
Basement Home Gyms
A basement home gym is a finished below-grade room built to take dropped weights, running machines, and an hour of hard breathing a day — rubber over the slab, blocking in the walls, dedicated circuits, real air movement. Grandview Contractors builds them across Utah County and Salt Lake County under a Utah DOPL B100 general contractor license, standalone or inside a larger basement finish.
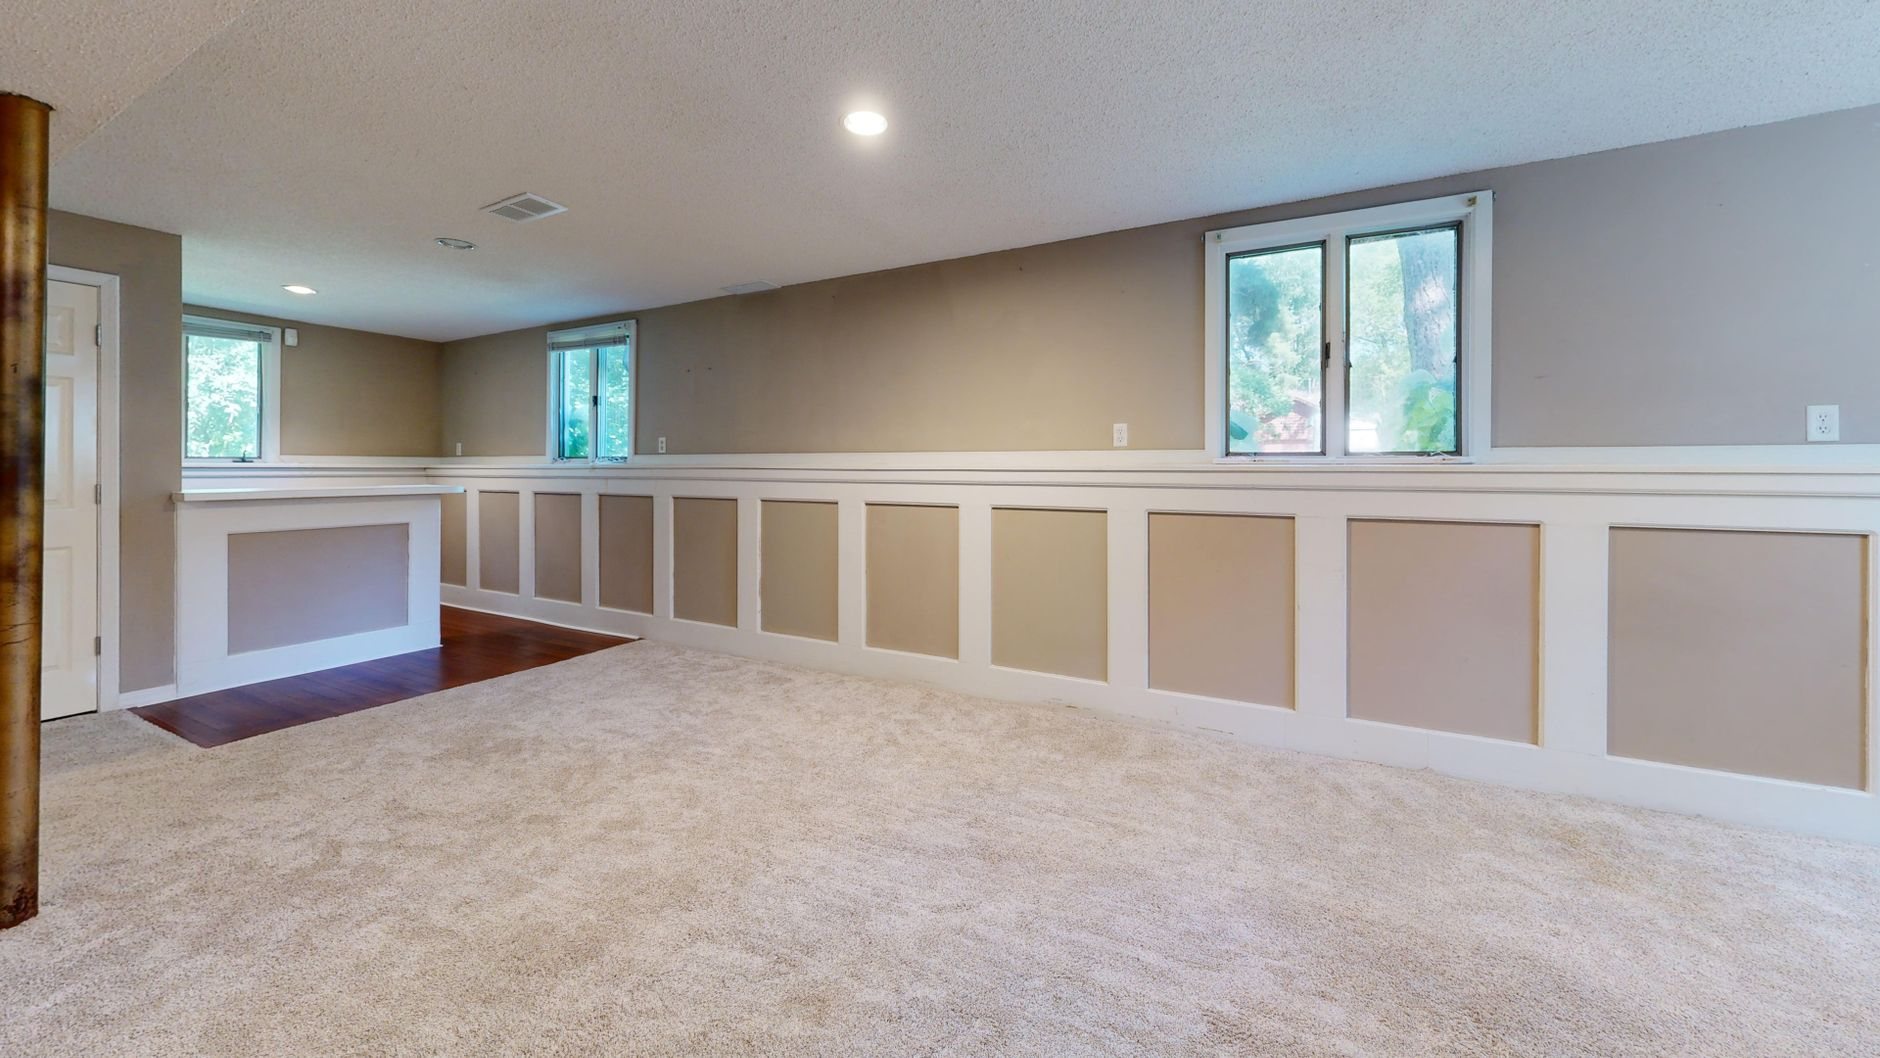
A gym is not a rec room with a treadmill in it
Most people asking about a basement gym have tried the alternative: a rack in an unfinished corner, a treadmill on bare concrete, someone upstairs who hears every plate land. If you train most days, a purpose-built room pays off in a way a generic finish doesn’t.
It’s the wrong choice if the space has to do three jobs; a room that doubles as play area and guest room belongs under unfinished basement finishing. A dark, quiet room with a big screen is a basement home theater, with opposite lighting and acoustic goals. A gym with a shower beside it is a common pairing, scoped under basement bathroom additions.
Floor, walls, ceiling, and power — in that order of difficulty
Floor. The slab is the gym’s best asset and its main hazard. Concrete doesn’t flex, so a dropped 45-pound plate on bare slab or thin LVP cracks the plate, the floor, or both. We lay rolled or interlocking rubber over the slab in the rack zone — 8 mm for general use, 3/8 inch and up where you deadlift — after checking slab moisture, because rubber over a damp slab traps water and smells like it within a season. A dedicated lifting spot gets a built platform: two layers of plywood under a finished top, rubber on the drop zones. Cardio zones take LVP or carpet tile at a flush transition.
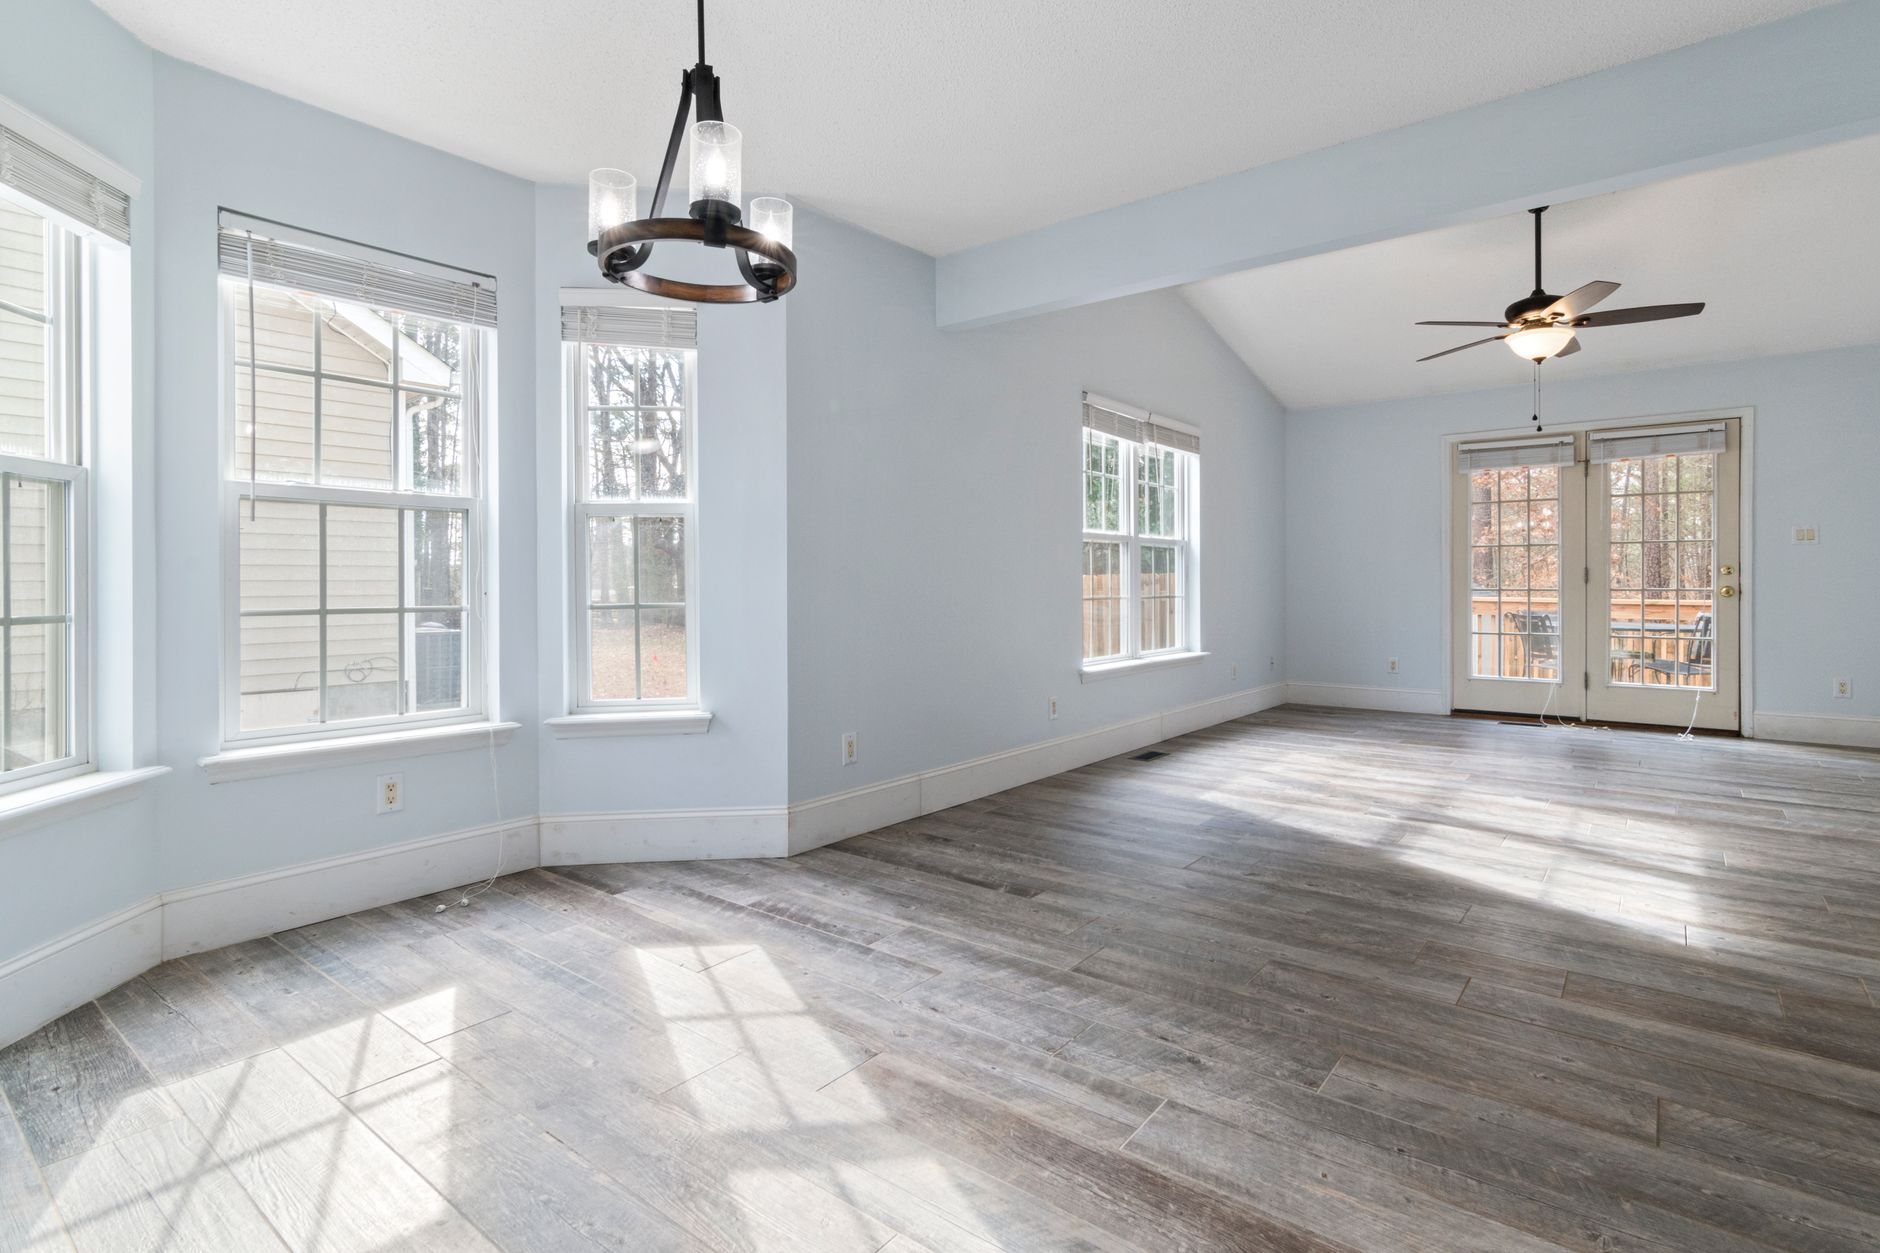
Walls. Pull-up bars, wall-mounted racks, cable machines, and a 150-pound mirror all want to anchor into something better than half-inch drywall. We add solid blocking inside the framed walls at the heights your equipment needs, so anchors go into wood, not hollow cavity. Anything fastened to an exposed foundation wall gets sleeve or wedge anchors placed clear of the wall’s reinforcement.
Ceiling. Wasatch Front basements were mostly poured with 8-foot or 9-foot walls, but ducts and beams drop lower in places. An overhead press needs clear height, so we map obstructions against the rack location before framing, and reroute a duct if the layout needs it. Resilient channel and dense soundproofing insulation in the joist bays cut the thump of a treadmill and a dropped bar before it reaches the living room above.
Power and lighting. Treadmills and rowers pull more than a bedroom circuit should carry; most manufacturers specify a dedicated 20-amp circuit per machine. Grandview holds the contract and manages licensed electricians for that work — we coordinate, sequence, and quality-check their rough-in inside your project. Lighting is bright and even, usually recessed LED kept out of the path of a barbell overhead.
How do you ventilate a basement gym in Utah?
With a dedicated return and a plan, not a box fan. Hard effort in a closed room produces heat, humidity, and carbon dioxide faster than a typical basement supply run can clear, and most Utah basements already have weak return air. The licensed mechanical contractor we manage sizes a return for the gym, adds supply if needed, and often a quiet exhaust fan on a timer — the same logic as a bathroom fan.
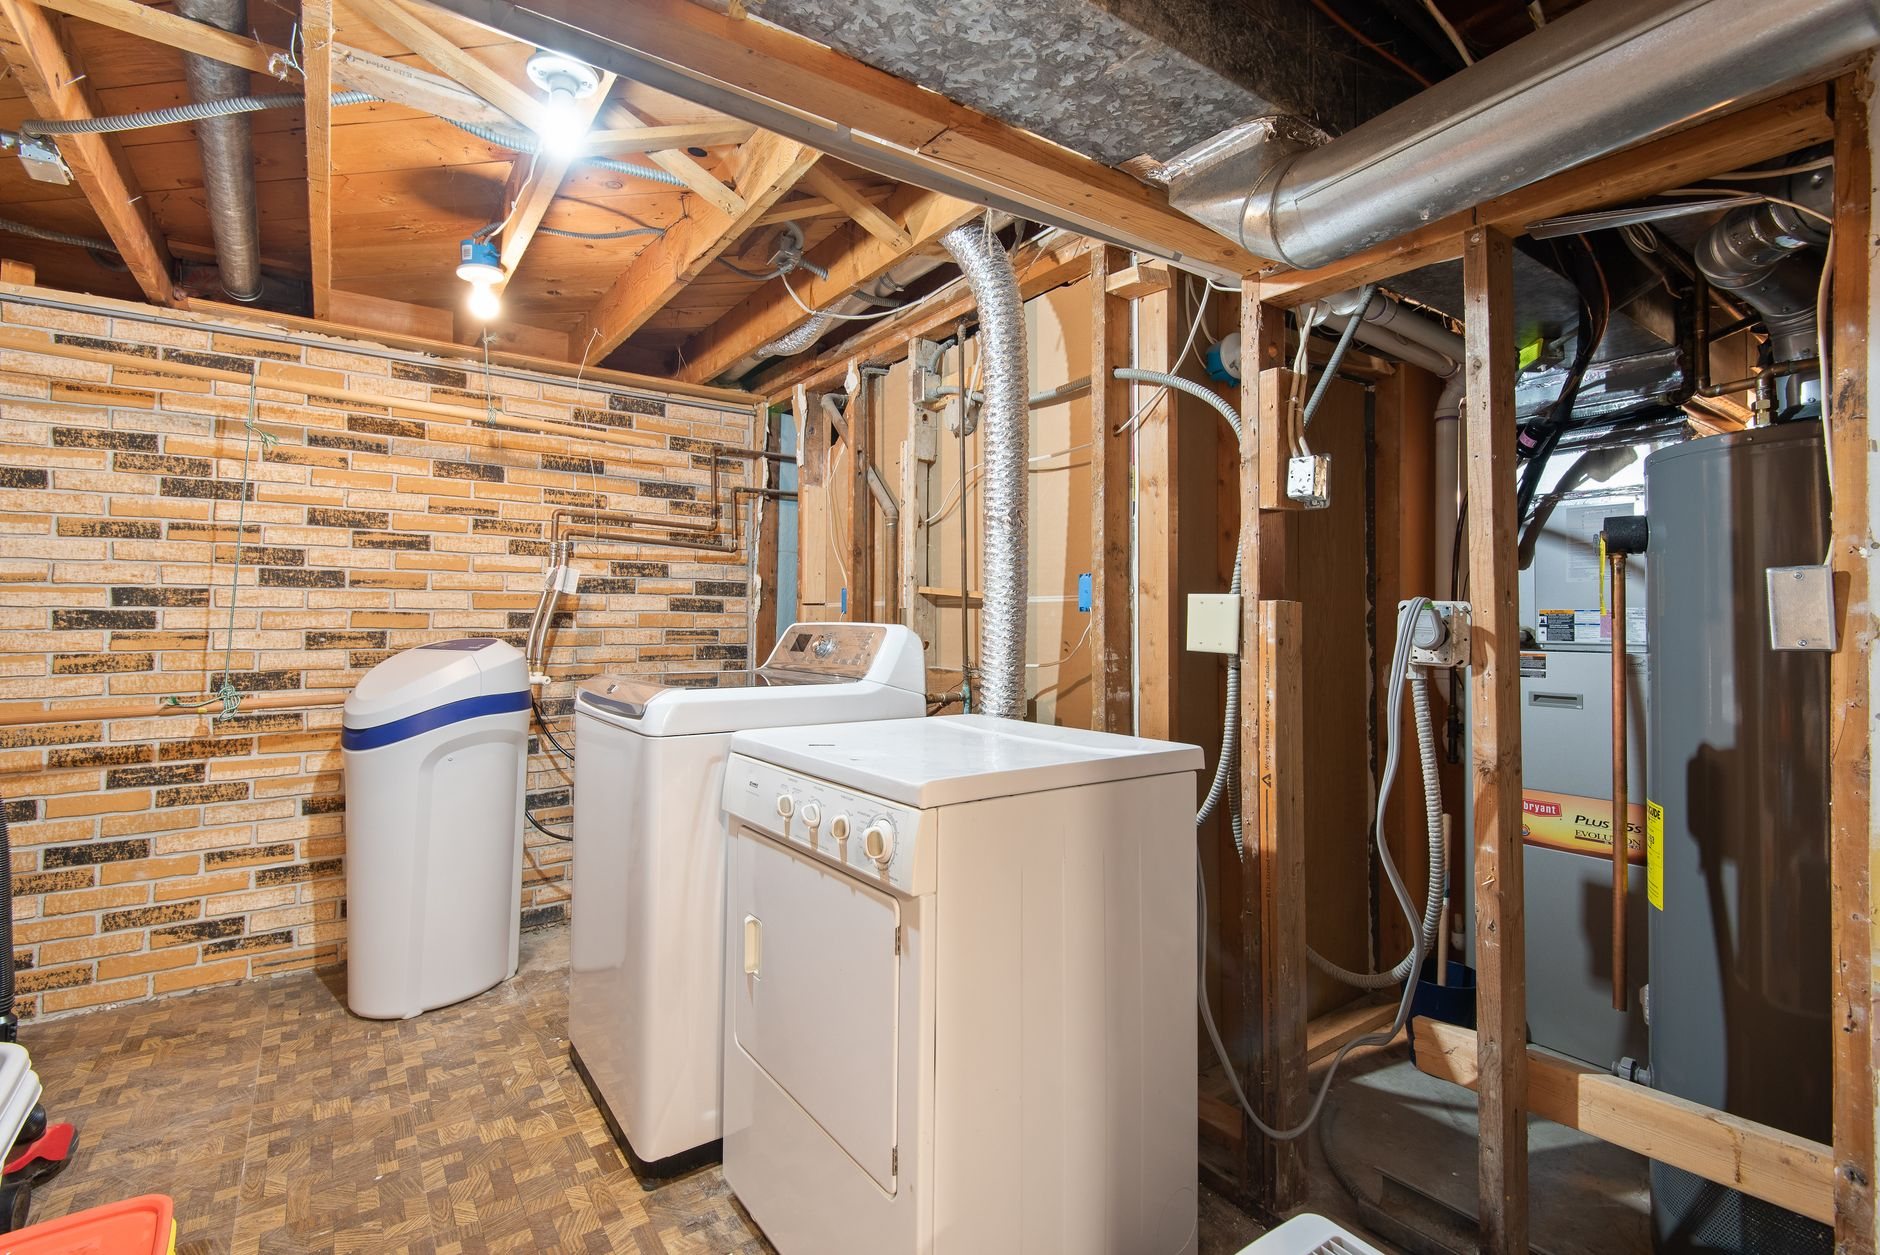
Radon belongs here too. Utah sits on high-radon geology, and a gym is the room where you breathe hardest, closest to the slab. We test before finishing, as the EPA recommends; if levels come back high, mitigation gets routed through the mechanical room while the ceiling is open. Rubber flooring is not a radon barrier.
What does a basement home gym cost in Utah?
As ballpark planning numbers, not a quote: the gym-specific layer — rubber flooring, blocking, mirrors, dedicated circuits, added ventilation — commonly adds several thousand dollars over a basic carpet-and-paint room of the same size. Rolled rubber installed tends to land in the low-to-mid single digits per square foot; a platform, large mirrors, and each circuit are their own line items.
- Floor system. Rubber over slab is the base; a platform and thick drop-zone mats are the adders.
- Ceiling height fixes. Rerouting a duct to clear a rack is framing plus mechanical money.
- Sound isolation. Cheap during framing, impossible after drywall.
- Electrical. Each dedicated circuit, plus a panel check if capacity is tight.
- Ventilation and radon. A return and exhaust are modest; mitigation, when needed, is real money.
You’ll get a budget range at consultation, an estimate once scope is defined, and a proposal you can hold us to.
Questions we actually get
How much ceiling height do I need for a basement gym?
Eight feet clear handles most racks and overhead pressing for people under about six feet; nine feet is comfortable for everyone and for kipping pull-ups. The real constraint is usually a duct or beam, not the wall, so we measure clear height at the exact rack location before framing.
Will my family hear me dropping weights upstairs?
Less, with the right build; not never. Rubber matting or a platform absorbs most of the impact, and resilient channel with insulated joist bays cuts what travels through the ceiling. A deadlift dropped from the hip will still register upstairs. Treadmill vibration is the easier problem and responds well to an isolation mat.
Does a basement gym need a permit in Utah?
If walls, electrical, or ductwork are involved, yes — in every city we work in. Rubber flooring laid in an already-finished room doesn’t. Dedicated circuits and new returns are the usual triggers, and the inspections protect you at resale. Timelines differ between established cities like Provo and fast-growth ones like Lehi; we tell you the realistic one for your address.
What adds the most cost to a basement gym?
Ceiling-height fixes and electrical. Rerouting a duct to clear a rack means mechanical and framing work; several dedicated circuits can push a tight panel toward an upgrade. Then the floor: a platform and drop-zone mats cost more than rolled rubber. Mirrors and blocking are small by comparison, and the items people regret skipping.
A basement gym is one specialty within our basement finishing work, part of renovation and build-outs. If a bedroom goes in next to the gym, a basement egress window is what makes it legal.
Tell us what you’re working on
We reply within a couple of hours during business hours — a day at most. You’ll get a straight read on scope, sequence, and budget before anyone commits to anything.