
Basement Wet Bars & Kitchenettes
A basement wet bar is a sink, an undercounter fridge, and a run of cabinetry; a kitchenette adds cooking and a dishwasher without becoming a second dwelling. Grandview Contractors builds both across Utah County and Salt Lake County under a Utah DOPL B100 general contractor license, with the drain, the power, and the city’s definition of a kitchen settled before cabinets are ordered.
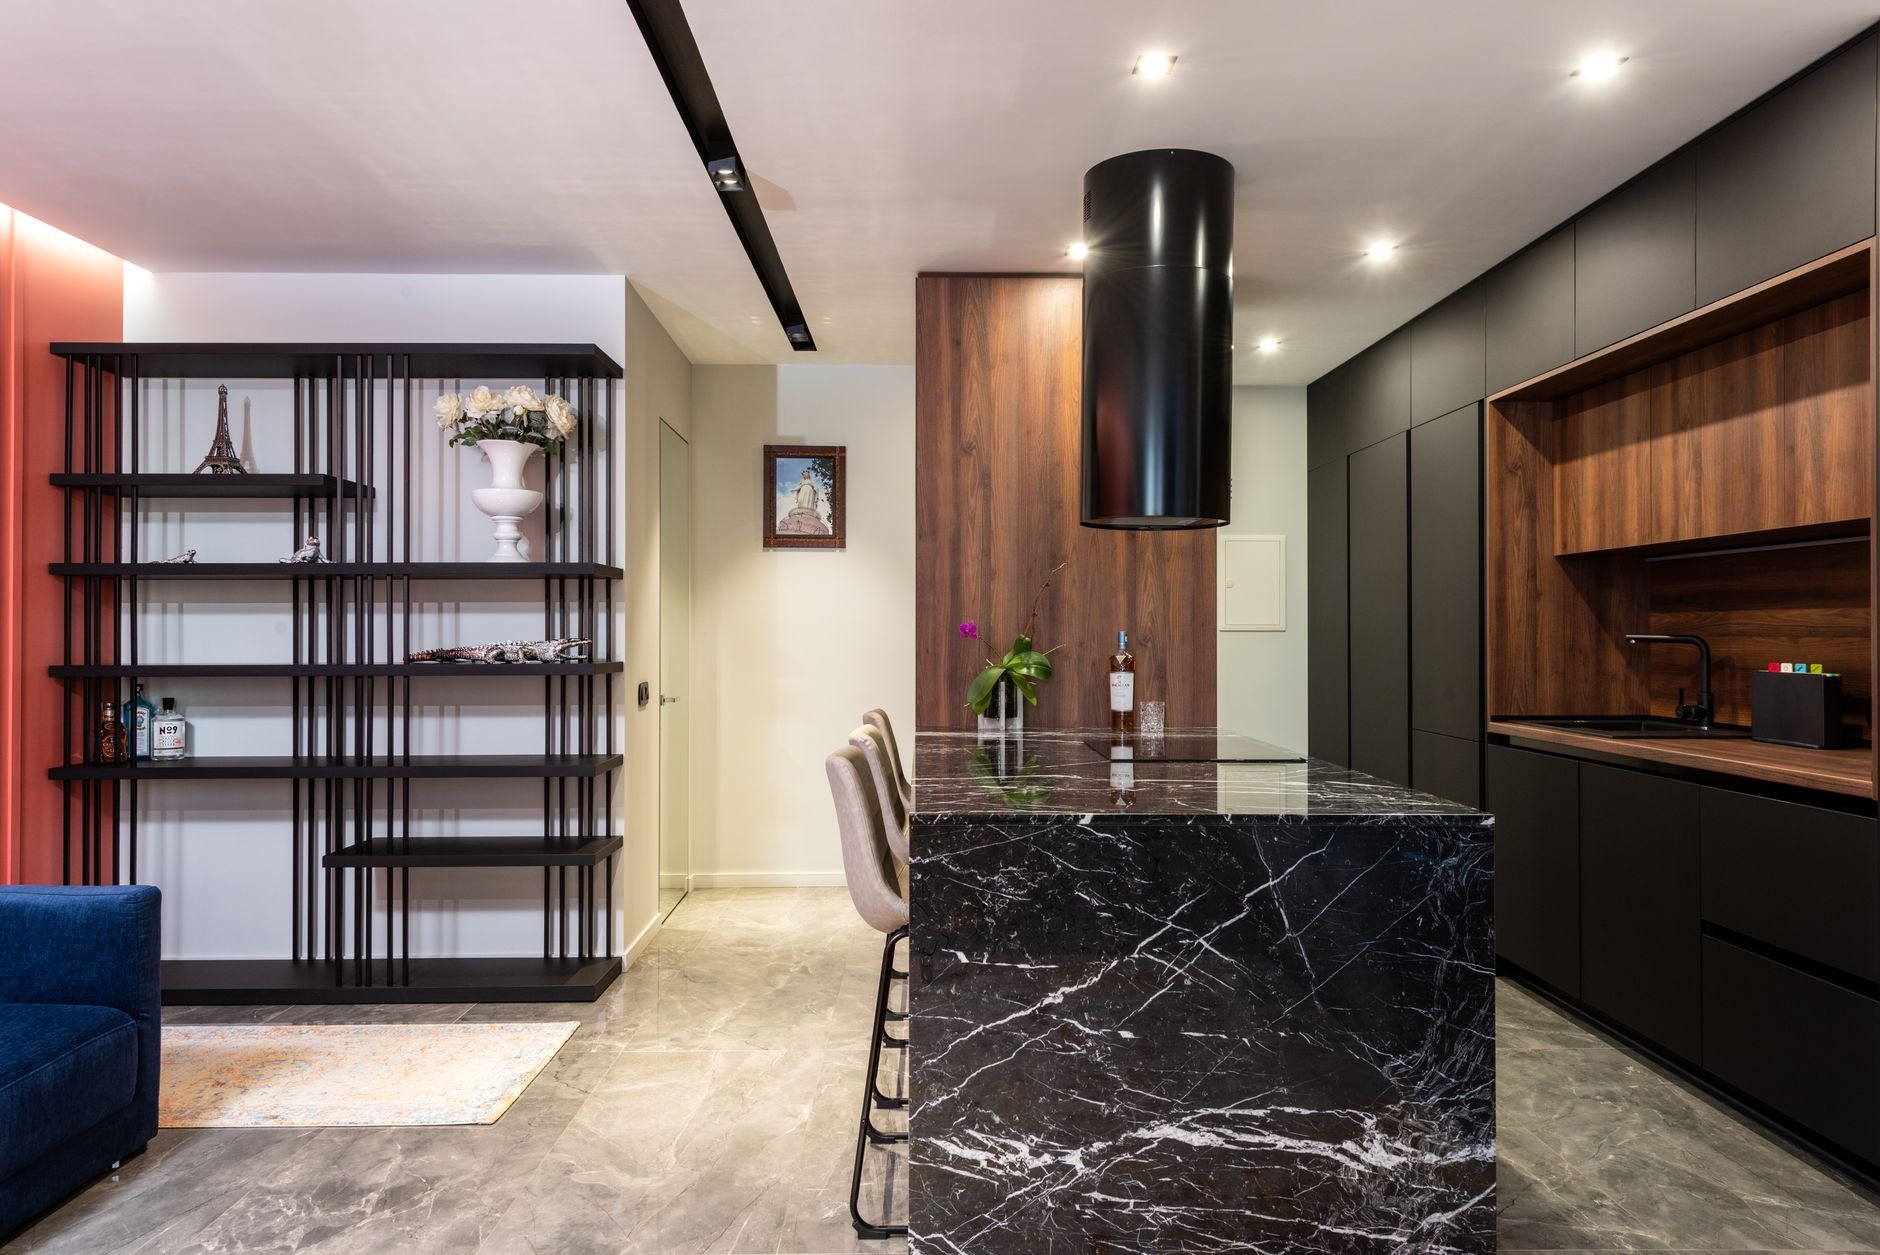
Wet bar, kitchenette, or second kitchen: pick before you plumb
The three are priced, permitted, and plumbed differently. A wet bar has no cooking appliance; a kitchenette adds a cooktop or microwave and often a dishwasher. A full second kitchen with a stove and its own entrance is a basement apartment conversion, with city licensing and parking rules attached. Cities across Utah County and Salt Lake County draw the line between “kitchenette” and “second dwelling unit” differently, and a 240-volt range is often what tips it; verify with your city’s planning department before you fall in love with a stove.
Most wet bars we build sit beside a basement home theater or family room, where the point is not walking upstairs during the third quarter. Kitchenettes usually serve a parent’s suite that should feel self-contained without apartment paperwork. In a bare basement, the bar goes into the unfinished basement finish from day one; in a finished one, it’s a retrofit, and the drain decides how invasive it gets.
The drain decides everything
Below grade, the drain is the whole design problem. If the main waste line leaves the house under the slab and the bar can sit near it, the sink drains by gravity: we saw-cut a short trench, run drain and vent, patch the concrete, and move on. If the main line exits through the foundation wall above floor level, common in older Provo, Orem, and Salt Lake City homes, the sink needs a pump: a compact undercounter drain pump for a bar sink alone, or a sealed ejector basin set into the slab for a kitchenette with a dishwasher. Pumps are reliable, but they are one more thing that can fail, and we tell you which one you’re getting.
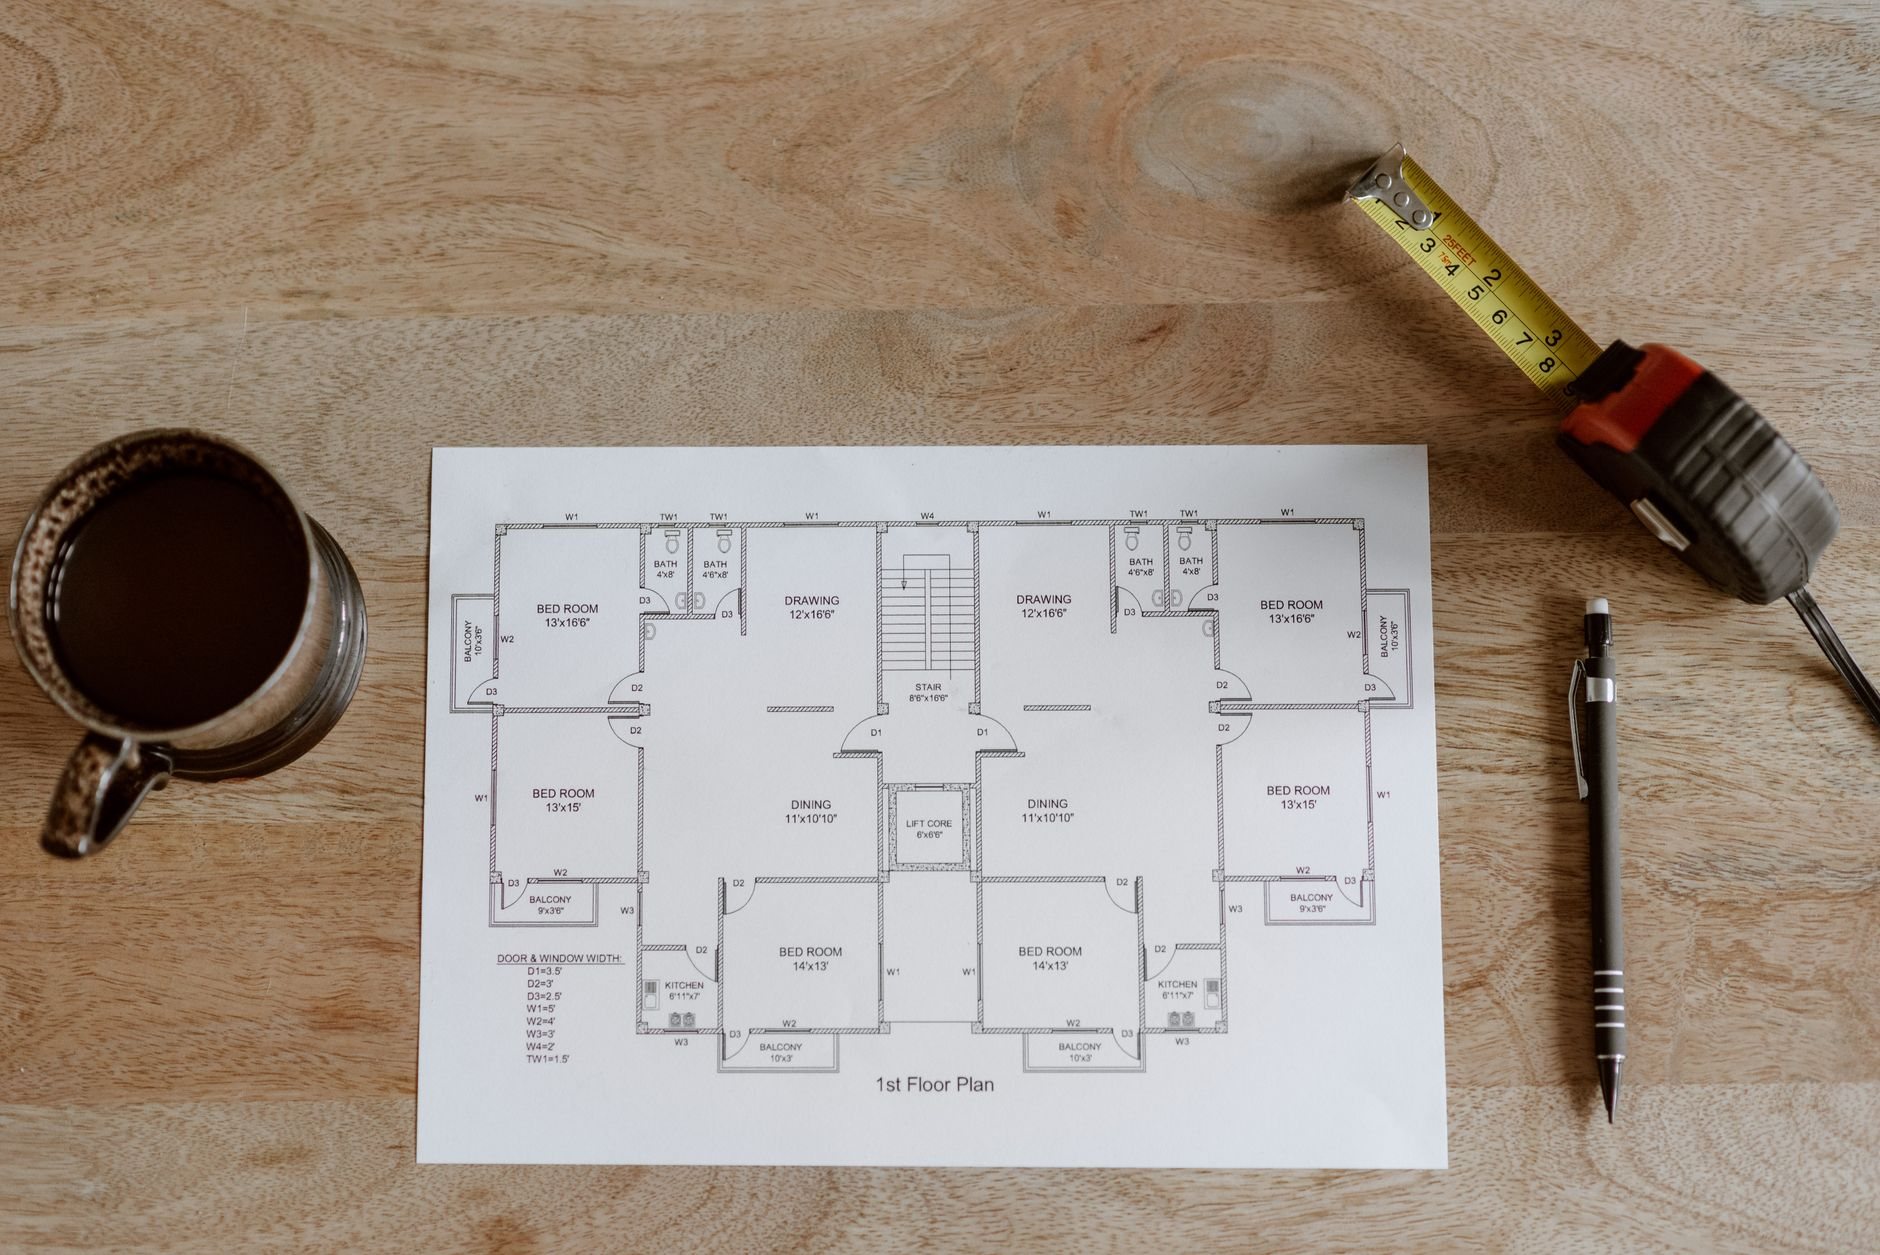
Venting is what inspectors always check: a sink far from the existing stack either ties in through the ceiling or, where the city allows it, uses an air admittance valve under the cabinet. One Utah detail: Wasatch Front water is hard enough that ice makers and dishwashers scale up fast, so we feed them from the softened side of the house wherever a softener exists.
Grandview holds the contract and manages licensed plumbers and electricians for this work; we locate the drain route, cut the slab, sequence the rough-in and its inspection, and quality-check the connections before cabinets go in. We are fond of straight lines and straight answers; a drain that runs the short way is most of the trick.
Power, ventilation, and what fits under a bar counter
A wet bar wants more circuits than its footprint suggests: counter receptacles near the sink are GFCI-protected on their own 20-amp circuits; fridge, dishwasher, and disposal each typically get a dedicated circuit; a cooktop adds a 240-volt run. Older panels are often near full, so we check capacity during scoping.
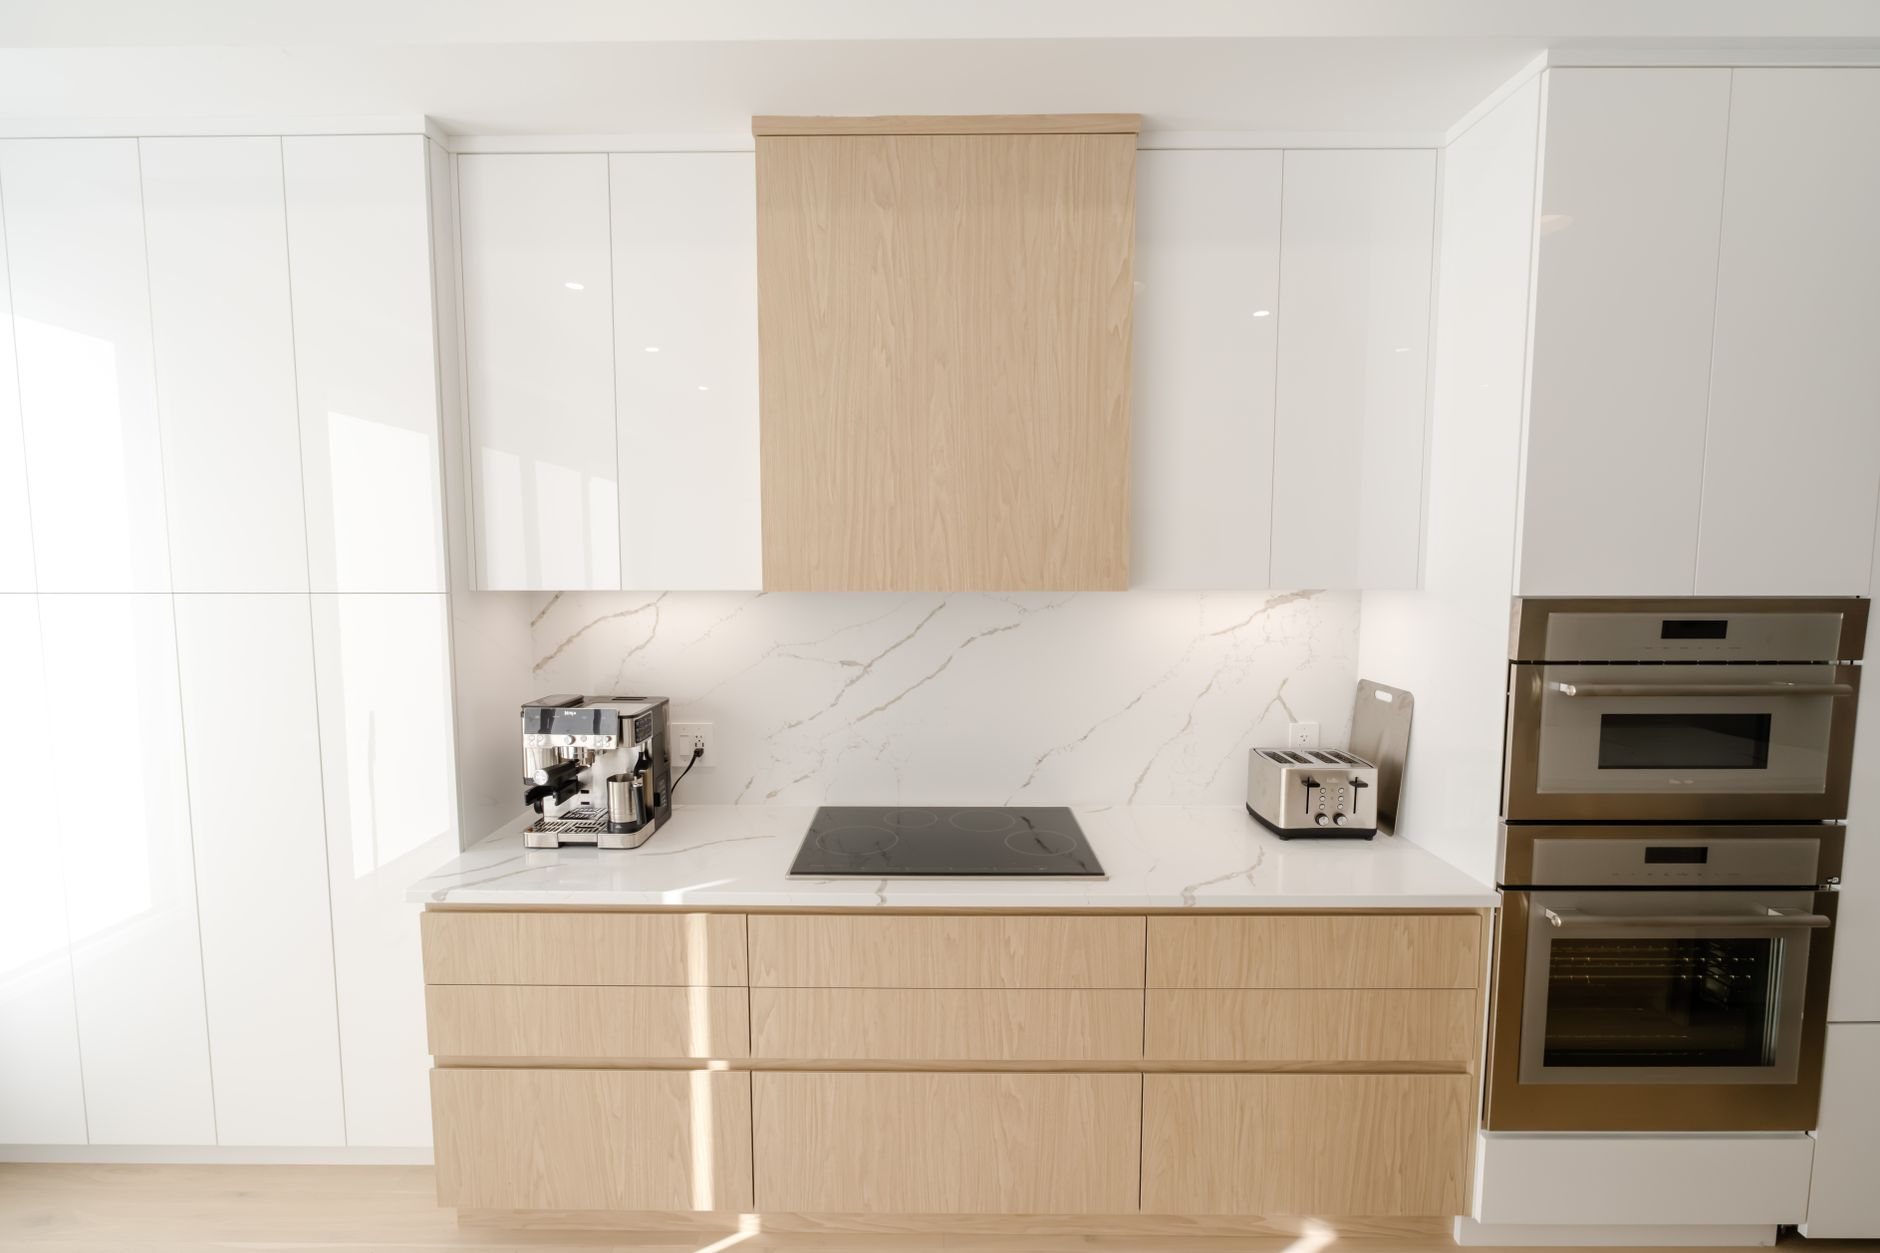
A microwave-only kitchenette can live with a recirculating fan; a cooktop should have a hood ducted outdoors through a sealed path to a rim joist, sized so it won’t compete with the furnace and water heater for combustion air.
Cabinet dimensions do the rest. A narrow bar often uses 12- to 18-inch-deep bases so the walkway survives; a dishwasher or ENERGY STAR-listed undercounter fridge needs a full 24-inch-deep run beneath a 36-inch counter. Quartz is the usual top below grade because it never needs sealing, and the sink wall gets moisture-resistant drywall, sealed penetrations, and a floor that can take a leaking ice line. Finish options live on our cabinetry and countertops page.
What does a basement wet bar cost in Utah?
As ballpark planning numbers, not a quote: a basement wet bar with a sink, undercounter fridge, stock cabinets, and a quartz top usually lands roughly between $8,000 and $20,000 along the Wasatch Front when the drain runs by gravity. A kitchenette with a dishwasher, cooktop, ducted hood, and ejector basin typically runs $20,000 to $45,000. Real numbers come from a defined scope.
- The drain route. Gravity to a nearby main line is the cheapest case; a long slab trench or an ejector basin can add several thousand dollars on its own.
- Cooking appliances. A cooktop brings a 240-volt circuit, a ducted hood, and possibly a planning-department conversation; a microwave drawer brings none of those.
- Finish level. Stock cabinets and laminate versus custom millwork and a slab backsplash can double the budget on the same wall.
Pairing the bar with a basement bathroom addition is often efficient: one slab cut and one ejector can serve both. This is one piece of our basement finishing work in the renovation and build-out family, and our license is verifiable at the Utah Division of Professional Licensing.
Questions we actually get
Do I need a permit for a basement wet bar?
Yes. A new sink, drain, and circuits trigger plumbing and electrical permits in every city we work in, and a slab cut is inspected before it’s patched. We pull the permits and schedule inspections inside the project, so the work is documented at resale.
Can the sink go anywhere I want?
Almost anywhere, at a price. Near the main waste line with gravity fall, the sink is a short trench and a simple rough-in; across the basement, or where the sewer exits above floor level, it needs a pump or ejector. We locate the main line first and show you which spots are cheap.
Will a kitchenette make my basement count as an apartment?
It can, depending on your city. Many Utah County and Salt Lake County cities treat a range, especially a 240-volt one, as the marker of a second dwelling unit, with licensing and parking rules attached. A sink, fridge, microwave, and dishwasher usually stay on the kitchenette side. Verify with your city’s planning department before choosing appliances.
Can I add a dishwasher or ice maker later?
Yes, if we plan for it now. A capped hot-water stub and drain connection in a 24-inch base cabinet costs little during rough-in and avoids reopening the wall later. For an ice maker we run a softened, filtered supply line; Wasatch Front hard water scales up an unsoftened one within a few seasons.
Tell us what you’re working on
We reply within a couple of hours during business hours — a day at most. You’ll get a straight read on scope, sequence, and budget before anyone commits to anything.