
Steel Stair Fabrication — Straight, Switchback & Spiral — in Utah County
Steel stair fabrication is the shop side of a stair: turning a measured opening into welded stringers, treads, landing frames, and center columns, ready to set and anchor. Grandview fabricates straight, switchback, and spiral steel stairs across Utah County under a B100 license, verifiable at dopl.utah.gov.
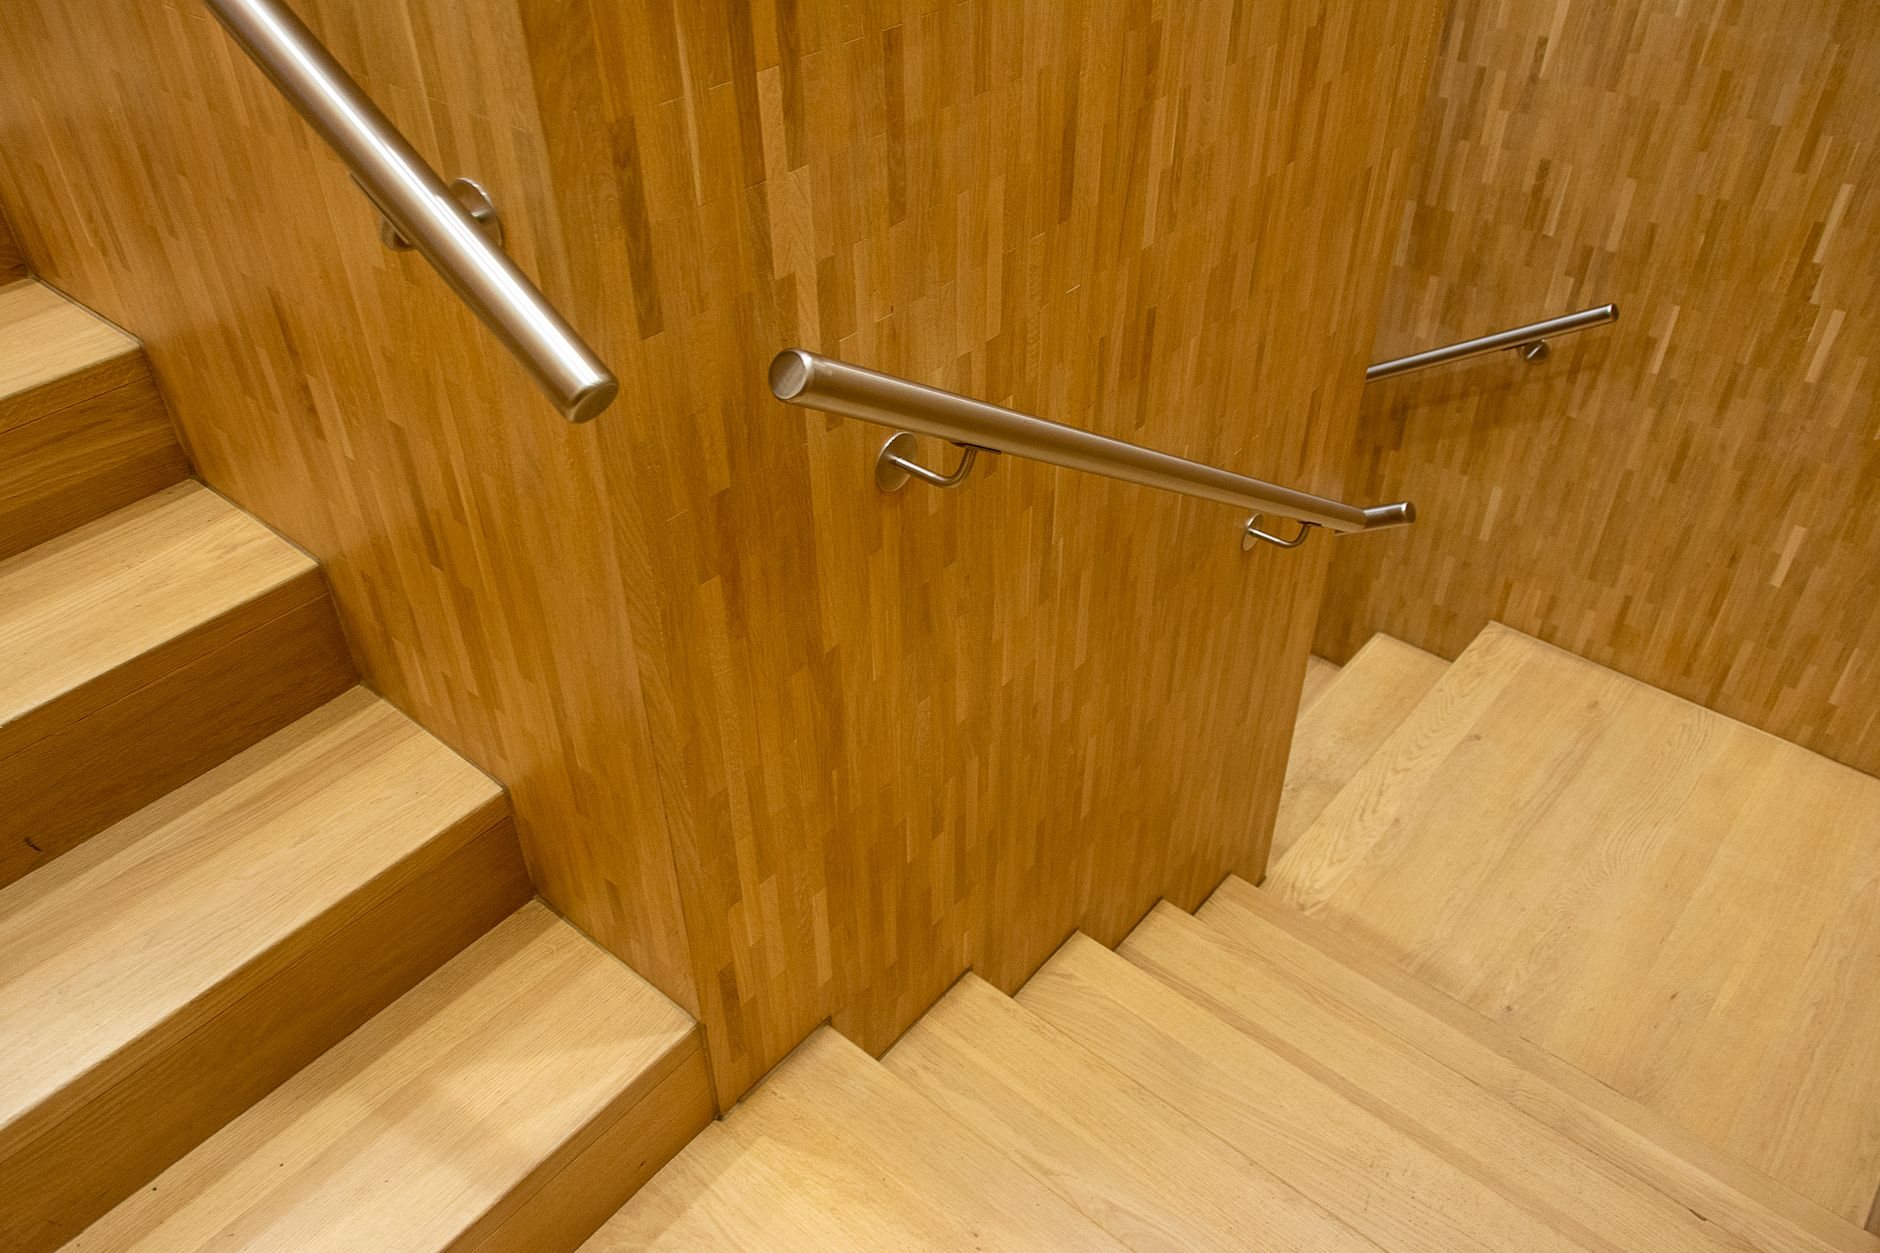
Which stair page you actually need
This page covers fabricating the three standard configurations for interior or exterior use. If the stair bolts to the outside of a building to satisfy exit requirements, that is fire escape fabrication and repair. If it climbs at 50 to 70 degrees to a roof hatch, it is a ships ladder, not a stair. If the stair arrives with the platform it serves, start at steel mezzanine fabrication.
Everything else lands here. The steel stairs page explains when steel beats wood; this one explains how the steel gets made.
Straight runs: the stringer decides the look and the weld count
Two fabrication decisions drive everything downstream. First, the stringer. A closed stringer — usually C-channel or flanged plate — hides the tread ends and takes a pan tread cleanly; it is the commercial and shop standard. A sawtooth stringer, plasma-cut from plate, exposes each tread and reads lighter; it is what most residential clients picture. A mono-stringer, a single tube down the middle, needs heavier material and tread brackets engineered for twist, so it costs more than its clean profile suggests.
Second, the tread. Concrete-filled pans are formed from 12- or 14-gauge sheet with the nosing pre-bent, welded on in the shop, and filled after the stair is set. Checker plate and bar grating weld on directly; wood treads sit on angle brackets drilled from below, so no screw head shows. We hold riser heights within the 3/8-inch tolerance an inspector tapes for across the whole flight, because a stair that passes the eye and fails the tape gets rebuilt.
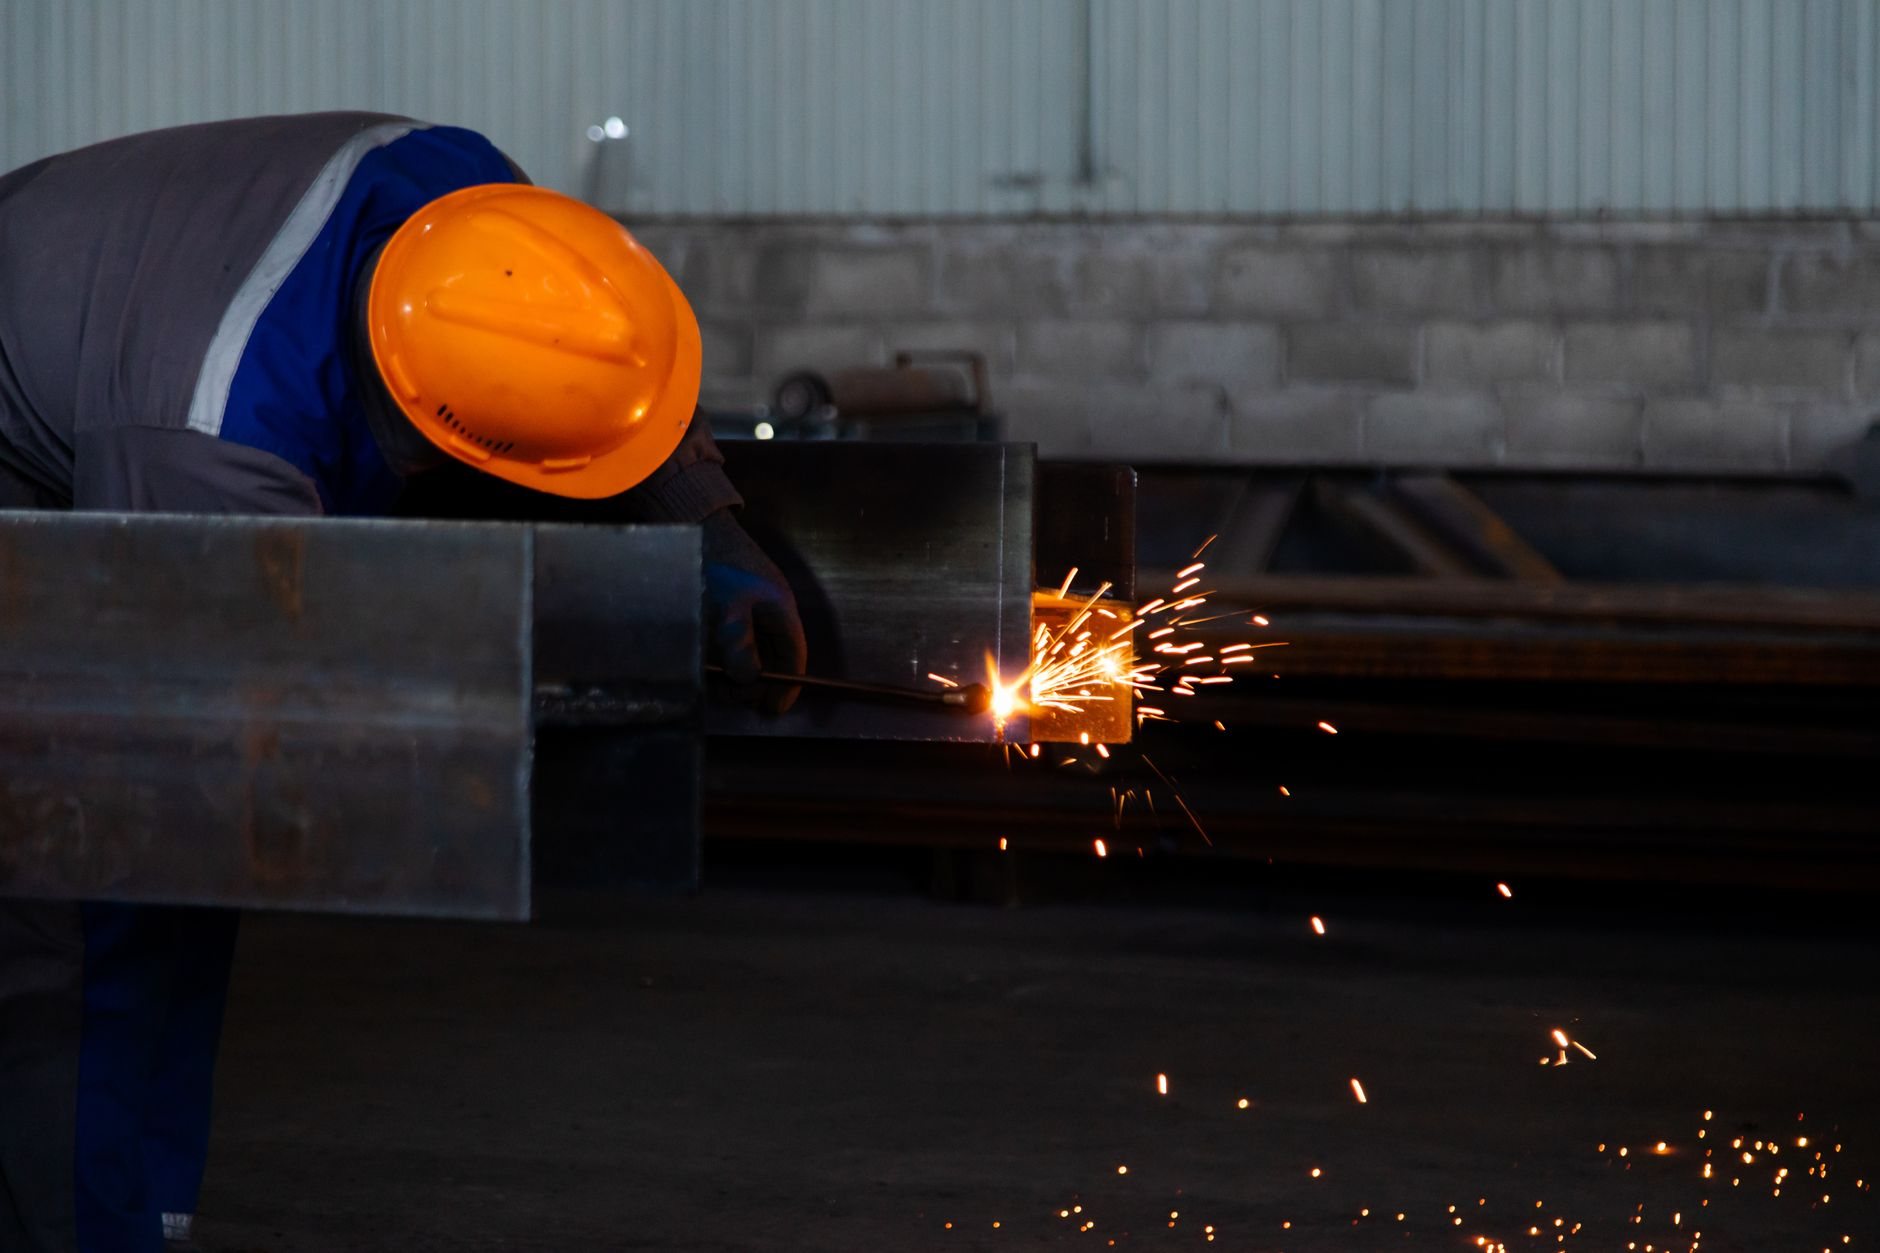
Switchbacks: the landing is a small floor, so we build it like one
A switchback roughly doubles the scope: two flights plus a landing frame, typically channel or tube welded into a rectangle, decked in pan or plate, carried on posts to the slab or hangers to framing above. We fabricate the landing as its own assembly, which matters at delivery: a switchback shipped as three pieces goes through a door and up an elevator; one welded whole does not.
The connections are where Utah shows up. Along the Wasatch Front, the Wasatch fault makes seismic anchorage a design condition, so landing posts, stringer bases, and hangers are what an engineer details and an inspector watches. Welded connections there carry a specified weld procedure and often a special inspection; we fabricate to it and keep the paperwork with the job. Exterior landings on bench lots also hold snow drift valley-floor stairs don’t, and the frame is sized for it.
Spirals: one column, and every tread hangs on it
A spiral is a center column — commonly 4- to 6-inch schedule 40 pipe — with tread assemblies welded at a fixed rotation. Fabrication is a fixturing problem: each tread’s angle and height must repeat exactly, or the stair drifts away from its own railing by the top. We jig the tread collars on the column and weld in an alternating sequence so heat doesn’t pull the pipe out of straight.
Diameter sets the code outcome. Around five feet across makes a comfortable secondary stair in a home; a spiral serving as the only stair to an occupied floor faces tighter tread-depth and headroom minimums under current Utah-adopted code. A spiral one foot too narrow cannot be fixed in the field. Exterior spirals get hot-dip galvanized, because the column base and tread undersides hold meltwater through a Wasatch Front freeze–thaw season and find every gap in paint.
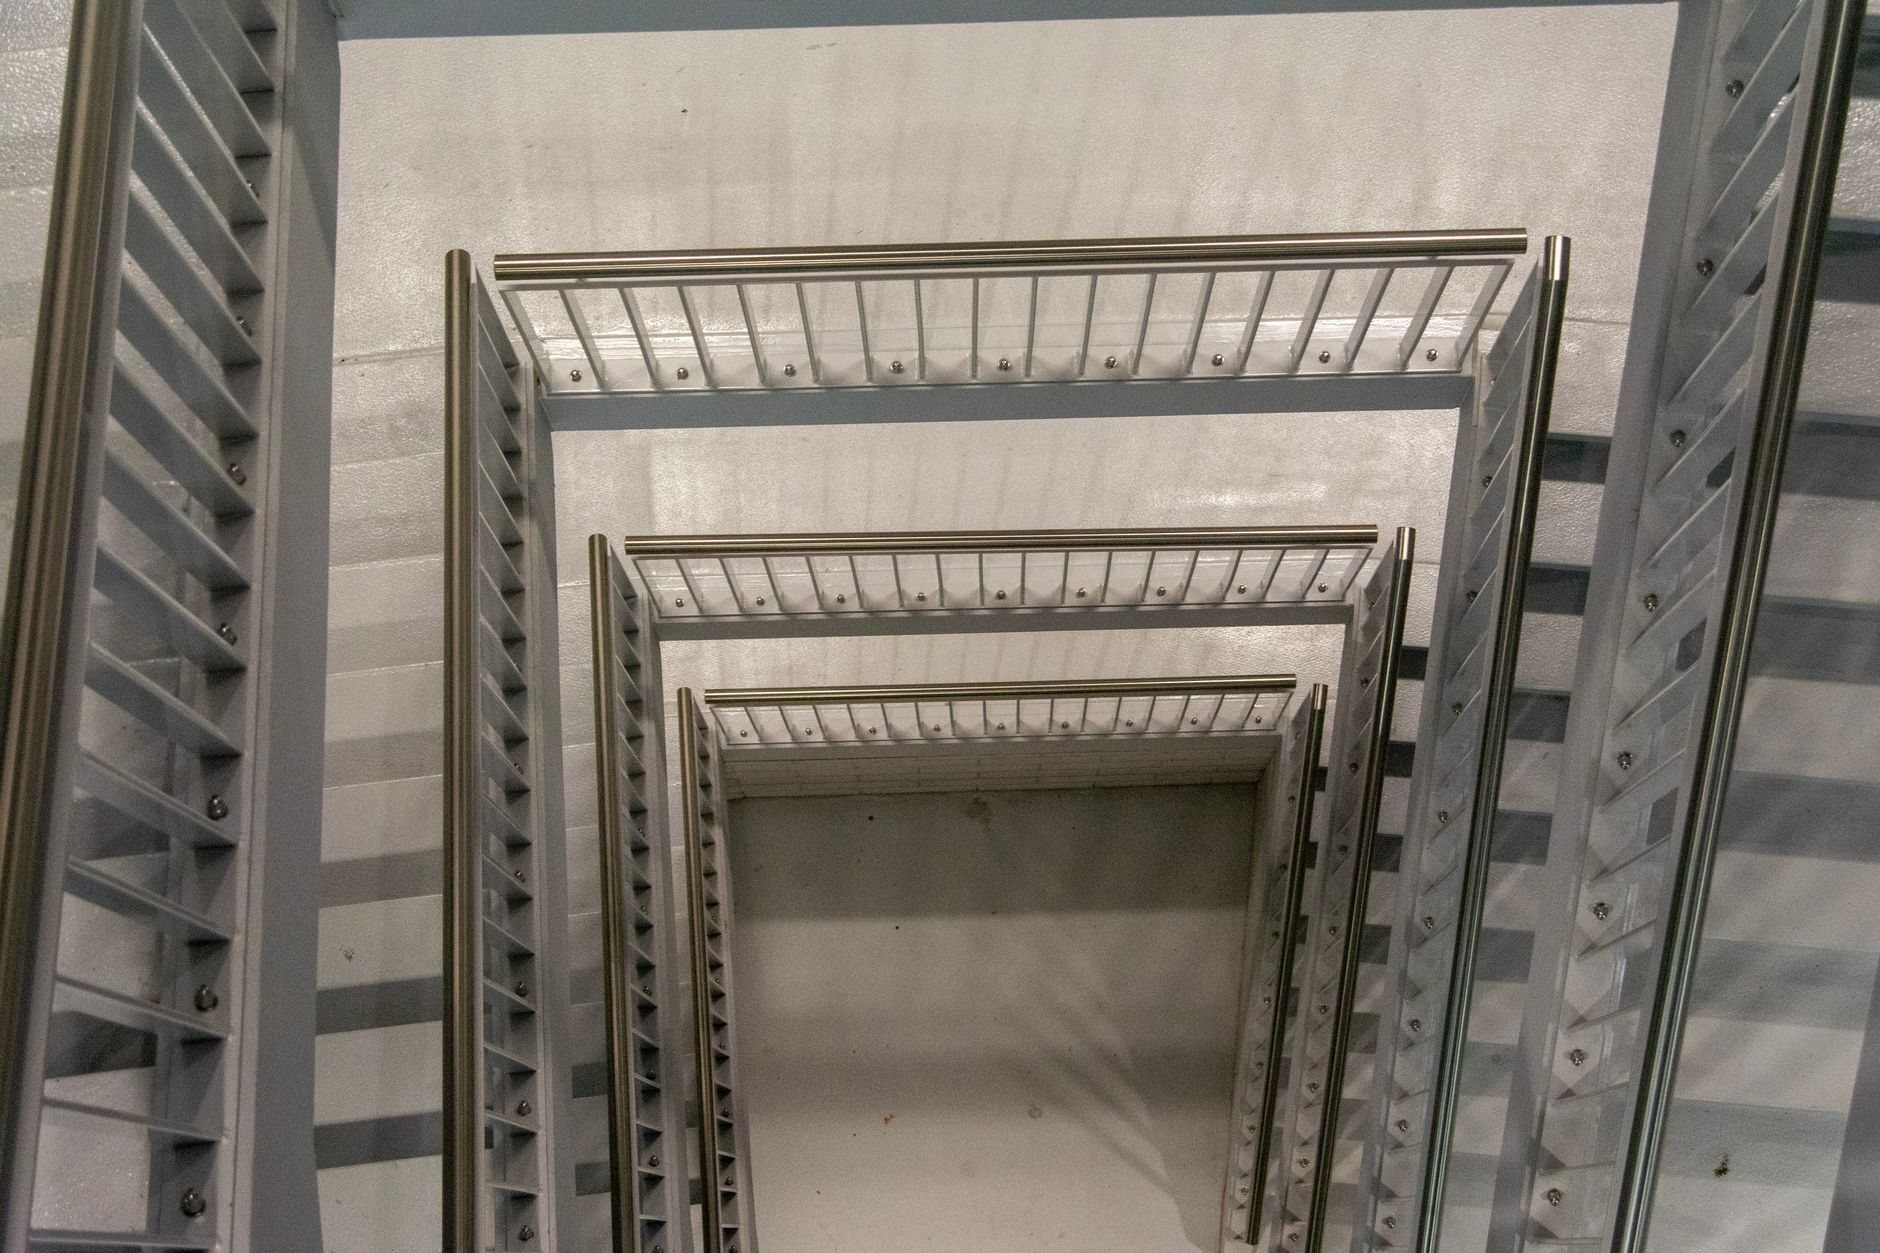
How a stair moves through the shop
- Field measure. Floor-to-floor rise at both ends, run, opening size, and headroom — by tape or laser scan.
- Shop drawings. Stringer profile, tread spacing, landing frame, column size, connections; engineering coordinated where required. You approve before anything is cut. Problems happen. Surprises should not.
- Cut and fit. Parts laid out on a flat table, tack-welded, and checked against the drawings before weld-out.
- Weld out and finish. Full welds, grinding where the steel shows, then primer, powder coat, or galvanizing per the spec.
- Deliver and set. Pieces sized to the path in, anchored, plumbed, and field-welded. Treads, guardrails, and handrails follow.
What moves the fabrication price between the three
As ballpark planning numbers only: for the same rise and finish, a switchback typically runs 1.5 to 2 times a straight stair, and a spiral 1.5 to 2.5 times — the landing structure in one case, the fixturing hours in the other. Within any configuration, stringer type sets the baseline: closed channel is least labor, sawtooth plate adds cutting and grinding, a mono-stringer adds material and engineering. Bar grating is the cheapest tread to weld, pans add forming, wood-tread brackets add layout. A firm number comes from shop drawings; installed ranges live on the steel stairs page.
Questions we actually get
Will the stair fit through my door, or does it come in through the roof?
We decide that on the shop drawings, not on delivery day. Straight stairs under about twelve feet usually ship as one piece; longer flights, switchbacks, and spirals are built in sections with splices placed where they won’t show.
Can a spiral stair be the main stair in my house or accessory apartment?
Sometimes. Current Utah-adopted code allows a spiral as a required stair only when tread depth at the walkline, headroom, and width meet tighter minimums than a secondary spiral needs, which pushes the diameter up. Cities read the details differently, so we confirm with the building department before any pipe is cut.
Which configuration is cheapest to fabricate for a given rise?
Straight, by a clear margin: fewest parts, no landing frame, no fixturing beyond a flat table. A switchback adds a landing built like a small floor; a spiral adds a center column and tread assemblies that must be jigged precisely. Finish and tread choice shift the number within each type; configuration sets the tier.
Tell us about the stair you need
Send a sketch, the floor-to-floor rise, or the architect’s drawings. We reply within a couple of hours during business hours — a day at most — with a straight read on configuration and budget. Related work lives in our specialty capabilities family.