
Emergency shoring & structural stabilization
Emergency shoring is temporary posts, beams, and cribbing that carry load a damaged building can no longer be trusted to carry itself — after a fire, a vehicle impact, or a wall that has started to move. Grandview designs and installs it under a Utah B100 general contractor license, with a structural engineer when the damage warrants a stamp.
When shoring is the right call — and when it isn’t
Most emergency stabilization is about closing openings. Shoring is the exception: it’s about load. A torn-open roof needs emergency roof tarping; broken glass and missing doors need board-up. Shoring enters when something structural has been cut, burned, hit, or undermined — and gravity hasn’t gotten the memo yet.
The classic calls: a car through a garage corner that took out a bearing wall. Fire-charred joists under a bedroom nobody should walk across. A foundation wall bowing after a saturated spring — which, if the movement is chronic rather than sudden, belongs with foundation repair instead.
Shoring buys time; it doesn’t fix anything. It holds the building steady while the claim runs.
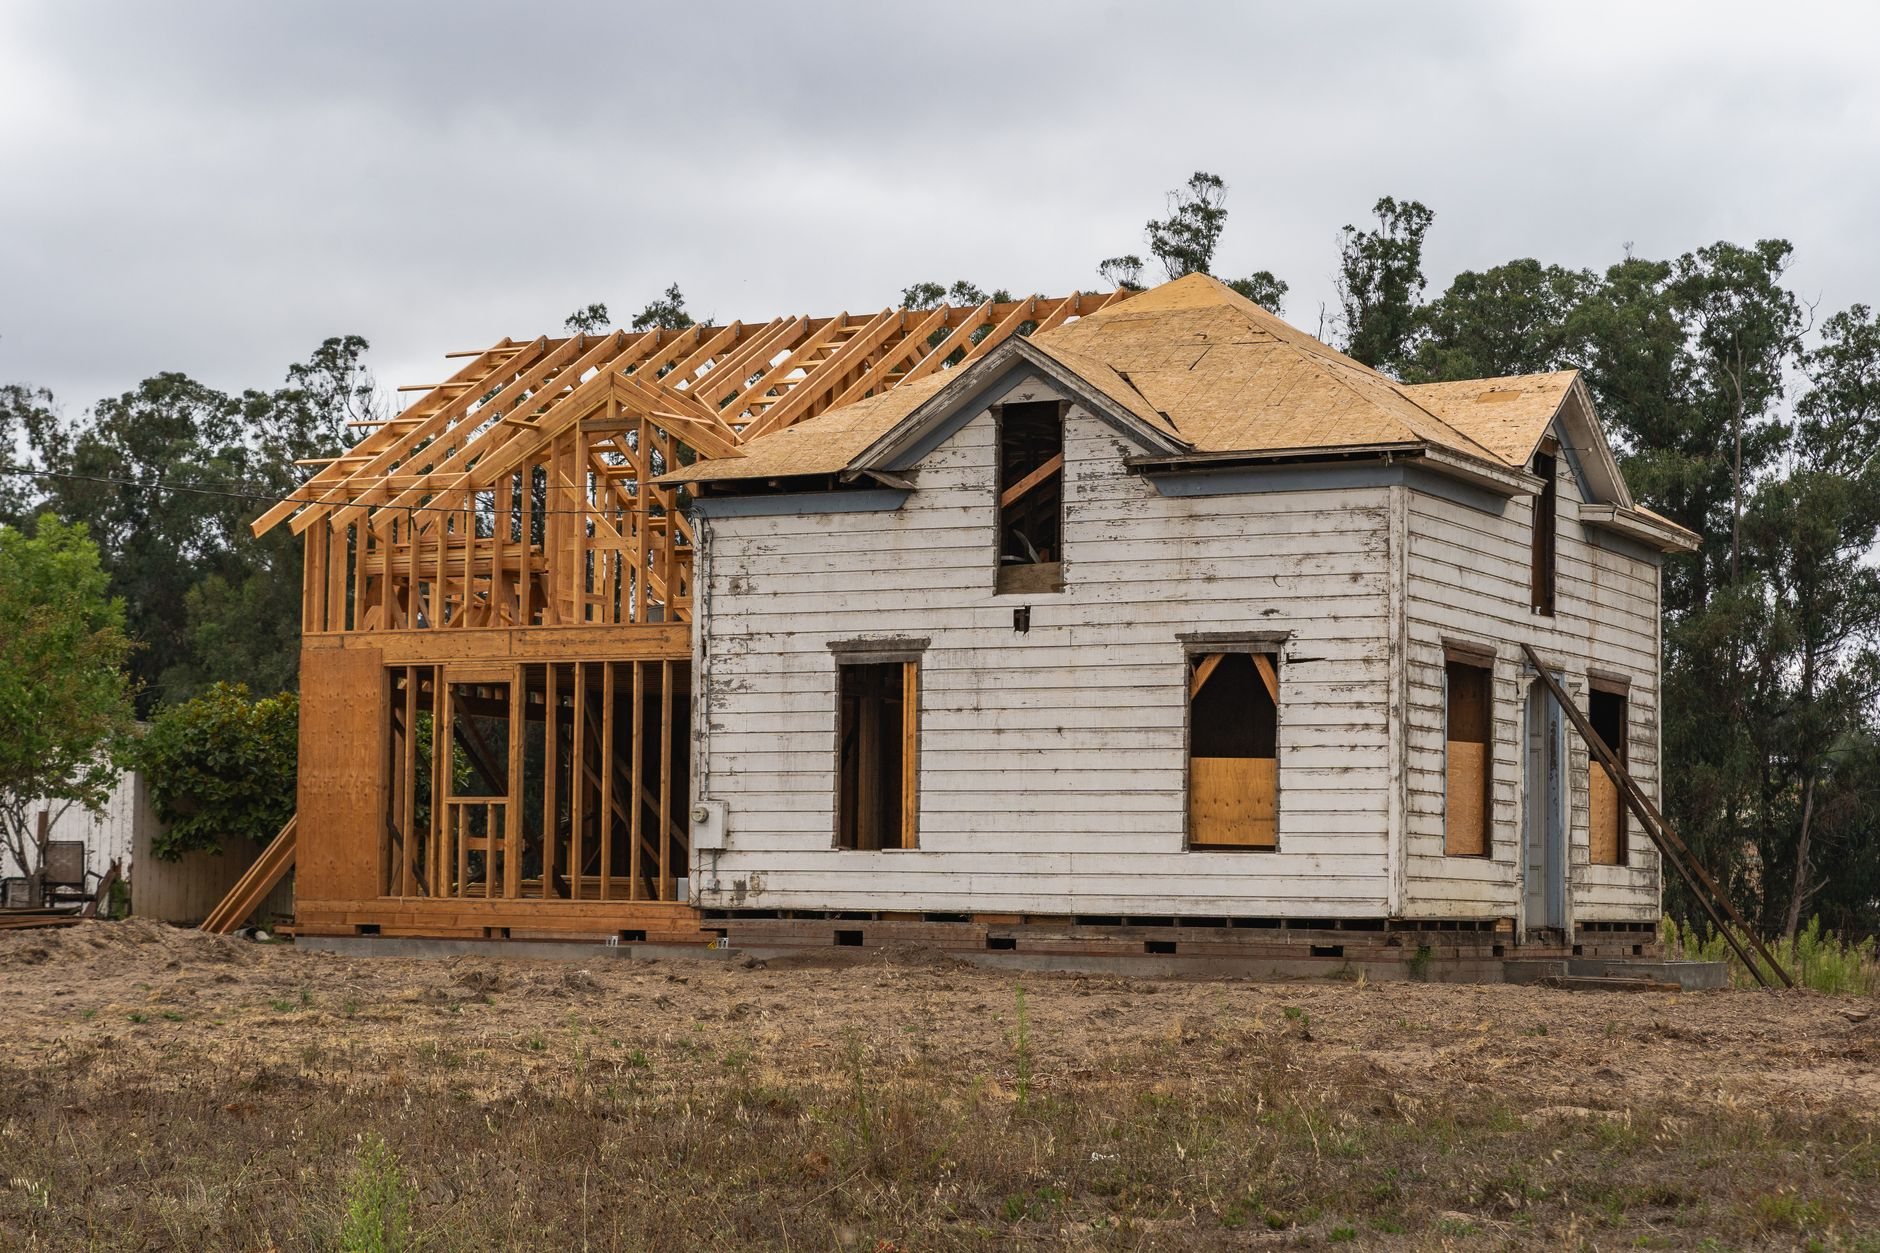
What does temporary shoring actually involve?
Shoring is a load path, built backwards: what was this damaged member carrying, where does that load want to go now, and what can accept it at the bottom? Answer wrong and the shore does nothing — or punches through the floor it stands on.
- Assess the load path. We trace what the compromised member supports — roof, floors, snow on both. Bench lots carry heavier design snow loads than the valley floor; a January shoring job counts the drift already on the roof.
- Pick the shore type. Vertical dead shores — adjustable steel posts or built-up timber — for sagging joists and cut headers. Raking shores, angled braces footed away from the building, for walls out of plumb. Cribbing towers where loads are heavy or bearing is uneven.
- Spread the load at both ends. A post shore is only as good as what it lands on. Sole plates and cribbing distribute force across framing, slabs, or soil — a real concern here, where collapsible and expansive soils documented by the Utah Geological Survey can compress under a point load exactly when the ground is wet.
- Snug, don’t jack. Emergency shores carry existing load; they don’t push structure back into place. Lifting a fire-weakened beam to level is repair work with engineering behind it, not a screw-jack decision on the day of the loss.
- Document and monitor. Photos before and after, plus crack gauges or reference marks where movement is in question — so the adjuster and engineer both see what changed.
If damaged material has to come out — burned joists, a crushed wall section — shores go in first, and demolition happens around them. That’s why shoring and fire and flood damage demolition are planned as one scope.
When does shoring need an engineer?
Light residential shores — a couple of posts under a sagging joist bay — are routinely contractor-designed. Beyond that, we bring in a structural engineer: multi-story load paths, masonry out of plumb, anything a building official will want stamped for the rebuild permit. Unreinforced masonry deserves special caution — it’s the construction most sensitive to lateral movement in Wasatch fault country, the reason USGS seismic hazard maps treat this corridor as they do, and the reason we never rake-shore a URM wall on guesswork.
An engineer’s assessment typically runs a few hundred to a couple thousand dollars — the cheapest structural insurance you’ll ever buy.
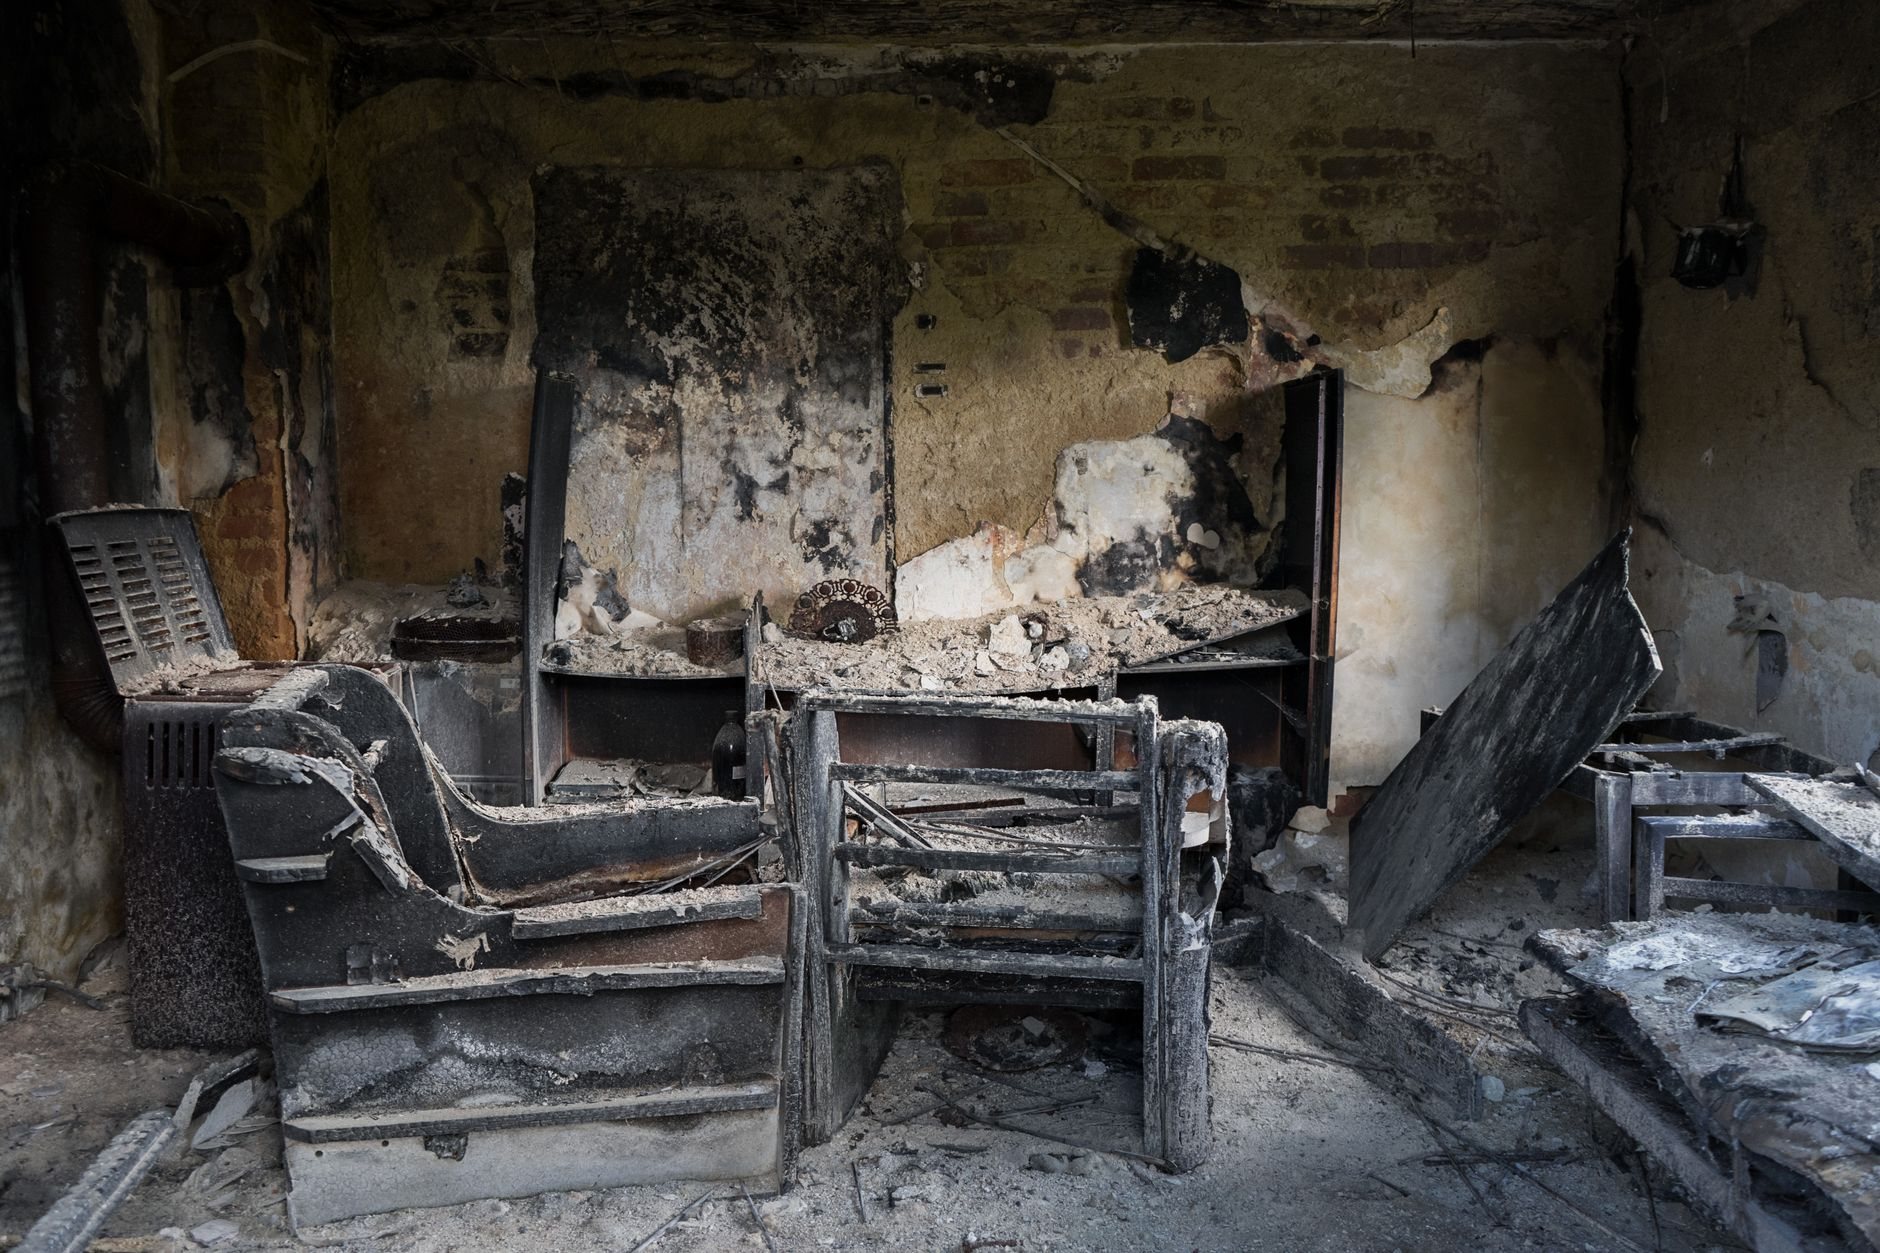
What does emergency shoring cost in Utah?
As ballpark planning numbers only: a simple residential shore — posts, sole plates, a header under a damaged joist bay — often lands between $800 and $2,500 installed. Raking shores on a leaning wall or cribbing under heavy loads commonly run $2,500 to $8,000, plus engineering where warranted. Every invoice is itemized and photographed for the claim.
What moves the number:
- Load and height. Holding up one floor’s corner is different from carrying two stories plus a snow-loaded roof.
- Bearing conditions. Shores landing on a sound slab go fast; soil or a compromised floor needs cribbing that takes time and material.
- Engineering and monitoring. A stamp and periodic movement checks add cost — and are non-negotiable where a wall is actively moving.
- Duration. Rented steel shores standing for months carry ongoing cost; timber doesn’t, but occupies the space until the rebuild.
- Exposure. Exterior raking shores have to survive the canyon-wind gusts that funnel out of the Wasatch — anchorage for those events is part of the design.
Shoring is billed separately from reconstruction — carriers process protection-of-property costs on their own track. The permanent repair, often fire damage reconstruction or storm damage repair, gets its own clean estimate; the full family lives under repair, restoration & property services.
Questions we actually get
How long can temporary shoring stay in place?
Structurally, months or more with periodic inspection — steel post shores and timber cribbing don’t wear out quickly indoors. Practically, aim for weeks: exterior shores degrade under UV and wind, some cities flag long-standing shoring on vacant buildings, and every month of “temporary” delays the rebuild it exists to enable.
Can I stay in the house while it’s shored?
Sometimes. If no official has restricted occupancy and the shoring stabilizes an isolated area — one joist bay, a garage — living around it is common. If a bearing wall or foundation is in question, the engineer’s assessment drives that call. We’ll tell you plainly which situation you’re in.
Does emergency shoring require a permit?
Genuine emergency shoring generally doesn’t — cities expect immediate protective measures after a loss. The permanent structural repair almost always will, and some cities want the engineer’s shoring assessment in the permit file. Requirements vary, so verify with your city building department; we handle that conversation when we handle the rebuild.
Who decides whether the structure is actually compromised?
First response belongs to the fire department or building official, who can restrict occupancy on the spot. After that, a structural engineer makes the formal call. Our job sits in between: read the load path, shore conservatively, and say plainly when this needs a stamp rather than a screw jack.
Structure you don’t trust? Call before you test it
Triage takes two minutes on the phone — (385) 236-1741 reaches Jordan directly during business hours. You’ll get an honest arrival window, a straight read on whether this needs an engineer, and documentation your adjuster can actually use.