
Build-to-plan contracting: we build your architect’s drawings
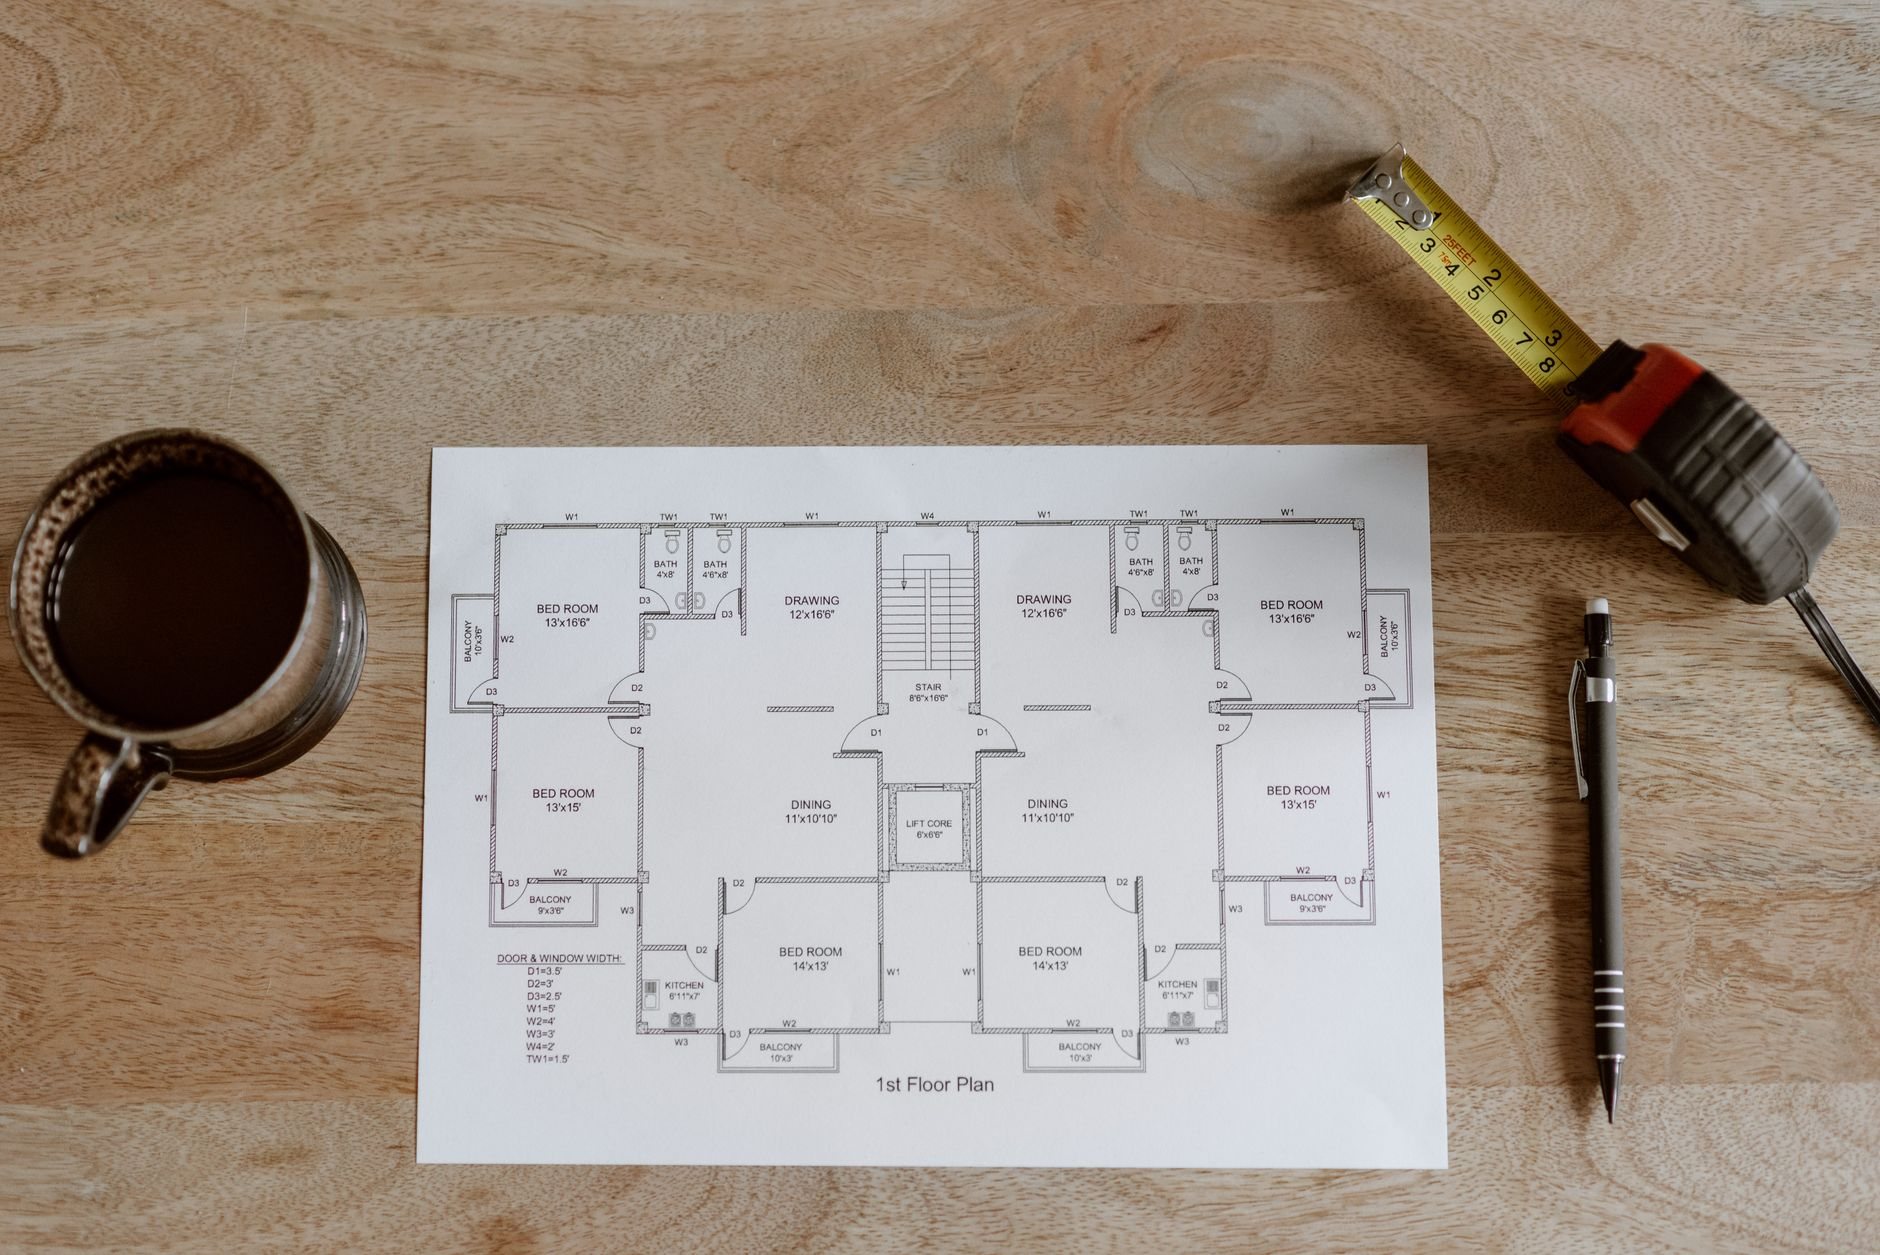
Build-to-plan contracting means you supply finished architect or engineer drawings and Grandview prices, permits, and builds exactly what’s on the sheets under our Utah B100 general contractor license. It’s the right structure for owners whose design work is already done and who want one accountable builder of record in Utah County or Salt Lake County.

When build-to-plan is the right structure
Build-to-plan fits one situation precisely: the design is finished, and what you need now is a builder. The drawings are stamped or nearly there, and you want a contractor to put a real number on the set and execute it without redesigning your project along the way. That’s us. We’re a general contractor, not your second architect — our opinions about the drawings go to your designer as questions, not onto the site as substitutions.
It’s a negotiated arrangement: you pick your builder on fit, then we price your set open-handed. If you need several comparable lump-sum numbers instead — common on public work — that’s hard-bid contracting: same drawings, different selection process. If your scope is a single trade like concrete or roofing rather than a whole set of sheets, single-trade prime contracting is the narrower contract. And if there are no drawings yet, don’t start here at all — design-build gets you cost feedback while the design is still moving.
What we do with your drawings before we sign
A drawing set is a set of promises, and we read all of them before we price any of them:
- Full-set takeoff. Quantities come off the architectural, structural, and civil sheets — not square-foot guesses — and trade quotes get collected against your actual details.
- Constructability review. We flag conflicts between sheets, missing details, and sequences that won’t work in the field, and send them to your architect as written RFIs before contract — when a clarification costs a phone call instead of a change order.
- Code-edition check. Utah adopted updated I-codes effective July 2026. Sets drawn a year or two ago may reference the prior edition, and plan review will catch it if we don’t — so we check first and coordinate updates with your designer.
- Site-assumption check. Structural sheets assume a soil bearing capacity. Much of the Wasatch Front sits on expansive clay and collapsible bench soils — the Utah Geological Survey maps both — so we compare the geotech report, if one exists, against what the footings were drawn for.
What comes out is a fixed proposal tied to your set by sheet index and date, with allowances and exclusions in writing. The plans may change. The standard does not.
How a build-to-plan project runs
- Set review and pricing. Takeoff, trade quotes, constructability RFIs, site walk. You get a fixed number tied to a specific, dated drawing set.
- Contract and permit. One agreement with Grandview references your set as the contract documents. We submit for permit and answer plan review — and we build realistic review time into the schedule, because fast-growth cities like Lehi and Eagle Mountain run heavier plan-review volumes than established departments like Provo or Orem.
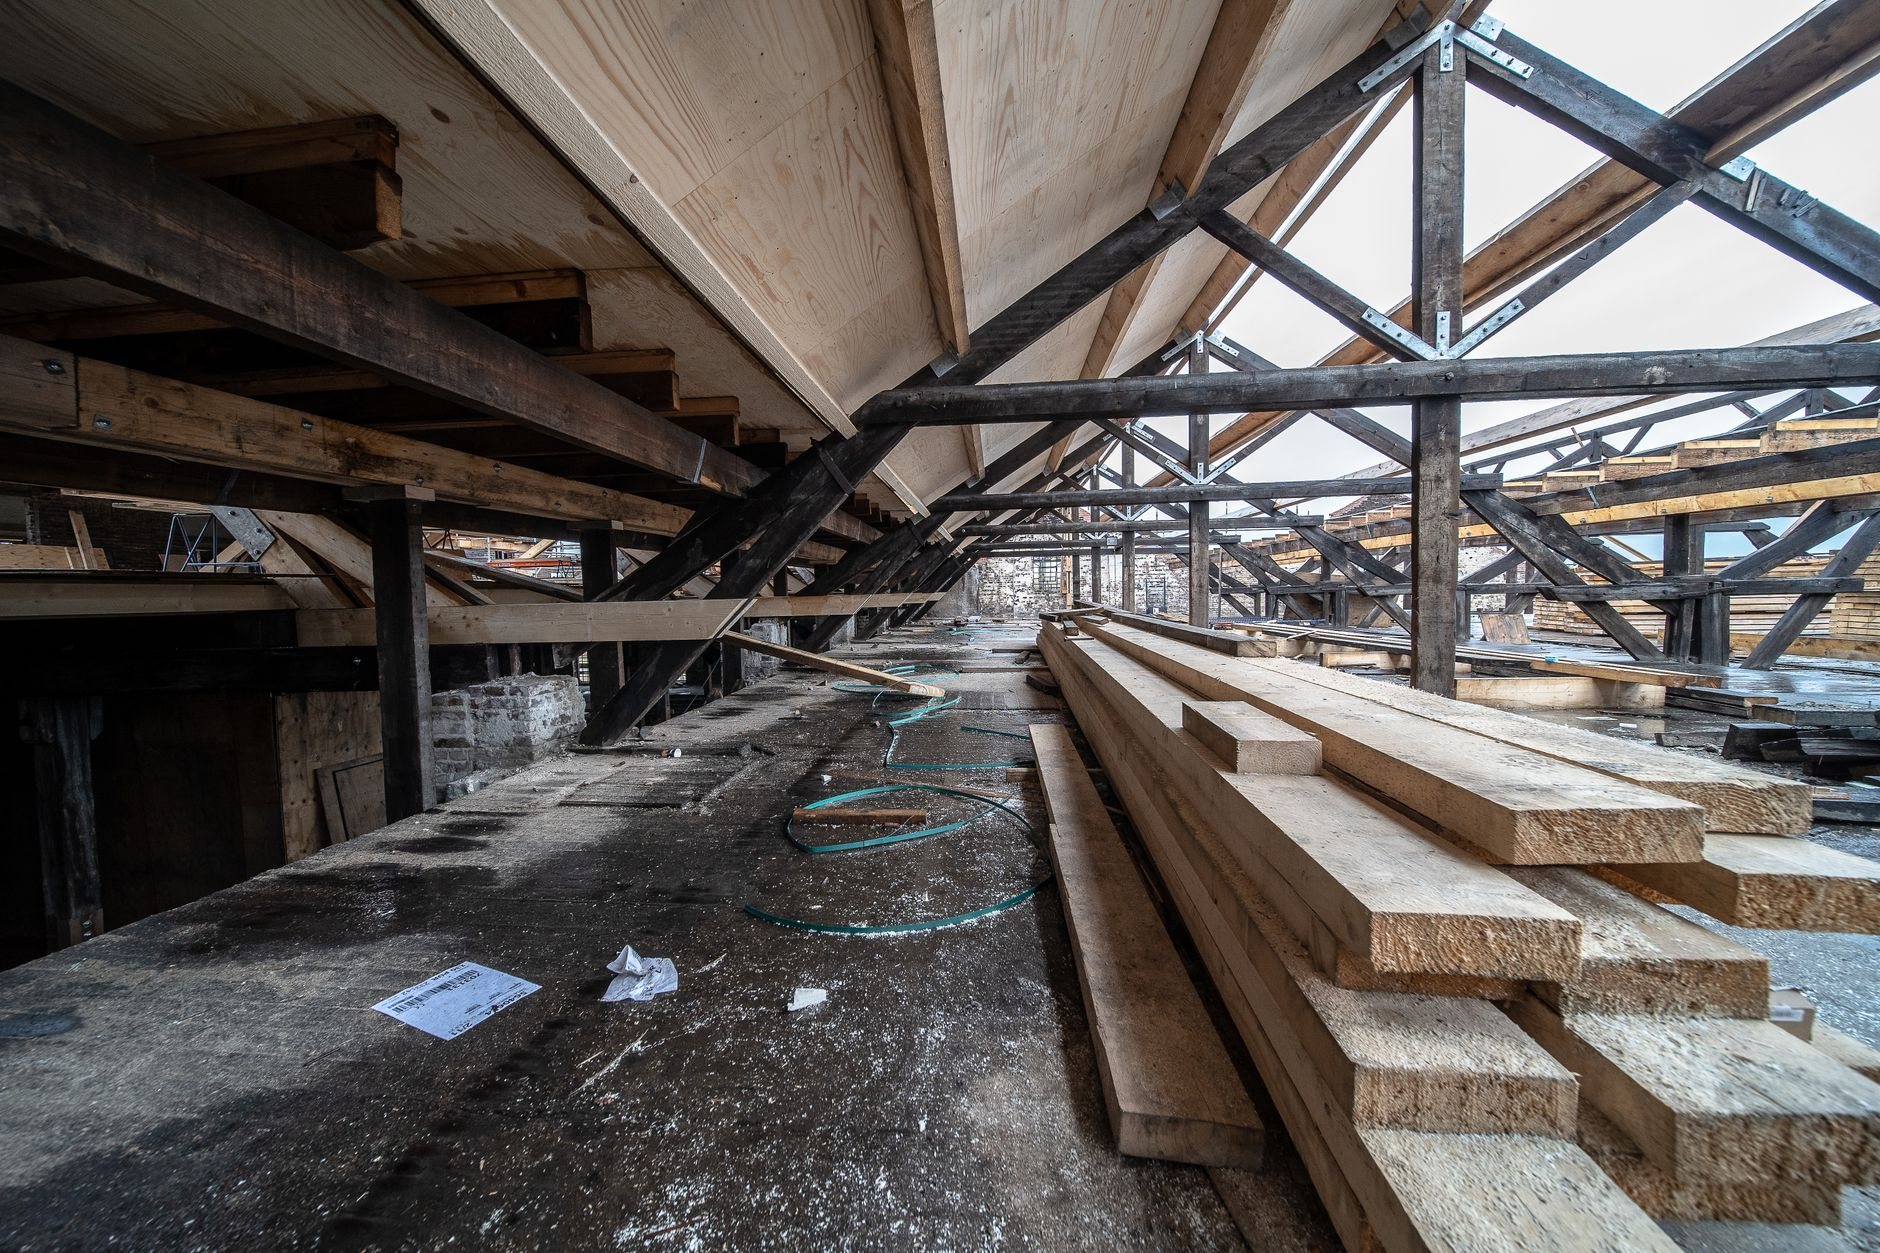
- Build to the sheets. Trades are held to the drawings, not to habit. Field questions go to your architect as numbered RFIs with our recommendation attached; substitutions only happen in writing with your sign-off.
- Document and close. City inspections at the right milestones, a redlined as-built record of every approved deviation, lien waivers, and warranty documentation at handoff.
Your architect stays the design authority throughout. Whether or not they’re engaged for construction administration, we keep the RFI log — a decision that isn’t written down didn’t happen.
What moves the price of a build-to-plan contract
The biggest driver is the set itself. A complete set — architectural, structural, civil, and a real spec book — prices tight, because nothing has to be carried as risk. A set with unresolved details or “by others” notes prices looser, and the gap shows up in the number or in change orders later; we’d rather show it in the number. After completeness: finish and fixture spec level (specified products price firm, allowances float), structural complexity, and site conditions — on Wasatch Front bench lots especially, soil corrections and deeper footings are the line item that most often lands outside what the drawings assumed. Treat any early figure as a planning ballpark until it’s a written proposal tied to your dated set.
If you want cost intelligence before your drawings are finished — so the set we eventually price is already inside budget — that’s preconstruction and estimating, and it’s cheap insurance.
Questions we actually get
Do my drawings need to be stamped and permit-ready before you can price them?
No — we can price a well-developed set before final stamps and refine as it lands. But the contract price gets tied to a specific, dated set, and permits require stamped drawings where your city demands them, so plan on your architect finishing before we mobilize.
What happens if you find an error in the drawings mid-build?
We stop, document it, and send your architect a numbered RFI with our recommended fix and its cost and schedule impact. Nothing gets improvised on site. If the fix changes scope, it becomes a written change order you approve before the work proceeds — you’re never told about a deviation after the fact.
My plans were drawn two years ago. Are they still buildable?
Usually, with a check. Utah adopted updated I-codes effective July 2026, so older sets may need updates to pass plan review — energy, structural, and egress details are the usual candidates. We review your set against current Utah-adopted code before pricing and coordinate any revisions with your architect, not around them.
What makes one build-to-plan number higher than another for the same set?
Allowances and exclusions. Two contractors pricing identical sheets can carry very different assumptions about fixtures, site conditions, and what “by others” means. Compare scope line by line, not totals — a thin number with thin allowances usually finishes as the expensive one. We’ll walk you through both versions.
Where build-to-plan fits
Build-to-plan is one of five ways to structure a general contract inside our planning and project management family. If you want a mix of our own crews and managed trades on the same schedule, look at the self-perform + subcontract hybrid. Whichever structure fits, our license is the same statewide DOPL B100, verifiable at dopl.utah.gov.
Have a set ready to price?
Send us the drawings. We reply within a couple of hours during business hours — a day at most — and you’ll get a straight read on constructability, schedule, and budget before anyone commits to anything.