
In-House Design-Build: Architect and Builder Under One Roof
In-house design-build means one entity holds both your design and your construction contract, so accountability for the drawings and the budget never splits in two. Grandview runs this model across Utah County and Salt Lake County under a Utah DOPL B100 license, with licensed architects and engineers producing the design inside our agreement.

What does “in-house” actually mean in design-build?
It means the owner signs one contract, and the same entity answers for the drawings and the built result. It does not necessarily mean the architect is a W-2 employee — firms use the phrase both ways, so it’s worth asking before you sign anything.
At some firms, “in-house” means an architect down the hall. At others, it means longtime design professionals working under the builder’s contract. We’re in the second camp and say so plainly: design on Grandview projects is produced by partnered licensed architects and structural engineers working inside our agreement — selected for the project type, priced by us as they draw, and built by us when they’re done. What you’re buying either way is single-entity accountability, and that lives in the contract, not the seating chart. When drawings and budget disagree, there is exactly one phone number to call, and it’s ours.
Good work should not require detective work.
When one contract is the right structure — and when it isn’t
Choose the single-contract model when you have a project and a budget but no drawings, and you want design decisions priced the week they’re made. It’s the default structure behind most of our residential design-build work and a natural fit for commercial design-build projects where a redesign cycle would cost a tenant a season of rent.
It isn’t the only structure. If your architect is already engaged and partway into drawings, don’t restart — design-assist brings us in alongside your existing designer for cost and constructability input. If you want the single contract stretched all the way through occupancy — design, construction, finishes, keys in hand — that’s turnkey design-build, the same accountability carried further. And if you’d rather hold the contracts yourself with a construction-literate advocate at your side, that’s owner’s representation. Describe the project and we’ll recommend the structure that fits, including the ones that pay us less.
How design works inside our contract
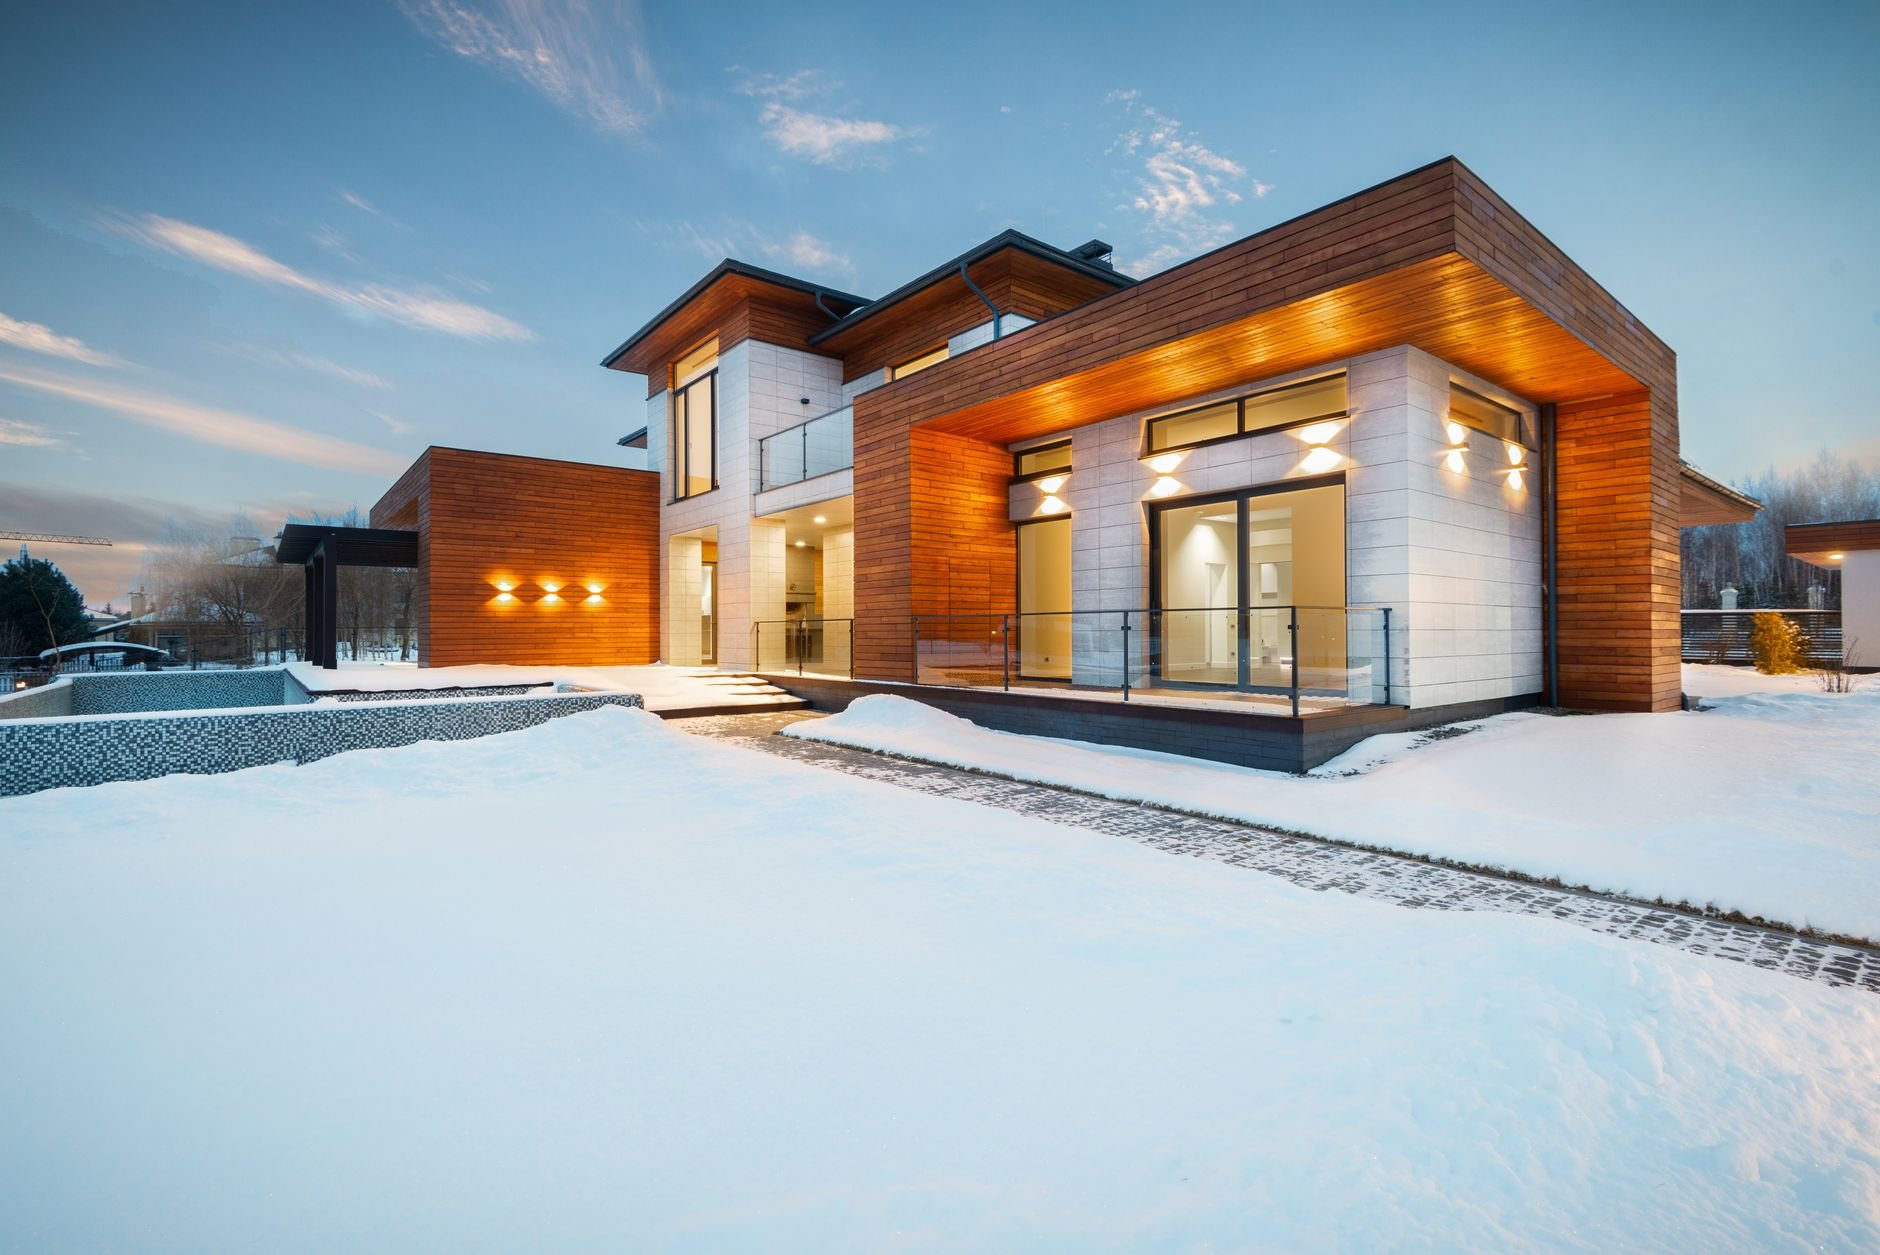
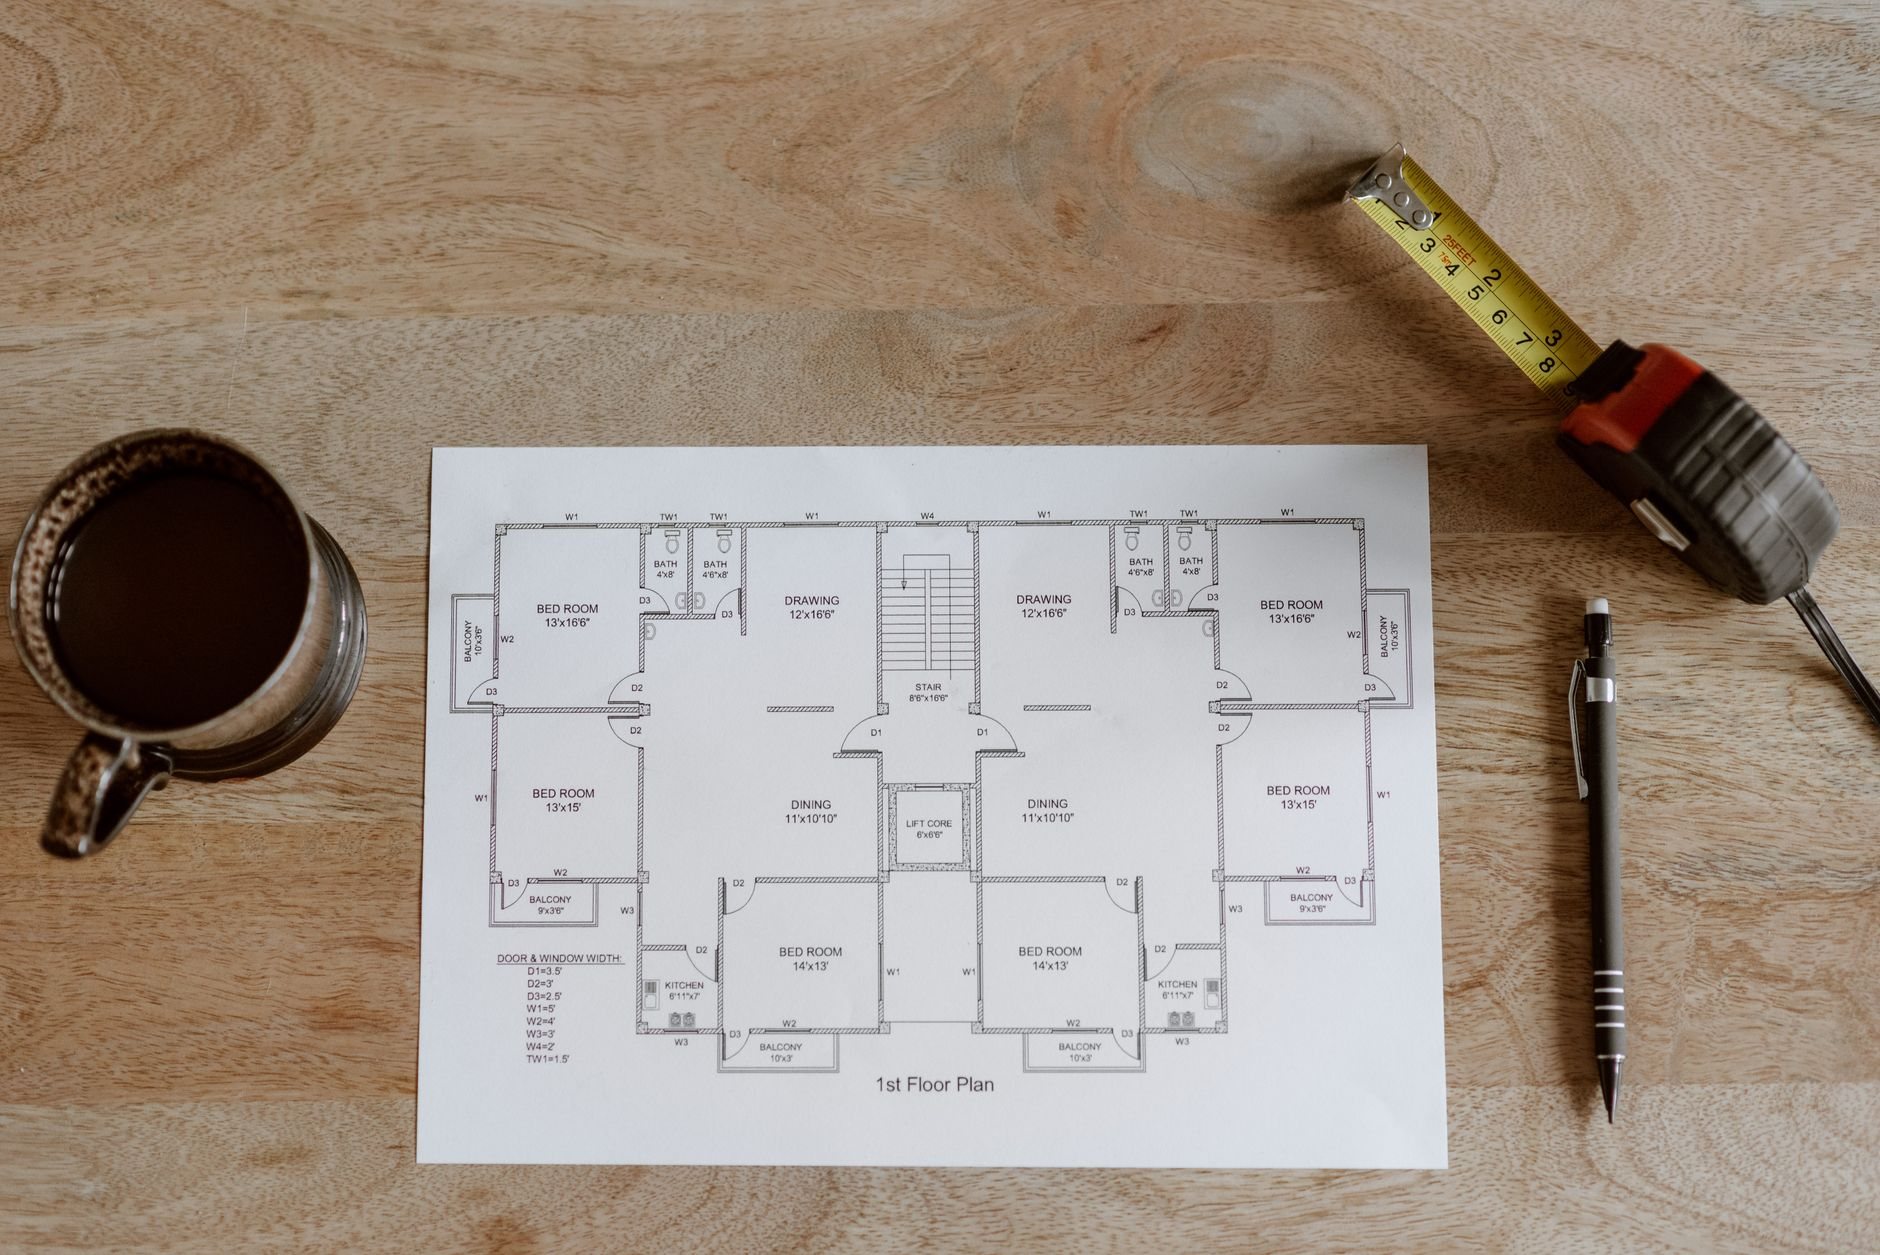
The value of the single-entity model is mechanical, not rhetorical: the people pricing the building sit in the design meetings, so expensive decisions get caught while they’re still eraser-cheap. On our projects that looks like a standing loop — the architect issues a milestone set, we price it against real trade quotes, and you approve design and budget together as one decision.
The engineers join early, because along the Wasatch Front the ground and the fault get a vote. A soils report comes first on raw ground — expansive clay and collapsible bench soils are common here, and footing design should respond to data, not to a surprise at excavation. Seismic decisions like shear-wall layout and anchorage get settled in schematic design, where they cost a conversation, instead of in plan review, where they cost a correction cycle. Everything develops against current Utah-adopted code, and we sequence permit submittals around your city’s actual review pace — fast-growth Lehi and Saratoga Springs run heavier queues than established Provo or Salt Lake City, and one entity controlling both drawings and submittals can plan around that instead of discovering it.
One more thing a single contract concentrates: the license. Construction runs on our Utah DOPL B100 general contractor license (#14282236-5501), verifiable at dopl.utah.gov — a two-minute check worth running on any contractor, including us.
What single-contract design-build costs
You pay for design either way. On Utah residential and light-commercial projects, full architectural and engineering services commonly run 4–8% of construction cost — a ballpark planning number, not a promise — and that range doesn’t change much between the single-contract model and hiring an architect separately.
What changes is the risk you’re carrying. The two-contract path’s expensive failure mode is drawings that bid over budget and go back for paid redesign; the single-contract model prices continuously, so that failure mode largely disappears. Within the model, the number moves up with engineering complexity, difficult soils, bench-lot snow loads and retaining scope, and — honestly — with revision appetite: every “one more option” round is real design time. It moves down with decisive owners, simple structure, and standard sizes. Each number is labeled for what it is — budget range, estimate, or fixed proposal — the pricing ladder our main design-build page walks through in full.
Questions we actually get
Do you have an architect on staff?
Our design professionals are partnered licensed architects and structural engineers who work under Grandview’s contract, not our payroll. For you the arrangement works the same as a staff architect: one agreement, one accountable party, stamped drawings coordinated with pricing at every milestone. We’d rather describe it precisely than let a phrase do the work.
Who owns the drawings if we part ways?
That gets defined in writing before design starts — our agreements spell out your rights to design work you’ve paid for. Ask this question of any design-build firm before signing; the quality of the answer tells you how a parting would actually go. Vague answers now become expensive answers later.
Isn’t a separate architect a check on the builder?
In theory. In practice the check arrives at bid day, after the design money is spent — which is a poor time to learn the drawings don’t fit the budget. In the single-contract model, your protection is transparent milestone pricing with every number labeled. Owners who want an independent set of eyes can add an owner’s representative, and we work with them gladly.
What makes the design phase run long?
Decision speed first, then engineering. Soils reports, structural complexity, and HOA design review each add real weeks, and plan-review queues vary by city — fast-growth Utah County jurisdictions typically run longer than established ones. Plan on roughly three to six months from kickoff to permit submittal for a custom home, as a planning ballpark.
Where this fits
Single-contract design-build is one engagement model within our planning and project management family. Start at the main design-build page for the full process, or bring us the project directly.
Tell us what you’re working on
We reply within a couple of hours during business hours — a day at most. You’ll get a straight read on scope, sequence, and budget, and an honest opinion on whether one contract or two serves your project better.