
Net-zero & passive house custom homes
A net-zero home produces as much energy over a year as it consumes; a passive house shrinks the energy it needs in the first place through an airtight, super-insulated envelope. Grandview Contractors builds both across Utah County under Utah DOPL B100 license #14282236-5501 — from energy modeling through final blower-door verification.
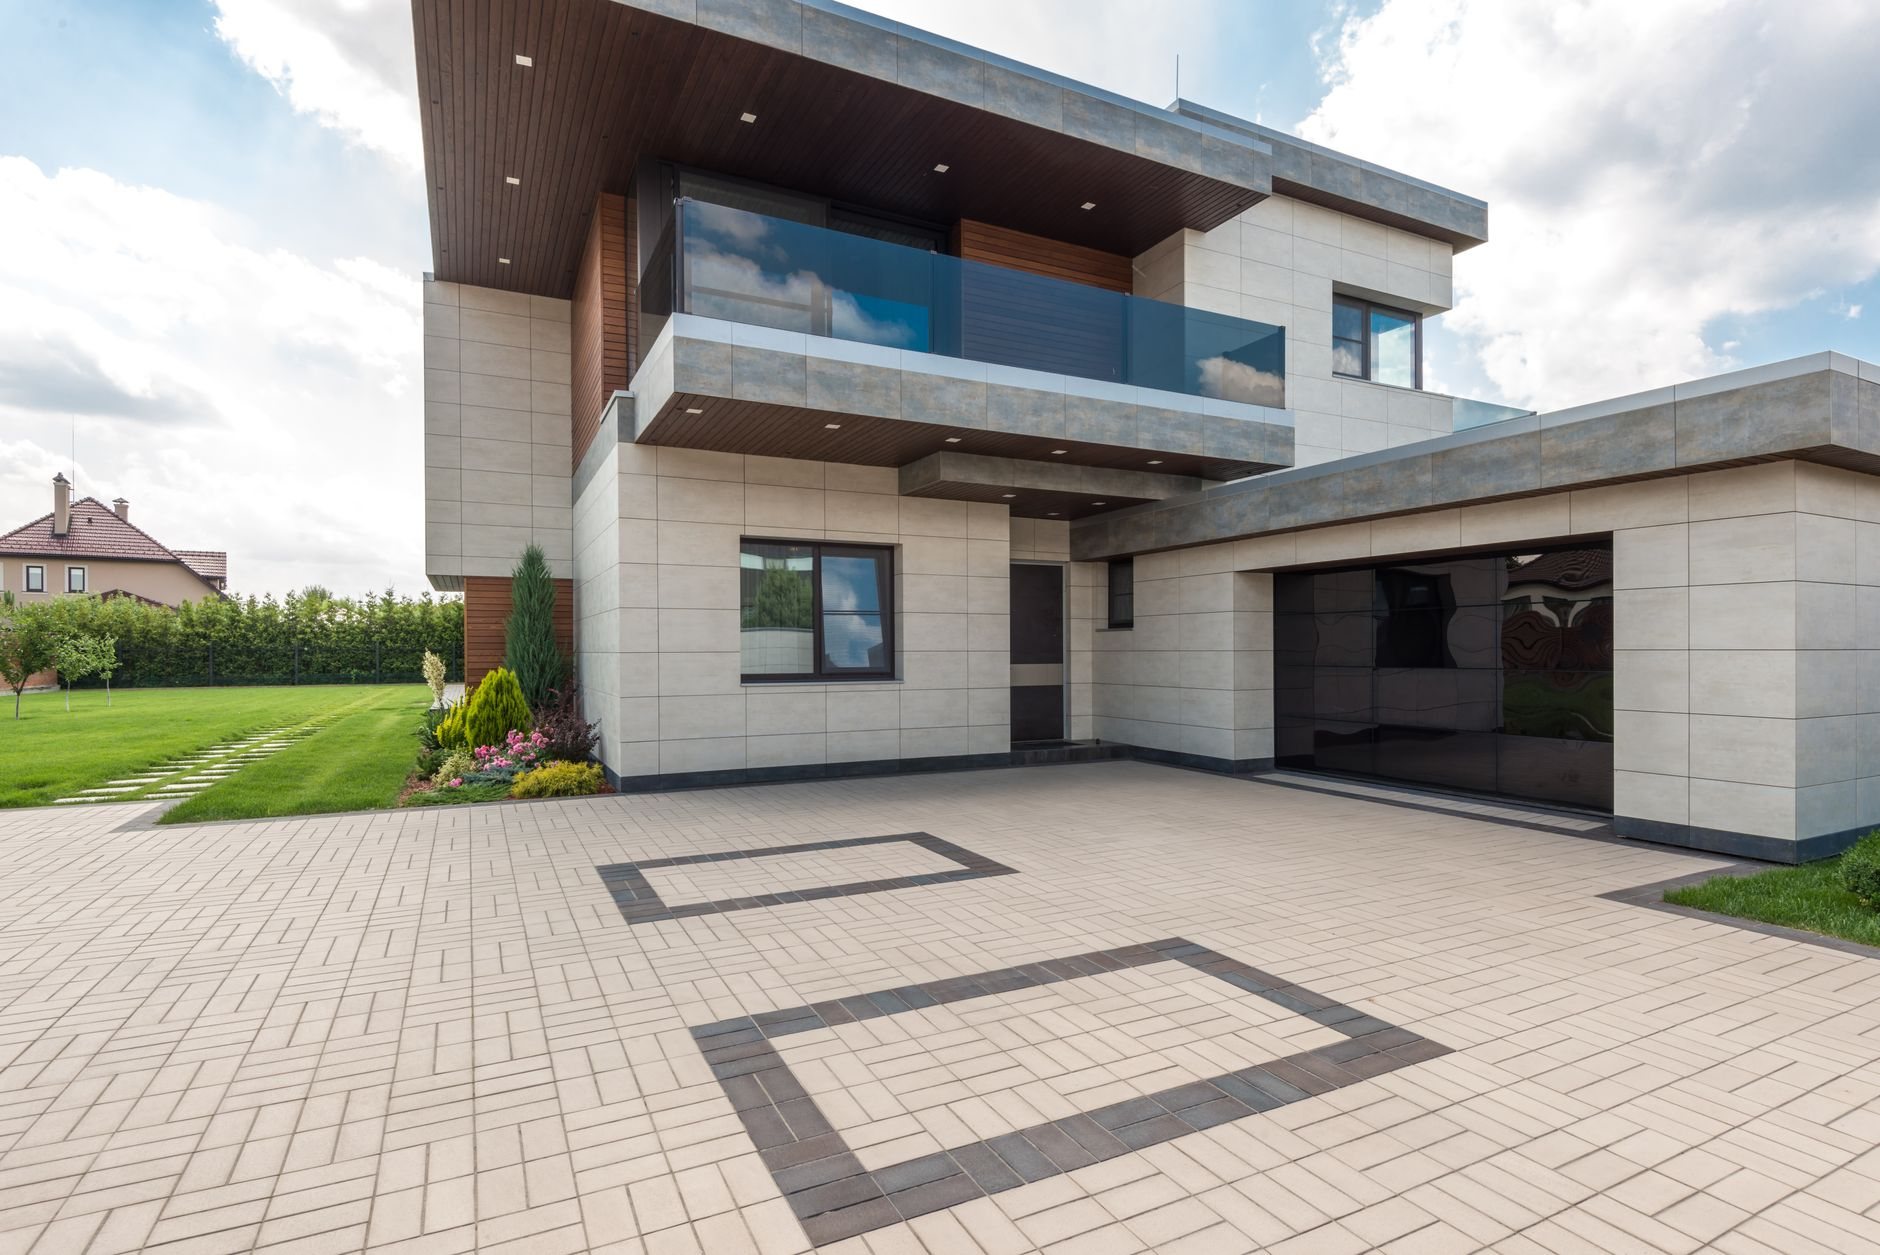
When a net-zero or passive house build is the right call
This page is for owners who want their home’s performance specified in numbers — air changes per hour, R-values, kilowatt-hours — not adjectives. If you plan to hold the house for decades, care about operating cost and indoor air quality, or want a home that stays comfortable through a January inversion and a July heat wave, this is your build.
The boundaries with our neighboring services matter. A modern or contemporary custom home is an aesthetic choice — big glass and flat roofs can be built to any performance level, including a leaky one. An ICF home is one wall system, a good candidate for these targets, but foam-and-concrete walls alone don’t make a passive house. And a luxury custom home can carry a net-zero spec without tension. Net-zero and passive house are performance standards, and they discipline every other decision on the project.
What the envelope work actually involves
Passive-house performance is won or lost in details most builds never draw. A code-built home commonly tests around 3 air changes per hour at 50 pascals; the passive house target is 0.6. Getting there means a continuous, deliberate air barrier — taped and gasketed sheathing or membranes — that we can trace with a finger around the entire building section without lifting it. Rim joists, window bucks, garage-to-house walls, and every penetration get detailed and sealed before drywall hides them.
Insulation goes continuous, not just cavity-deep: exterior foam or mineral wool over the sheathing, rigid foam under the slab, and thermal-bridge-free framing details at balconies, ledgers, and corners. Windows are triple-pane, and we tune the glazing by orientation — higher solar-gain glass on south elevations to harvest Utah’s strong high-elevation winter sun, lower-gain coatings on west glass that would otherwise cook a great room in August. The same high-altitude UV that weathers exterior finishes faster here is why the solar math on the Wasatch Front works so well.
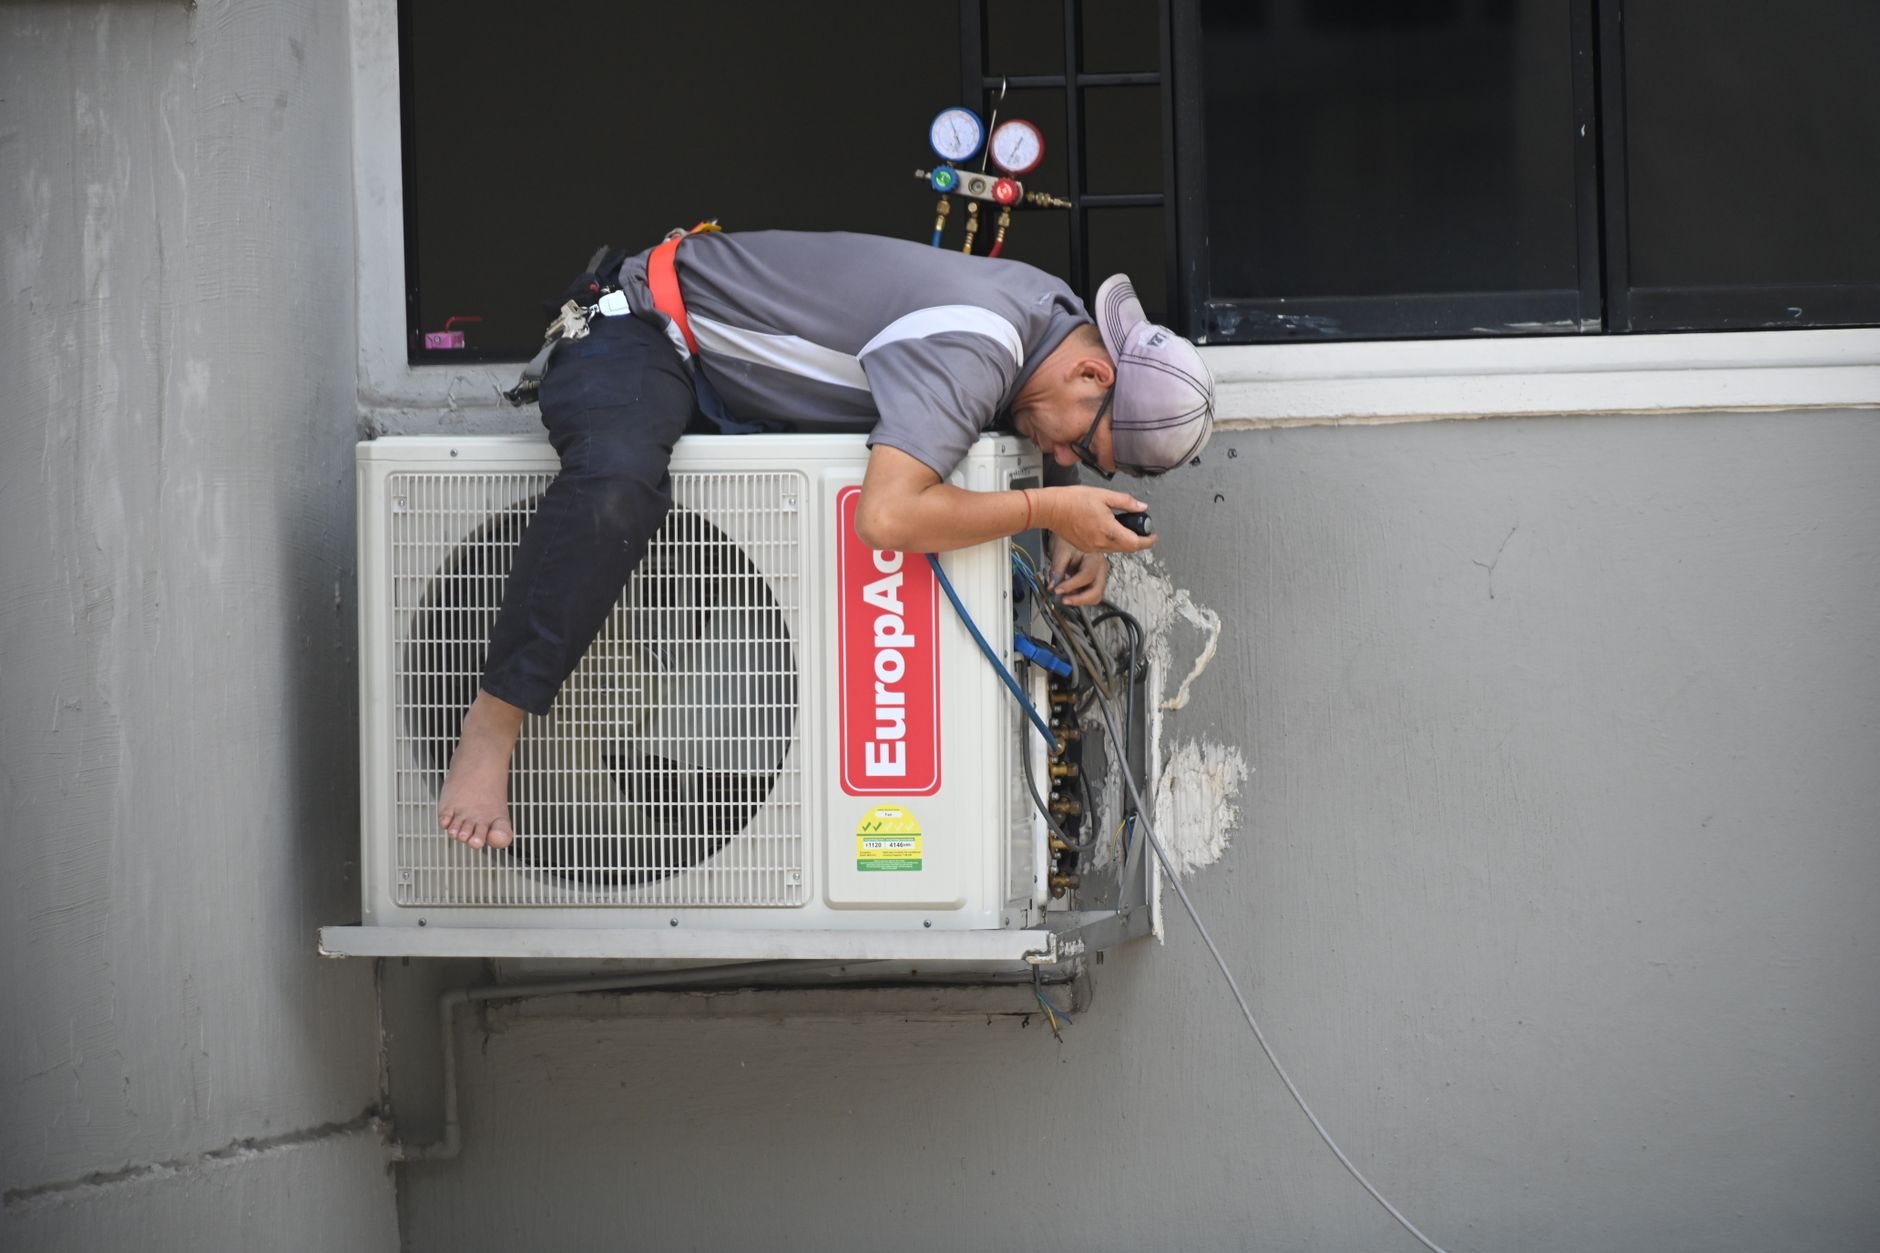
An envelope that tight must breathe on purpose. A balanced ERV supplies continuous filtered fresh air while recovering heat from the outgoing stream; the ERV, the right-sized heat pump, and the electrical rough-in are performed by licensed mechanical and electrical trade partners — Grandview holds the contract and coordinates, sequences, and quality-checks their work within the build. Ventilation design matters double here because of Utah’s high-radon geology: an airtight house gets a sub-slab depressurization rough-in as a matter of course, so soil gas has a path out that isn’t your living room.
Net zero is then the last step, not the first: once modeling and blower-door results confirm the loads are small, a rooftop solar array sized to the remaining demand closes the gap. On bench lots, that array and its roof get engineered for the higher design snow loads that come with elevation — panel racking is a structural attachment, and we treat it like one. We verify as we go: blower-door tests at rough-in, while leaks are still cheap to find, and again at completion. The U.S. Department of Energy’s Zero Energy Ready Home program is a sensible reference point for owners who want third-party verification without full passive-house certification.
What does a net-zero home cost to build in Utah?
As a ballpark planning number — not a quote — expect a premium of roughly 8–15% over a comparable conventional custom build, before solar. Where most Utah County custom homes land between $250 and $450 per finished square foot, a net-zero or passive-house spec typically runs about $290–$500, with the solar array priced separately by system size. Some of that premium comes back immediately: a house with a fraction of the heating load needs a much smaller mechanical system, and operating costs drop from day one.
The levers that move the number most: envelope area relative to floor area (compact shapes are cheaper to make airtight than sprawling ones), the window package, whether you pursue formal certification or build to the targets without the plaque, and the same soils and slope realities that govern any Utah County foundation. Our design-build process fits this work particularly well, because performance targets have to be priced into the drawings from the first sketch — bolting them on after permitting is how premiums double.
Questions we actually get
Do we have to get the house formally certified?
No. Certification through a program like Phius adds design review, rater fees, and documentation cost; some owners value the third-party stamp. Others build to the same airtightness and insulation targets, verify with blower-door testing, and skip the paperwork. We’ll price both paths so the decision is yours.
Won’t a house that airtight feel stuffy?
The opposite, when it’s built right. The ERV delivers continuous filtered fresh air to bedrooms and living spaces and exhausts stale air from baths and kitchen, around the clock. Most owners report better air than any house they’ve lived in — and in an inversion-prone valley, filtered supply air is not a small perk.
What decides whether our lot can support net zero?
Roof orientation and shading matter most for the solar array — a south-facing roof plane without mature-tree or terrain shade does the heavy lifting. The envelope side works on nearly any lot, though bench parcels bring higher snow loads and the same soils engineering any foundation there needs. We evaluate all of it before you commit to the target.
What adds the most cost beyond a standard custom build?
Windows first — triple-pane, high-performance units cost meaningfully more than a builder-grade package. Then continuous exterior insulation and the labor of airtightness detailing, then the ERV and verification testing. The solar array is a separate line. Compact architecture claws a lot of this back; complicated forms with many corners and rooflines pay twice.
Related work we do
Net-zero and passive house builds are one specialty within our custom home construction service, part of the new construction family. If your project pairs the performance spec with a demanding site, our hillside and sloped-lot custom homes page covers what changes below grade.
Tell us the performance you’re after
We reply within a couple of hours during business hours — a day at most. You’ll get a straight read on what net-zero or passive-house targets mean for your lot, your plans, and your budget before anyone commits to anything.