
Luxury custom homes
Luxury custom home construction is the tier where the drawings come from an architect, the finishes come from slab yards rather than a selections sheet, and the schedule is built around long-lead materials. Grandview builds homes at this level across Utah County and the Salt Lake Valley under a Utah DOPL B100 license, verifiable at dopl.utah.gov.
Is this the build you’re actually describing?
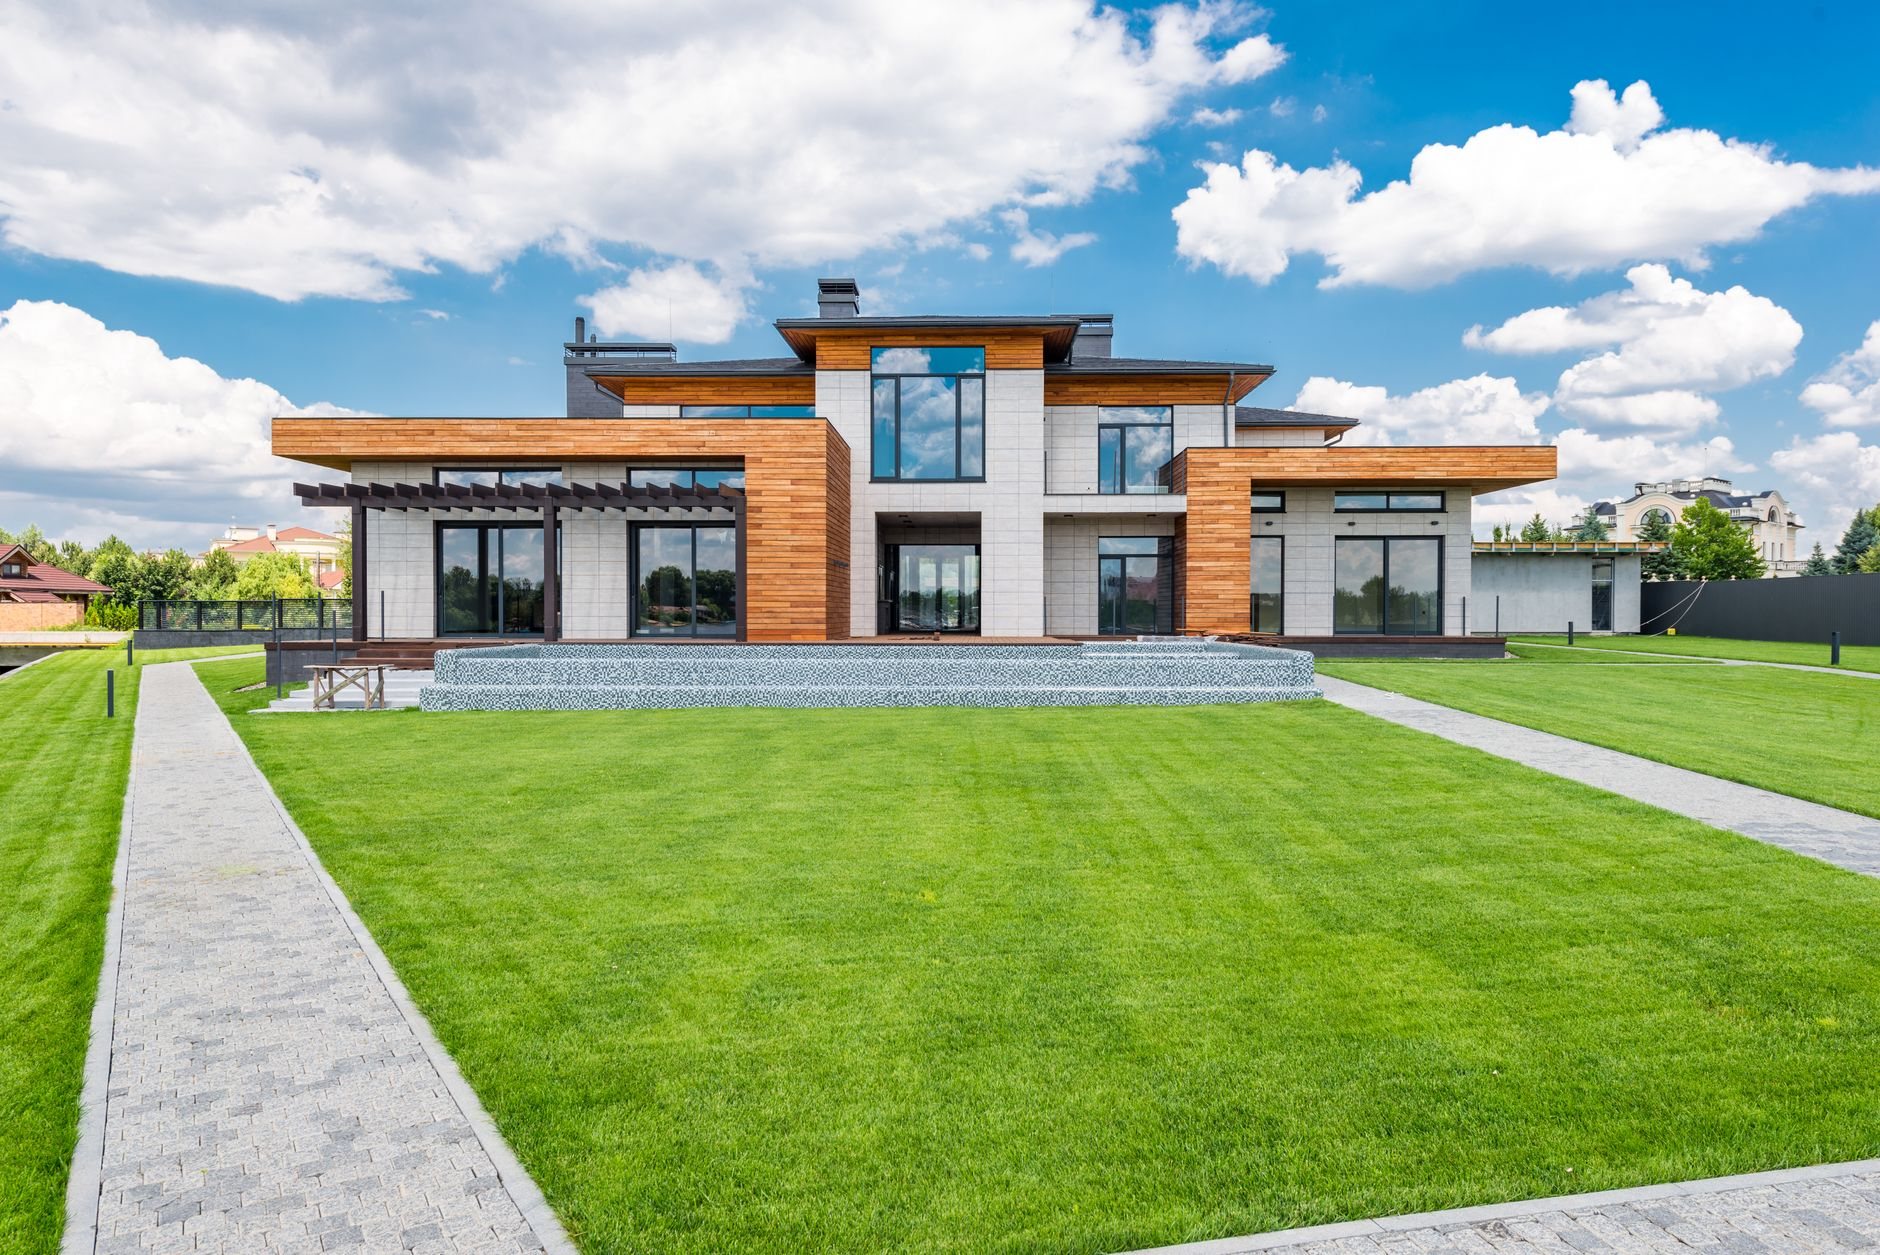
“Luxury” is a finish level and a process, not a style. If what draws you is flat roofs, exposed steel, and glass, that conversation lives on our modern and contemporary custom homes page — though plenty of modern builds are also luxury builds. If the site is a canyon parcel and the brief is timber, stone, and snow country, start with mountain and cabin custom homes. If the ambition is measured in energy performance rather than millwork, see net-zero and passive house homes.
This page is for the project where an architect and often an interior designer are already on the team, the budget supports hand-selected materials, and the owner expects the built result to match the renderings — not approximate them. That expectation is reasonable. It just has to be engineered into the process from the first meeting.
What separates a luxury build from a very good custom home
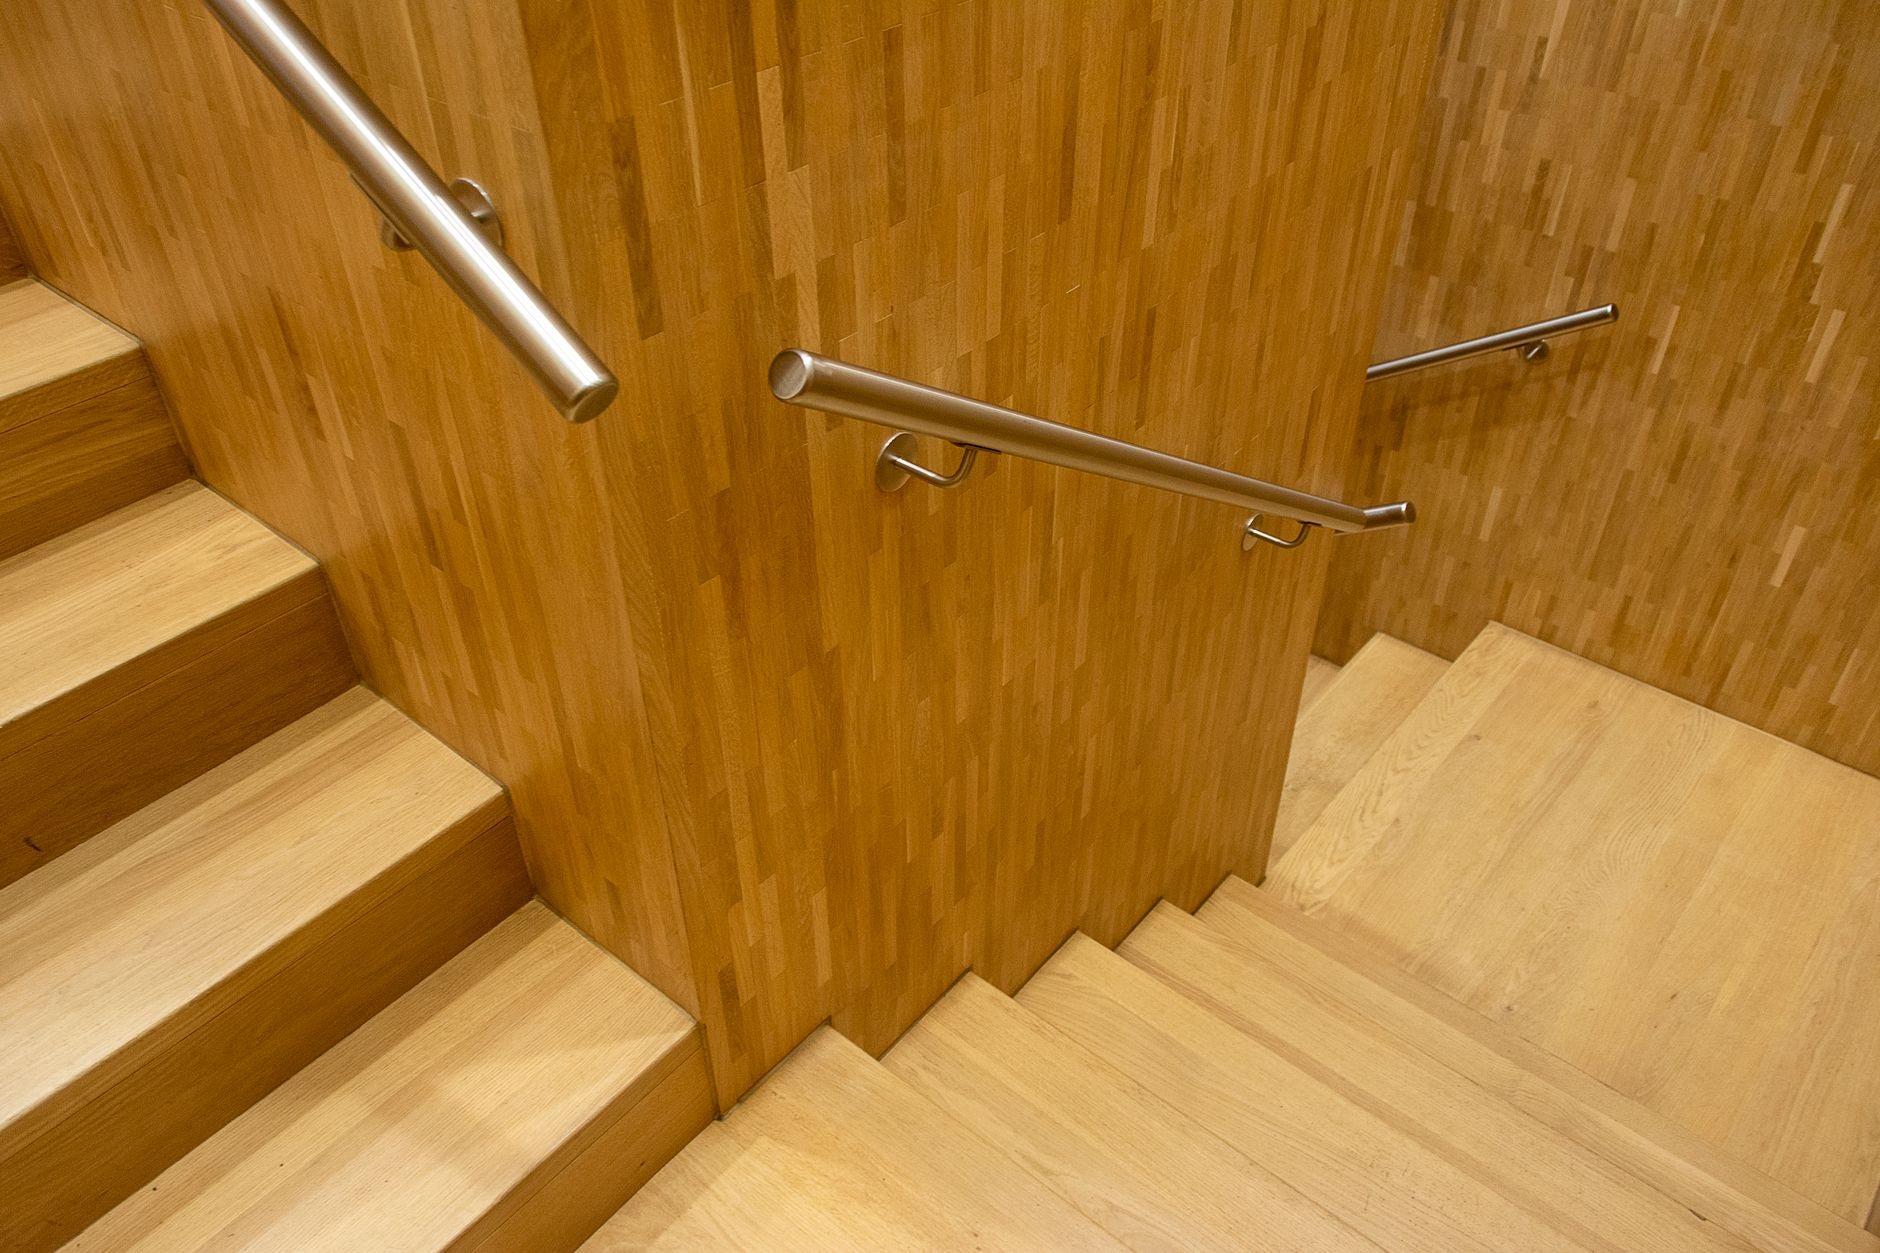
Three things, and none of them is the price tag. First, tolerances. Book-matched stone, flush baseboards, shadow-gap ceilings, and full-overlay cabinetry forgive nothing — an eighth of an inch that disappears behind production trim is glaring next to a reveal detail. So framing and drywall are held to finish-carpentry standards, checked before the finish trades arrive, not after.
Second, procurement. Custom window walls and multi-slide door systems commonly run 12 to 20 weeks from order; imported stone, custom steel doors, specialty plumbing fixtures, and shop-built millwork carry their own long leads. We build the schedule backward from those dates and place orders during foundation work, so the envelope closes on time.
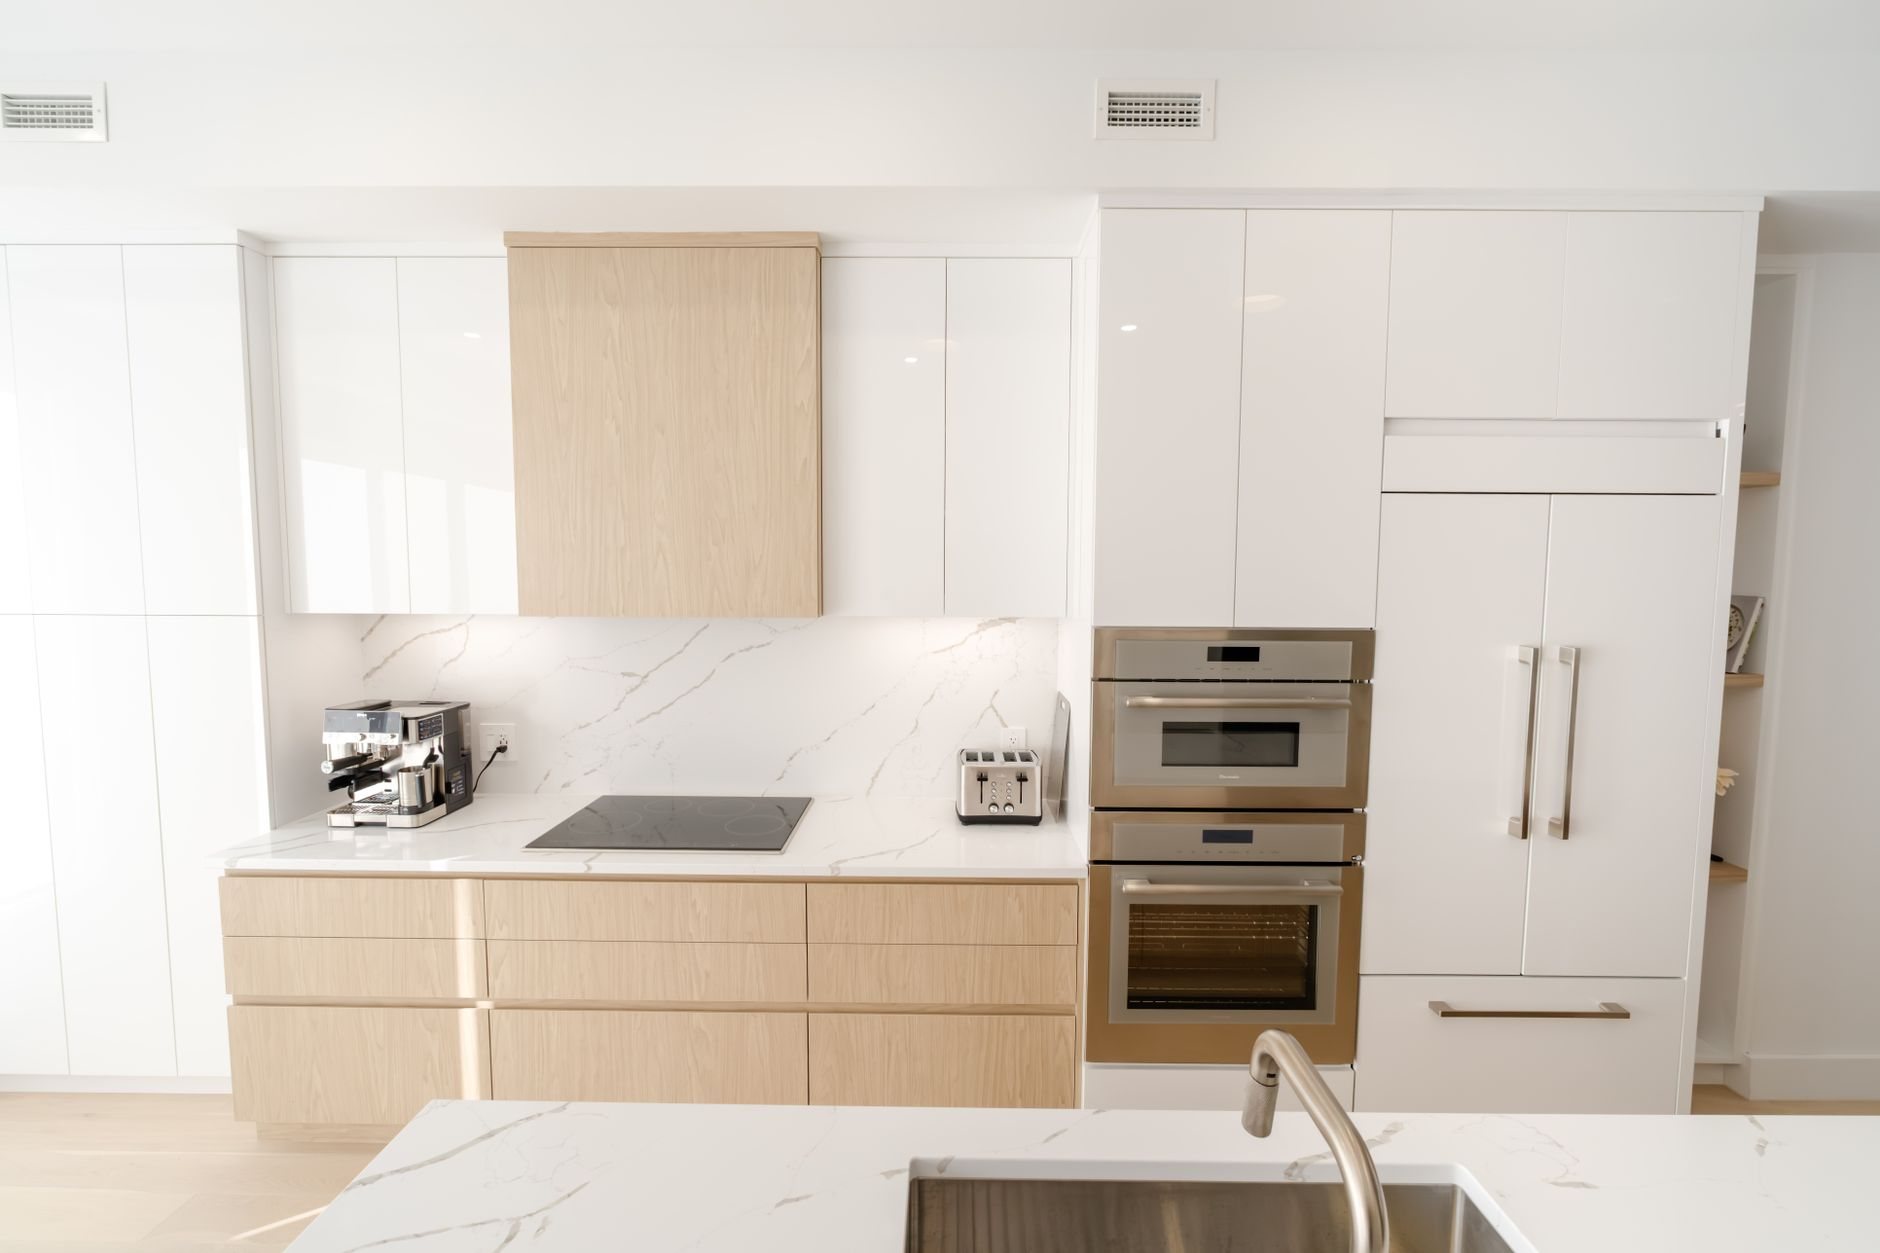
Third, coordination density. A luxury home layers integrated lighting design, low-voltage and AV pre-wire, steam and radiant systems, and appliance packages with exacting rough-in requirements on top of the standard trades. Grandview holds the contract and manages the licensed electricians, plumbers, and mechanical contractors doing that work — we coordinate, sequence, and quality-check it, and we run the lighting walk with the designer before insulation hides the answers. Good work should not require detective work.
Building at this level on Wasatch Front ground
Most luxury lots here sit on the bench — Alpine, Highland, Draper, upper Provo and Orem — because that’s where the views are. Bench parcels bring expansive and collapsible soils that demand engineered foundations, plus higher design snow loads than the valley floor. That matters twice on a luxury build: big glazing walls concentrate roof loads onto steel headers and slender posts, so the structural engineering and the architecture have to be resolved together, early.
Utah’s elevation and UV intensity are also harder on premium exteriors than most spec sheets assume. Dark window frames, oiled wood cladding, and dyed concrete all weather faster at 5,000 feet, so we push selections toward systems with real high-altitude track records and honest maintenance expectations. Exterior stone patios and oversized flatwork get air-entrained mixes and proper drainage as a matter of course — the Wasatch Front’s hundred-plus freeze-thaw days a year do not care what the stone cost. Big glazing packages are where energy code and comfort meet: we spec them against ENERGY STAR window and door performance criteria for our climate zone so a glass wall facing Timpanogos doesn’t become a radiator in July.
One more bench-lot reality: many of these neighborhoods carry HOA architectural review on top of city permitting, and gated communities add construction-hour and access rules. We fold both into the schedule at the start, not at mobilization.
What does a luxury custom home cost in Utah County?
As a ballpark planning band — not a quote — luxury custom construction in Utah County generally starts around $450 per finished square foot and runs to $700 or beyond, excluding land. That’s the tier above the custom home ranges on our main page, and the gap buys architect-grade detailing, hand-selected materials, and the supervision hours that hold tight tolerances across a whole house.
The levers that move the number most: the glazing package (window walls are routinely the single largest material line), structural steel for open spans, millwork scope, site cost on engineered bench foundations, and the density of integrated systems. We price selections as real quotes from real vendors, not placeholder allowances that detonate mid-build.
Questions we actually get
Do you work with our architect and interior designer, or do you replace them?
We work with them. On luxury builds the design team stays involved through construction, and we’d rather have them at the table — we run detail reviews and finish walks with them at the milestones that matter. No design team yet? We can recommend ones whose drawings we’ve built from.
What’s the longest lead time we should plan around?
Usually the window and door package — custom window walls and multi-slide systems commonly run 12 to 20 weeks from a signed order, with steel doors, imported stone, and shop millwork close behind. We lock those selections during foundation work so the leads run concurrent with construction instead of stalling it.
How do you keep a build like this on budget when everything is custom?
By replacing allowances with quotes early. Every major selection gets priced by the actual vendor before we commit to a number, long-lead orders go on a published calendar, and changes are documented in writing with cost and schedule impact before work proceeds. Surprises at this tier come from vague allowances, so we don’t use them.
Does a bench lot really change the design that much?
Yes. Expansive and collapsible bench soils drive engineered foundations, higher snow loads change the roof structure, and big view glazing concentrates loads that need steel to resolve. None of that is a problem — it’s engineering that has to happen before pricing means anything, which is why we start with the geotechnical report.
Related work we do
Luxury builds are one branch of our custom homes practice, inside the new construction family. If drawings don’t exist yet, our design-build process develops plans and budget together — at this tier, usually the shortest path to a number you can trust.
Tell us what you’re building
We reply within a couple of hours during business hours — a day at most. You’ll get a straight read on your lot, your drawings, and what a build at this level really costs before anyone commits to anything.