
ICF home construction in Utah
An ICF home is built from insulated concrete forms — foam blocks stacked, reinforced with steel, and filled with concrete — producing walls that are structure, insulation, and air barrier in one assembly. Grandview Contractors builds ICF homes across Utah County and the Salt Lake Valley under Utah DOPL B100 license #14282236-5501.
When ICF is the right wall system — and when it isn’t
ICF earns its premium when the lot or the owner demands more than a 2×6 wall can give. Bench lots exposed to canyon winds. Homes near a busy road where owners want genuine quiet. Buyers chasing low heating and cooling bills without committing to full Passive House certification. And anyone who has watched wildfire seasons along the foothills and prefers exterior walls of concrete.
It isn’t the only path. If your target is certified ultra-low energy use, our net-zero and Passive House page covers how ICF stacks against double-stud and SIP assemblies — ICF is one route to that airtightness, not the destination itself. If the draw is exposed structure and the warmth of wood, that’s a timber-frame or post-and-beam home, though the two can be combined. And for high-elevation parcels, see mountain and cabin homes — ICF performs well up there, but the whole building has to be designed for the site, not just the walls.
What an ICF wall actually is
A typical residential ICF block is two panels of expanded polystyrene, about 2.5 inches each, held apart by plastic webs. Blocks stack and interlock like oversized masonry, we set rebar per the structural engineer’s schedule, then pump a 6- or 8-inch concrete core. The result: roughly R-23 of continuous insulation with no stud thermal bridging, a reinforced concrete structural wall, and an assembly so airtight that blower-door numbers come down to how the windows and penetrations are detailed.
Two properties matter specifically here. First, thermal mass: Utah’s dry climate swings 30 degrees and more between a July afternoon and the same night, and a concrete core flattens that swing indoors — the U.S. Department of Energy notes mass walls perform best in exactly this kind of large diurnal-swing climate. Second, seismic: we build near the Wasatch fault, where the USGS maps some of the highest earthquake hazard in the Intermountain West, and a continuously reinforced concrete wall grid is inherently well suited to the lateral loads current Utah-adopted code designs for.
How an ICF build sequences differently
ICF replaces framing labor with form-setting and concrete placement, and the schedule bends around the pours. Here’s what changes from a conventional build:
- Bucks before blocks. Every window and door opening gets a buck — a pressure-treated or vinyl frame — set and braced before concrete arrives. Move a window after the pour and you’re cutting concrete, so we lock the opening schedule at engineering, not at framing.
- Stack, brace, align. Walls go up in courses with steel alignment bracing that doubles as scaffolding. Rebar, ledger embeds for floor systems, and anchor bolts are placed as courses rise — everything that touches the core goes in now.
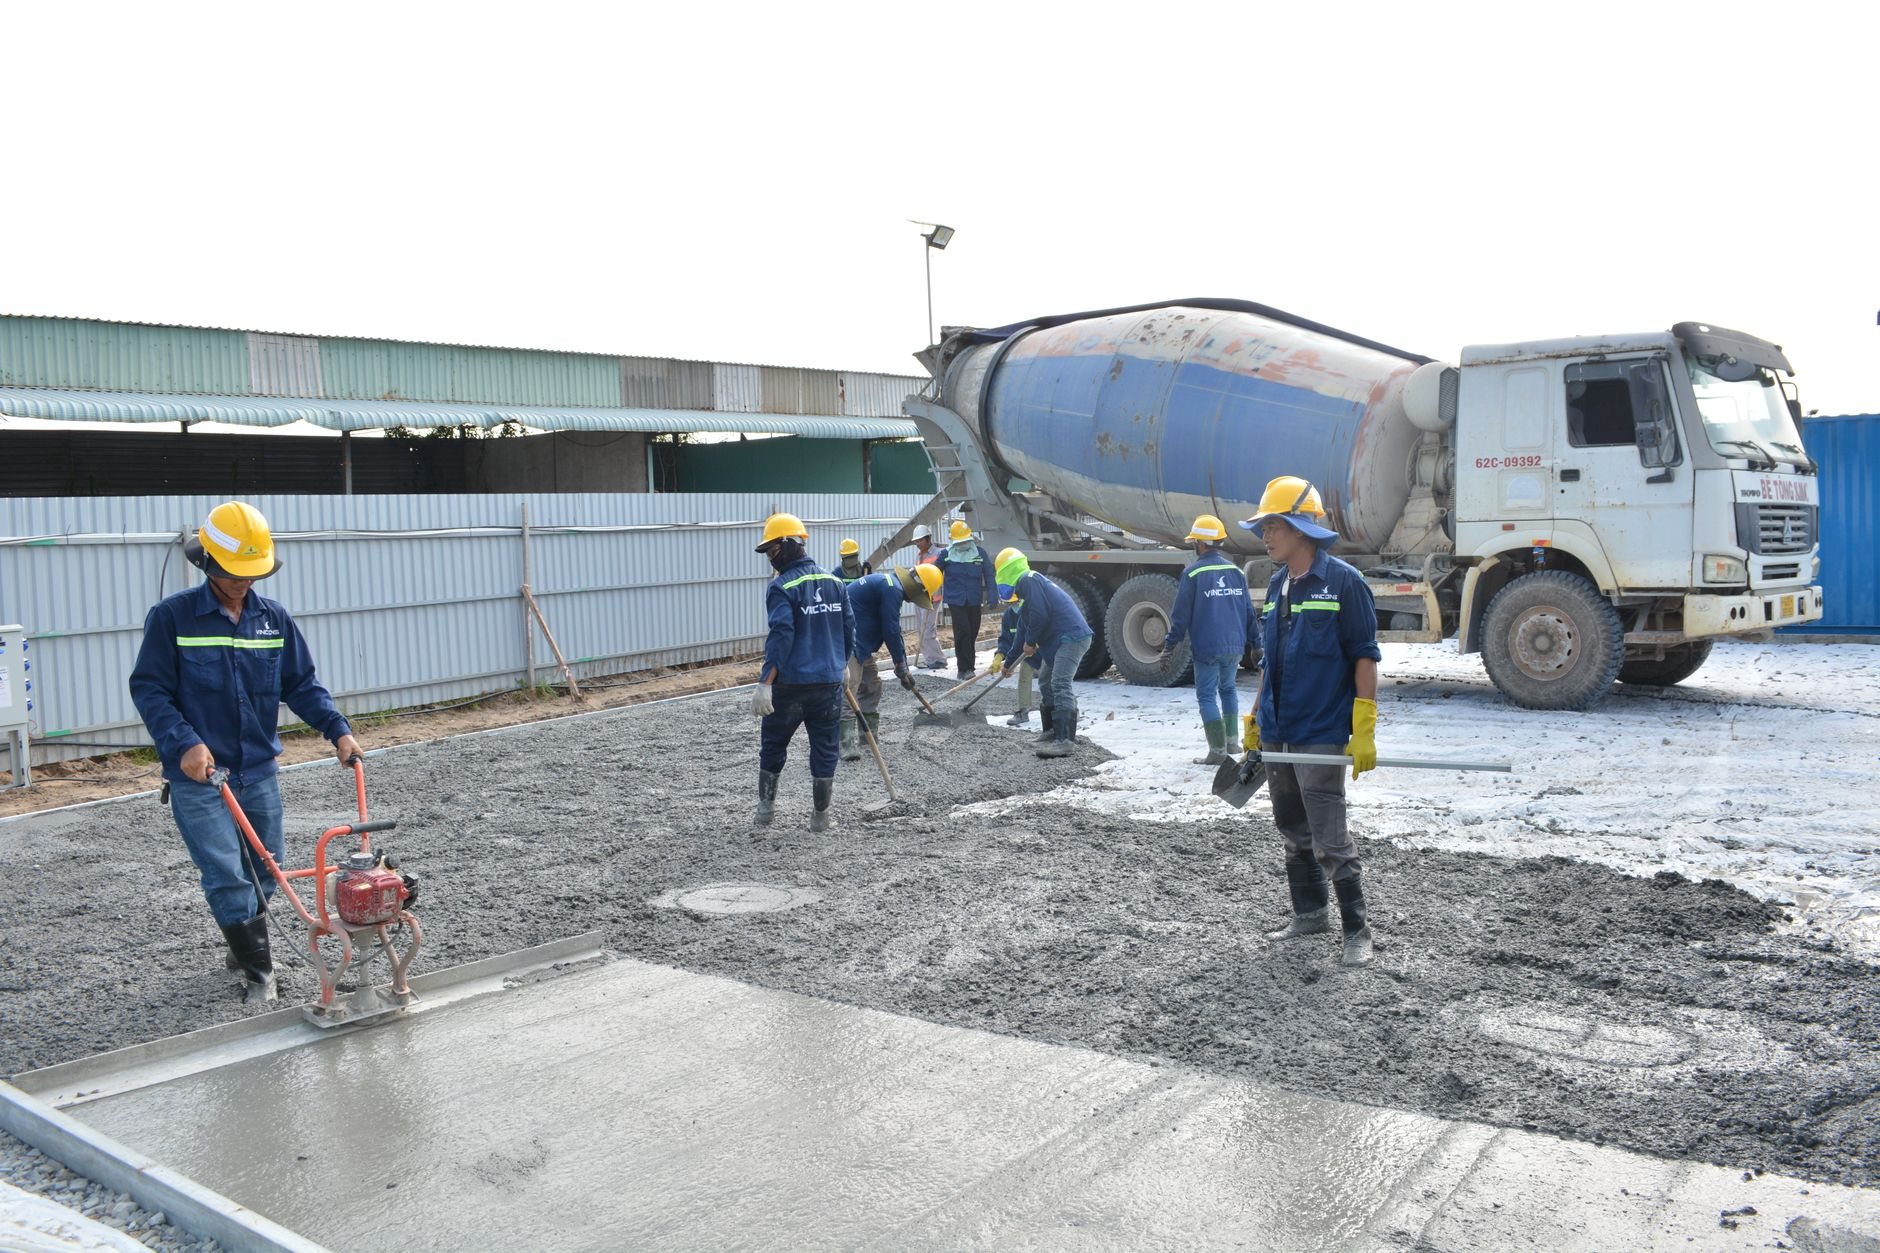
- Pour in lifts. Concrete is pumped in controlled lifts of roughly four feet, consolidated with internal vibration so the core fills solid around rebar and under bucks. A blowout is rare and repairable; a cold joint from a rushed pour is not, so we staff pours accordingly.
- Rough-ins in foam, not studs. Electricians cut chases into the interior foam with a hot knife and set boxes directly in it; plumbing walls are planned so supply and drain runs live in interior framed walls, not the concrete. This is a design decision, not a field improvisation.
- Finish on the webs. Drywall inside and siding, stucco, or stone outside fasten to the embedded plastic webs — no furring in most cases. Below grade, the foam gets dampproofing and protection board.
One quiet advantage in our climate: the foam insulates the fresh concrete, so ICF walls can be poured in colder weather than open formwork tolerates — which keeps a Wasatch Front January on the schedule instead of off it.
What does an ICF home cost in Utah?
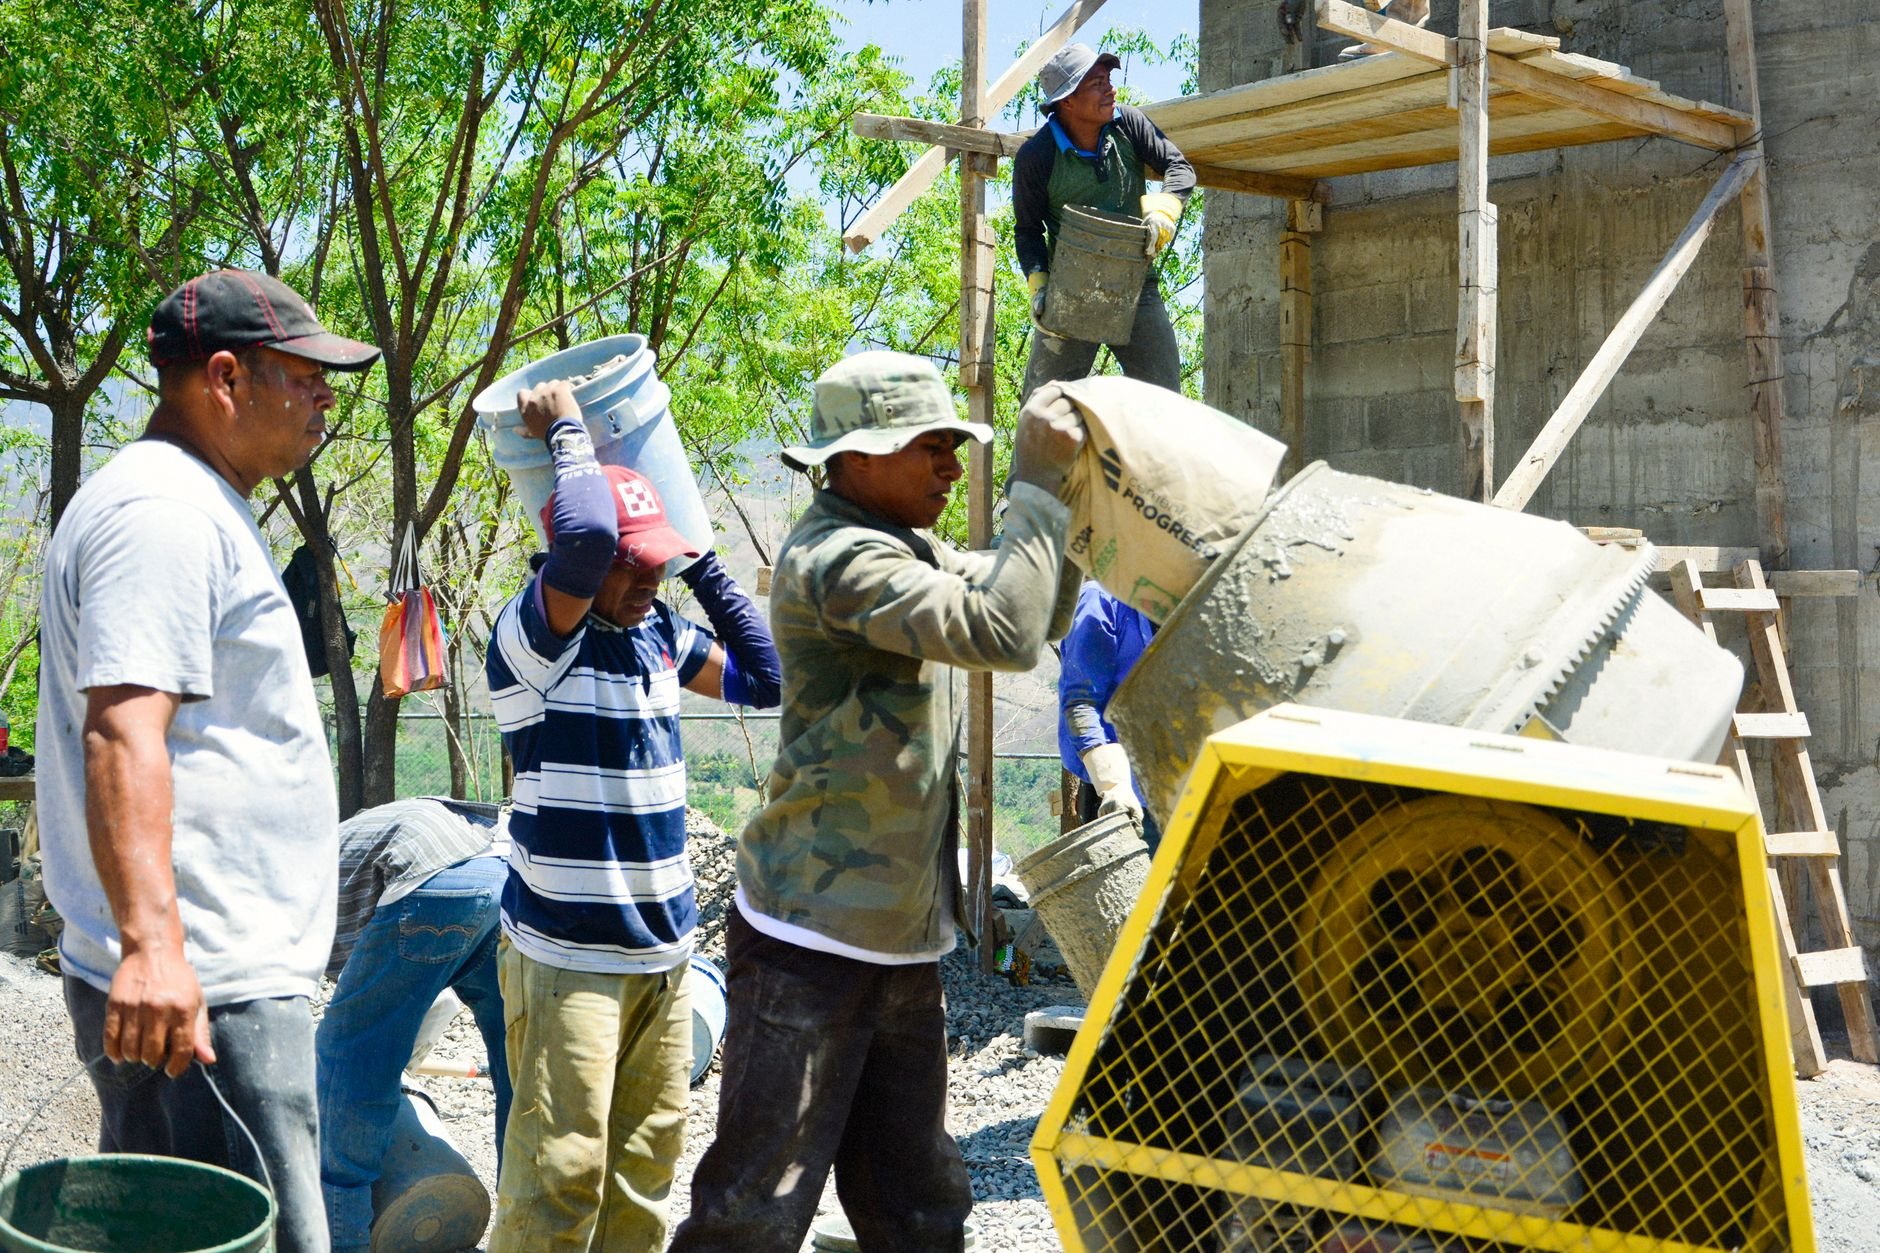
As a ballpark planning number — not a quote — expect ICF exterior walls to add roughly 3 to 7 percent to total construction cost compared to the same home framed conventionally, on top of the custom-home ranges on our custom homes page. Some of that premium comes back immediately: the airtight, high-mass envelope usually supports smaller heating and cooling equipment, and utility bills reflect it every month after.
Within that band, the levers are wall height and complexity (tall gables and many corners consume more blocks and bracing), core thickness where the engineer calls for 8-inch walls, concrete pricing at pour time, and how far the ICF runs — many clients take it from footing to roofline so the basement gets the same envelope as the main floor. Our design-build process prices these decisions while they’re still drawings.

Questions we actually get
Is the ICF premium worth it over 2×6 framing?
It depends on what you value. If the priorities are energy performance, quiet, fire resistance, and structural strength, ICF delivers all four in one assembly and the 3–7 percent premium buys real, permanent performance. If budget is the governing constraint and the lot is calm, a well-detailed framed wall remains a good house.
Can we change a window location after the walls are poured?
Not cheaply. Openings are formed with bucks before the pour, and moving one afterward means saw-cutting reinforced concrete and re-engineering the opening. This is the big dependency in an ICF schedule: window and door decisions must be final at engineering, months earlier than a framed build would force them.
How do you hang cabinets, siding, and drywall on foam walls?
The plastic webs inside each block present fastening flanges at regular spacing, typically every 6 to 8 inches. Drywall, siding, and most trim screw directly to them. Heavy point loads — upper cabinets, wall-mounted TVs, ledgers — get planned embeds or anchors into the concrete core, which is why we walk those locations before the pour.
Does ICF work for just the basement instead of the whole house?
Yes, and it’s common. An ICF foundation gives you an insulated, ready-to-finish basement in one step, then conventional framing above. Full-height ICF costs more but carries the airtightness, quiet, and strength through every floor. We price both configurations side by side so the decision is made on numbers.
Related work we do
ICF homes are one specialty within our custom home work, part of the broader new construction family. If the reason you’re considering ICF is a demanding site, hillside and sloped-lot homes covers what steep ground asks of a foundation.
Tell us what you’re planning
We reply within a couple of hours during business hours — a day at most. You’ll get a straight read on whether ICF fits your lot, your plans, and your budget before anyone commits to anything.