
Self-Storage Facility Construction
Self-storage construction is the ground-up build of drive-up unit rows or multi-story climate-controlled facilities — slabs, metal or steel-and-masonry structure, roll-up doors, partition systems, gates, and office. Grandview Contractors builds self-storage facilities across Utah County and Salt Lake County under Utah DOPL B100 license #14282236-5501, verifiable at dopl.utah.gov, for developers and owner-operators who need to lease up on schedule.
Discuss a project Or call (385) 236-1741

Drive-up, climate-controlled, or conversion — which self-storage build fits?
Three builds, three different pro formas. Single-story drive-up is rows of pre-engineered metal buildings with roll-up doors facing paved aisles — cheapest per rentable foot and fastest to build, but land-hungry. Multi-story climate-controlled puts three or four floors of interior-corridor units on a smaller footprint behind a finished facade,; it suits infill parcels along the I-15 corridor where land cost rules. Conversion fills an obsolete big-box or warehouse with partition systems — a commercial renovation, and often the quickest route to opening.
If your operation is a flex-industrial tenant mix rather than public rental units, flex space construction is the closer fit. If the site wants street-level retail with something above it, look at mixed-use construction. A visible pad with little rooftop demand nearby is usually a retail strip center question. We’ll tell you which building the parcel wants in the first conversation.
What self-storage construction involves
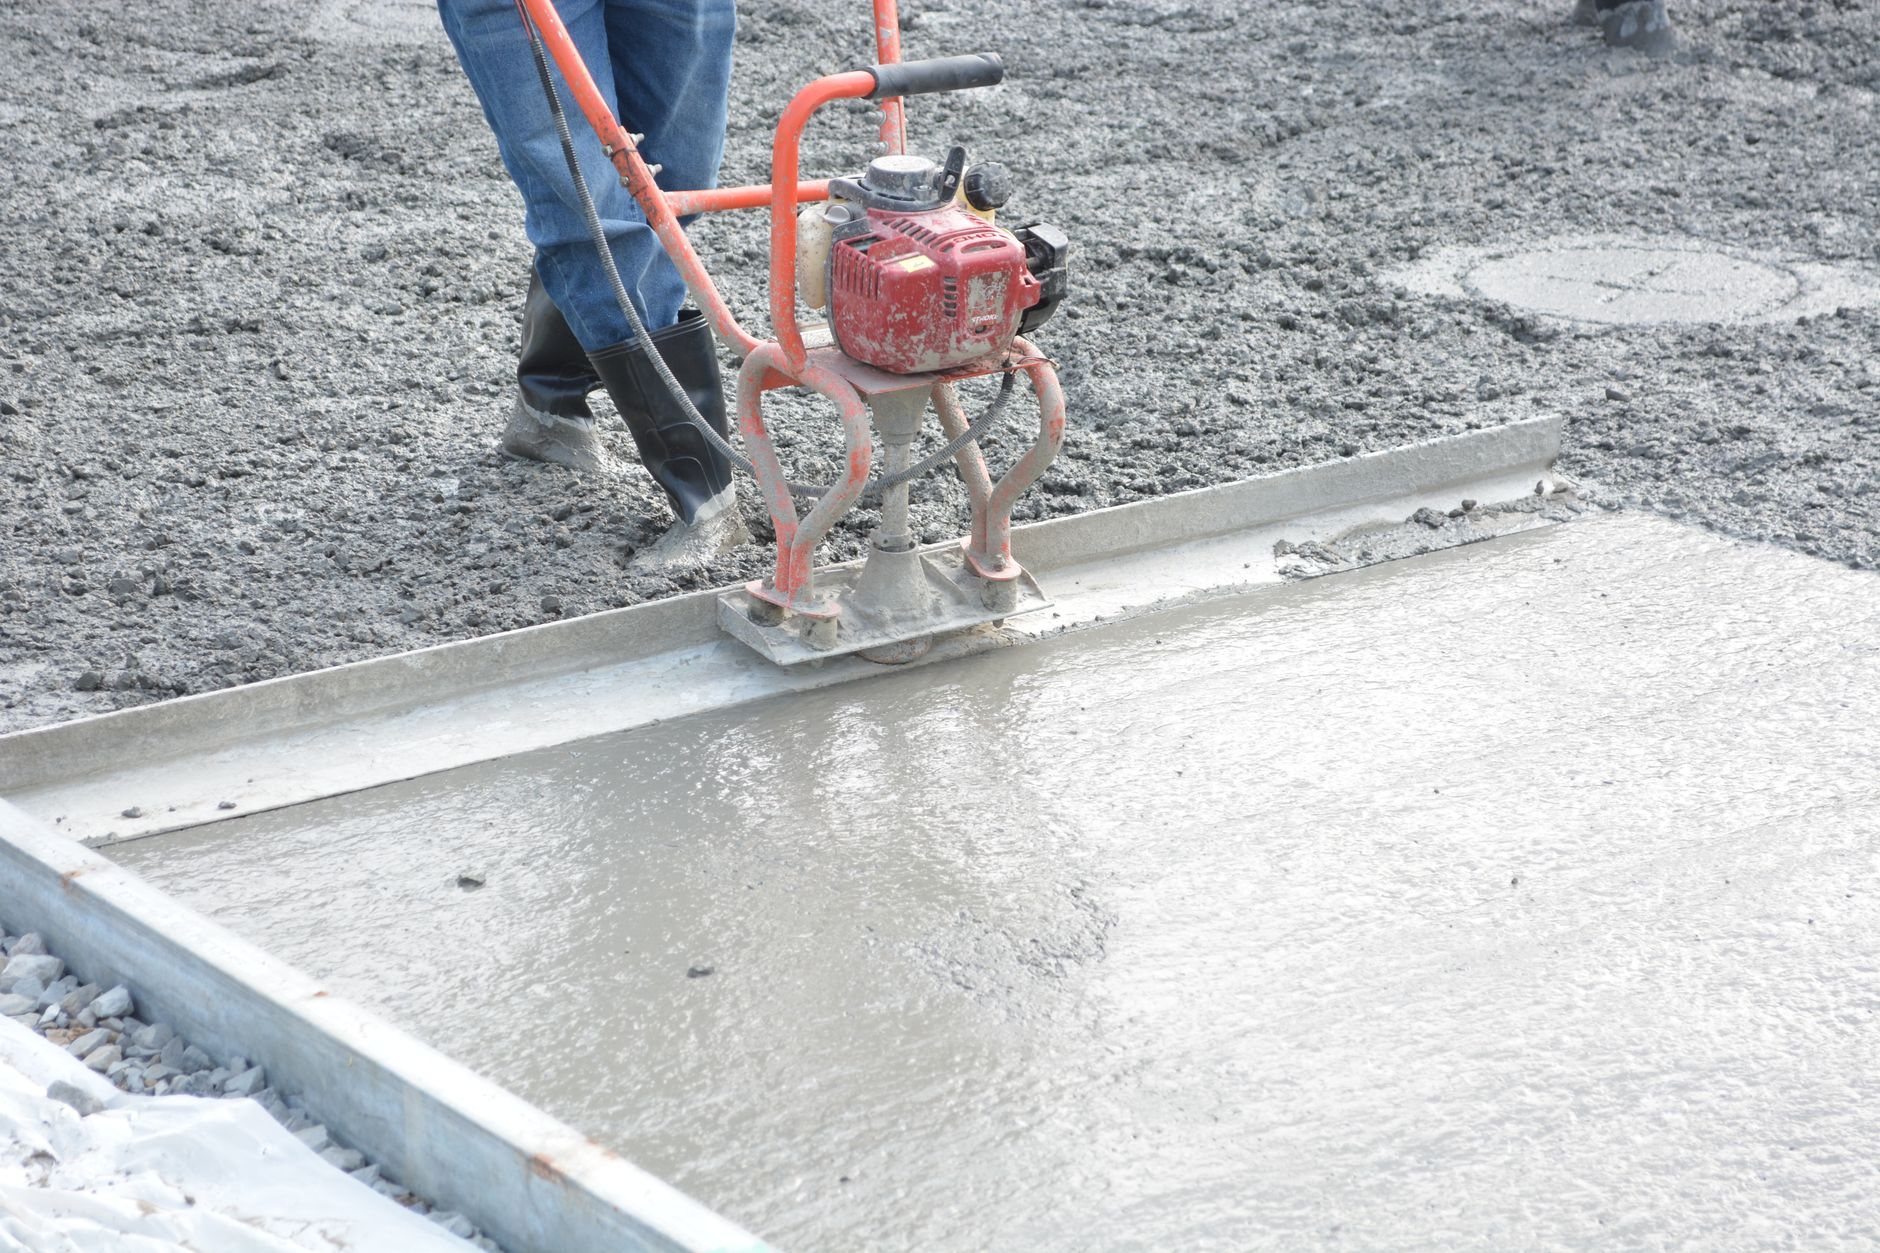
A storage facility is a simple building repeated many times, so small spec decisions multiply. The slab matters most: drive-up buildings sit on a monolithic slab with thickened edges, poured to a flatness that lets hundreds of roll-up doors seal evenly along their bottom bars. Exterior slabs and drive aisles get air-entrained mixes, because 100-plus freeze-thaw days a year along the Wasatch Front will spall flatwork that wasn’t specified for them, and aisles slope away from door thresholds so meltwater stays out of units.
Structure is typically a pre-engineered metal building system for single-story rows and a steel or masonry frame for multi-story. Unit mix follows the market study — 5×10, 10×10, 10×15, 10×20 and a few 10×30s — and is built from a partition system — corrugated steel panels, headers, and corridor framing — that bolts in after the shell is dry. Doors are spring-assisted roll-ups, one per unit, plus overhead doors at loading bays on climate-controlled buildings. Wide-span roofs are engineered for the lot’s snow load — valley floor and bench sites in Utah County carry different numbers.
Climate-controlled buildings add conditioned corridors, freight elevators, and a fire sprinkler system. Grandview holds the contract and manages the licensed mechanical, electrical, fire-suppression, and elevator contractors who perform that work; we coordinate, sequence, and quality-check it within your project. Gate operator, keypad access, and camera conduit are roughed in before paving so nothing gets trenched twice. Perimeter fencing, the leasing office, and signage close out the scope.
How we sequence a storage facility build
- Feasibility and zoning. Self-storage is a conditional or permitted use depending on the city, and fast-growth cities like Lehi, Saratoga Springs, and Eagle Mountain often have recent overlay districts with facade and screening rules for storage along arterials. We confirm the path and impact fees before design money is spent.
- Soils and site design. Expansive clay and collapsible soils mapped by the Utah Geological Survey across the region decide whether we’re over-excavating, placing engineered fill, or thickening the slab.
- Building package and long leads. Metal building packages, roll-up doors, and partition systems are ordered at permit, because their lead times set the critical path on every storage job.
- Slabs, erection, and envelope. Foundations and slabs, steel erection, roof and wall panels, office shell. Panel fastening is checked against the site’s wind exposure — canyon-mouth lots see gusts that will peel an under-fastened wall panel.
- Systems, partitions, and lease-up readiness. Trade-partner rough-ins, partitions, doors, gates, lighting, paving and striping, then inspections and certificate of occupancy — a facility your operator can rent the week it closes out.
What does self-storage construction cost in Utah?
As ballpark planning numbers only — never a quote — single-story drive-up storage buildings on a prepared pad commonly plan around $50 to $85 per gross square foot along the Wasatch Front, and multi-story climate-controlled facilities roughly $100 to $160 per square foot before land. Site work, paving, and fencing are a larger share of the total than on almost any other commercial type, because the aisles cover as much ground as the buildings.
- Climate control. Conditioned corridors, elevators, and sprinklers add the most per square foot — and the most rent.
- Paving area. Drive-up layouts can put more money into asphalt, curb, and stormwater detention than into one of the buildings.
- Soils. Over-excavation and engineered fill under acres of slab is the swing item a soils report catches.
- Unit mix and door count. Smaller units mean more partitions and more doors per rentable foot.
- City requirements. Screening walls, facade upgrades, and landscape buffers vary meaningfully by city.
We give a budget range at feasibility, an estimate once the site plan and soils report exist, and a proposal your lender can underwrite — or preconstruction and estimating on its own before you close on land.
Questions we actually get
How long does it take to build a self-storage facility?
Plan on several months of zoning and permitting, then roughly six to nine months of construction for single-story drive-up and twelve to sixteen for multi-story climate-controlled. Building packages, doors, and partition systems set the critical path, so we order them at permit, not at need.
Can the facility open in phases?
Yes, and most drive-up sites should. We bring the office, gate, and first rows to occupancy so leasing starts while later buildings go up. Utilities and paving are designed for the full build from day one, so phasing adds sequencing, not rework.
Which cities in Utah County allow self-storage?
Most do, usually as a conditional use with screening and design standards, and several fast-growth cities restrict storage frontage on major corridors. We confirm the approval path and facade requirements with the city’s planning department during feasibility, before anyone commits to a parcel.
Do you handle the gates, cameras, and access control?
We coordinate them. The gate operator, keypad, and camera systems are installed by licensed electrical and low-voltage partners whose work Grandview sequences and quality-checks under one contract. Conduit and power are roughed in before paving so the security package lands without cutting new asphalt.
Related services
Self-storage sits inside our ground-up commercial construction practice and the wider new construction family. See also pre-engineered metal buildings and paving and asphalt.
Tell us about the facility you’re planning
We reply within a couple of hours during business hours — a day at most. You’ll get a straight read on zoning, unit mix, schedule, and a realistic budget range before anyone commits to anything.