
Restaurant & QSR ground-up construction in Utah
Grandview Contractors builds freestanding restaurants and quick-service pads from raw dirt to certificate of occupancy across Utah County and Salt Lake County, under Utah DOPL B100 license #14282236-5501, verifiable at dopl.utah.gov. A restaurant is the most systems-dense small building in commercial construction, and we sequence it that way — grease waste, hood structure, and drive-through geometry are decided before the slab is poured.
When ground-up beats a second-generation space
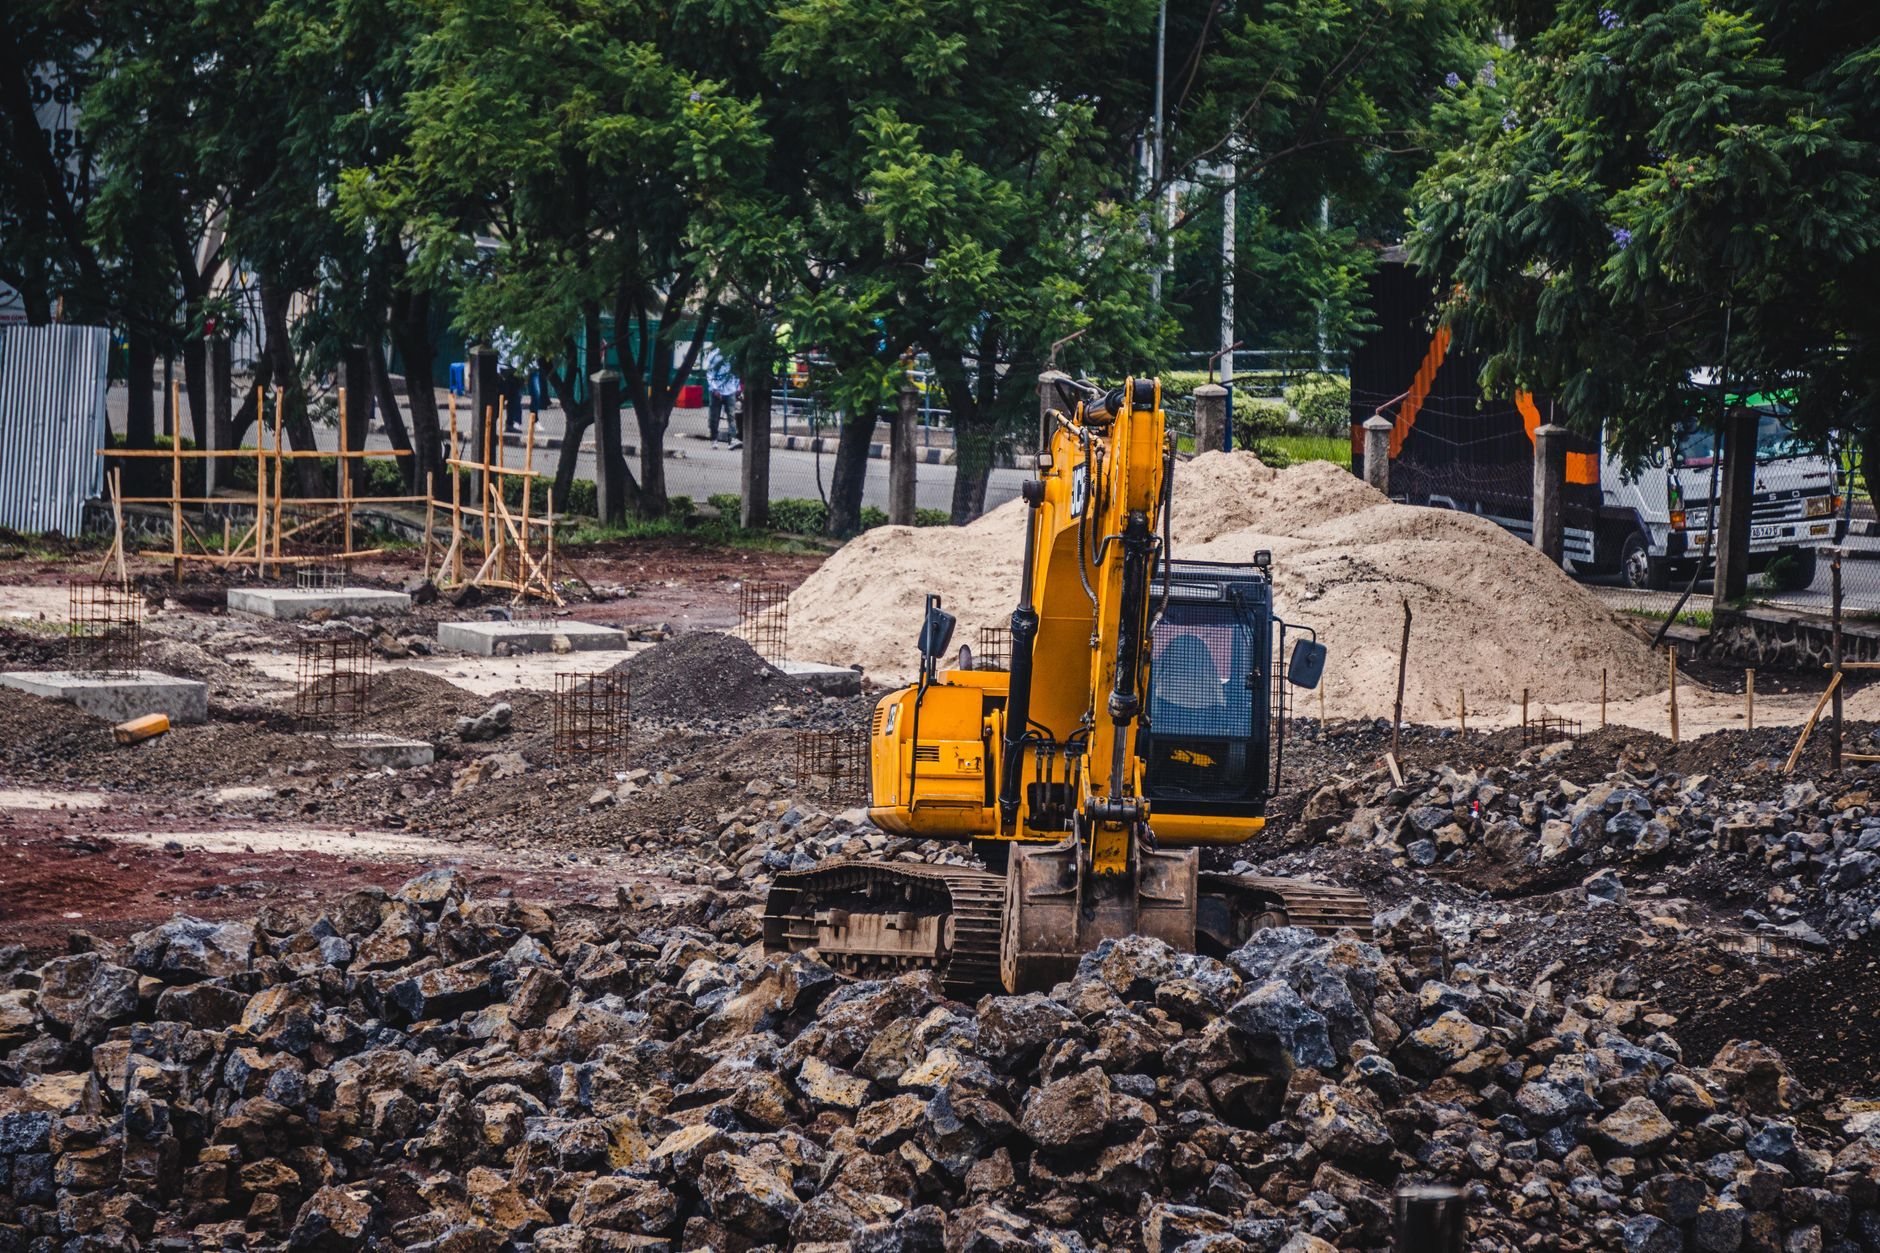
Build from dirt when the site drives the revenue. Drive-through volume is the clearest case: a QSR operator can’t add a stacking lane to an inline suite, so a pad with the right corner, curb cuts, and lane geometry is the whole business model. Ground-up is also the answer when your kitchen layout, gas load, or hood count simply won’t fit an existing building without rebuilding half of it anyway.
If you’re taking a suite inside a center rather than a pad, that’s our retail and strip-center construction work — or, in an existing building, a restaurant build-out. A ground-floor restaurant under apartments or offices belongs to mixed-use construction, where the residential structure above dictates what the kitchen below can exhaust.
What a restaurant building demands that other shells don’t
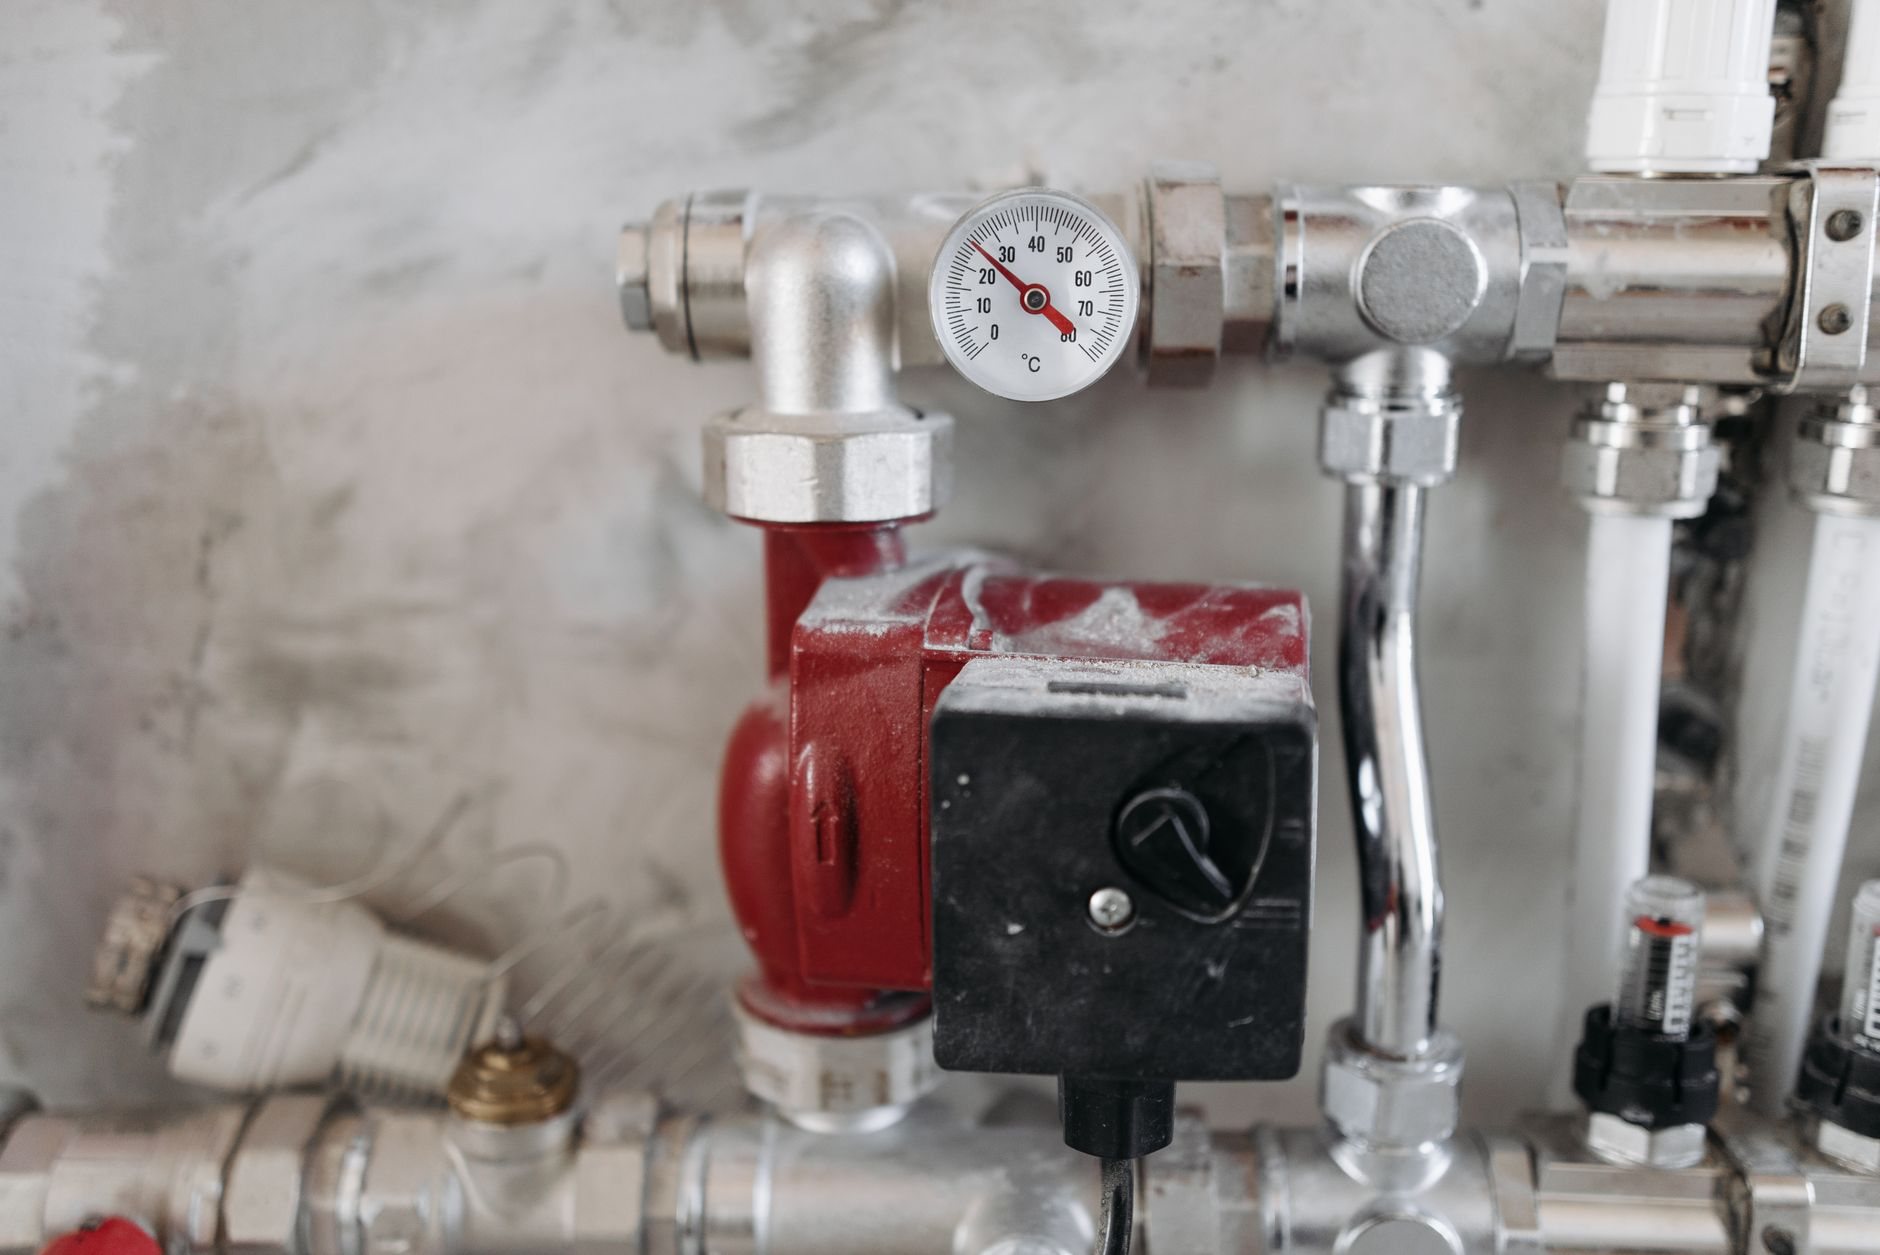
A 2,800-square-foot QSR carries more under-slab plumbing than a 20,000-square-foot retail shell. Floor sinks, floor drains, and grease waste lines all run below the slab at code-required slope, and every one of them is positioned by the kitchen equipment plan. That’s why the equipment plan has to be final before the under-slab rough-in — moving a floor sink after the pour means sawcutting finished concrete.
The grease system starts even earlier, in site design. An exterior grease interceptor is sized by the sewer district’s formula, buried on the utility route, and placed where a pump truck can actually reach it — three constraints that fight each other on a tight pad. Overhead, the roof structure is designed around the hoods: exhaust fan curbs, makeup-air units, and grease duct runs with the clearances current Utah-adopted code requires, all landed before the trusses are ordered.
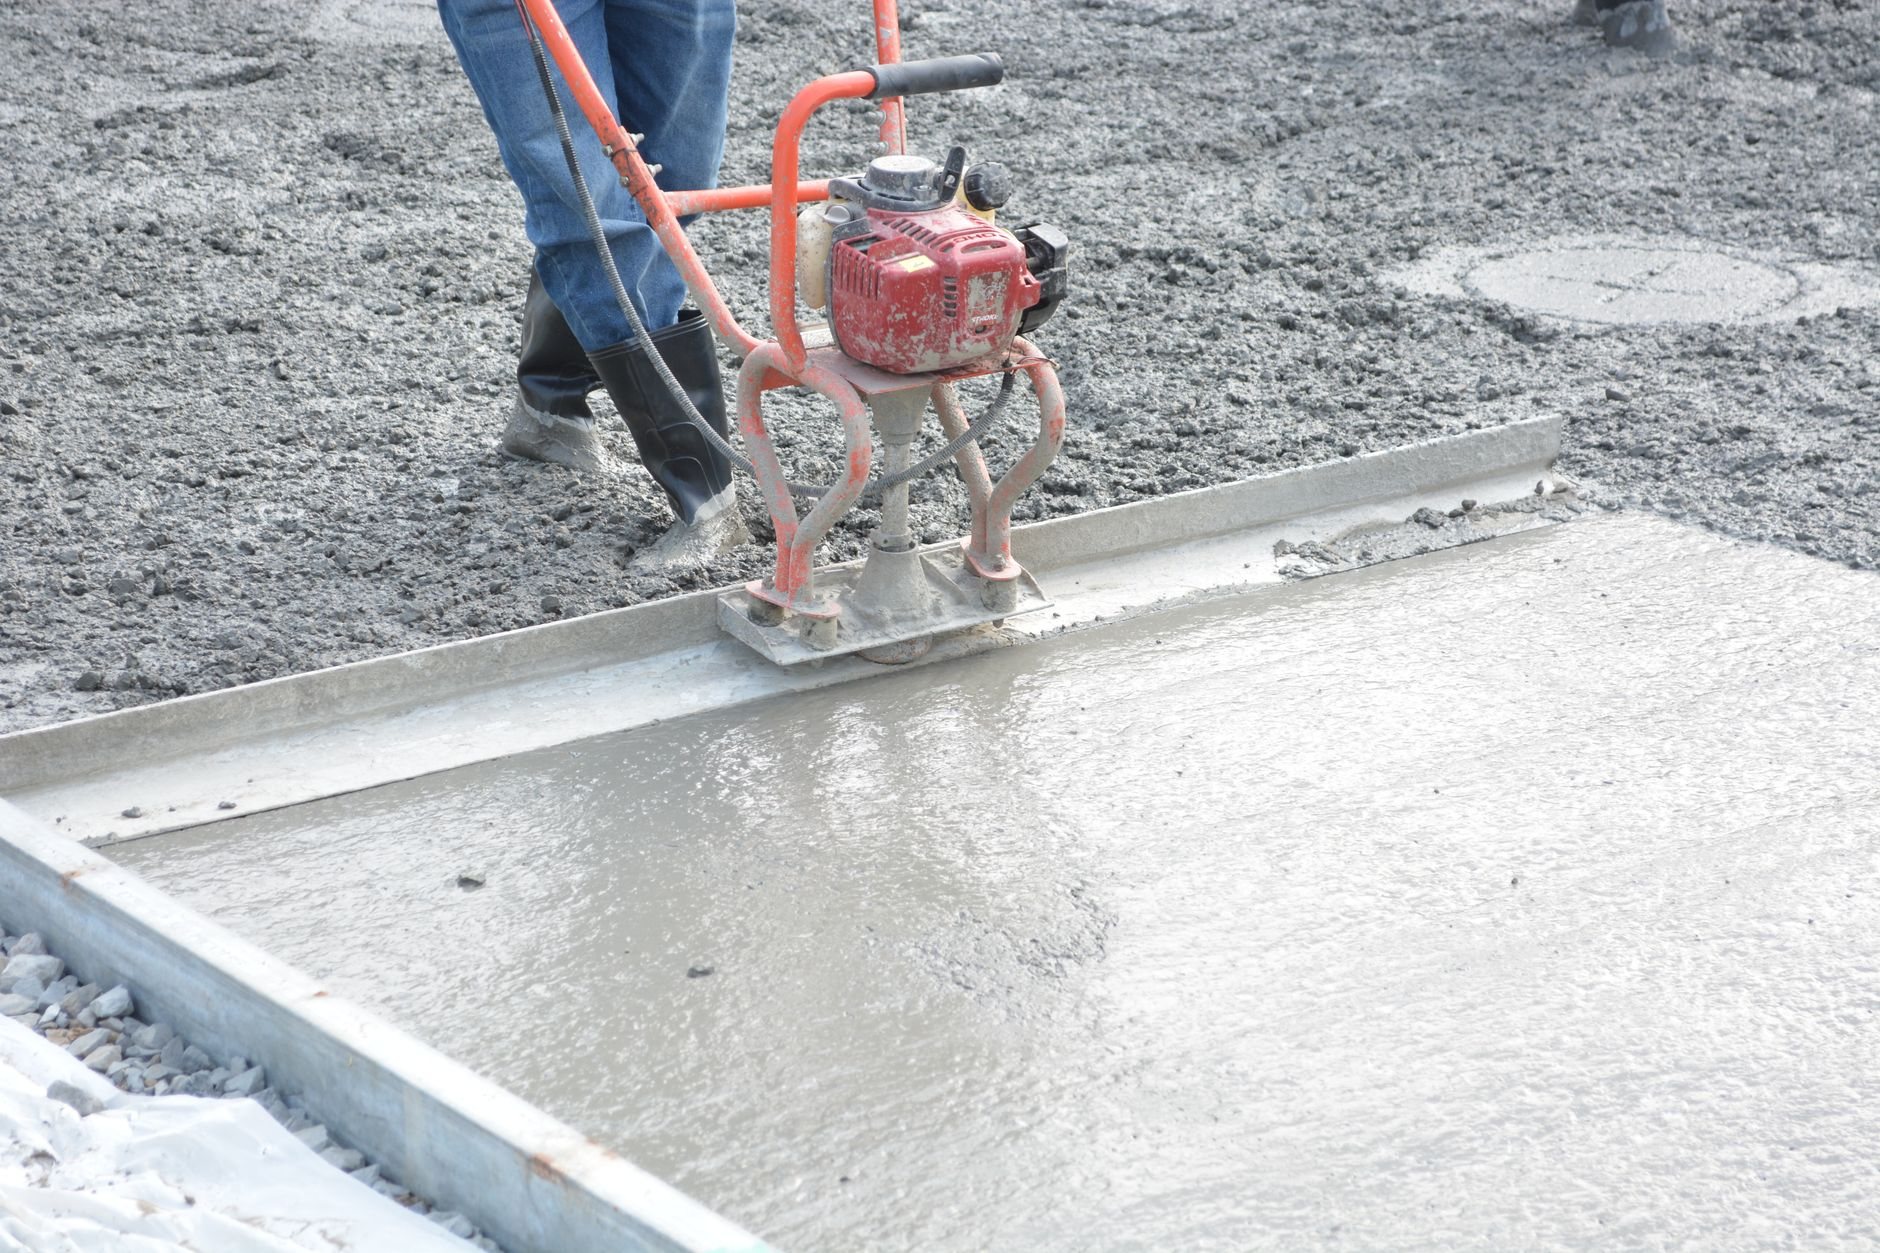
Then there’s the lane. Drive-through paving takes slow, repeated wheel loads in the same track, and along the Wasatch Front it also takes 100-plus freeze-thaw days a year — so we spec air-entrained, thicker-section concrete there, with menu-board and loop-detector conduit placed before paving. Gas and three-phase electrical services are sized to the cook line, not to a generic shell load.
How we sequence a ground-up restaurant
- Feasibility. Drive-through approvals and stacking counts, curb cuts, utility capacity, and interceptor routing for your specific pad. Fast-growth cities like Lehi and Saratoga Springs review drive-throughs differently than established Provo or Salt Lake City processes — we map the path before design money is spent.
- Parallel plan review. Building permit and the county health department’s food-establishment plan review run at the same time, with the kitchen equipment plan finalized so both reviewers see the same building.
- Site and under-slab. Earthwork, interceptor set, and the under-slab plumbing rough-in — the most inspection-dense slab prep in commercial work — then the pour, with cooler depressions formed in.
- Structure and envelope. Frame, roof curbs located to the hood plan, storefront glazing, and the drive-through window headwall at the height the operator’s brand standard calls for.
- Systems, equipment, closeout. Licensed trade partners — electricians, plumbers, mechanical and fire-suppression contractors under Grandview’s contract, sequencing, and quality checks — rough in and finish; the equipment vendor sets the line; then health inspection, fire marshal sign-off, and certificate of occupancy.
What does ground-up restaurant construction cost in Utah?
As ballpark planning numbers only — never a quote — freestanding kitchen-ready restaurant and QSR buildings along the Wasatch Front commonly plan in the range of roughly $350 to $650 per square foot for the building on a finished pad, excluding land and the kitchen equipment package. That’s well above general retail shell numbers, and the reason is honest: the building is small, the systems are not, and fixed costs spread across fewer square feet.
- Kitchen systems density. Under-slab plumbing, hood and makeup-air count, and gas capacity move the number more than dining-room finishes do.
- Drive-through sitework. Lane paving, stacking geometry, canopy, and communications conduit are site costs a no-lane concept never carries.
- Utilities. Grease interceptor, transformer sizing, and gas service upgrades vary widely by pad and by city.
- Soils and pad prep. Expansive or collapsible soils — hazards the Utah Geological Survey maps across the Wasatch Front — can mean over-excavation or engineered footings.
We give a budget range at feasibility, an estimate once drawings and the soils report exist, and a proposal your lender or franchisor can underwrite.
Questions we actually get
Can you build a franchise prototype to brand standards?
Yes. We build from prototype drawing sets regularly — adapting them to Utah-adopted code, your city’s site and design standards, and the pad’s actual soils and utilities. We coordinate directly with the brand’s construction representative so deviations get approved on paper, not argued about at final walk.
Why does the kitchen equipment plan have to be final so early?
Because the slab is built around it. Floor sinks, floor drains, and grease lines run under the concrete, positioned to the equipment above them. Change the cook line after the pour and you’re sawcutting a finished slab. Locking the equipment plan before under-slab rough-in is the single biggest schedule protection on a restaurant build.
Who handles health department approval?
We manage it as part of the project: the food-establishment plan review runs with your county health department in parallel with the building permit, and the pre-opening inspection is a scheduled milestone before certificate of occupancy. Requirements vary by county, so we confirm specifics with your jurisdiction during feasibility.
How long does a ground-up QSR take?
Plan on several months of entitlements, drive-through approvals, and parallel plan review, then roughly six to ten months of construction for a typical freestanding building. Long-lead items — switchgear, rooftop and makeup-air units, walk-in boxes, and the hood package — usually set the critical path, so we order them at permit.
Related services
Restaurant pads are one part of our ground-up commercial construction practice, inside the broader new construction family. Building service lanes instead of stacking lanes? See auto dealership and service construction. Opening in an existing building instead? Start with restaurant build-outs.
Tell us about the restaurant you’re planning
We reply within a couple of hours during business hours — a day at most. You’ll get a straight read on your pad, your approval path, and a realistic budget range before anyone commits to anything.