
Auto Dealership & Service Construction
Auto dealership construction is a ground-up build combining a glazed showroom, a drive-through service department with lift bays, a parts operation, and an inventory lot. Grandview Contractors builds dealerships and standalone service centers across Utah County and Salt Lake County under Utah DOPL B100 license #14282236-5501, verifiable at dopl.utah.gov.
Discuss a project Or call (385) 236-1741
When a dealership build is the right project
A dealership is three buildings under one roof, and that is the test. If you need a showroom with a service drive, lift bays, and fluid handling behind it, this is your page. Glazed frontage for a tenant mix with no vehicle work is a retail or strip center; sales below and something else above is mixed-use construction; a dealer group’s administrative wing is closer to an office building.
The scope fits franchised dealers meeting a manufacturer facility program, independent operators adding a real service department, and standalone tire, quick-lube, collision, and fleet centers that need bays without the showroom. Dealership rows along the I-15 corridor through Orem, Lindon, Lehi, and south Salt Lake County keep adding all three, and all of it sits inside our ground-up commercial construction practice.
What dealership construction involves
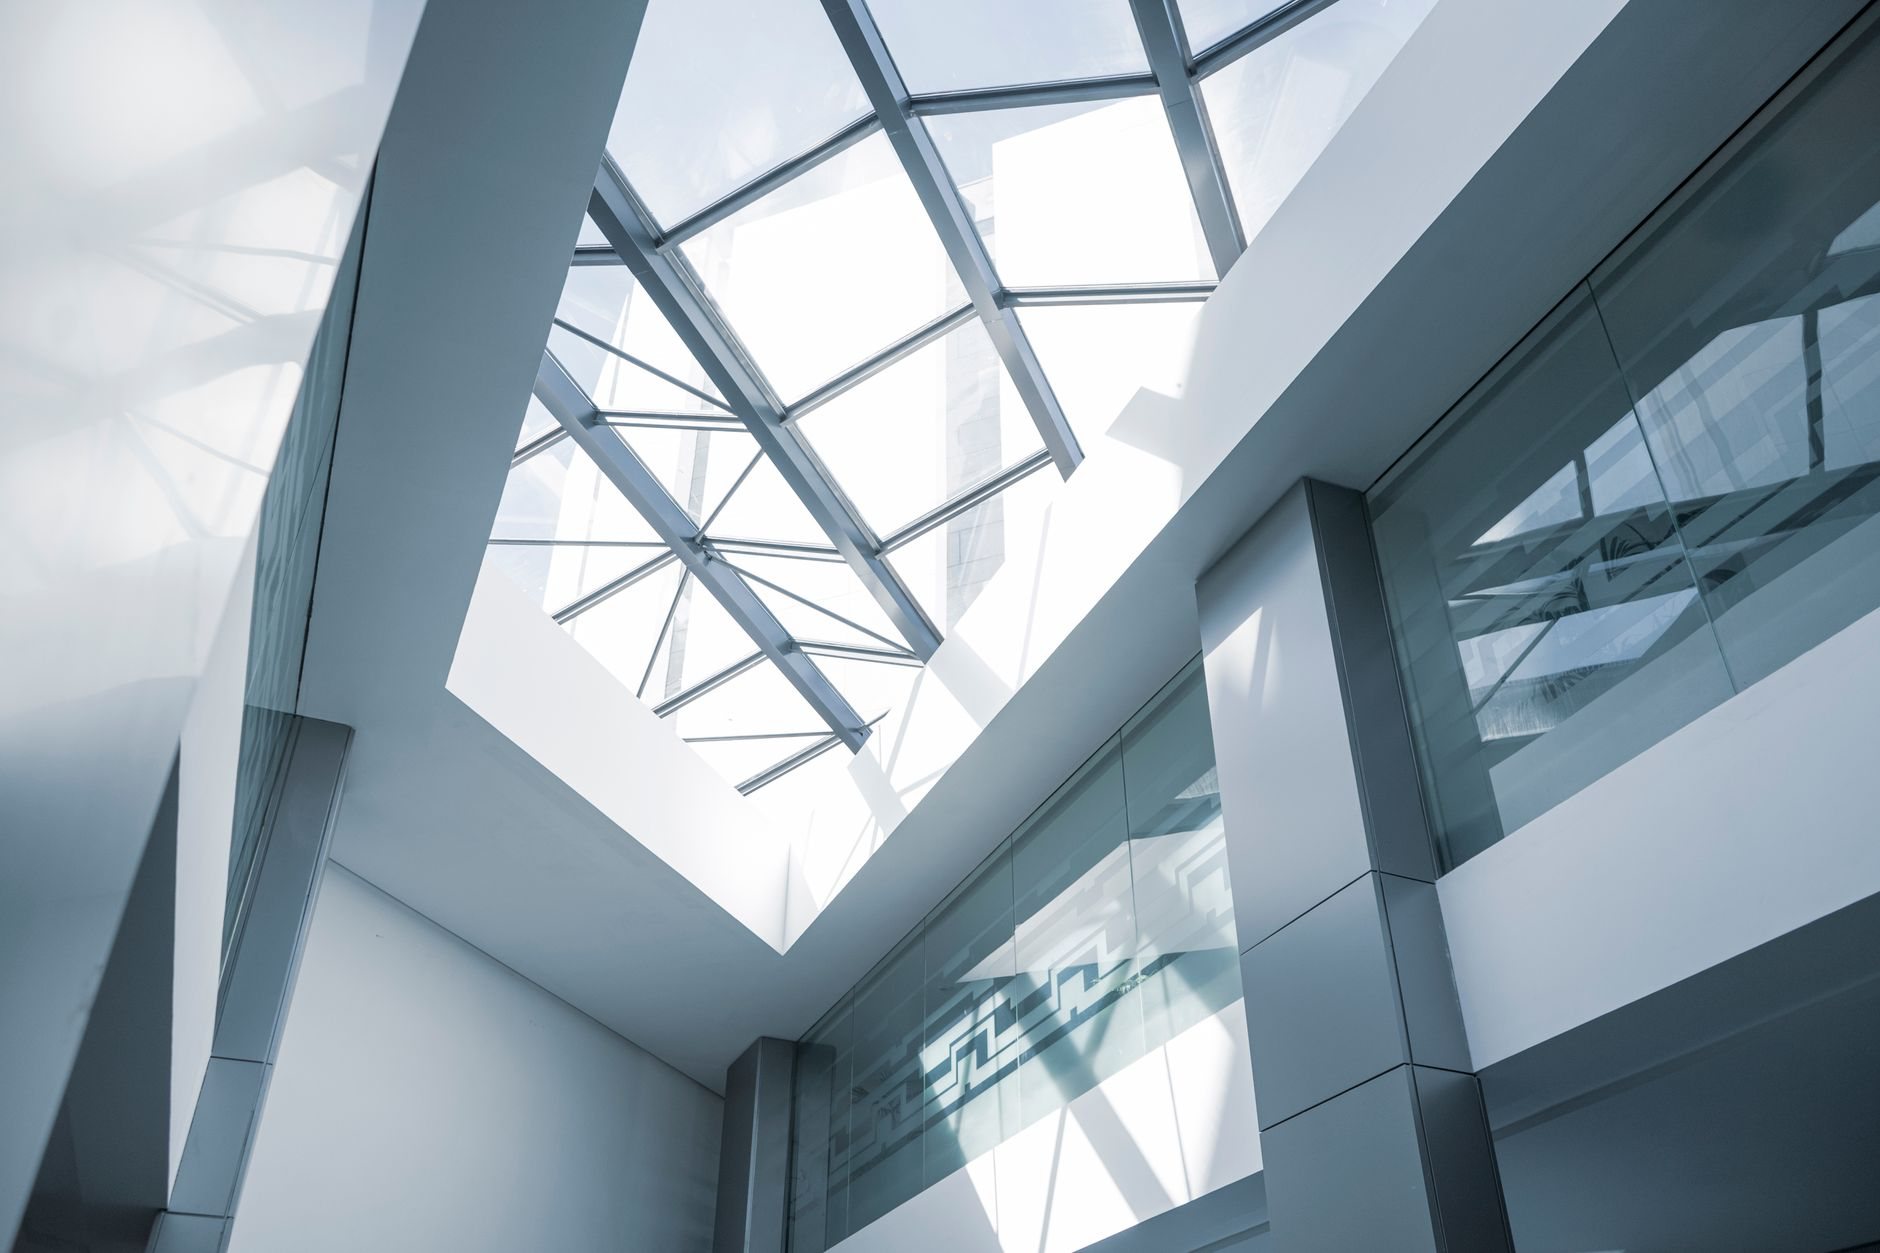
The showroom. A clear-span steel building with a glazed front wall facing the road and a floor sized for vehicles, not people: a slab specified for wheel loads with a flat, polished or tiled finish, plus a display door big enough to drive inventory through. Manufacturer image programs usually dictate the facade system, tower element, finishes, and signage. Wasatch Front elevation and UV intensity weather exterior panels faster than a program’s reference projects assume, so we check finish warranties against local exposure before submittals.
The service department. This is where dealership construction stops looking like retail. Drive-through write-up lanes with doors at both ends. Bay slabs poured thicker and more heavily reinforced than the showroom, with lift positions fixed before the pour. Surface-mount two-post lifts need anchor embedment deep enough to hold them, and because Wasatch fault seismic requirements apply, column anchorage is engineered and inspected, not guessed at. In-ground lifts need pits, sleeves, and hydraulic routing cast into the slab, so the lift installer, the plumber, and the concrete crew work from one layout. Trench drains, an oil/water separator, compressed air, fluid lines, and exhaust extraction are plumbed and wired by licensed trade partners — Grandview holds the contract and manages those electricians, plumbers, and mechanical contractors; we coordinate, sequence, and quality-check their work within your project. Separator sizing and pretreatment permits run through the local sewer district.
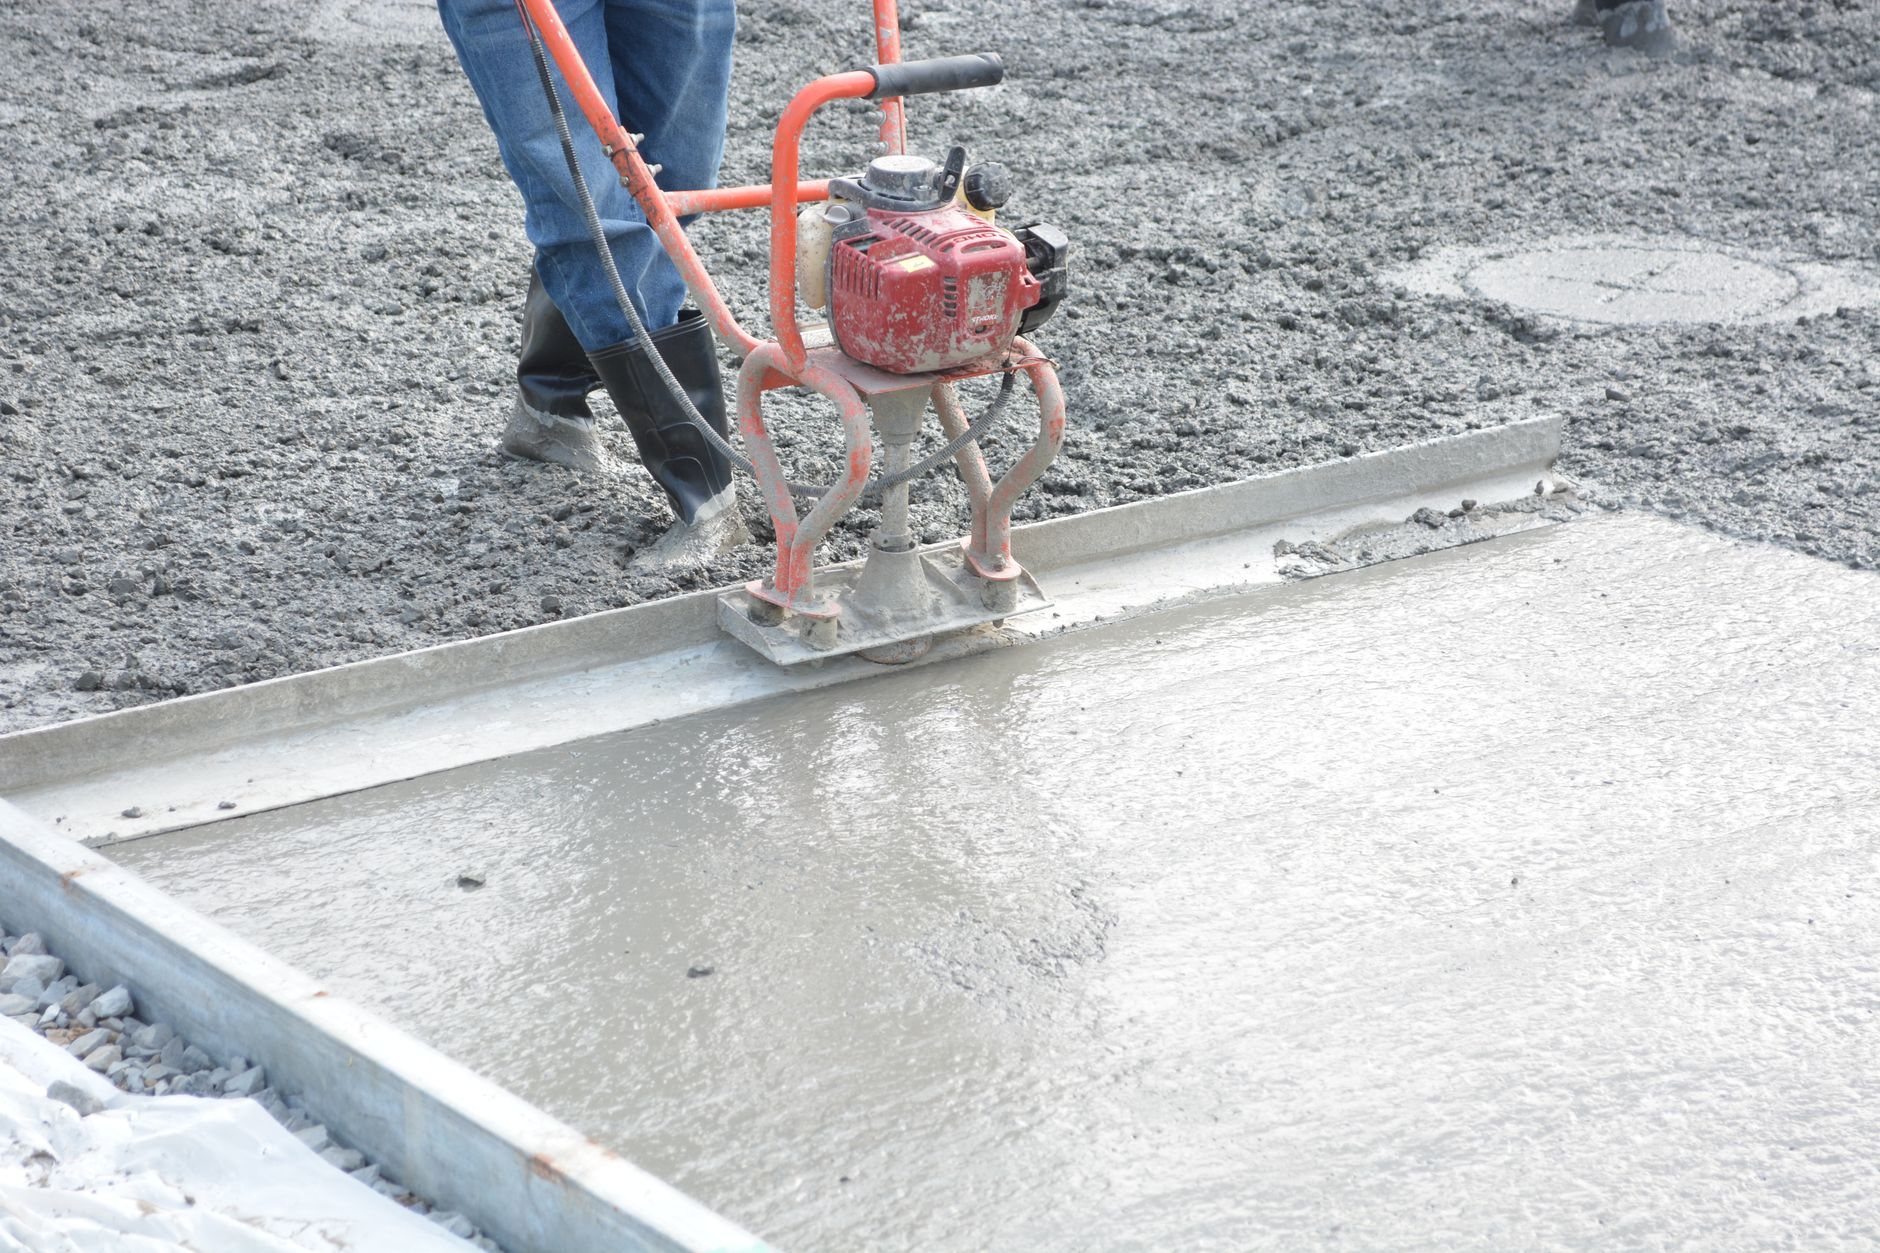
Parts, wash, and the lot. Parts departments want high shelving and often a steel mezzanine to double storage without adding footprint. Wash bays need reclaim systems and heated floors to run through a Utah January. Then the lot: customer parking, lit display, inventory storage, and the service approach, which takes the hardest use and should be air-entrained concrete — 100-plus freeze-thaw days a year will find flatwork that wasn’t specified for them — while the inventory lot is usually asphalt paving. Many manufacturer programs now require EV charging, which drives transformer sizing before the utility application goes in. Customer areas, the write-up counter, and restrooms must meet ADA standards.
How we sequence a dealership build
Dealerships carry more fixed equipment decisions than almost any other retail building. We see dependencies before they become delays.
- Program and site. Facility requirements, lot and bay counts, and utility capacity reconciled with zoning, including city-specific display-lot lighting and signage rules.
- Equipment layout freeze. Lifts, alignment rack, compressor room, separator, and wash equipment located on one drawing with the structural, plumbing, and electrical design. Moving a lift after the pour means saw-cutting the slab.
- Site and foundations. Earthwork, utilities, and footings, with the soils report driving the lot as much as the building.
- Structure and showroom envelope. Steel frame, roof, and glazing. Showroom spans are wide, and snow loads on bench lots run higher than on the valley floor, so roof framing is engineered to the actual site.
- Service slab and systems. Pits and sleeves cast, slab poured, lifts anchored, then trade partners rough in air, fluids, exhaust, and electrical under our sequencing.
- Lot, finishes, and closeout. Paving, striping, lighting, signage, program-spec finishes, fire marshal sign-off, and certificate of occupancy, with the manufacturer’s facility inspection on the same calendar.

What does auto dealership construction cost in Utah?
As ballpark planning guidance only, dealerships plan above the generic commercial shell range — the glazed showroom, the service slab and equipment, and the lot each add cost a plain retail box never carries, and on a large site the lot alone can approach the building budget. Real numbers come from a written estimate. What moves the price:
- Bay count and lift type. In-ground lifts cost more to build around than surface-mount; every bay adds slab, air, exhaust, and power.
- Program finishes. Brand-specified facade and interior packages are rarely the cheapest option, and they are not negotiable.
- Lot size and surface. Acreage of paving, lighting, and stormwater detention scales with inventory count, not showroom size.
- Power and wash systems. Lifts, compressors, wash reclaim, and EV charging can outrun the existing transformer; separator and pretreatment requirements are set by the sewer district.
Budget range at program stage, estimate once drawings and the soils report exist, proposal you can take to a lender.
Questions we actually get
Can you build to a manufacturer’s facility image program?
Yes. Program drawings become part of the construction documents, and we build the facade, showroom finishes, and signage structure to them. We also flag where a detail written for another climate needs a Utah adjustment — finish warranties under high-elevation UV and showroom roof snow loads are the usual two.
What has to be decided before the service slab is poured?
Lift models and positions, in-ground pits and hydraulic routing, trench drains, separator tie-in, air and fluid line sleeves, and the alignment rack recess. All of it is cast into or anchored to that slab, so we freeze the equipment layout on one coordinated drawing before the pour.
What drives the lot cost on a dealership site?
Inventory count sets the paving area, which sets lighting, stormwater detention, and landscaping under current city standards. Concrete at the service drive and asphalt across the inventory lot is the usual split; freeze-thaw cycling decides where concrete is worth paying for. Snow storage needs a place in the layout too.
Tell us about the dealership you’re planning
We reply within a couple of hours during business hours — a day at most. You’ll get a straight read on program, schedule, and budget before anyone commits to anything. Our wider new construction practice covers the rest.