
Hotel & hospitality construction
Grandview Contractors builds ground-up hotels and hospitality properties along the Wasatch Front — the podium, the stacked guest floors, the brand-standard interiors, and the opening-day inspections — under Utah DOPL B100 license #14282236-5501, verifiable at dopl.utah.gov. It’s the right service for developers and franchisees who need a flagged property delivered to a brand’s construction manual, on the date the ramp-up plan assumes.
When a ground-up hotel is the right project
Hotels are the most repetitive buildings in our ground-up commercial practice, and that repetition is the whole economic argument. A select-service property lives or dies on the guest-room module: one room type, framed and plumbed identically, stacked three to five stories high. If the pro forma runs on keys and ADR rather than leasable square feet, you’re building a hotel — not an office building with beds in it.
The neighbors matter too. If ground-floor retail or restaurant tenants are part of the pro forma, you’re really looking at mixed-use construction, which changes the structure, the separations, and the permit path. And if the food-and-beverage building stands alone on the pad next door, that’s a ground-up restaurant project with its own logic. We’ll tell you which building you’re actually describing in the first conversation.
What hotel construction actually involves
Most midscale and upper-midscale hotels here go up as wood-framed guest floors over a concrete podium — the podium carries the lobby, breakfast area, meeting room, and back-of-house, and the room stack repeats above it. The efficiency comes from discipline: guest rooms plumbed back-to-back on shared wet walls, bathrooms stacked floor over floor so risers run straight, and corridor walls built and sealed for the sound ratings the brand demands. A hotel where you can hear the neighbor’s television fails its first review cycle, so acoustic detailing gets checked room by room, not assumed.
Electrical, plumbing, HVAC, and fire suppression are performed by licensed trade partners — Grandview holds the contract and manages those licensed contractors; we coordinate, sequence, and quality-check their work within your project. The same applies to the elevators and the pool, both of which sit on the critical path: elevator lead times are ordered at permit, and the pool’s health-department approvals are tracked like any other inspection milestone.
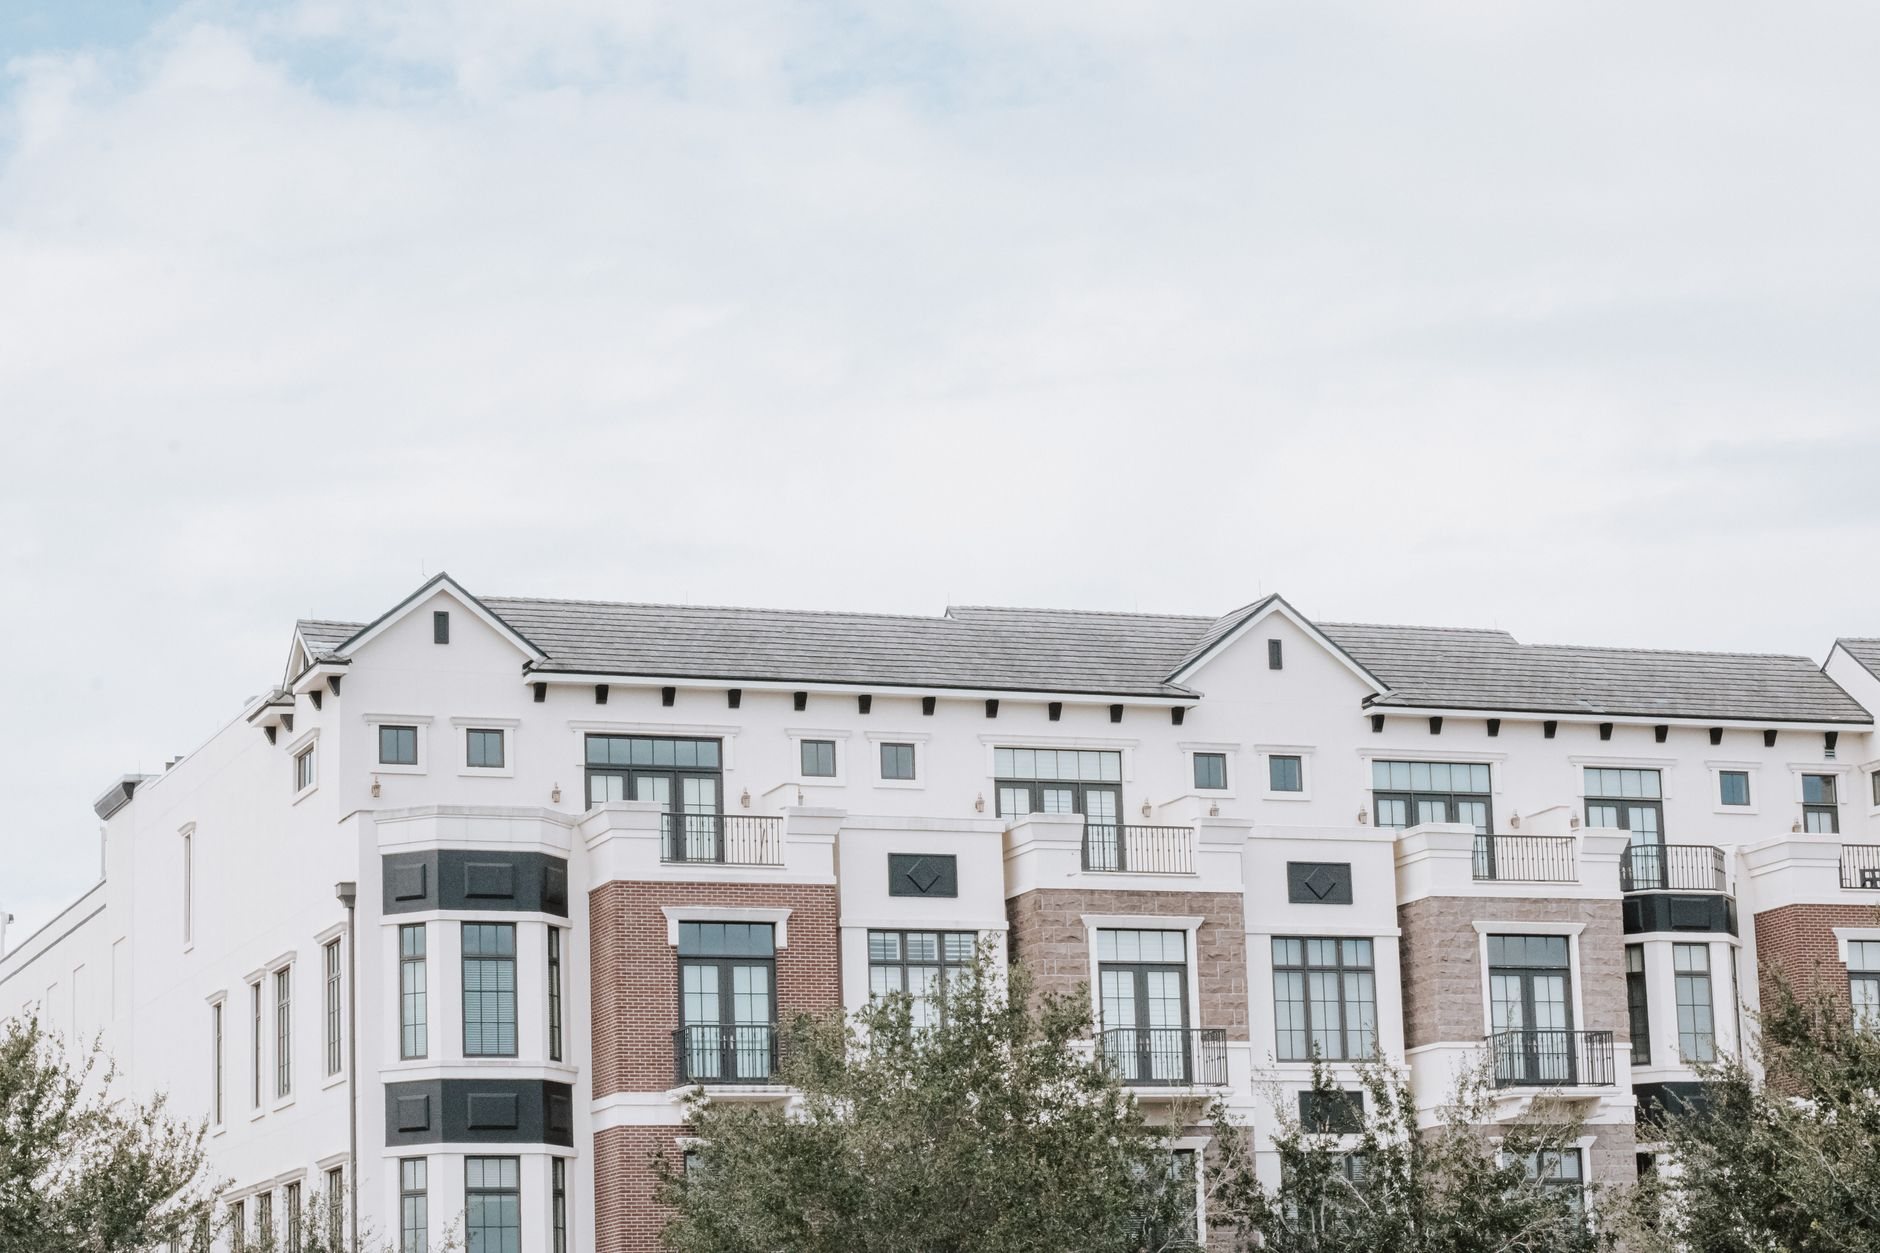
Building to a flag: brand standards and the opening sequence
A franchised hotel is built to two rulebooks at once — the current Utah-adopted building code and the brand’s prototype and construction manual, which governs room dimensions, finish packages, signage, even the porte-cochère. The brand reviews the design before you build and inspects the property before you open, so we treat the manual as a contract document from day one, not a punch-list surprise.
Two more sequences are unique to hotels. First, FF&E — the casegoods, mattresses, drapery, and artwork the owner typically purchases directly — has to land in a building that’s clean, secure, and climate-controlled, so we schedule floors to receive furniture while trades finish elsewhere. Second, accessibility: hotels must provide a set number of accessible and communication-accessible guest rooms, dispersed across room types, under the ADA — a count that’s cheap to get right on paper and expensive to fix after drywall.
The structure below all of it gets Utah-specific attention. Wasatch fault seismic requirements make podium anchorage and welded-connection special inspections scheduled milestones, and the porte-cochère, pool deck, and parking flatwork are poured with air-entrained mixes, because 100-plus freeze-thaw days a year will find any exterior concrete that wasn’t specified for them.
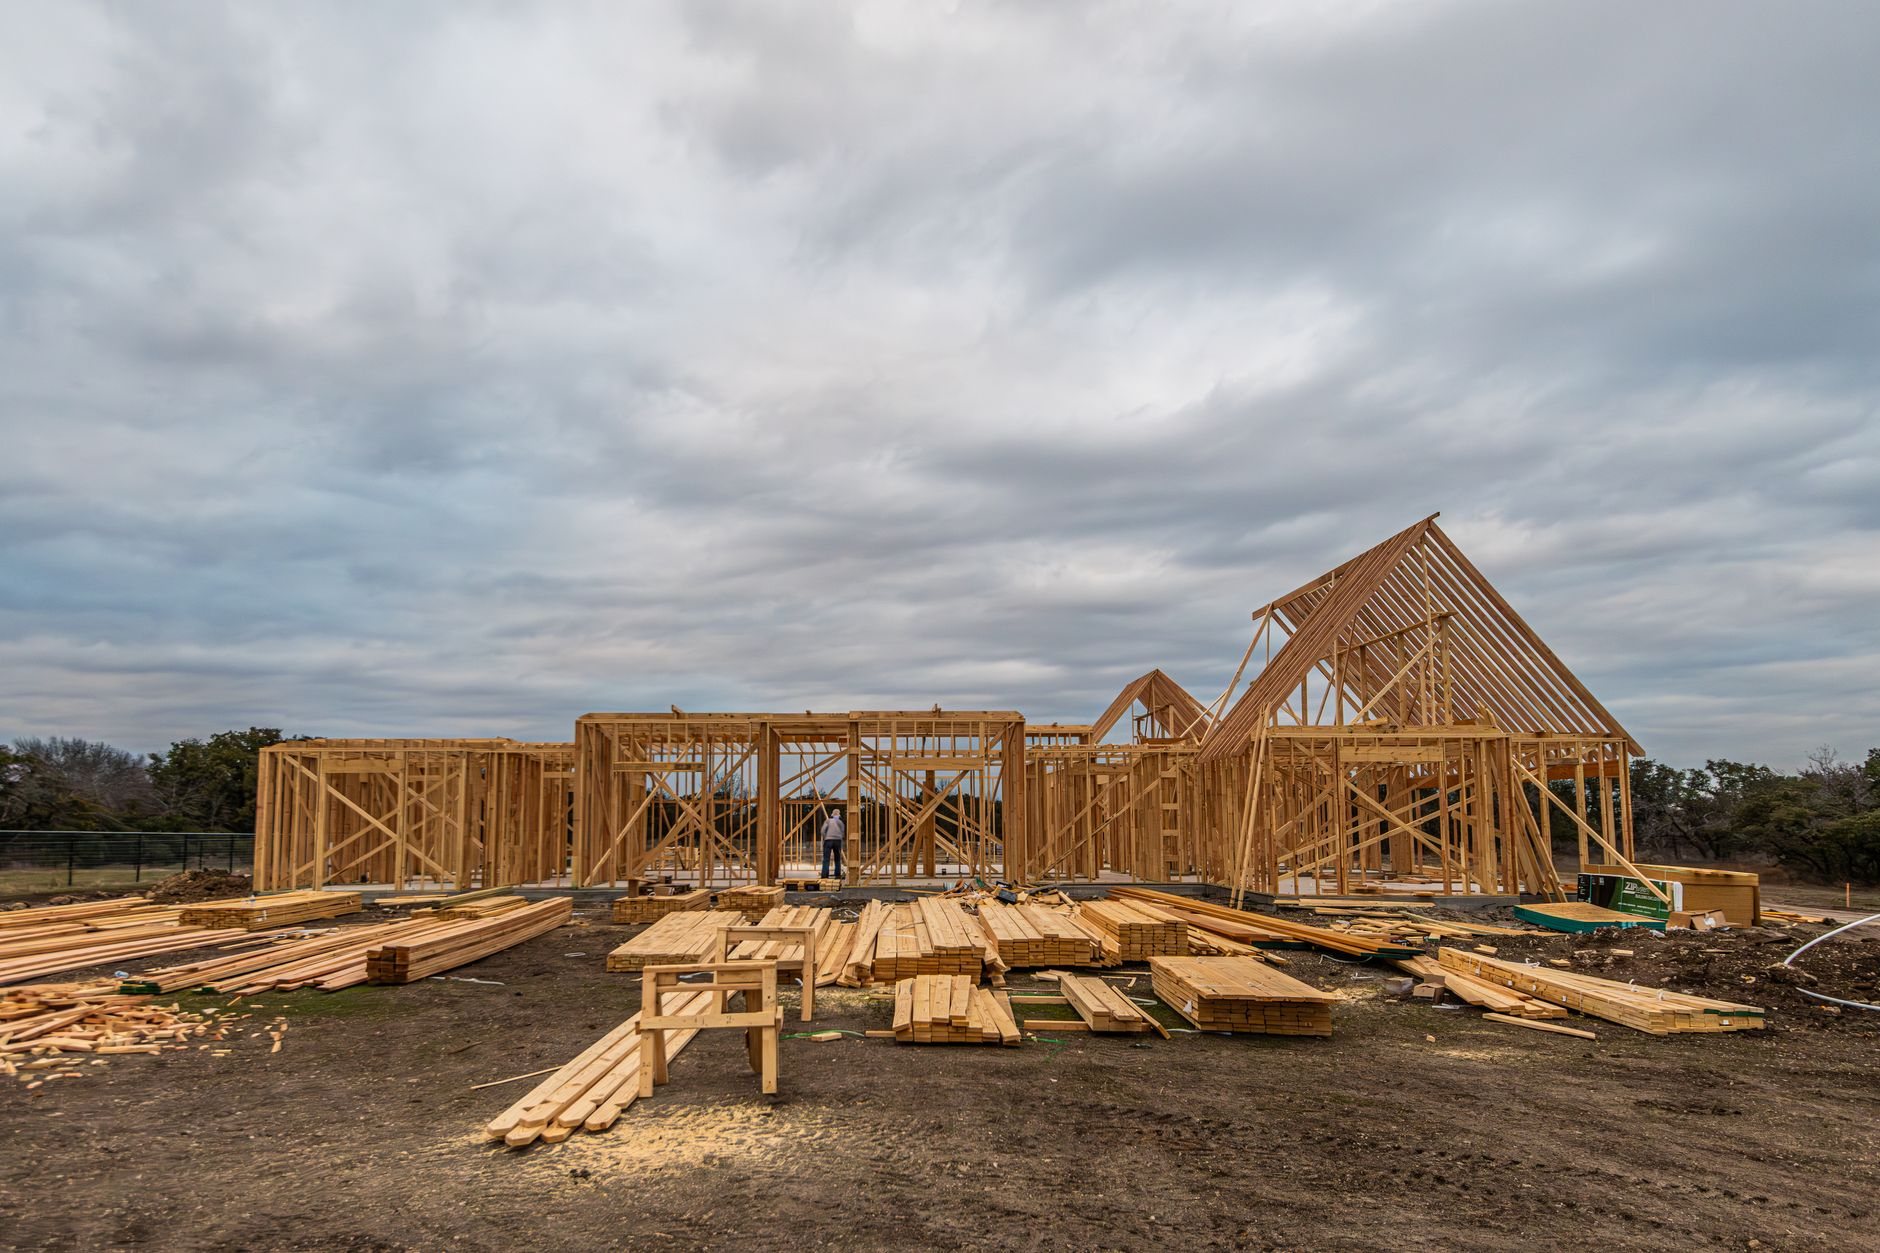
What does hotel construction cost in Utah?
As ballpark planning numbers only — never a quote — select-service hotels along the Wasatch Front commonly plan in the range of roughly $150,000 to $250,000 per key for the building, with FF&E, land, and soft costs on top; full-service properties run well above that. Real numbers come from your site, your flag, and a written estimate. What moves the per-key figure:
- The flag and prototype. Brand finish packages, amenity requirements, and prototype changes move cost more than square footage does.
- Podium and parking. A larger concrete podium, structured parking, or a bench site with heavier snow loads changes the structure budget early.
- Site and soils. Expansive or collapsible Wasatch Front soils can push the foundation design from spread footings to something engineered and deeper.
- Vertical circulation and amenities. Elevator count and speed, the pool, and the commercial laundry each carry equipment, lead time, and inspection cost.
- City and timing. Fast-growth cities like Lehi and Saratoga Springs review differently than established Salt Lake City or Provo processes — the entitlement calendar is a cost line, because carrying costs run until keys do.
We give a budget range at feasibility, an estimate once drawings and the soils report exist, and a proposal your lender and franchisor can both underwrite.
Questions we actually get
How long does it take to build a select-service hotel?
Plan on several months of entitlements and permitting, then roughly twelve to eighteen months of construction for a typical 80–120 key podium hotel, depending on site work, structure, and elevator lead times. Brand design review runs alongside city review, and the opening date should be set off both — not just the certificate of occupancy.
Do you build to franchise brand standards?
Yes. The brand’s prototype drawings and construction manual are treated as contract documents from preconstruction on, and we build to the current version the franchisor approved for your property. Brand inspections before opening go smoothly when the manual was priced and followed from the start, which is exactly how we run it.
Who handles the pool and elevators?
Licensed specialty contractors perform that work — Grandview holds the contract and manages them; we coordinate, sequence, and quality-check their work within your project. Both are long-lead, inspection-heavy scopes, so elevator equipment is ordered at permit and pool health-department approvals are tracked as schedule milestones, not afterthoughts.
What’s the biggest budget surprise on hotel projects?
Late brand prototype changes and site conditions, in that order. A finish package or amenity revision from the franchisor mid-design can ripple through dozens of identical rooms at once, and soils that need engineered foundations move six figures. Locking the prototype version in the franchise agreement and getting the geotechnical report early defuses both.
Tell us about the property you’re planning
Hotel work sits inside our broader new construction practice. We reply within a couple of hours during business hours — a day at most — with a straight read on entitlements, schedule, and a realistic per-key budget range.