
Garage-to-ADU Conversions
A garage-to-ADU conversion turns a freestanding backyard garage into a permitted, self-contained apartment on the footprint it already occupies. Grandview Contractors builds them across Utah County under Utah DOPL B100 license #14282236-5501, verifiable at dopl.utah.gov, from structural check to certificate of occupancy.
When converting a detached garage is the right call
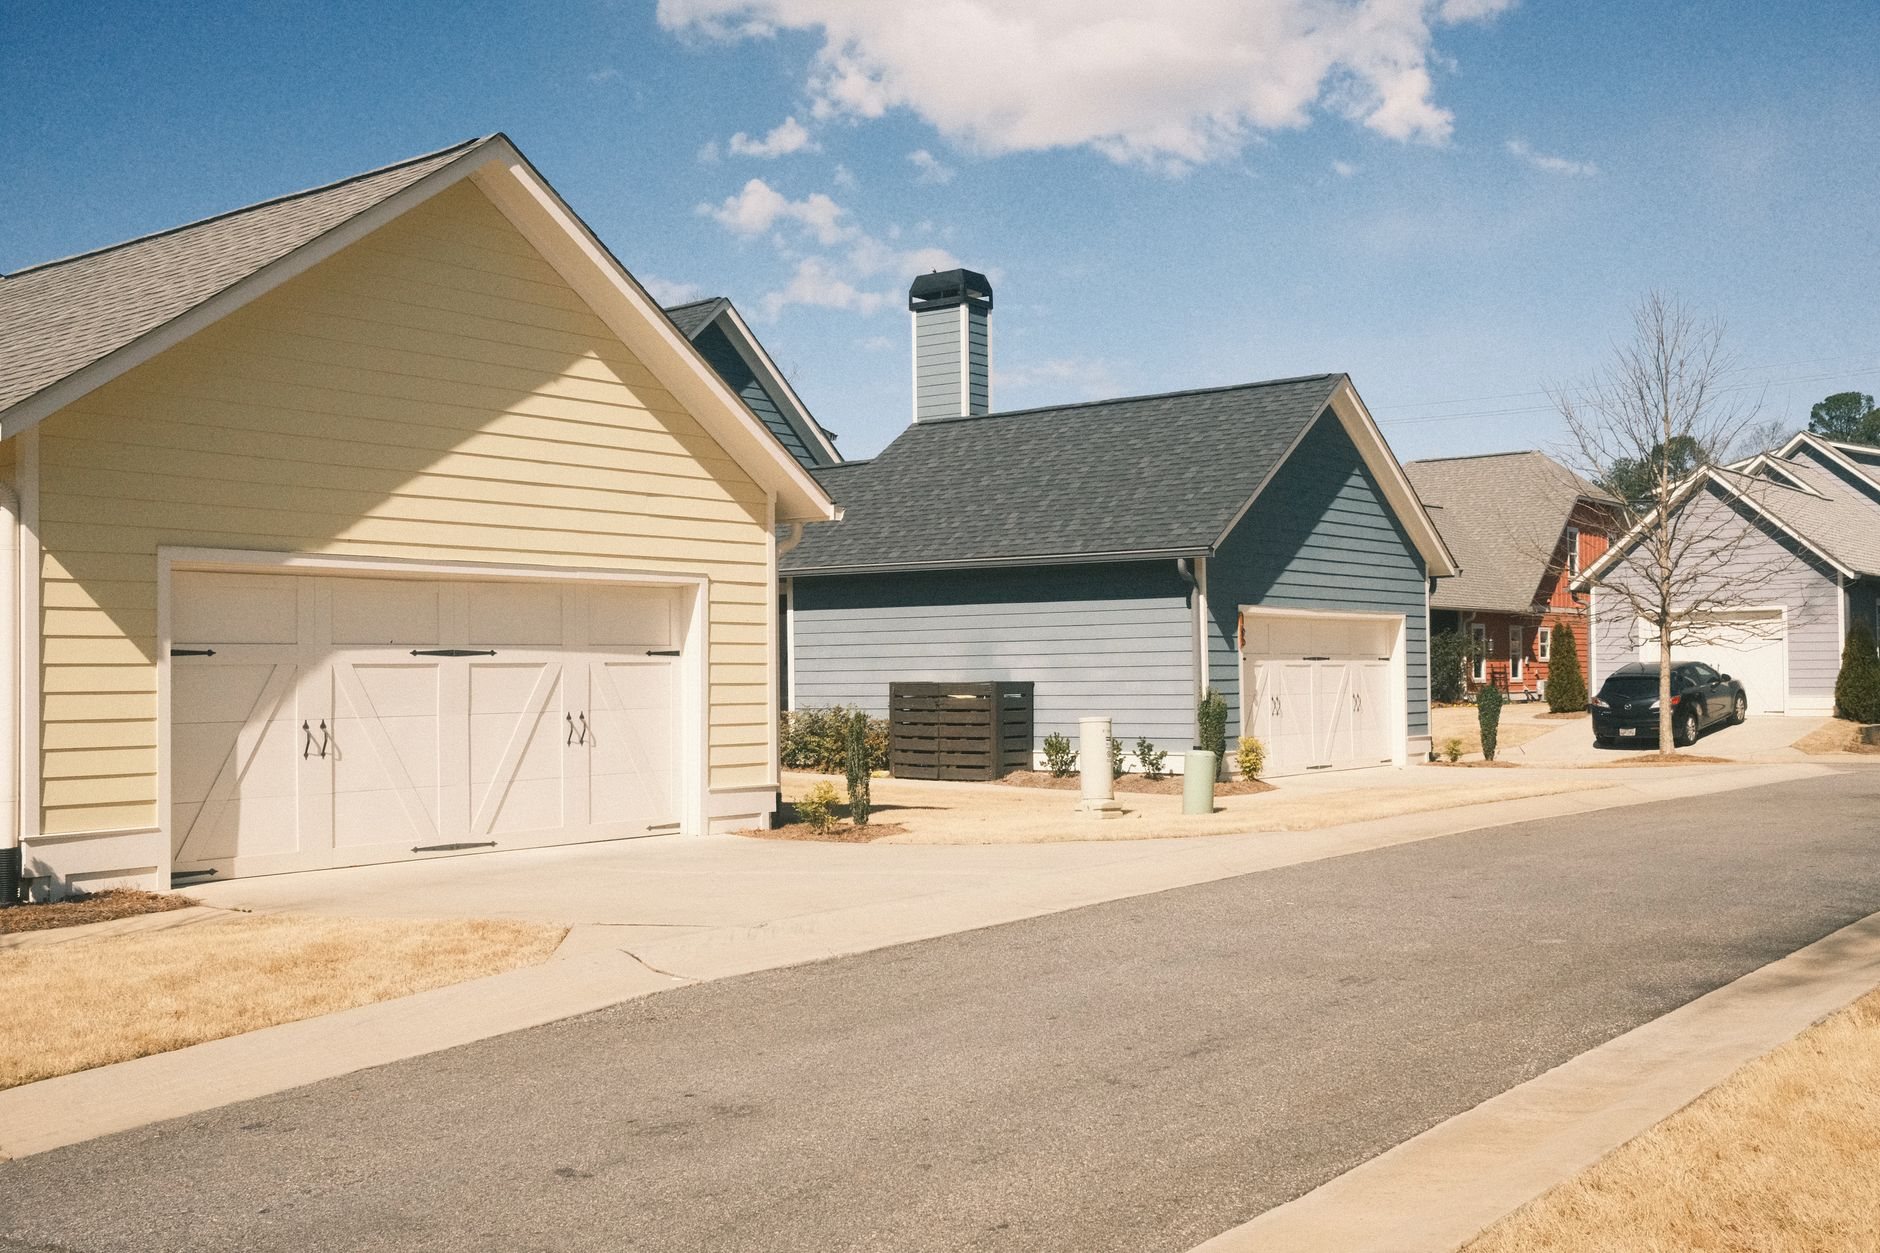
This page is about the garage that stands on its own — the alley-loaded or backyard structure, not one sharing a wall with the house. An attached garage conversion borrows the house’s roof, fire separation, and short utility runs; we cover it separately. A detached garage behaves more like a detached ADU: the city treats it as a separate accessory building, systems have to reach it across the yard, and it carries its own setbacks and fire rating. What you keep is the shell — the expensive part of a new cottage.
It’s the right format when the garage is worth keeping: plumb framing, a slab without heave or wide cracks, a sound roof structure, and a spot on the lot the city will accept. It also suits owners who want real separation — a tenant with their own yard access, or a parent with a door that isn’t yours. To keep the parking and build upward instead, see above-garage apartments; our ADU construction page sets every format side by side.
What a detached garage-to-ADU conversion involves
A detached garage was built to keep a car dry. The sequence follows: prove the structure, bring utilities to it, then make it habitable under current Utah-adopted code.
- Prove the footings. Many older Utah County garages sit on a turned-down slab edge with no frost footing, or on footings nobody can document. A dwelling needs a code-compliant foundation, so we probe the slab edge, check for settlement, and bring in engineering where the footing is shallow or unknown — on bench lots with expansive or collapsible soils, this is the line most likely to surprise. Where it fails, foundation repair comes first.
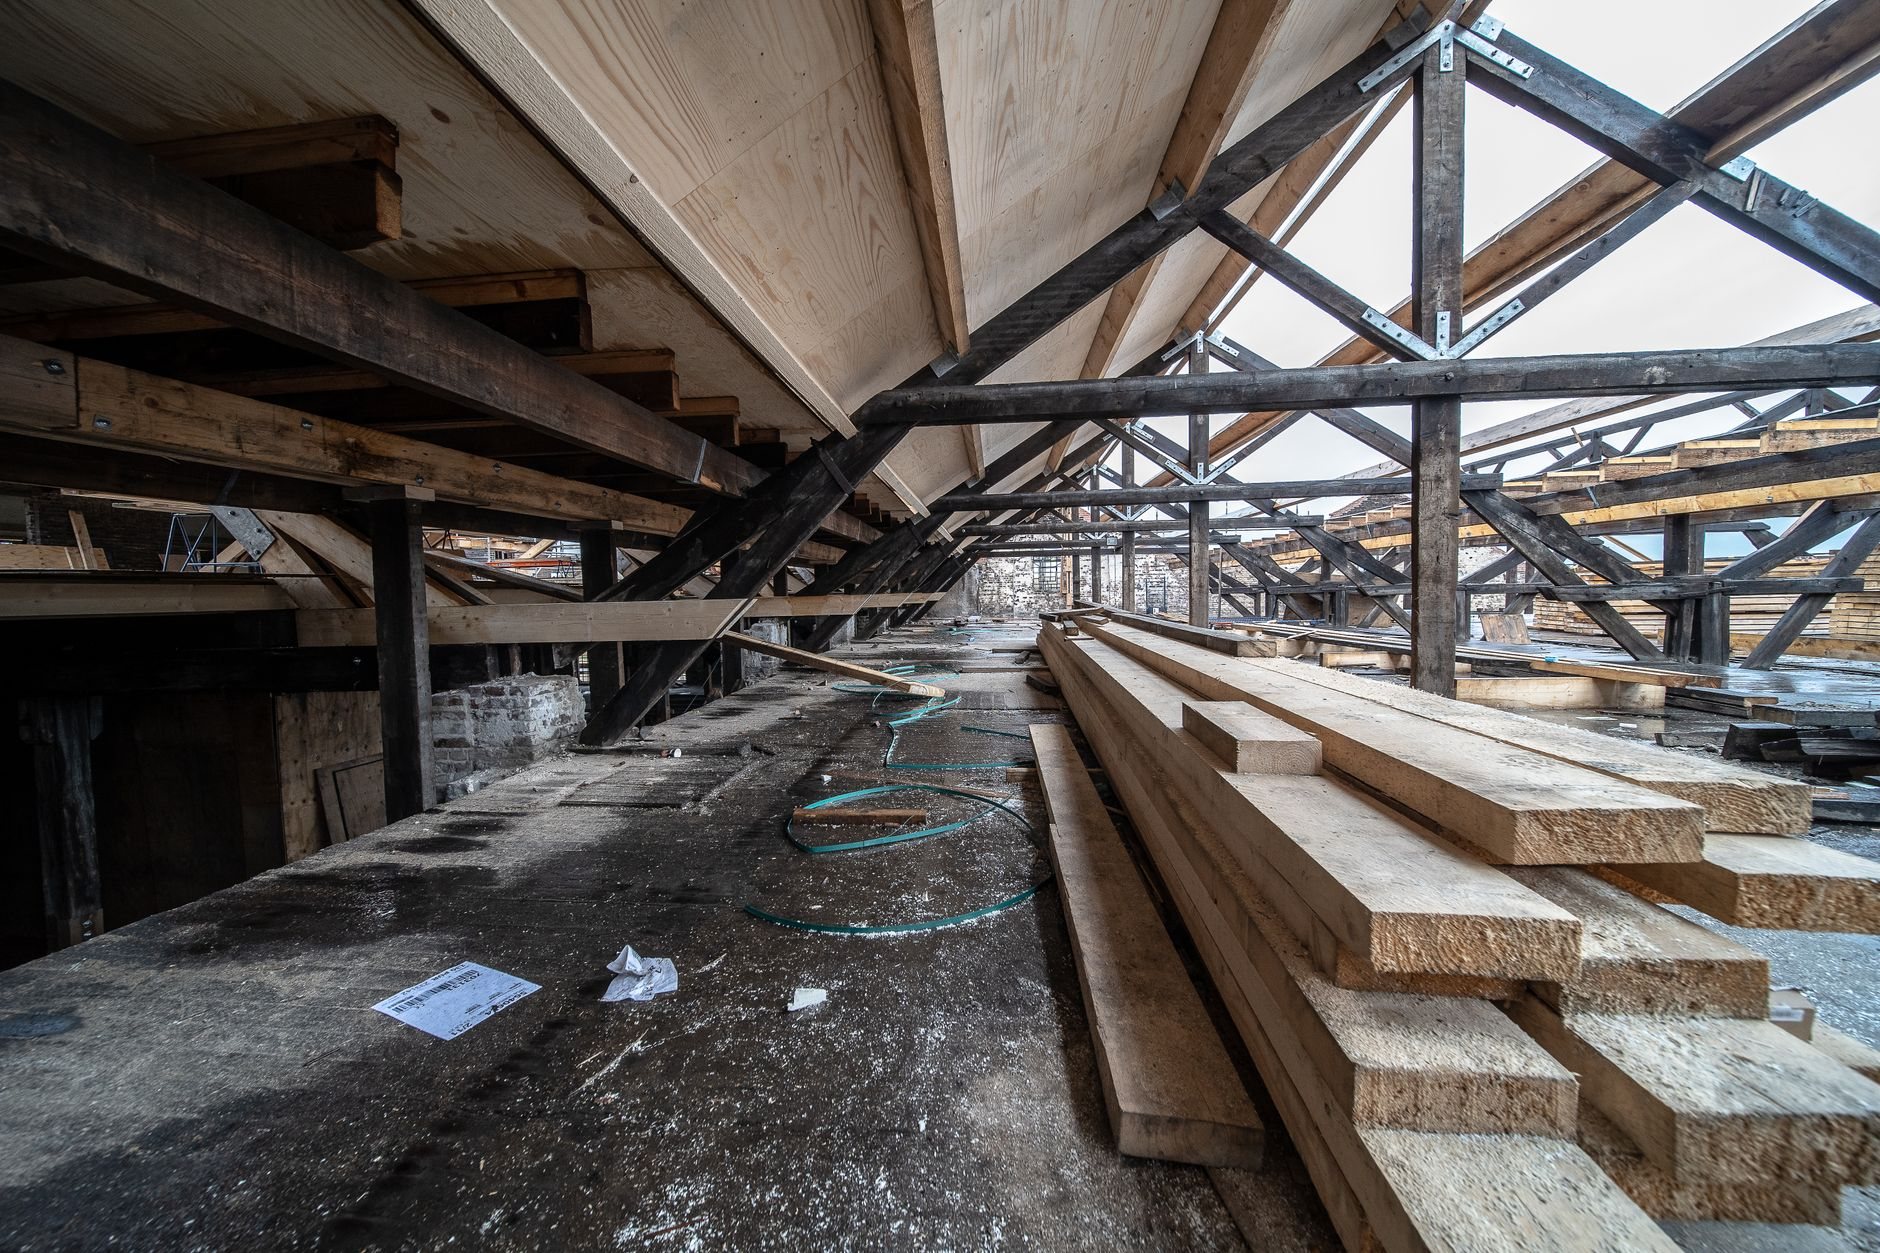
- Check the roof for occupancy. Garage roofs are often framed light and never carried a ceiling, insulation, or drywall. We confirm the trusses or rafters can take that dead load plus the snow load for your lot — valley-floor and bench addresses are not the same number. Sistering rafters is routine; discovering the need mid-build is not.
- Bring the utilities across the yard. This is what separates a detached conversion from an attached one. Water and sewer run in a trench from the house or street, below local frost depth, with the sewer sloped continuously to the lateral — or on a sewage ejector when grade won’t cooperate. Electrical gets a dedicated feeder to a subpanel in the unit. Licensed trade partners perform the electrical, plumbing, and HVAC work; Grandview holds the contract and coordinates, sequences, and quality-checks it within your project. Heating and cooling is almost always a ductless mini-split: no duct chases, and it handles Utah winters on a small, well-insulated envelope.
- Settle fire separation by distance. A detached dwelling’s required fire rating depends on how close it sits to the property line and the main house. Many older garages were built right at the line — closer than current code allows for a dwelling — which means rated wall assemblies and limited openings on that side. We read the setback before drawing a single window.
- Rebuild the envelope. Infill the overhead-door opening inside the existing header, insulate walls and lid to dwelling standards (often furring 2×4 walls out for depth), cut egress-sized bedroom windows, and re-side so the elevation reads as a cottage, not a patched garage.
- Finish and close out. Kitchen, bath, flooring, paint, final inspections, and the certificate of occupancy that makes the unit legal to rent.
What does a garage-to-ADU conversion cost in Utah County?
As ballpark planning numbers — not quotes — detached garage conversions in Utah County most often land between $100,000 and $180,000 for a two-car garage becoming a studio or one-bedroom unit. That’s the upper half of the general garage-conversion range; the difference is almost entirely the yard.
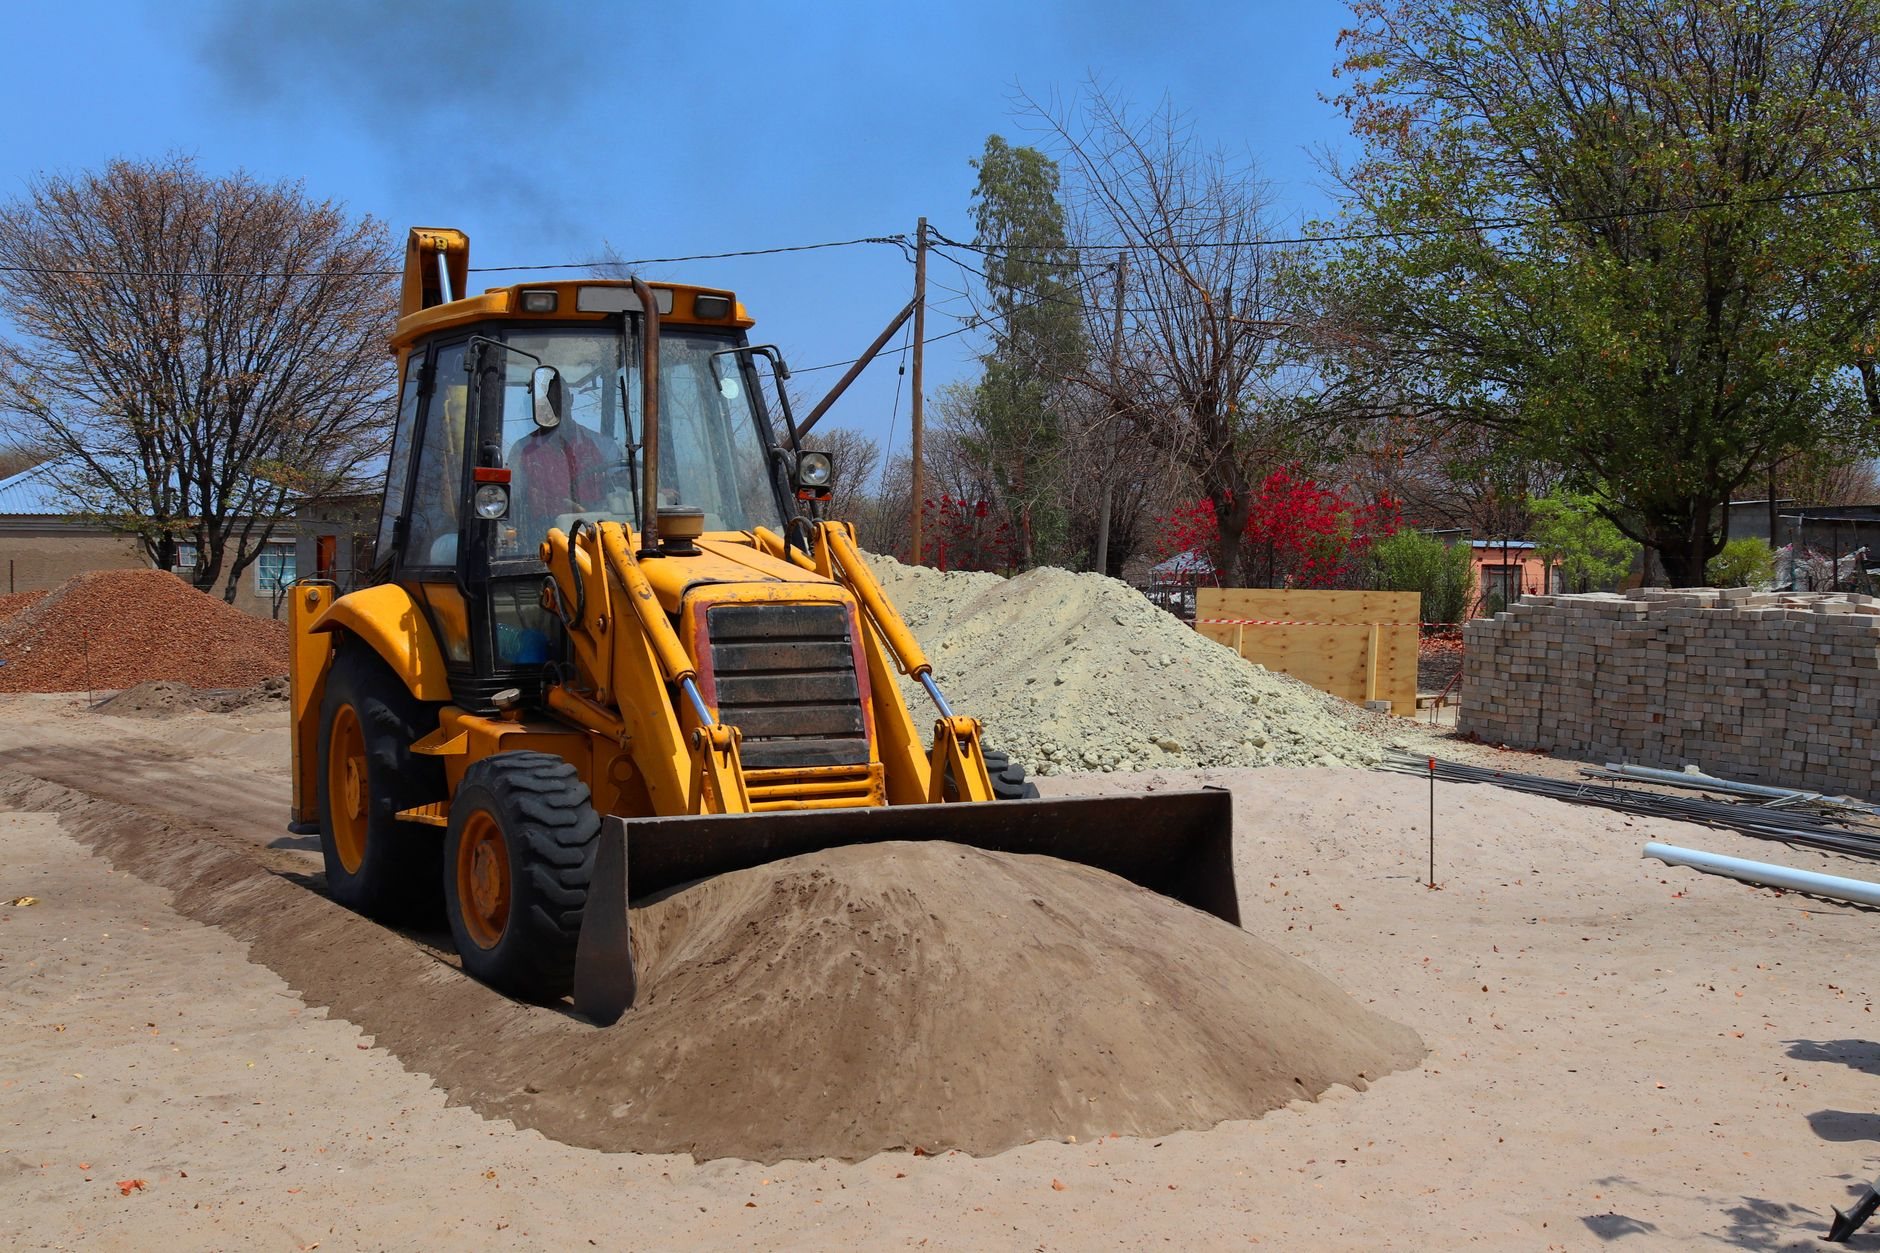
- Trench length and what’s in the way. Twenty feet from the back of the house is cheap; eighty feet under a mature tree, a patio, and a retaining wall is not.
- Footing remediation. Engineered footings or underpinning under an existing garage is real money; a foundation that documents clean makes the line disappear.
- Electrical capacity. A main house still on 100-amp service may need a service upgrade before the unit’s feeder can land.
- Parking replacement. A required replacement stall gets an air-entrained pour — the Wasatch Front’s hundred-plus freeze-thaw days each year wreck exterior concrete without it.
Construction typically runs three to five months after permits, a month or so longer than an attached conversion because of the sitework. Permit queues differ between fast-growth Lehi or Eagle Mountain and established Provo or Orem; we schedule to the real one.
Questions we actually get
Can a garage that sits on the property line become an ADU?
Sometimes. A dwelling closer to the line than current code allows needs rated wall assemblies and limited or no openings on that side, and some cities won’t approve it at all. We check your city’s ADU setback rules during feasibility and tell you whether it’s a rated-wall problem, a variance conversation, or a reason to change formats.
Does a detached garage ADU need its own water and sewer tap?
Not always. Many Utah County cities let a detached unit share the main house’s water and sewer through a trenched connection, far cheaper than a new tap at the street. Others require separate connections or meters. The answer can swing the budget by tens of thousands of dollars, so we confirm it with the city before design starts.
What if the garage has no real footings?
It’s common, and not automatically fatal. We expose the slab edge and have an engineer assess whether the foundation can be accepted, reinforced, or underpinned. If remediation approaches the cost of a new foundation, a new detached unit on the same spot usually makes more sense, and we’ll say so plainly.
My garage was already converted years ago without a permit. Can it become a legal ADU?
Often, yes, through legalization rather than a fresh conversion. The city inspects what exists; we bring structure, systems, egress, and fire separation up to current requirements. Our unpermitted ADU legalization page walks through that path.
Find out what your backyard garage can become
We reply within a couple of hours during business hours — a day at most. You’ll get a straight read on the structure, the utility path, and a realistic budget before anyone commits to anything, the same way we run every new construction project.