
Unpermitted-to-permitted ADU legalization
ADU legalization takes an apartment built without permits — usually a basement unit that’s been quietly rented for years — and brings it up to current code, through inspection, and onto the city’s books as a legal dwelling. Grandview runs the whole process across Salt Lake City and Utah County under Utah DOPL B100 license #14282236-5501, verifiable at dopl.utah.gov.
Who ends up needing this, and why now
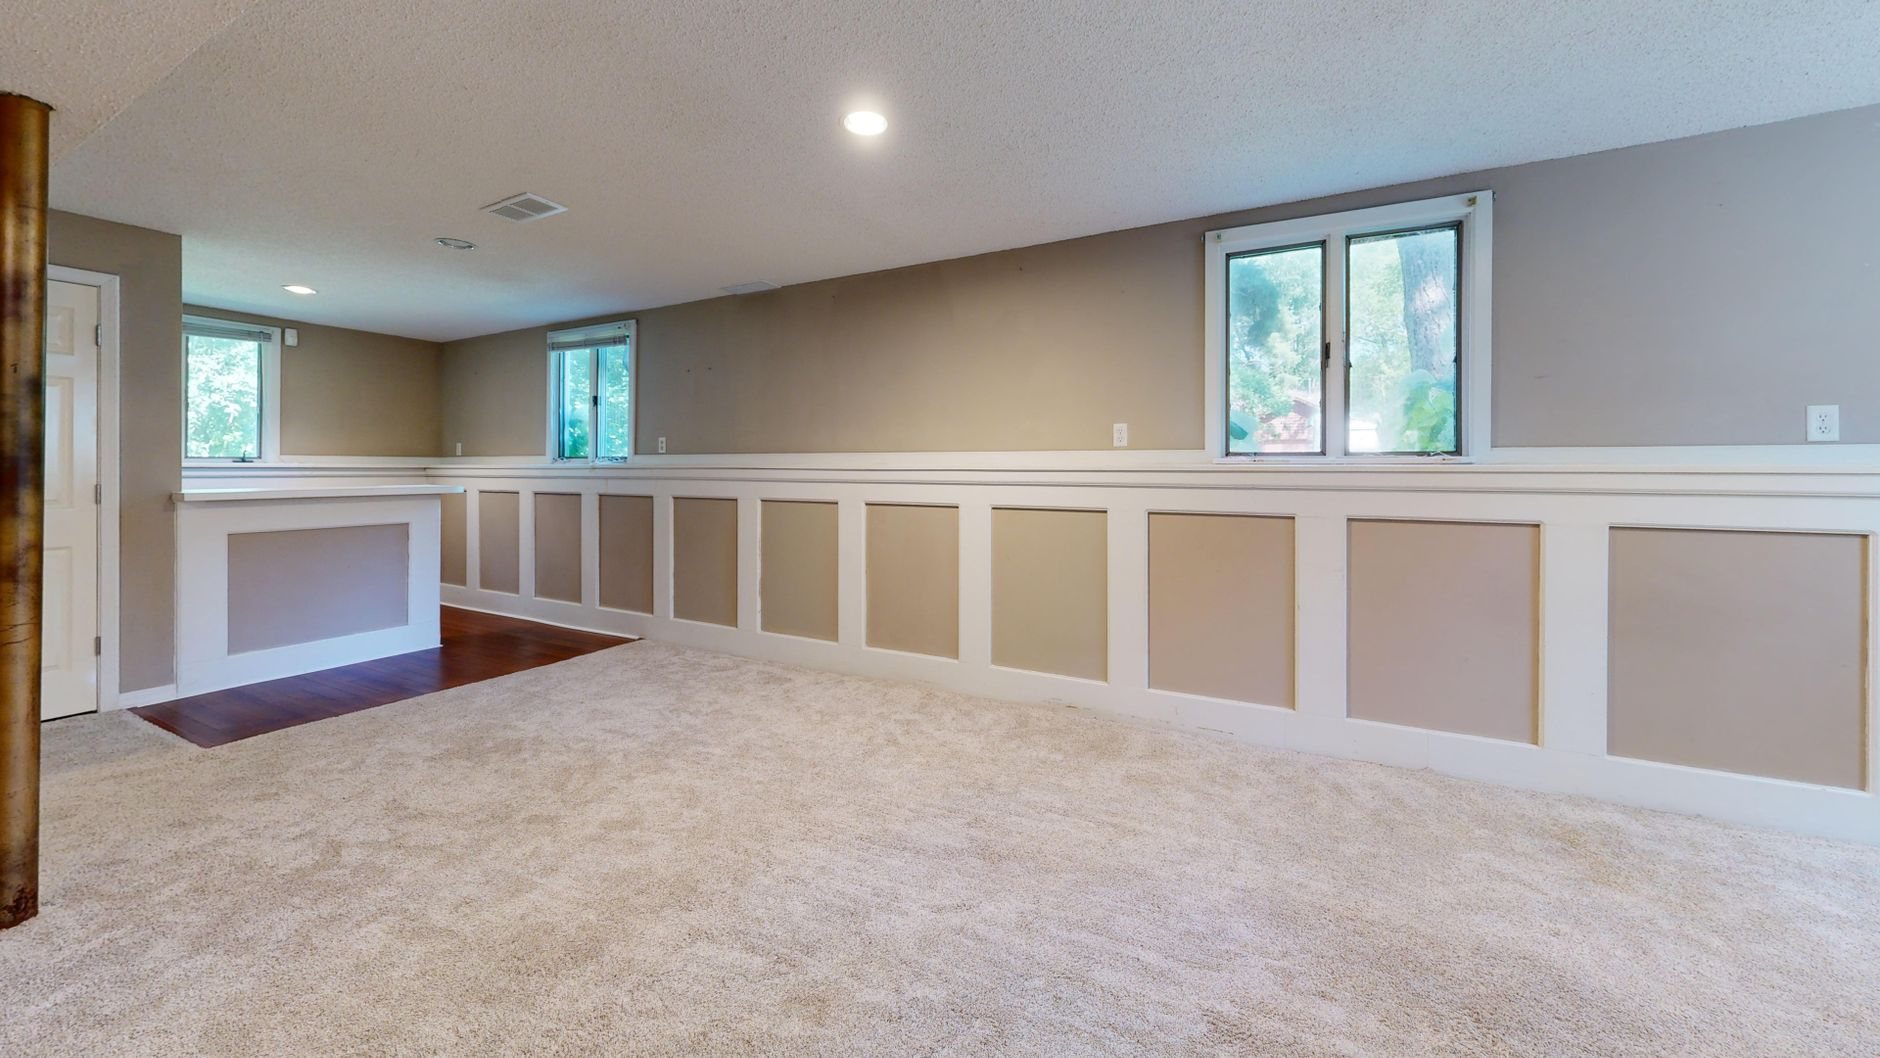
The Wasatch Front is full of homes with a second kitchen downstairs and no permit record to go with it. These units surface at predictable moments: a purchase where the listing said “mother-in-law apartment” and due diligence said otherwise, an appraisal that won’t count the unit, a city complaint, or an insurance question after a loss.
The legal landscape has moved in your favor. Utah state law now requires most cities to allow internal ADUs in residential zones, and Salt Lake City permits ADUs broadly — so a basement apartment that was flatly illegal twenty years ago often just needs to be brought up to code and registered, not removed. Owner-occupancy and licensing rules are local; we confirm specifics with your city as the first step, not the last.
Legalization is a different project from building new. If your basement is unfinished and you want to add a unit, that’s a basement apartment conversion. If a garage was converted without permits, the fix runs through the same logic as a garage conversion ADU, with zoning and parking answered retroactively. If the existing unit is small enough, some cities let it register as a junior ADU under lighter requirements. This page is for the case where the apartment already exists — it just doesn’t exist on paper.
How we legalize an existing unit
The core problem with unpermitted work is that nobody inspected it while the walls were open. Legalization reconstructs that missing record — documenting what exists, finding the gaps against current Utah-adopted code, and correcting them under permit. Good work should not require detective work; this project is the exception.
- Pull the permit history. We request the city’s records for your property. Sometimes an “unpermitted” unit turns out to have a partial paper trail, which shrinks the corrective scope.
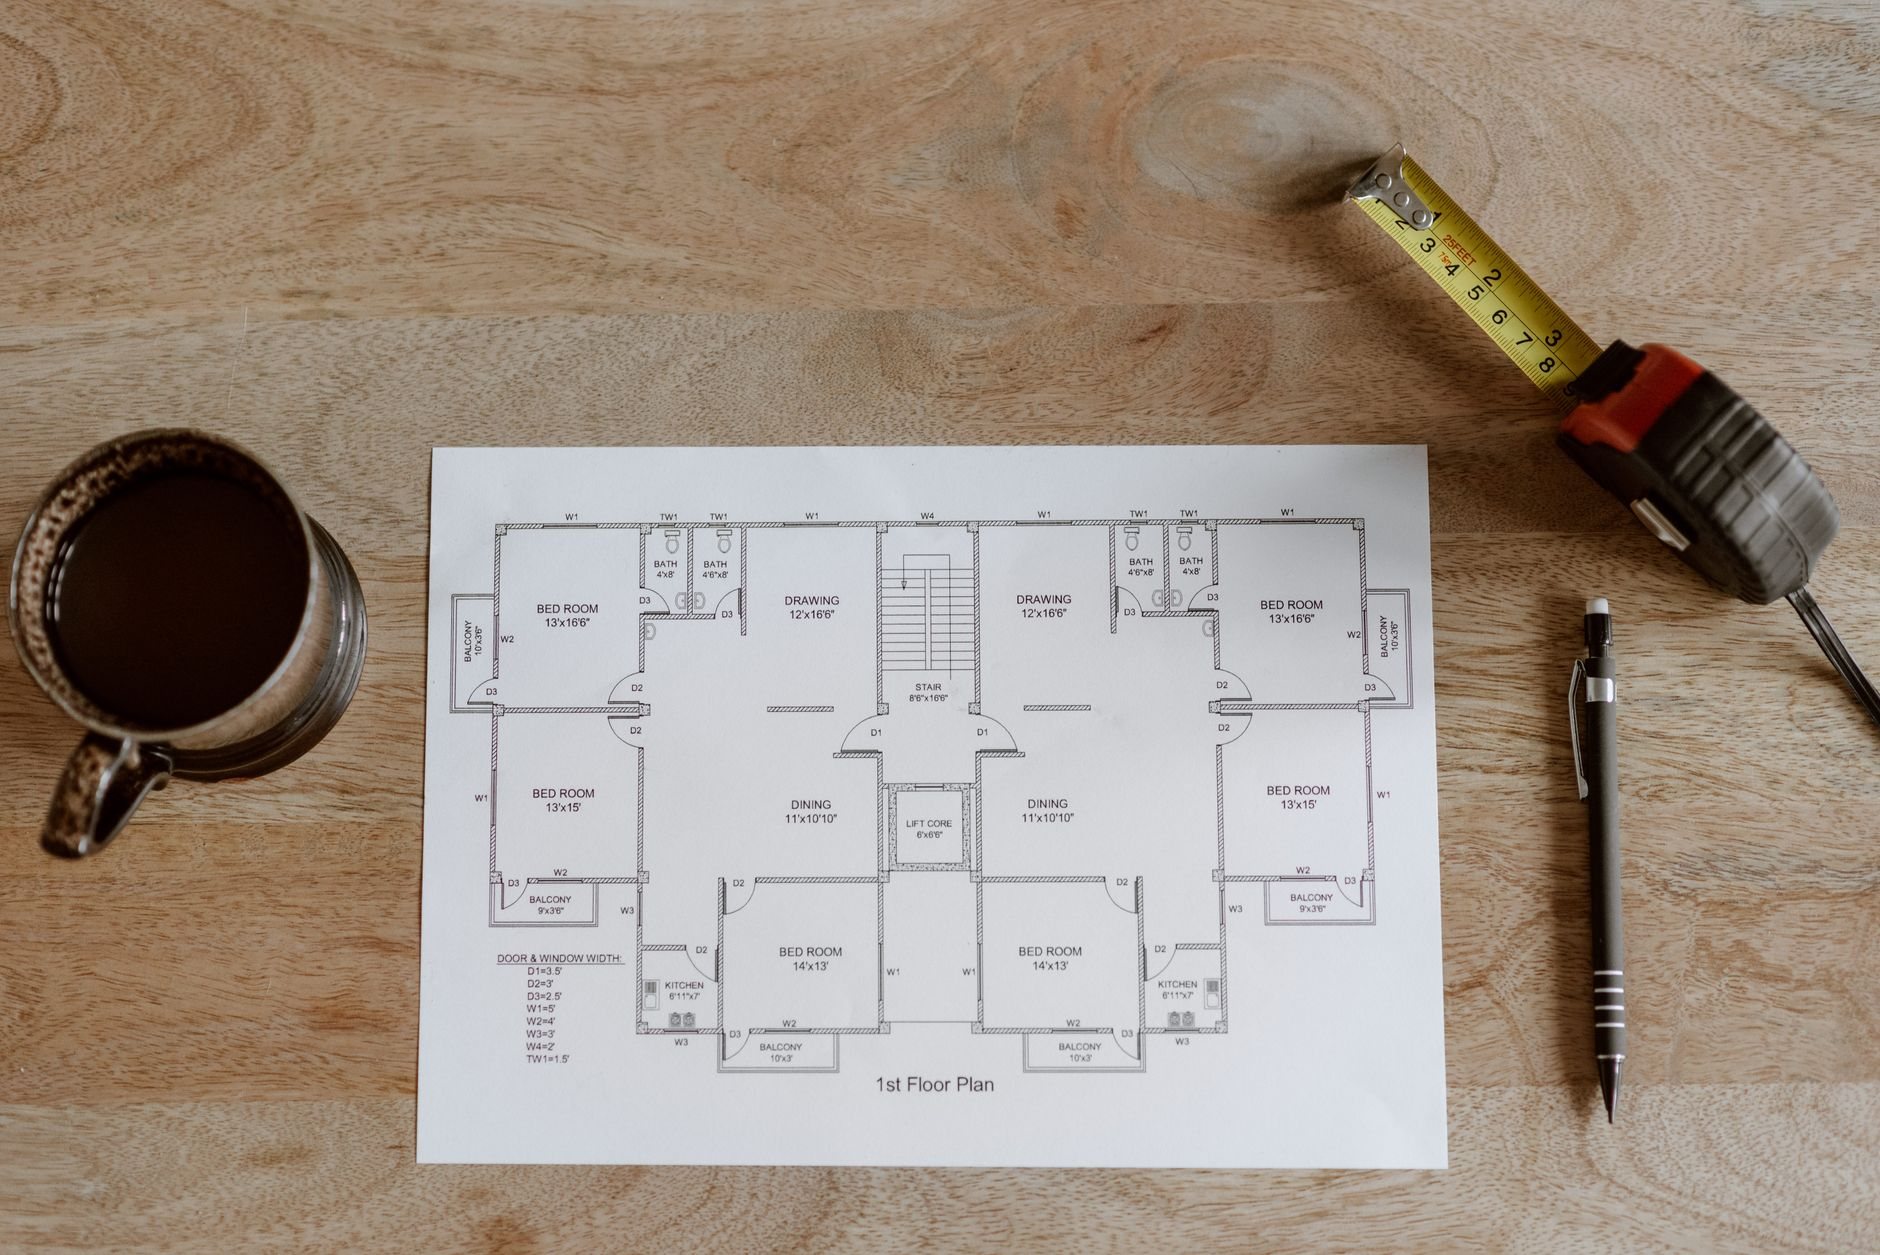
- Document the as-built condition. We measure and draw the unit as it stands — layout, ceiling heights, window sizes, stair geometry — because the city reviews real drawings, not a description.
- Run the code-gap assessment. The recurring offenders in older Utah basements: bedroom windows too small for egress, ceilings below minimum height under ducts and beams, missing fire separation between dwellings, no interconnected smoke and CO detection, and electrical or plumbing that was never inspected. Below-grade units also get a radon test — per EPA guidance, the lowest level of a house on Utah’s geology is exactly where radon concentrates.
- Permit the corrective scope. We package the drawings and the fix list into a permit application, so the city is approving a defined project rather than auditing a mystery.
- Open, correct, and inspect. The part unique to legalization: inspectors need to see rough-in work that’s currently buried, so we open drywall selectively at junction boxes, plumbing connections, and separation walls — enough for verification, not a gut. Licensed trade partners perform the electrical, plumbing, and mechanical corrections; Grandview holds the contract, sequences the work, and quality-checks it before any inspector arrives.
- Close out and register. Final inspections, then whatever recognition your city issues — a certificate of occupancy or ADU registration. That document is the point of the whole project.
What does it cost to legalize an unpermitted ADU in Utah?
As ballpark planning numbers — never quotes — units that were built carefully and mostly need egress windows, detection, and documentation often land between $15,000 and $45,000. Units with real deficiencies — uninspectable wiring, undersized ceilings, no fire separation — can run $50,000 to $110,000, approaching the budget of a from-scratch basement conversion. The honest way to price it is a gap assessment first.
What moves the number most:
- Egress. Every basement bedroom needs a code-compliant egress window. Cutting openings into a concrete foundation wall and adding window wells is the most common line item on these projects.
- What the walls hide. Clean, workmanlike wiring that just lacks inspection is cheap to verify. Spliced junctions buried in ceilings are not. We scope the openings to find out early.
- Ceiling height and layout. A unit that fails minimum height under its beams sometimes needs reframing or a layout change — the expensive end of the spectrum.
- City fees and process. Permit and registration costs vary by city; we put real numbers and a real timeline in your budget.
Set against those costs: a legal unit rents openly at market rate, counts in an appraisal, survives a complaint, and doesn’t complicate an insurance claim. An unpermitted one does none of those things.

Questions we actually get
Will the city fine me or make me tear the unit out?
Cities along the Wasatch Front generally want unpermitted units brought into compliance, not demolished, and coming forward voluntarily almost always goes better than waiting for a complaint. Enforcement varies by city; we confirm the process with your building department before filing anything.
Does my tenant have to move out during legalization?
Often no. Much of the work — egress windows, detection, selective wall openings — can be staged around an occupied unit, though there will be disruptive days. If the corrective scope is heavy, a temporary move makes the work faster and cheaper. We tell you which case you’re in after the gap assessment.
Do inspectors really need to see inside my finished walls?
For work that was never inspected, yes — at specific points. Inspectors verify wiring, plumbing connections, and fire separation where it matters, which means selective openings at junction boxes and assemblies, not stripping the unit to studs. We plan the openings, the inspection sequence, and the patch-and-paint repair as one scope.
What if the unit can’t be legalized as it stands?
You’ll know exactly why, in writing, after the gap assessment — usually the obstacle is zoning rather than construction. Options include reconfiguring the space, registering a smaller portion as the unit, or converting it back to part of the main home.
Legalization is one of several routes to a permitted second unit — the full lineup, including detached ADUs, lives on our ADU construction page, alongside the rest of our new construction work.
Get the unit on the record
We reply within a couple of hours during business hours — a day at most. You’ll get a straight read on what your unit needs, what the city will want to see, and a realistic budget range before anyone opens a wall.