
General contractor in Taylorsville, Utah
Grandview Contractors is a licensed and insured Utah DOPL B100 general contractor (#14282236-5501) based in Provo, serving Taylorsville and the rest of Salt Lake County. We handle remodels, basement finishing, additions, and commercial work in a city where most of the housing is now old enough to need all three.
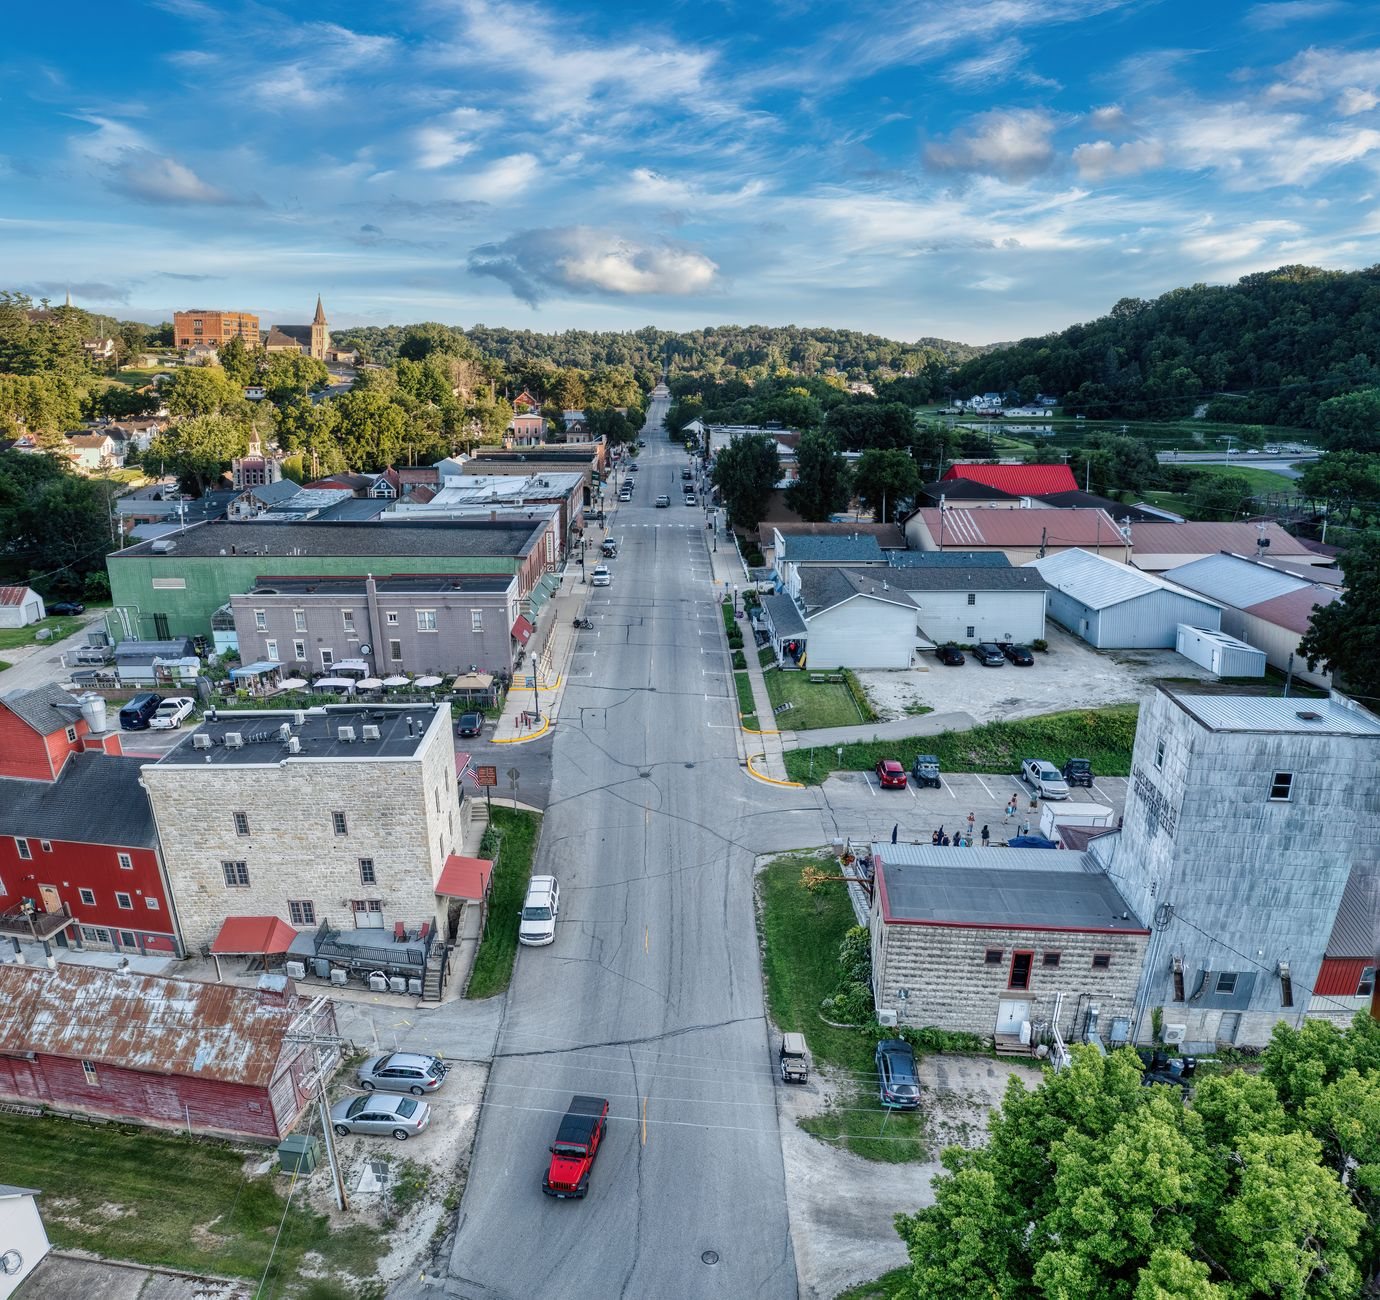
A city built in the ’70s and ’80s, due for its second act
Taylorsville filled in fast. When Salt Lake County’s growth pushed west in the early 1970s, the farms between the Jordan River and Bangerter gave way to subdivisions, and by the time the city incorporated in 1996 there was little vacant ground left. The result is one of the most uniform housing stocks in the valley: more than half of Taylorsville’s homes were built before 1980, and the median home here dates to the early ’80s. That’s a specific kind of house — split-entry and rambler floor plans, original aluminum windows, kitchens walled off from the living room, and roofs and furnaces on their second or third replacement cycle.
Forty-five years in, these homes are structurally sound and functionally dated, which makes Taylorsville prime remodel territory. Opening a load-bearing wall between a 1978 kitchen and the family room is one of the most common requests we get in cities of this vintage — it’s a kitchen remodel with a structural component, and it needs a beam sized by an engineer, not a guess. Downstairs, thousands of Taylorsville basements are still framed-but-unfinished or finished to a 1980s standard; basement finishing here means egress windows for any bedroom, a hard look at the old mechanical room, and a radon test first, because Utah’s geology produces elevated radon in a large share of homes along the Wasatch Front. Good work should not require detective work — but in houses this age, we open walls expecting a few stories and budget for them honestly.
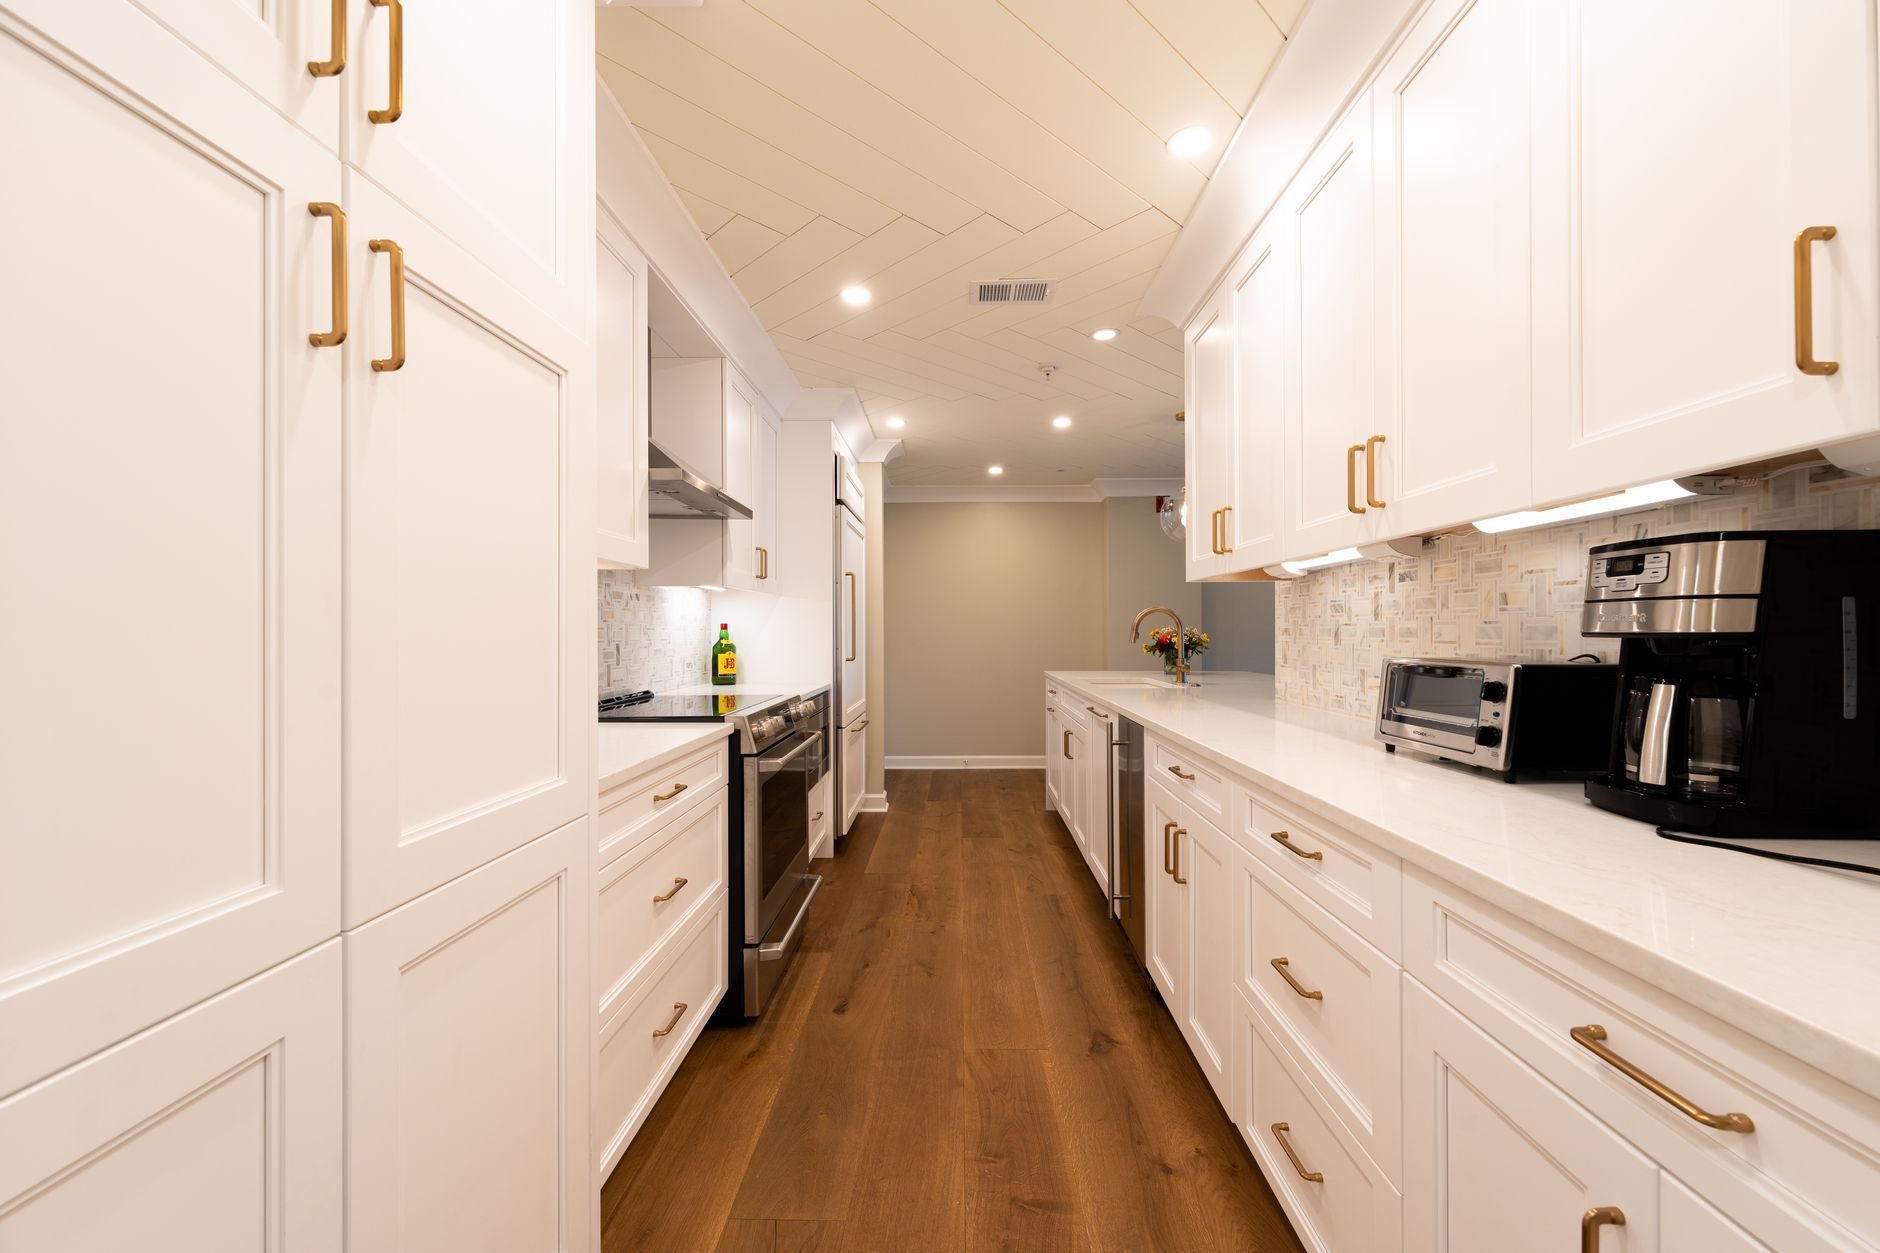
Landlocked, so the growth points inward
Taylorsville can’t annex its way to new rooftops — it’s bounded by the Jordan River on the east and its neighbors on every other side. So the city’s growth is happening as reinvestment: townhome and condo infill, redevelopment along the commercial corridors, and a real push around transit. The Midvalley Express bus rapid transit line opened in April 2026, running along 4500/4700 South through the Salt Lake Community College Redwood campus and connecting Taylorsville to TRAX and FrontRunner at Murray Central. Corridors like that tend to pull investment — refreshed storefronts, converted suites, denser housing — and we build tenant improvements sequenced so neighboring businesses stay open while the work happens.
For homeowners, the same landlocked math makes staying put and adding space the sensible move. An accessory dwelling unit over a garage or a basement apartment adds rental income or room for family on lots that were platted generously in the ’70s. Outside, the age of the city shows up at ground level: original driveways and walks poured decades ago have been through a hundred-plus freeze-thaw days a year ever since, and replacement concrete flatwork needs an air-entrained mix and proper base prep to last on the valley floor’s clay-heavy soils. Roofs are on a similar clock — most of the city’s original and second-generation roofs are aging out together, and roof replacement is often the first line of defense before interior money gets spent.
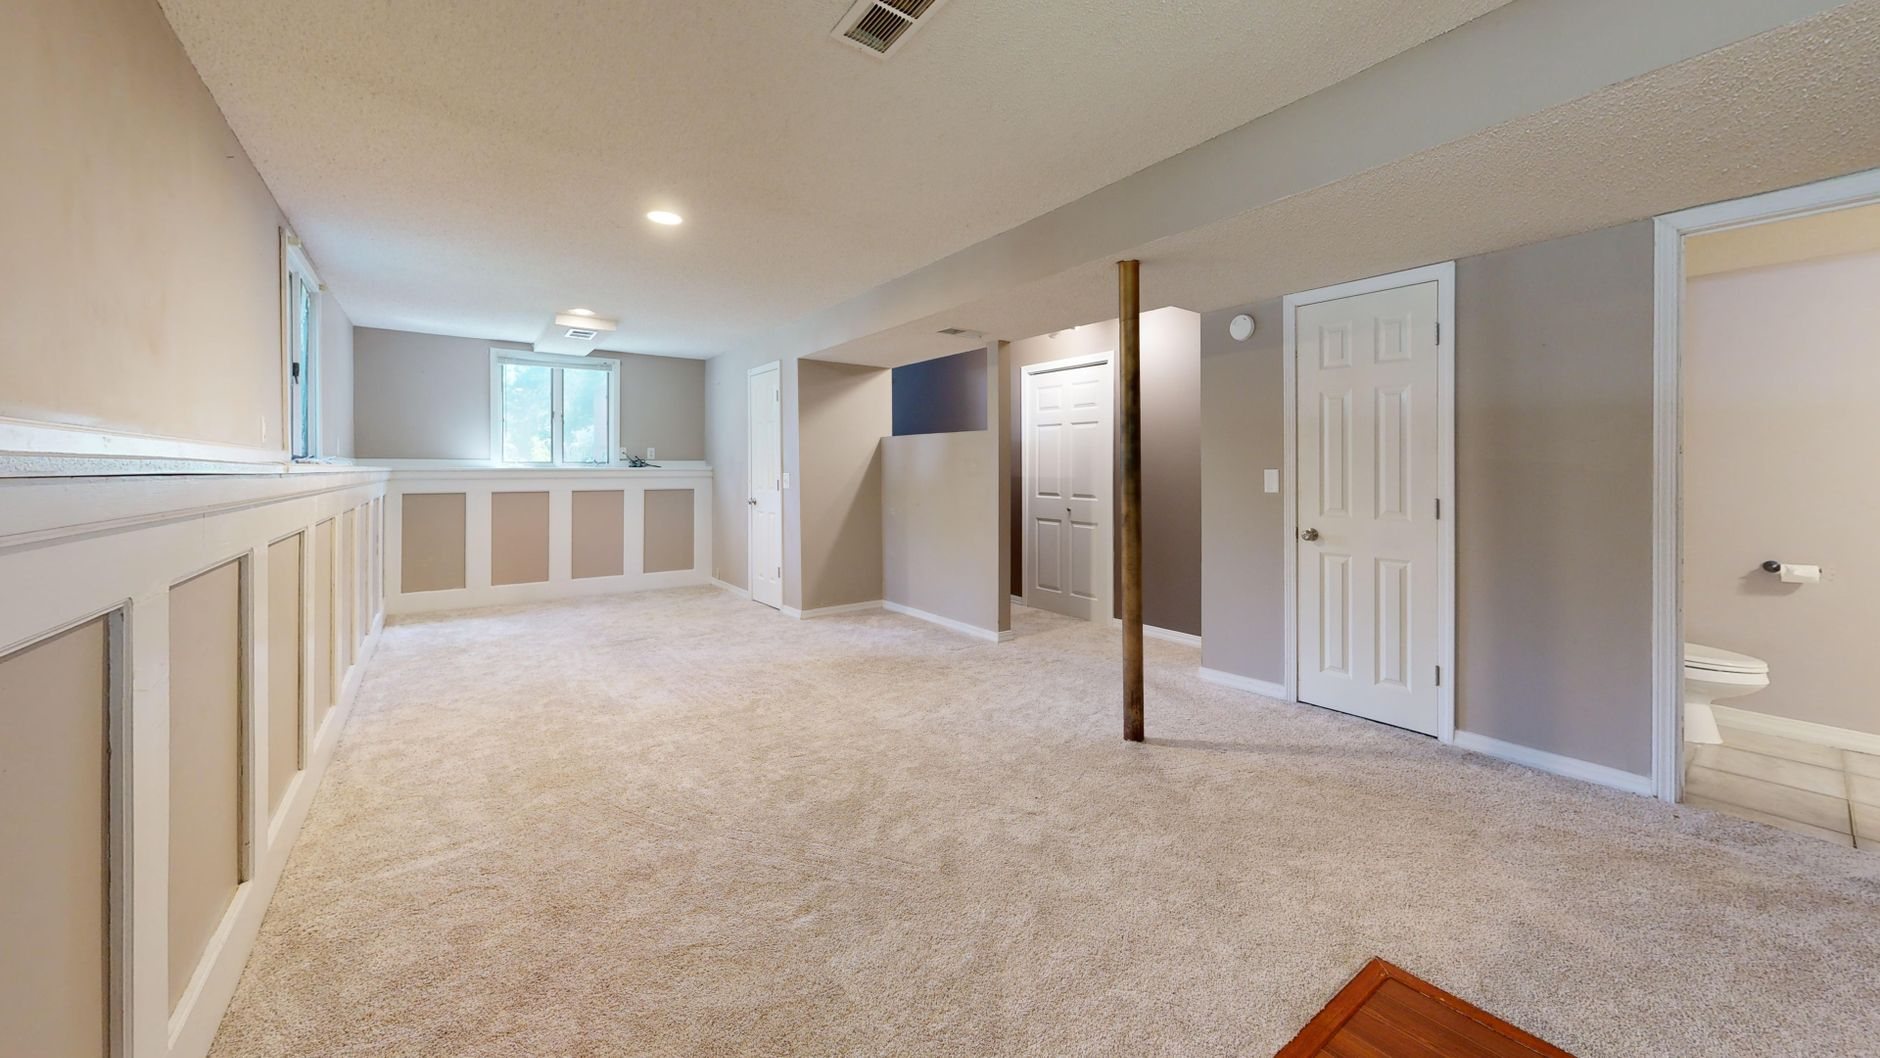
Permits run through Taylorsville Community Development
Taylorsville handles its own plan review and inspections through the city Building Department, part of Community Development at 2600 West Taylorsville Boulevard. Permit applications go through the city’s online portal, and residential plan review typically takes up to ten business days — a predictable timeline when the submittal is complete, which is how we submit. We handle the application, plan sets, and inspection scheduling as part of the project; for edge cases like accessory structures near the Jordan River corridor, we confirm requirements with the city before design gets far. Our B100 license is statewide and verifiable at dopl.utah.gov.
Questions we actually get in Taylorsville
Do I need a permit to finish my basement in Taylorsville?
Yes. Basement finishing requires a building permit through Taylorsville Community Development, and any bedroom needs a code-compliant egress window. Plan review typically runs up to ten business days. We prepare the submittal, schedule inspections at framing, mechanical, and final, and recommend a radon test before finishes go in.
Is it worth remodeling a 1970s split-entry, or should I move?
Usually worth it. Taylorsville’s ’70s and ’80s homes are structurally solid, sit on decent lots, and respond well to targeted work — opening the kitchen wall, updating baths, finishing the basement. A remodel budget goes further than the price gap to a newer home in most cases. We’ll give you a straight read either way.
What does a remodel cost in Taylorsville?
It’s a range until scope is defined. In homes this age the big variables are what’s behind the drywall — wiring, plumbing, and insulation from the original build — plus structural changes and finish level. We start with a consultation and a ballpark budget range, then firm it into an estimate and proposal before anyone commits.
Nearby cities we serve
Taylorsville sits in the middle of our Salt Lake County coverage. We also work in West Valley City across Bangerter to the north, Murray just over the Jordan River, and West Jordan to the south — along with the rest of our Payson-to-North-Salt-Lake service area.
Tell us what you’re working on
We reply within a couple of hours during business hours — a day at most. You’ll get a straight read on scope, sequence, and budget before anyone commits to anything.