
Building Envelope Improvements
A building envelope improvement rebuilds the layers that keep weather out and conditioned air in — sheathing, weather-resistive barrier, flashing, continuous exterior insulation, and the cladding over them. It’s the scope for a house that needs more than attic insulation or new windows, and Grandview performs it under a Utah B100 general contractor license.
When whole-envelope work is the right call
Most efficiency problems have a narrower fix. A leaky attic and a cold rim joist are an insulation and air-sealing job. Drafty single-pane units are a window and door upgrade. Summer heat gain through a low-slope roof is a cool-roof coating question.
Envelope improvements are for the house where the wall itself is the problem: siding failing or patched twice already, staining or soft sheathing below window corners, walls cold to the touch in January despite cavity insulation, finishes that chalk and crack a few seasons after every repaint. In older Wasatch Front homes — board sheathing, felt paper or no barrier, 2×4 walls — the cavity can’t hold enough insulation to matter, and the leaks run around it anyway.
The deciding question is whether the cladding is coming off. If it is, that’s the one moment the whole wall assembly can be corrected at reasonable cost. If it isn’t, we’ll steer you to the narrower scopes first.
What the work involves, layer by layer
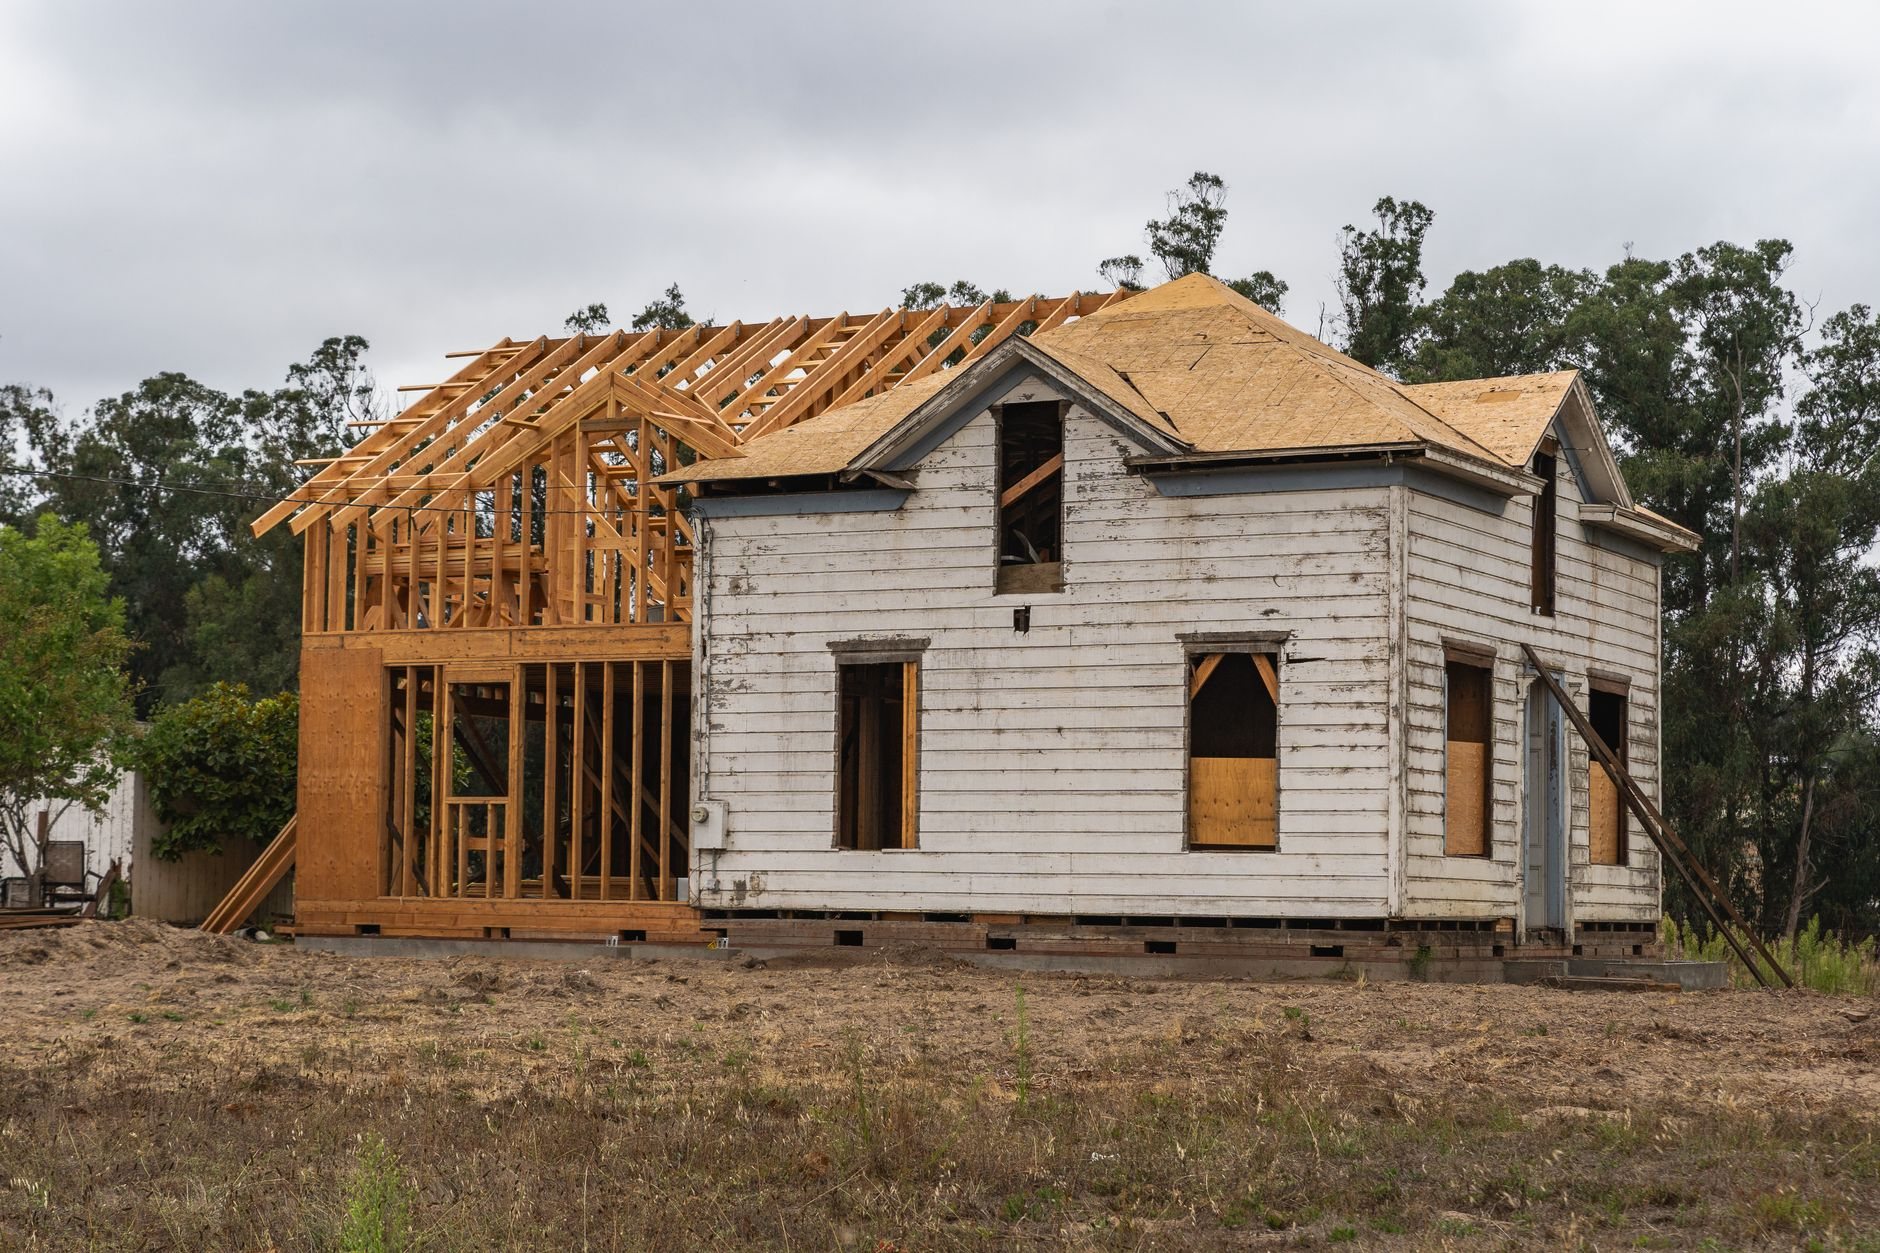
Each layer is installed so the next one sheds water over it; out of order, the wall leaks worse than before.
- Strip and inspect. Cladding comes off one elevation at a time. We look for rotted sheathing, missing flashing, and the wet spots under old sills that show where water gets in. Rot is cut out and resheathed with structural panel, not patched over.
- Weather-resistive barrier. A continuous WRB — housewrap or fluid-applied membrane — goes over the sheathing, lapped shingle-fashion with every seam taped. On bench lots that take Centerville-style canyon-wind gusts, we tighten the fastener schedule and cap-nail rather than staple; wind-driven rain finds a loose lap in one storm.
- Flashing and openings. Every window and door gets a sloped sill pan, jamb and head flashing integrated into the WRB, and a drip cap. Roof-to-wall transitions get kick-out flashing where none existed — the most common missing detail on homes with staining above the garage.
- Continuous exterior insulation. Rigid foam or mineral-wool board over the WRB, typically one to two inches, breaks the thermal bridge at every stud that makes framed walls perform well below their nominal R-value. The U.S. Department of Energy explains why continuous insulation outperforms cavity-only approaches.
- Drainage plane and cladding. Furring strips or a drainage mat create a ventilated gap, and new siding goes on with fasteners sized for the added thickness. Trim and electrical boxes are adjusted to the new wall depth.
- Tie-ins. The wall barrier is connected to the attic air barrier at the top plate and to the foundation at the sill. Stop short at either end and the upgrade has a gap.
Two Utah conditions shape these details. Freeze-thaw cycling along the Wasatch Front — a hundred-plus days a year — means trapped water expands, opens the joint, and lets in more; the drainage gap exists so the assembly can dry, not just resist. And at Utah elevations, UV ages exterior finishes faster than sea-level product literature suggests, so we favor factory-finished fiber-cement and engineered-wood cladding where budget allows. Insulation values must meet the current Utah-adopted energy code; we confirm them with the local building department during permitting.
What drives the cost of envelope work in Utah?
Wall area and the number of openings drive it most. A full strip-to-sheathing rebuild with continuous insulation and new cladding on a typical single-family home commonly lands in the tens of thousands of dollars; correcting one failed elevation can be a fraction of that. Those are ballpark planning figures — the real number comes from a written estimate after we’ve seen the walls.
Beyond square footage, four things move the price: hidden rot found after stripping, carried as an allowance and documented with photos; cladding tier, since vinyl, engineered wood, fiber cement, and stone veneer sit in different brackets; insulation thickness, because each added inch means longer fasteners, deeper window extensions, and more trim; and whether windows are replaced in the same pass, often economical while the flashing is open. Some of this work can qualify for federal tax credits or utility rebates — see our rebate-qualifying upgrades page.
Questions we actually get
Can you add exterior insulation without replacing the siding?
Not in a way we’d recommend. Continuous insulation sits between the weather barrier and the cladding, so the cladding has to come off. If your siding is sound and you want a smaller project, dense-pack cavity insulation and air sealing is the realistic alternative.
Will the new wall thickness cause problems at windows and the roof?
It changes details, and we plan for them. Windows get jamb extensions or are reset outward; the roof overhang loses an inch or two, which matters on homes with minimal eaves; and the foundation line needs flashing or trim where the thicker wall overhangs it. Insulation thickness is a design decision, not an afterthought.
Do I need a permit for building envelope improvements?
Replacing siding in kind often doesn’t require one; adding insulation, resheathing, or changing window openings generally does, with energy-code compliance reviewed as part of it. Requirements vary by city — Provo, Lehi, and Salt Lake City each run their own process — so we confirm with the building department and handle the application.
How long does a whole-house envelope project take?
A few weeks for a typical single-family home, longer if rot repair is extensive or cladding has lead time. We work one elevation at a time so the house is never fully exposed, and we don’t strip ahead of the forecast — an open wall in a monsoon-season cloudburst is a problem that didn’t need to happen.
Where this scope fits
Envelope improvements are one scope within our energy-efficiency and weatherization retrofits, part of the specialty capabilities family. When symptoms are vague, an energy audit can confirm the wall is the weak link before you commit. Roofing or structural repair uncovered once walls are open runs through our site, structure and envelope family under the same contract. Our license is verifiable at dopl.utah.gov.
Tell us what you’re working on
Send a few photos of the siding, the stains, or the cold wall — we reply within a couple of hours during business hours, a day at most, with a straight read on whole envelope versus something narrower.