
Double-Hung, Casement, Slider, Bay & Bow Windows
A window’s operating style decides how it vents, how it seals, and whether it can serve as an egress opening. Grandview installs double-hung, casement, awning, slider, picture, bay, bow, and garden windows across Utah County and Salt Lake County under a B100 general contractor license, matched to the room rather than the catalog.
When the operating style is the decision that matters
Frame material and glass package get most of the attention, and we cover them on our frame material page and our low-E and efficiency page. But the first question a room asks is simpler: how should this window open? A sink window needs one hand. A basement bedroom needs a code-sized clear opening. A wall facing a canyon mouth needs glass that seals hard and doesn’t swing into the wind.
This page is for projects where the style is changing or being chosen fresh: sliders swapped for casements, a bay added to a flat dining-room wall, two small double-hungs turned into one picture window with flanking vents. For like-for-like swaps, start with replacement and retrofit windows; for openings framed for the first time, see new-construction windows. All of it sits inside our window and door scope under the site, structure & envelope family.
What each window style actually involves
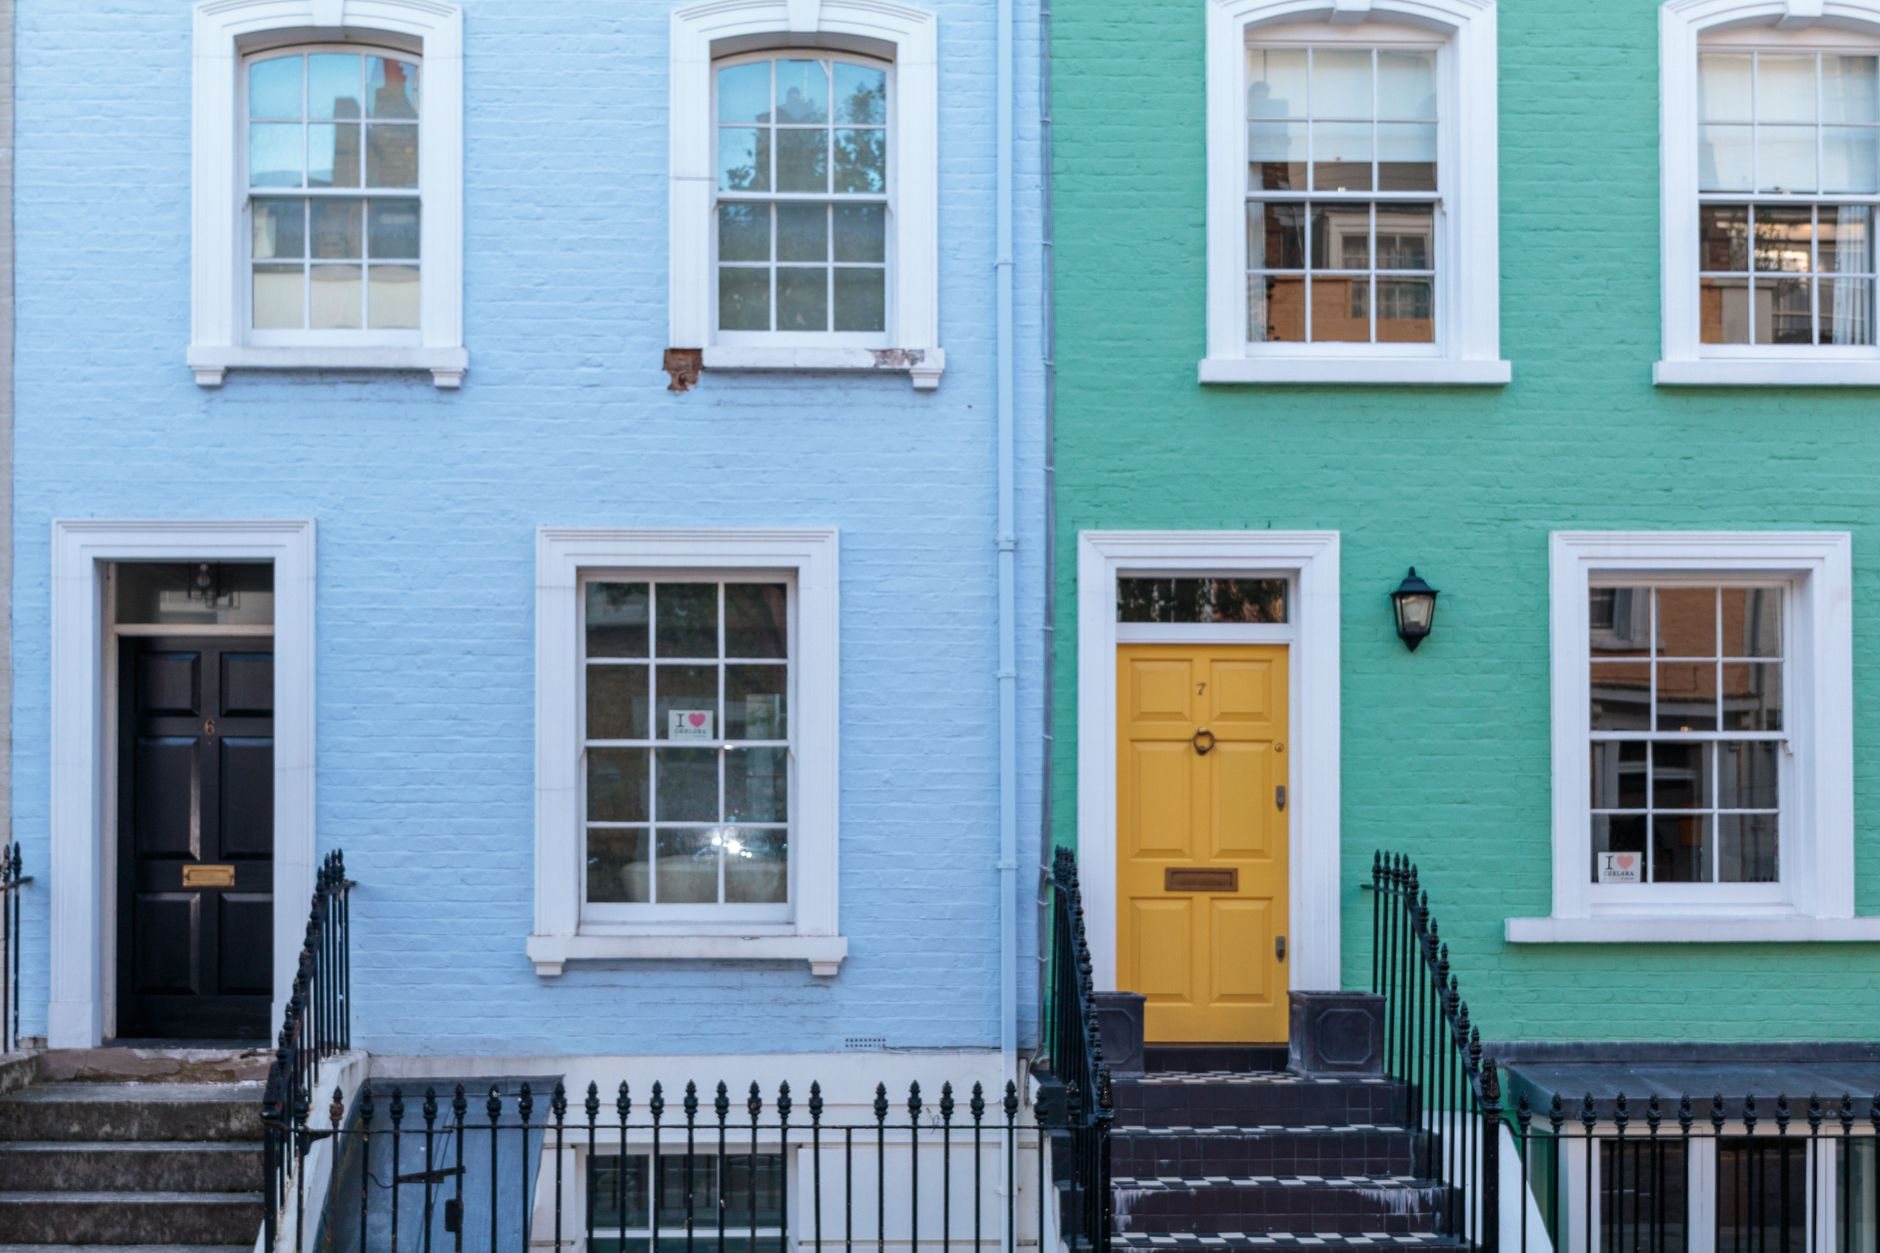
Double-hung. Two sashes sliding vertically on jamb balances, tilting inward for cleaning, which is why they win on second floors. The meeting rail is where a cheap double-hung leaks, so we check the interlock on every unit at delivery. Right for traditional elevations and for openings where a swinging sash would hit a porch post.
Casement. One sash hinged at the side, opened by a crank. Closed, it pulls against a compression gasket on all four sides, which is why casements generally post lower air leakage than any sliding style, a point the U.S. Department of Energy makes plainly. The whole sash opens, so a casement delivers more clear opening per square foot of frame than any other style, which makes it the usual choice for basement egress windows. The trade-off: an open casement is a sail, and near canyon mouths we settle hinge side and operator strength before ordering, because canyon-wind events find an undersized operator.
Awning. A casement hinged at the top. It stays open through a summer cloudburst without letting rain in, so it belongs over counters and as a vent under a picture window.
Slider. Sashes rolling horizontally on a sill track; the economical choice for wide, short openings and walk-out basements. Its weak point here is the track: meltwater refreezing in the sill through a hundred-plus freeze–thaw days a winter jams rollers and clogs weeps, so we spec sloped sills and say so when a casement will serve the opening better.
Picture. Fixed glass, no operator, no sash leakage, and the most glass per dollar, which makes solar heat gain coefficient matter more here than on any operating style; a west-facing picture window at 4,500 feet collects serious afternoon sun, so we size the low-E coating to the orientation. Glass low to the floor or beside a door usually has to be tempered under current Utah-adopted code; we flag those spots and confirm with the city.
Bay and bow. Both project past the wall. A bay is three units, usually a center picture flanked by casements or double-hungs at 30 or 45 degrees; a bow is four to six equal lites on a curve. Either one is a small addition, not a window: a header sized for the loads above, cable or knee-bracket support, a seat board insulated like a floor, and a small roof flashed like a roof, one that carries real snow on bench lots. In HOA-governed neighborhoods in Saratoga Springs and Eagle Mountain, a projection past the wall plane usually needs architectural approval, which we build into the schedule. A garden window is a box bay at sink height with a glass top, and it lives or dies on its head flashing.
How we handle a change of style
- Measure the room, not just the hole. Counter heights, furniture swing, posts that would block a casement, and whether the room is a bedroom, in which case the egress math comes first.
- Check the structure. A new style often means a new size, and a new size means a new header. We size and frame it ourselves rather than handing the opening between trades.
- Specify, then order. Operator type, hinge side, screen placement (inside on casements and awnings, outside on double-hungs and sliders), and tempered locations go on the order. Bay, bow, and custom casement sizes run weeks on lead time, and the wall stays closed until the units are on site and checked.
- Install, support, flash, verify. Sill pan and back dam, taped flanges, support on projections, insulation at shims and seat boards, then an operation check on every sash and crank. We are fond of straight lines and straight answers, and a casement that latches without a shoulder is both.
What moves the price between window styles in Utah
For the same size and frame material, the ladder runs picture, then slider, then double-hung, then casement and awning; the crank operator and compression seal are the casement premium. Bay and bow units sit in a different bracket because they carry a header, a seat, a roof, and support hardware along with three to six sashes.
As ballpark planning numbers, not promises: a standard vinyl slider or double-hung in an existing square opening typically lands in the several-hundred to low-four-figure range per unit installed; a same-size casement runs modestly higher; a bay or bow with its structure and finish commonly runs several thousand dollars and climbs with projection depth. Changing the opening size adds framing, siding or stucco patch-back, and usually a permit. Budget range after measuring, firm estimate before you commit.
Questions we actually get
Casement or double-hung: which seals better in Utah’s wind and cold?
Casement, as a rule. A closed casement compresses a gasket on all four sides; a double-hung relies on sliding weatherstrip and a meeting-rail interlock. In canyon-wind corridors that difference shows up in drafts and heating bills. Double-hungs still win where a swinging sash would hit something.
Can a bay or bow window be added to a wall that never had one?
Yes, and it’s structural work: a header sized for the loads above, cable or bracket support for the projection, an insulated seat, and a small flashed roof. Expect a permit in most cities and, in newer HOA developments, an architectural approval before the order goes in.
Which style works for a basement bedroom egress window?
Casement, usually, because the entire sash opens and delivers the required clear opening from a smaller frame; a slider has to be much wider to hit the same number. Current Utah-adopted code sets the minimum opening and sill height; your city confirms the well and ladder details.
Tell us what you’re working on
Tell us the room and the wall, and we’ll tell you which style belongs there and what it should cost. We reply within a couple of hours during business hours, a day at most.