
Skylight installation & replacement in Utah County
A skylight is a roof-mounted window: an opening cut through the sheathing, framed between rafters, flashed into the roofing, and finished with a light shaft to the ceiling below. Grandview installs new skylights and replaces failed ones under a B100 general contractor license, standalone or folded into a re-roof.
When a skylight is the right call, and when it isn’t
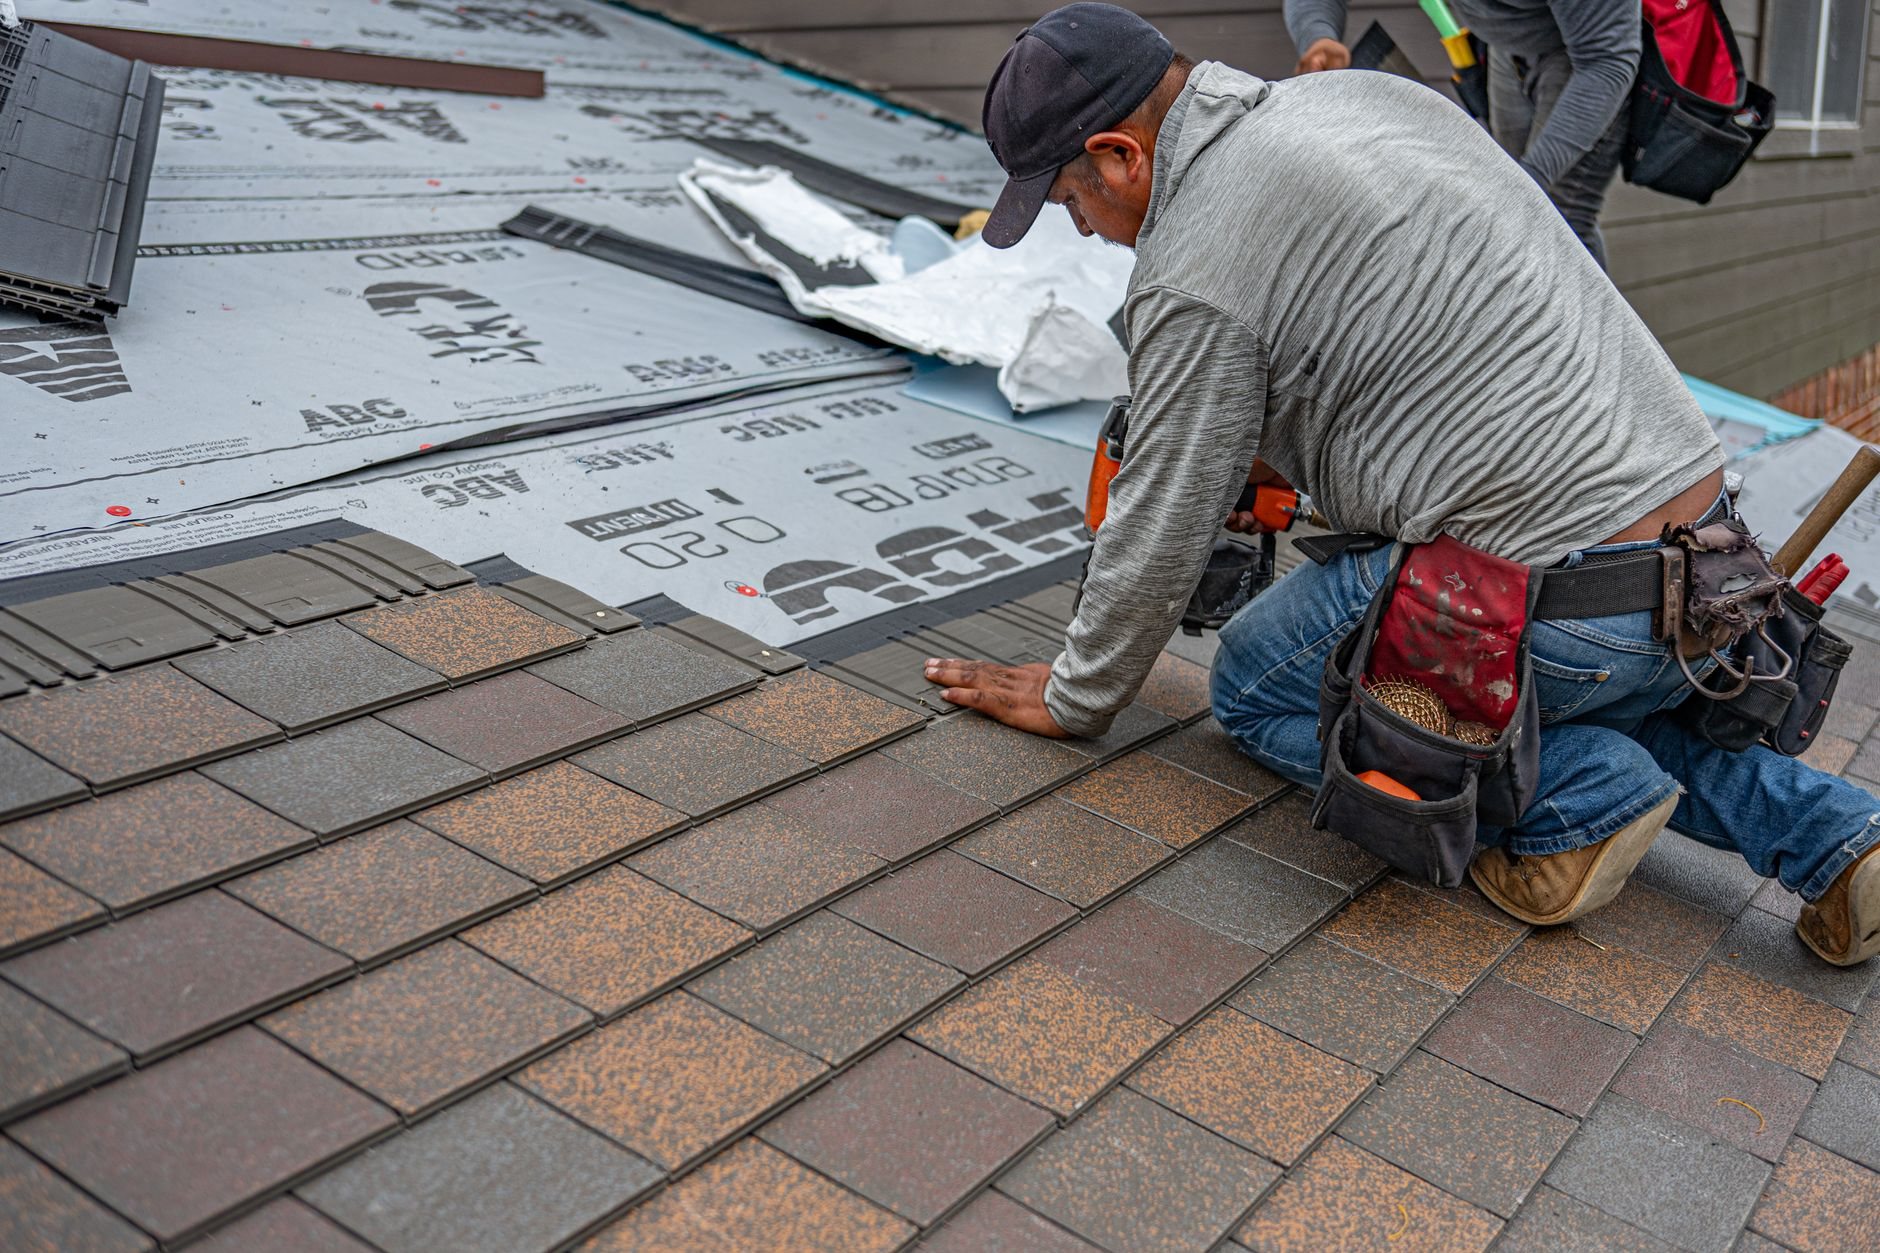
A new skylight is the answer for a room with no exterior wall to put a window in: an interior bathroom, a hallway, a vaulted great room that reads dark at noon. A replacement is the answer when a unit has fogged between the panes, an acrylic dome has yellowed and crazed, or the drywall around the shaft keeps staining.
It isn’t always the answer. If the unit is sound and the stain comes from the roofing around it, that’s a flashing repair at a fraction of the cost. If the goal is moving heat out of the attic, a ridge vent with balanced intake does it better than a venting skylight. And if the roof is near the end of its life, the skylight should go in with the roof replacement, the one day flashing can be built into the roof instead of patched onto it.
Deck-mount, curb-mount, or sun tunnel: choosing the unit
Deck-mounted skylights sit low on the roof with a manufacturer flashing kit matched to the roofing, and they’re the default on pitched asphalt and metal roofs. Sizes are standardized to fit between rafters or trusses at 16 or 24 inches on center, which is why a unit that fits the framing costs far less than one that doesn’t.
Curb-mounted skylights sit on a site-built 2×6 curb that lifts the unit above the roof plane. They’re required on flat and low-slope roofs, where the TPO or EPDM membrane wraps up and over the curb, and common on older homes, where an existing curb often lets us swap the unit without touching the framing.
Tubular daylighting devices, the 10- and 14-inch sun tunnels, bring daylight to a closet, laundry, or stairwell through a reflective tube. No rafter is cut, no shaft is framed, and the roof work is one flashed dome.
Glazing matters more than people expect. At 4,500-plus feet, Utah’s UV ages acrylic domes fast and fades floors under clear glass, so we spec glass units with low-E coatings and a laminated inner pane, which is what current Utah-adopted code expects of overhead glass. Units also carry a snow-load rating; on bench lots above Provo, Alpine, or Draper, where design snow loads run well above the valley floor, we check it against the lot. The Department of Energy’s skylight guidance explains why glazing and shaft insulation decide whether a skylight saves energy or wastes it.
What the installation actually involves
- Locate from inside. We find rafters or truss chords from the attic, check for wiring, ducts, and vents in the path, and mark the opening and shaft.
- Frame and cut. On a stick-framed roof, a unit wider than the bay means one rafter is cut and doubled headers carry its load to doubled rafters on each side. Trusses can’t be cut without an engineer, so there the unit is sized to the bay. The deck is cut from above and dried in the same day.
- Flash in layers. Self-adhered ice and water membrane wraps the opening and laps up the frame, then sill flashing, step flashing woven course by course up each side, and a head flashing tucked under the shingles above. On tile and standing-seam roofs this is custom-formed.
- Build and insulate the shaft. A straight or splayed shaft carries light to the ceiling, insulated to match the surrounding attic and air-sealed, because an uninsulated shaft in a Utah January is a condensation and frost machine.
- Finish and check. Drywall, trim, paint, and a hose test on the roof before we leave.
Freeze-thaw cycling along the Wasatch Front, roughly 100-plus freeze-thaw days a year, builds ice wherever the roof changes plane, and a skylight head is exactly that. The membrane wrap and head flashing are the difference between a skylight that leaks in year three and one that doesn’t; our ice and water shield page covers the rest of the roof.
Replacing skylights when the roof comes off
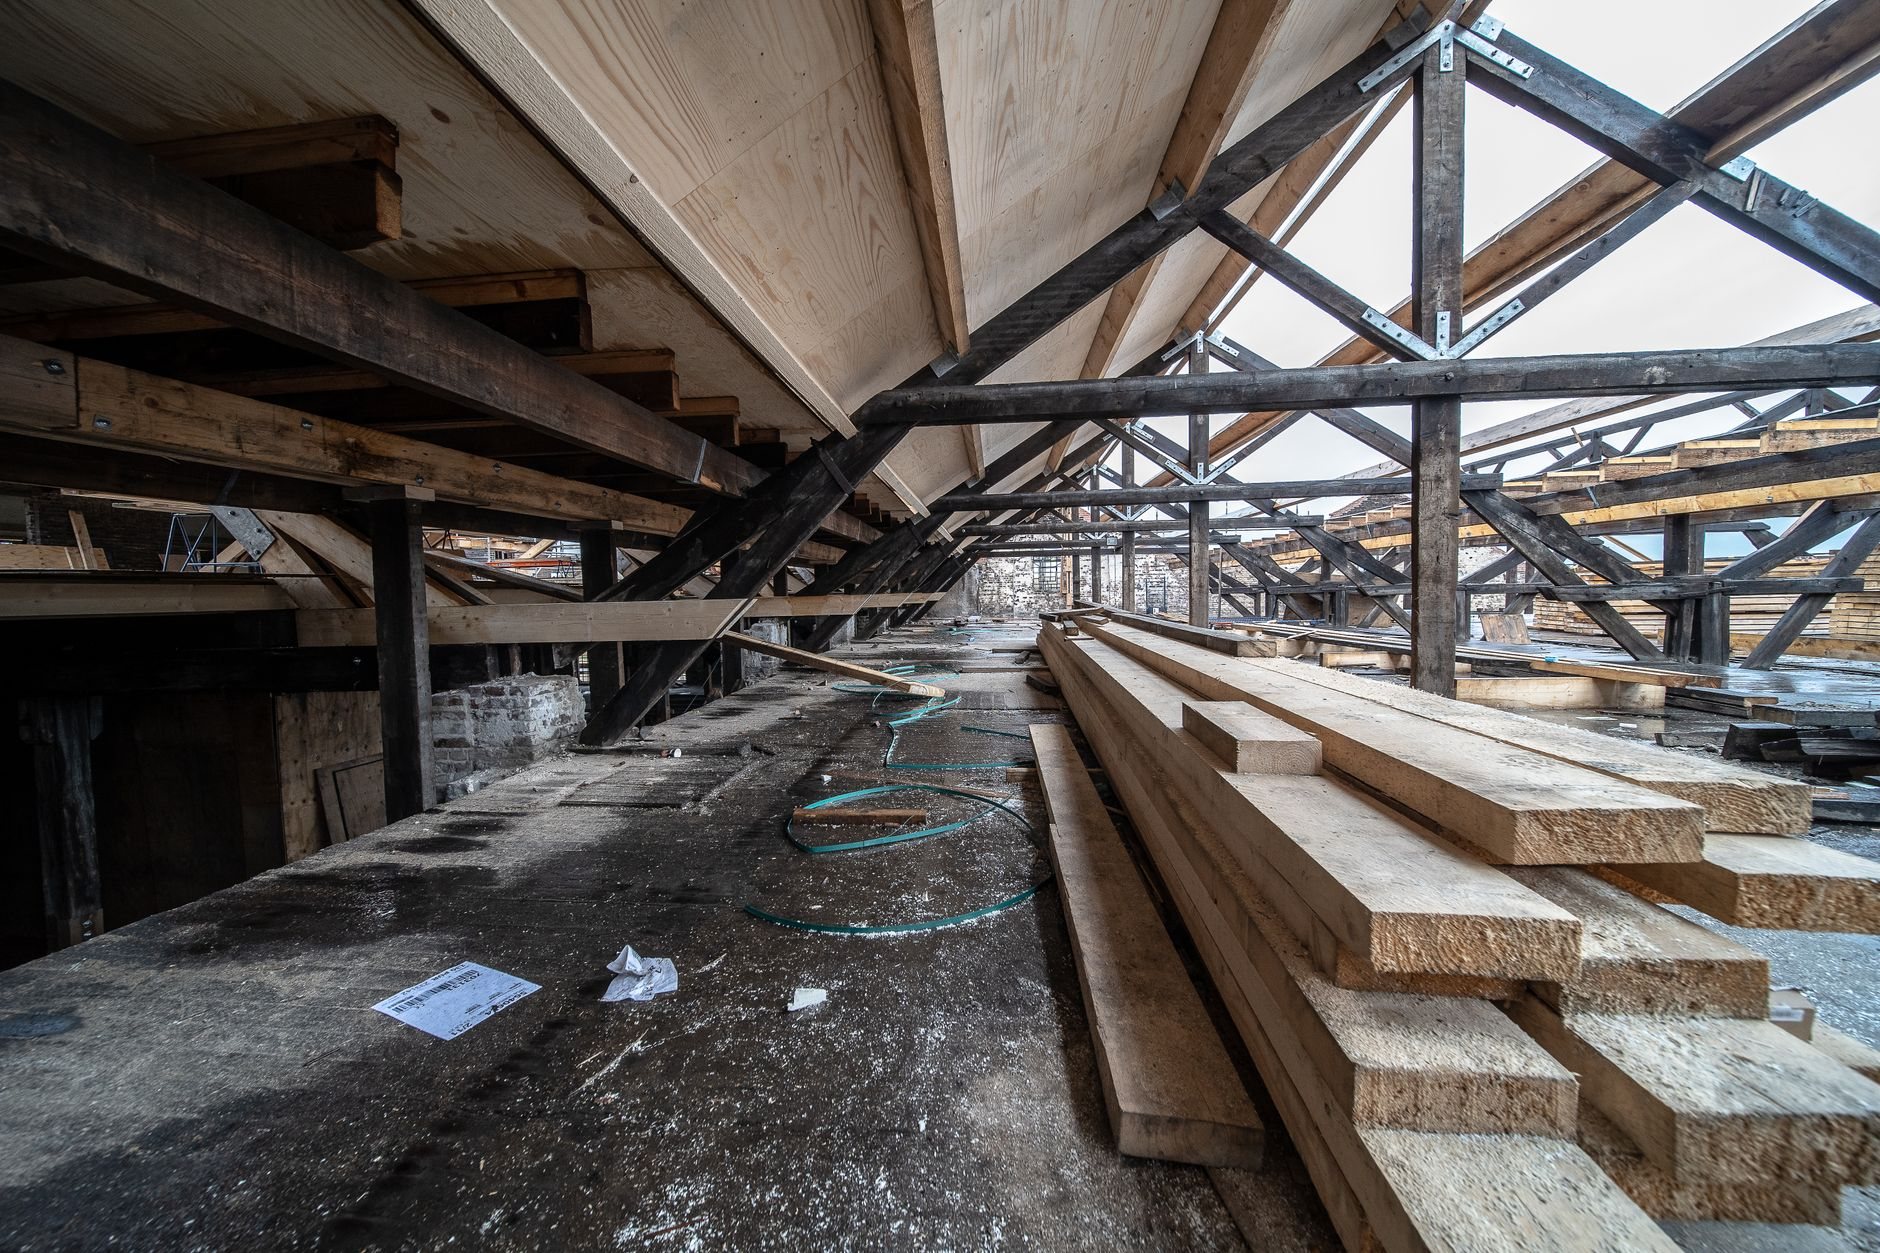
Most skylights are rated for 20 to 25 years; most asphalt roofs in Utah last about the same. So when a roof is torn off, any skylight older than 15 years should probably go with it: the flashing is off anyway, the crew is already up there, and the unit price drops to a fraction of a standalone install. Leave an old unit in a new roof and the new flashing gets fitted to a tired frame that fails on its own schedule. If a skylight is leaking today and the roof isn’t ready, roof leak repair diagnoses it first.
What does skylight installation cost in Utah County?
As a ballpark planning number, a fixed deck-mounted skylight installed on an asphalt roof with a short shaft typically runs about $1,800 to $3,500 in Utah County. A venting unit with an electric or solar opener runs about $3,000 to $5,500, a sun tunnel roughly $900 to $1,800, and replacing a unit during a re-roof often $700 to $1,500 each. A firm estimate follows a look at the roof and attic.
- Shaft length. A vaulted ceiling needs almost no shaft; a flat ceiling under a 10-foot attic needs a framed, insulated, drywalled tunnel. This is the biggest swing.
- Framing and roof material. Cutting a rafter adds carpentry and sometimes an engineer’s letter. Asphalt flashing kits are stock; tile, slate, and standing-seam metal need custom flashing.
- Powered openers. Electric units need a circuit; Grandview coordinates a licensed electrician for that under our contract. Solar openers avoid the wiring.
Planning figures, not promises; the written scope has the real numbers, and our license is verifiable at Utah DOPL. The whole roof lives on our roofing page, the rest of the envelope under site, structure & envelope.
Questions we actually get
Don’t skylights always leak eventually?
Not when they’re flashed properly. Nearly every leaking skylight we see is an acrylic unit past its life or one that was caulked in rather than step-flashed. A glass unit on membrane with woven step flashing and a real head flashing stays as dry as the rest of the roof.
Can I add a skylight to a roof built with trusses?
Yes, within the truss bay. Trusses are engineered as a system and can’t be cut without an engineer’s design, so the unit is sized to the 22.5-inch space between trusses at 24 inches on center, a width several manufacturers build for. Wider openings need engineered reinforcement.
Do I need a permit for a skylight in Utah?
Usually, because the work cuts a structural opening in the roof. Requirements vary by city, so verify with your building department. We pull the permit and schedule any framing inspection before the shaft is closed up.
Should I choose a venting skylight or a fixed one?
Fixed for most rooms; venting for bathrooms and kitchens where moisture collects. A venting unit costs more and adds a moving seal, but it clears steam faster than a fan alone. Solar openers with a rain sensor close themselves when a cloudburst rolls off the mountains.
Tell us where the light needs to go
Send a photo of the room and the roof above it, or tell us which skylight is leaking. We reply within a couple of hours during business hours, a day at most, with a straight read on scope and budget.