
Gabion Retaining Walls in Salt Lake City
A gabion retaining wall is a row of wire-mesh baskets filled with angular rock, stacked and stepped back so the weight of the stone holds the slope. It’s the right wall for wet ground and soils that move, and Grandview designs, permits, and builds them across Salt Lake City under a Utah B100 general contractor license.
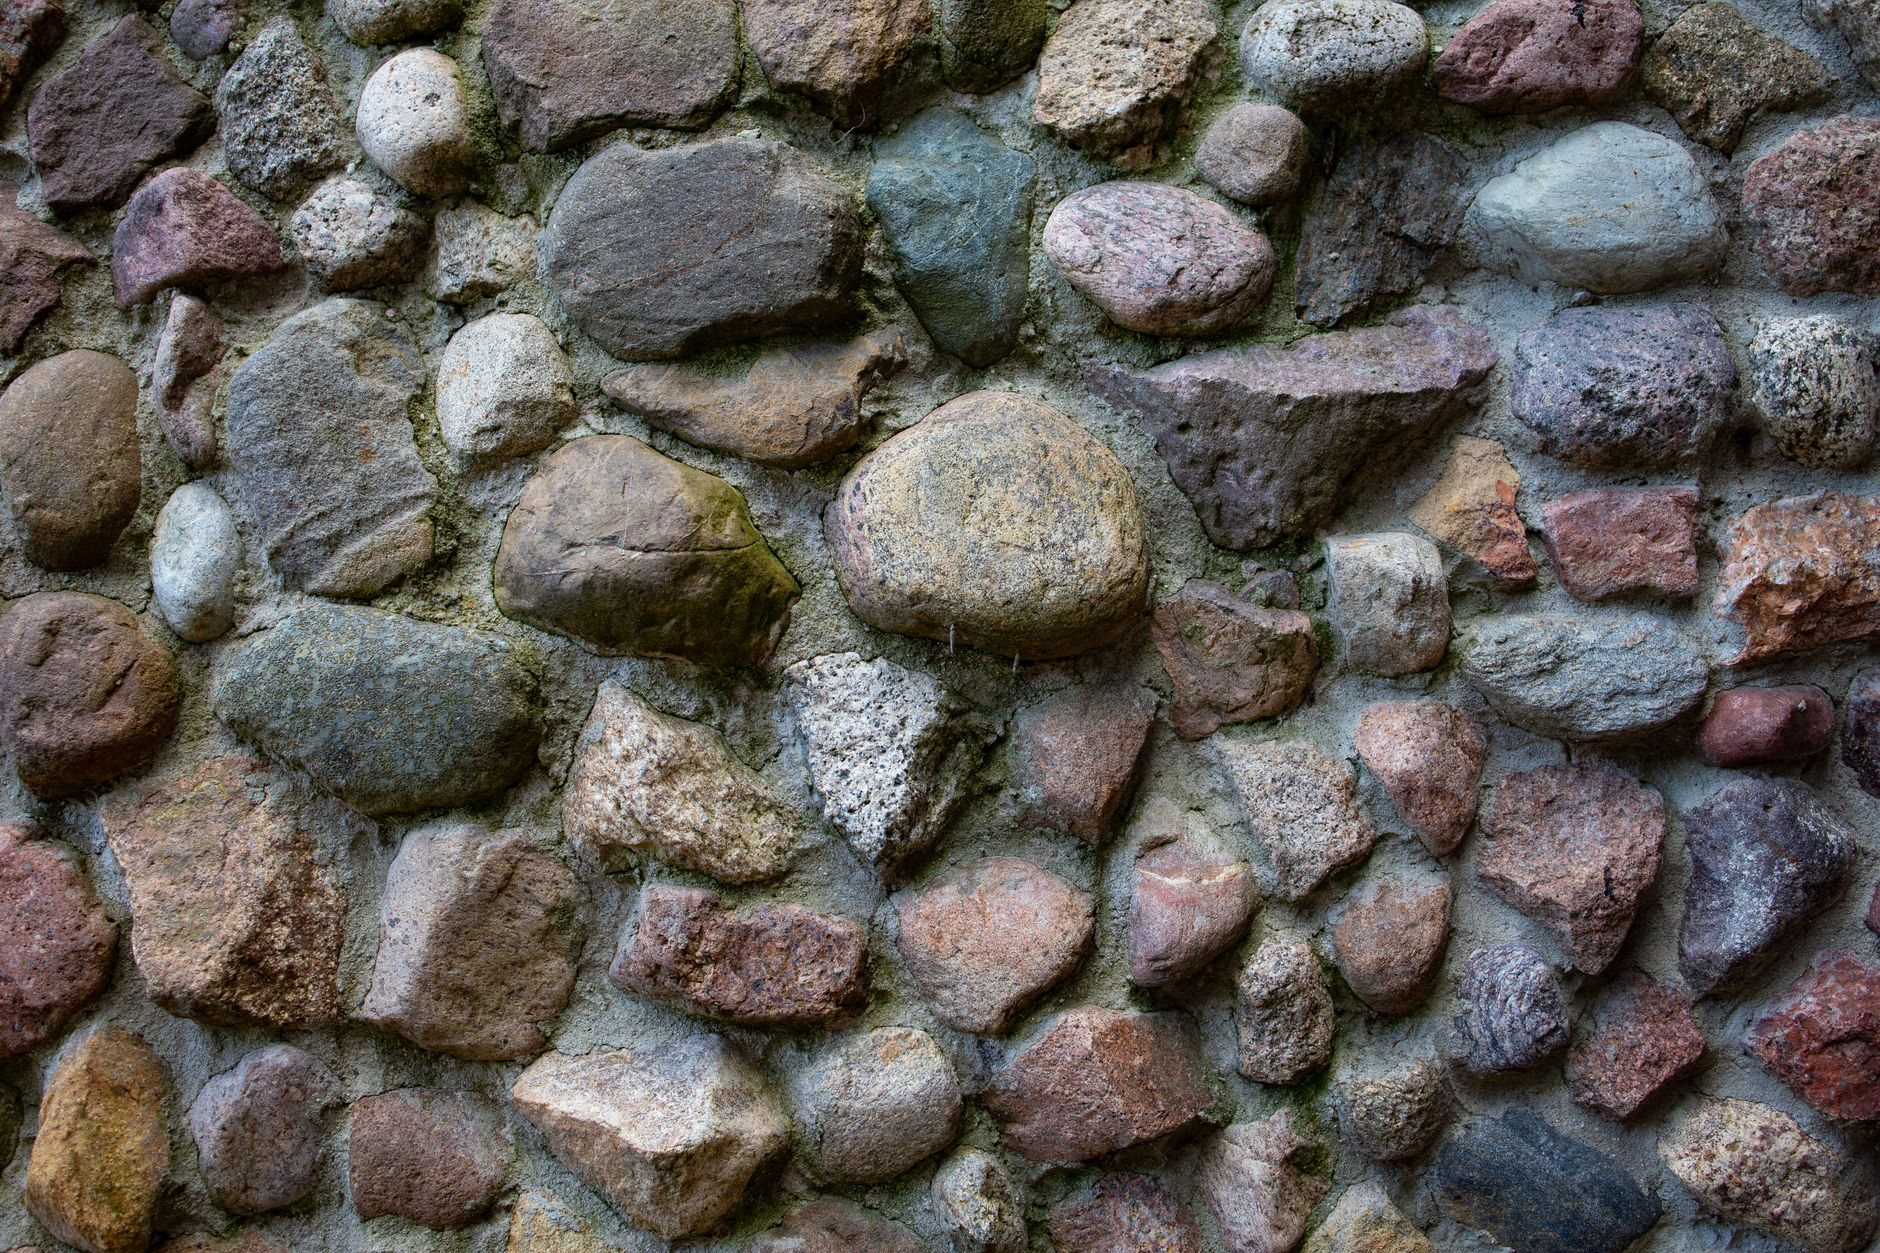
When a gabion wall is the right choice
Choose gabions when water is the problem. A basket of loose rock is about as permeable as a wall can be, so hydrostatic pressure, the force that topples most retaining walls, never builds behind it. That makes them the natural pick for creek banks, drainage swales, and east-bench lots in Salt Lake City where snowmelt moves through the ground for weeks each spring.
Choose them, too, when the ground itself is unreliable. A gabion wall has no mortar, no footing, and no rigid joints, so it rides out settlement and the seasonal swelling of expansive clay by flexing instead of cracking. Where a poured concrete wall needs a deep footing and a CMU block wall wants firm bearing, a gabion wall needs a compacted granular pad and room for its base.
Room is the trade-off. A gabion wall works by mass, so the base is typically half to two-thirds of the height: a six-foot wall wants three to four feet of basket depth at the bottom. On a tight property line, a segmental block wall with geogrid reaches the same height in less room. With machine access and a gentler slope, a boulder wall can cost less per foot. Once a wall must carry a road or a building, it usually becomes an MSE wall, sometimes with gabion units as its face.
What goes into a gabion wall that holds its shape
The mesh, the rock, and how tightly they’re packed decide whether a gabion wall looks crisp at year ten or sags into a pile. Our sequence:
- Specify the basket. Welded-mesh panels give the flat, square face most owners picture; woven double-twist hexagonal mesh flexes more and suits creek and slope work. The wire is heavily galvanized, zinc-aluminum coated, or PVC-coated where it sees wet soil or road salt; at 4,300 feet UV is hard on coatings, so finish follows exposure.
- Prepare the pad. The baskets sit on six to twelve inches of compacted crushed base, never on native soil. On the clay and collapsible soils the Utah Geological Survey maps along the Wasatch Front, soft material is over-excavated and replaced, and the base course is embedded below grade so the toe can’t kick out.
- Assemble and brace. Baskets are laced or clipped along every edge, then internal cross-ties are set every foot of height. Those ties keep the face flat once a cubic yard of rock is pushing against it; a basket filled without them bows within a season.
- Fill the face by hand. Rock is four to eight inches, hard, angular, and larger than the mesh opening. The visible face is hand-placed, tight and flat; the core is machine-filled and overfilled by an inch so the lid pulls down tight.
- Step the courses back. Each course sets back from the one below, or the whole wall tilts about six degrees into the slope. The batter moves the wall’s center of mass back over its base.
- Drain and backfill. Even a porous wall needs nonwoven geotextile against native soil so fines don’t wash through the rock, and grading above that sends a summer cloudburst away from the slope. Backfill goes in compacted lifts.
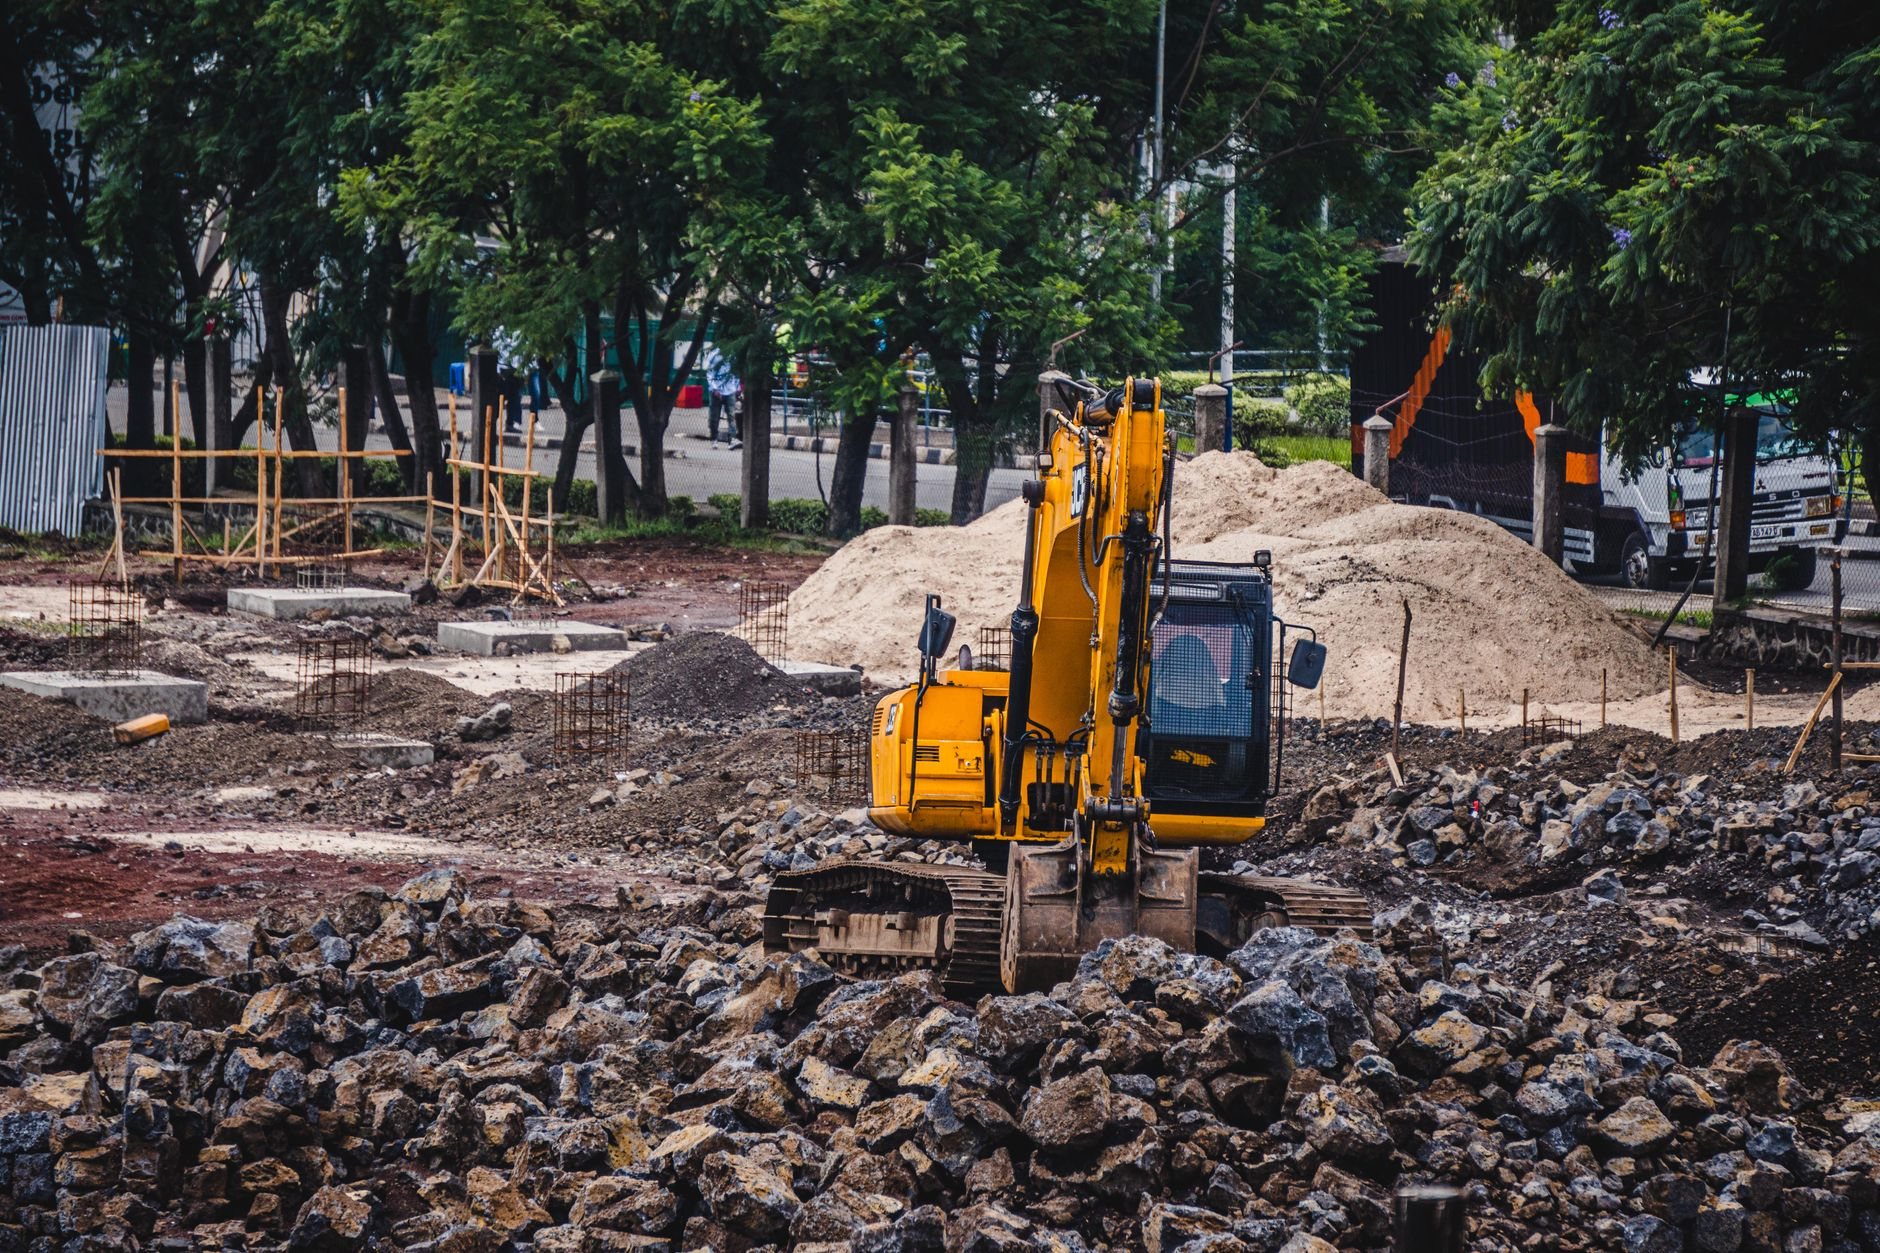
The same mass and flexibility serve a gabion wall in an earthquake: a wall that can shift a little and stay standing is a sound choice near the Wasatch fault. The engineer still checks sliding and overturning under current Utah-adopted code, and Salt Lake City requires a permit and stamped design for walls around four feet and taller. Verify with the city building department; we do that within the project.
What does a gabion retaining wall cost in Salt Lake City?
As a ballpark planning number, not a quote, installed gabion walls along the Wasatch Front typically land between $35 and $70 per square foot of wall face, including pad, baskets, rock, geotextile, and backfill. A site walk gets you a budget range; an engineer’s section, a firm estimate.
- Fill stone. Local angular quarry rock in bulk is the economical end. Hand-selected basalt or a decorative face layer over cheaper core rock raises material and labor together.
- Basket depth. Because the base widens with height, an eight-foot wall uses far more rock per face foot than a four-foot wall, not just more courses.
- Wire finish. PVC-coated mesh costs more than plain galvanized and earns it where de-icing salt runs off a driveway above.
- Engineering and permit. Required at four feet and for shorter walls under surcharge; included in our price when triggered.

Questions we actually get
How long does the wire in a gabion wall last?
Heavily galvanized mesh in ordinary soil is generally rated for decades; zinc-aluminum and PVC-coated wire extend that in wet or salty ground. The baskets mainly need to hold the rock until the stone locks together, which happens over the first few seasons.
Can a gabion wall be built on a creek bank or where water flows?
Yes, and that’s where it beats every other wall type. Water passes through the rock instead of pushing on a solid face, and woven mesh tolerates scour and settlement. We set the base below expected scour depth. Work near a waterway may need separate review, which we confirm before pricing.
Will the wall bulge over time?
Not if it was built with internal bracing and dense fill. Bulging comes from loosely filled baskets without cross-ties: the rock settles and pushes the face out. Hand-packed faces, ties every foot of height, and lids pulled tight keep the face flat.
How tall can a gabion retaining wall go?
Residential gabion walls commonly run three to eight feet; taller is possible with a wider base or a tiered layout. Above four feet in Salt Lake City, plan on engineering and a permit. Past about eight feet the base width starts eating yard, and tiers often use the slope better.
Tell us what your slope is doing
Send photos and rough dimensions, or ask us to walk the site. You’ll get a straight read on whether gabions fit, what the city will require, and a realistic budget range before anyone commits to anything, as with every project in our site, structure and envelope family. We reply within a couple of hours during business hours, a day at most.