
ADA Parking & Access Aisles in Utah
ADA parking compliance work brings a lot’s accessible stalls, access aisles, slopes, curb ramps, and signage up to the current ADA Standards — the measurable rules that decide whether a wheelchair user can get from a car to your door. Owners and property managers in Utah County and Salt Lake County hire Grandview to survey, build, and document that work under a B100 general contractor license.
When accessible parking is its own scope
Most lots have accessible stalls. Fewer have compliant ones. The usual failures aren’t missing paint — they’re an access aisle that slopes 4 percent toward a drain, a van stall with no “van accessible” sign, or a curb between the aisle and the sidewalk. A restripe fixes none of those.
If your layout only needs refreshing, parking lot striping is the right page. If you’re reconstructing the whole surface, accessible parking gets designed into an asphalt parking lot or concrete parking lot from the first grade stake. This page is the middle case: an existing lot whose accessible spaces need rebuilding, relocating, or adding — often after a tenant complaint or an asphalt repair large enough to trigger an upgrade.
Inside the building, ramps, doors, and restrooms belong to our ADA accessibility retrofits service. Across our site, structure and envelope work, the parking lot is where the accessible route begins — and the piece most often treated as paint instead of construction.
What a compliant accessible stall actually requires
The ADA Standards for accessible parking are specific enough to tape-measure, which is why we tape-measure them:
- Count. One accessible space for lots of 1–25 total spaces, two for 26–50, three for 51–75, and up the scoping table from there. At least one, and one of every six, must be van-accessible.
- Width. Car stalls at least 96 inches wide with a 60-inch access aisle. Van stalls 132 inches with a 60-inch aisle, or 96 inches with a 96-inch aisle. Two stalls may share one aisle.
- Slope. No steeper than 1:48 — about 2 percent — in any direction across stall and aisle. Older Utah lots fail this most, because the grading that sheds a monsoon cloudburst is the same grading that tips a wheelchair.
- Aisle marking. Hatched the full length of the stall, and never crossed by a curb ramp — the ramp lands beside the aisle, not inside it.
- Route. A step-free, curb-free path to the entrance, with accessible spaces on the shortest such route.
- Signage. A post-mounted sign with the International Symbol of Accessibility, bottom edge at least 60 inches above grade, marked “van accessible” where it applies. Van routes also need 98 inches of vertical clearance — a detail that catches covered parking at multifamily projects.
We can verify every item in an hour on site. Good work should not require detective work.

How we bring a lot into compliance
- Survey what exists. Digital-level slopes in both directions on every accessible stall and aisle, measured widths, a space count, the route walked to each entrance, and photos of the signage. You get a short list of what fails and why.
- Relocate if needed. When existing stalls can’t reach 2 percent without regrading half the lot, moving them to a flatter spot on a shorter route is usually cheaper. That decision is made with you.
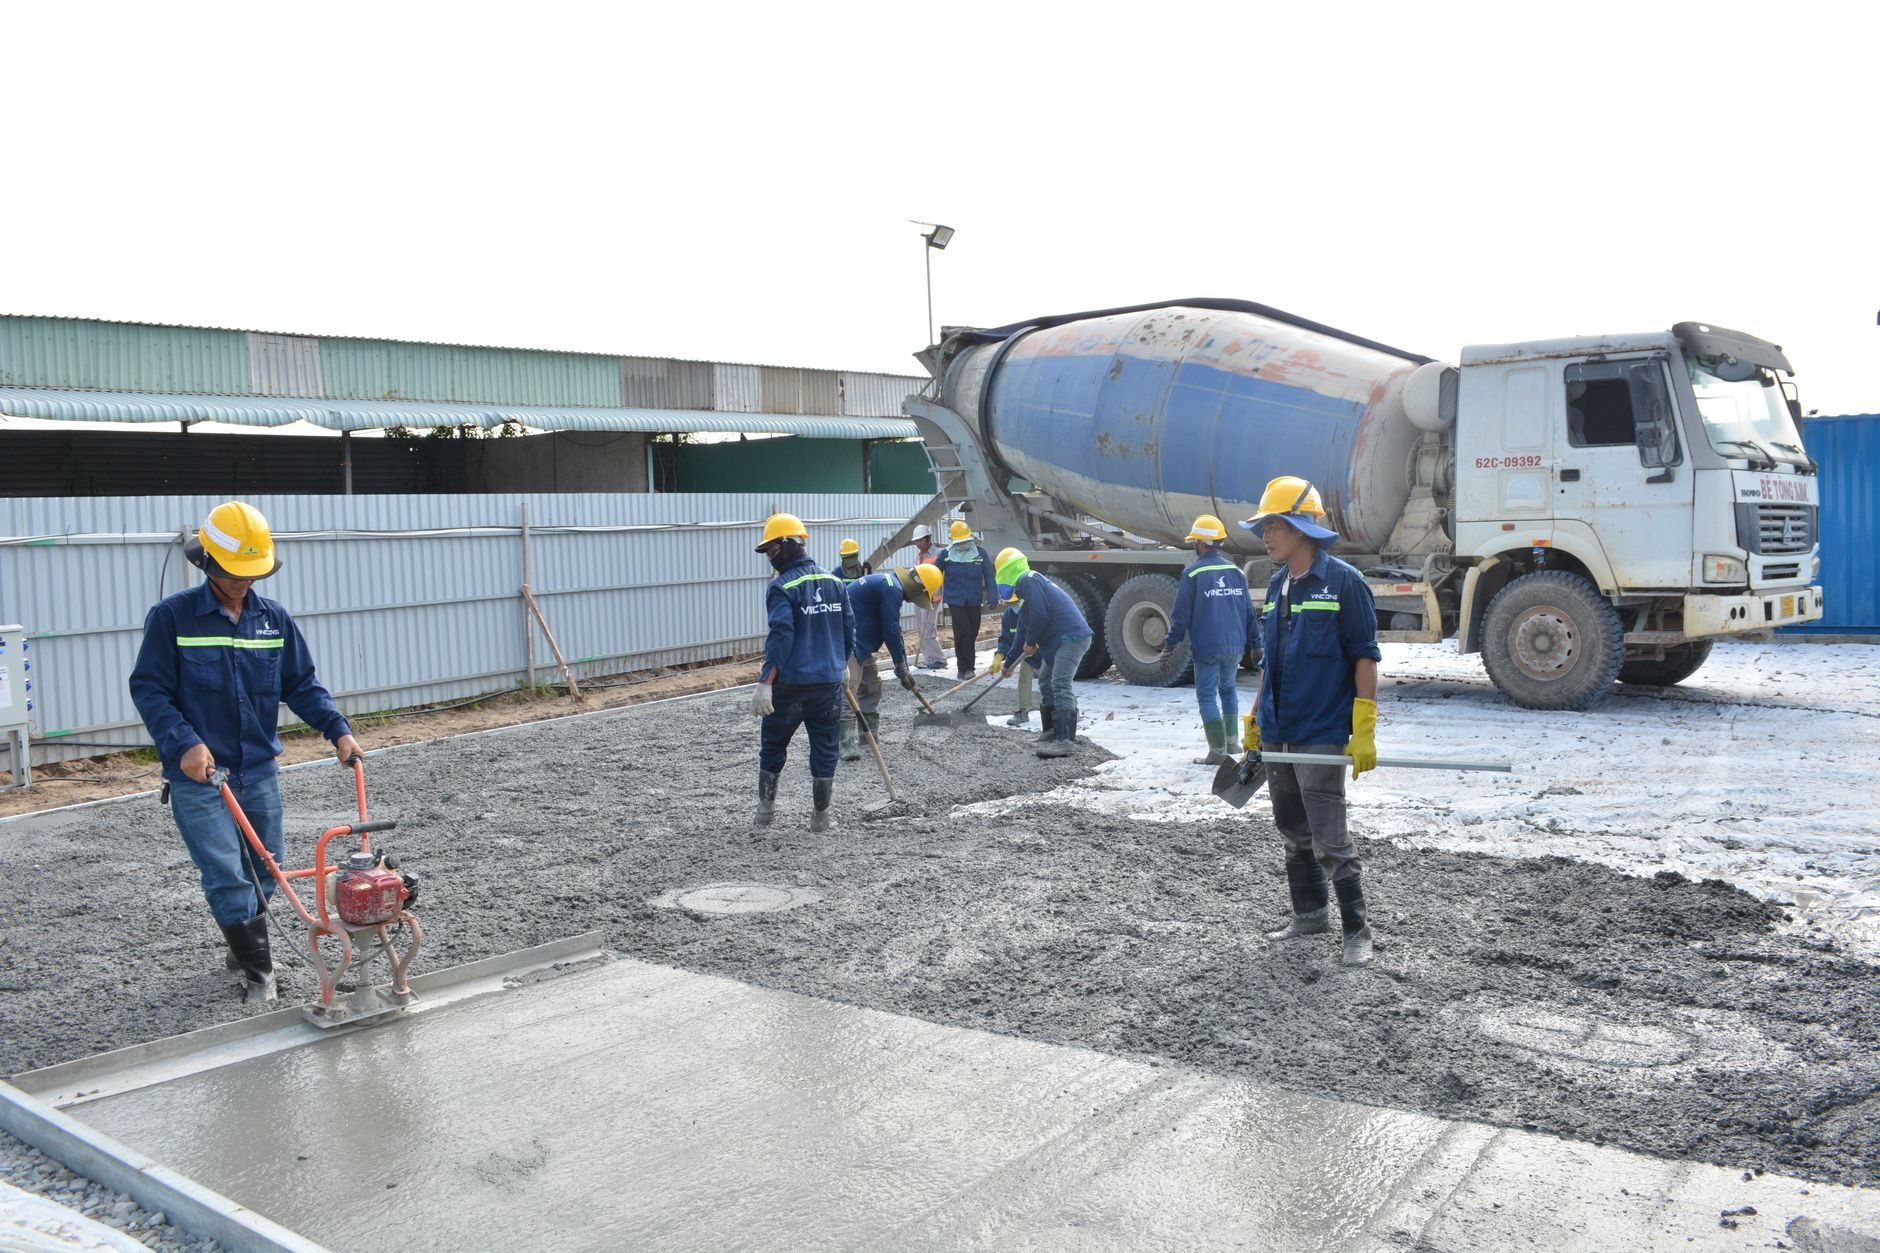
- Rebuild the surface. Saw-cut the failing area, re-establish the subgrade, and place a new pad to a surveyed 1.5 percent so it still drains after settling. We typically build accessible stalls and aisles in air-entrained concrete even inside asphalt lots: it holds a tight slope tolerance and stays flat through the Wasatch Front’s 100-plus freeze–thaw days a year.
- Connect the route. Pour the curb ramp beside the aisle, add detectable warnings where the route crosses a drive lane, and tie into the sidewalk flush — no half-inch lip.
- Mark, sign, and document. Stripe, hatch, set the posts at measured height, then photograph and dimension the finished work for your property file.
On expansive clay — common across Utah County bench lots — we recommend re-checking slopes after the first freeze–thaw season. Soil movement doesn’t excuse a 3 percent aisle; expecting it lets you budget a reset instead of a complaint.
What moves the cost of ADA parking upgrades
The scope runs from an afternoon of paint and posts to a week of concrete, so the honest answer starts with the survey. The drivers:
- Whether slope is the problem. Paint and signs on stalls that already measure flat is the cheap end. Rebuilding the pad is the expensive end — one van stall with its aisle is roughly 300 square feet of flatwork.
- Curb ramps. Each is formed, poured concrete with its own slope and landing rules, and often costs more than the stall it serves.
- Stall count. A 180-space Lehi retail lot owes six accessible spaces; a 20-space Provo office lot owes one. Mobilization is similar, so per-stall cost falls as the count rises.
Ballpark planning numbers, not quotes: restriping and signing a correctly sized stall usually lands between the low hundreds and about a thousand dollars per space; rebuilding stall and aisle in concrete follows our flatwork range of roughly $8–$14 per square foot plus demolition; a new curb ramp commonly runs in the low thousands. A site-specific estimate follows the survey.
Questions we actually get
Do I have to fix accessible parking if I only restripe the lot?
A restripe that reproduces a noncompliant layout re-creates the liability in fresh paint, and the ADA expects altered elements to comply to the extent feasible. We measure before we stripe and tell you what the restripe alone fixes and what needs concrete.
Can snow be piled in the accessible stalls or aisles in winter?
No. Accessible stalls and aisles must stay usable year-round, and a plow pile in the aisle is one of the most common complaints along the Wasatch Front. We help owners designate snow storage off the accessible route and recommend high-build paint so the hatching survives plow blades.
Why do you recommend concrete for the stalls in an asphalt lot?
Tolerance. Two percent is a tight slope for a hot-mix crew to hit by hand across a 16-foot-wide stall and aisle, and asphalt keeps moving as it cures. A formed concrete pad is screeded to a surveyed grade and holds it. Asphalt stalls are possible, just harder to guarantee.
Who verifies the finished work is compliant?
Accessible parking usually isn’t inspected after construction unless it’s part of a permitted project, so we document our own work with measured slopes, dimensions, and photos. Verify our license at dopl.utah.gov and keep the record in your property file for the day a tenant or lender asks.
Tell us what you’re working on
Send us the address and the lot’s space count. We’ll survey the accessible stalls, show you what fails, and price the fix on its own or inside our paving work. We reply within a couple of hours during business hours, a day at most.