
Commercial & Box Gutters
Box gutters are large, rectangular, shop-fabricated troughs — usually steel — that collect runoff from flat, low-slope, and metal roofs where a residential K-style profile can’t hold the volume. Grandview designs, fabricates, and installs commercial box gutter systems across Utah County and Salt Lake County under a licensed and insured B100 general contractor.
When a box gutter is the right choice
A box gutter earns its place when the roof behind it is big, flat, or both. A 6-inch K-style run handles a house. It does not handle 12,000 square feet of TPO draining to one eave, a metal building with 30-foot bays, or a parapet roof where the gutter is built into the edge rather than hung off a fascia. Those are box gutter jobs: a rectangular trough 6 to 12 inches wide and 4 to 8 inches deep, sized from the roof area rather than picked from a catalog.
The nearest alternatives are worth naming. Seamless aluminum gutters are the right call for most residential and small mixed-use rooflines. K-style and half-round profiles cover the design question on a pitched roof. Copper and specialty systems solve an architectural problem, not a capacity one. Box gutters solve capacity.
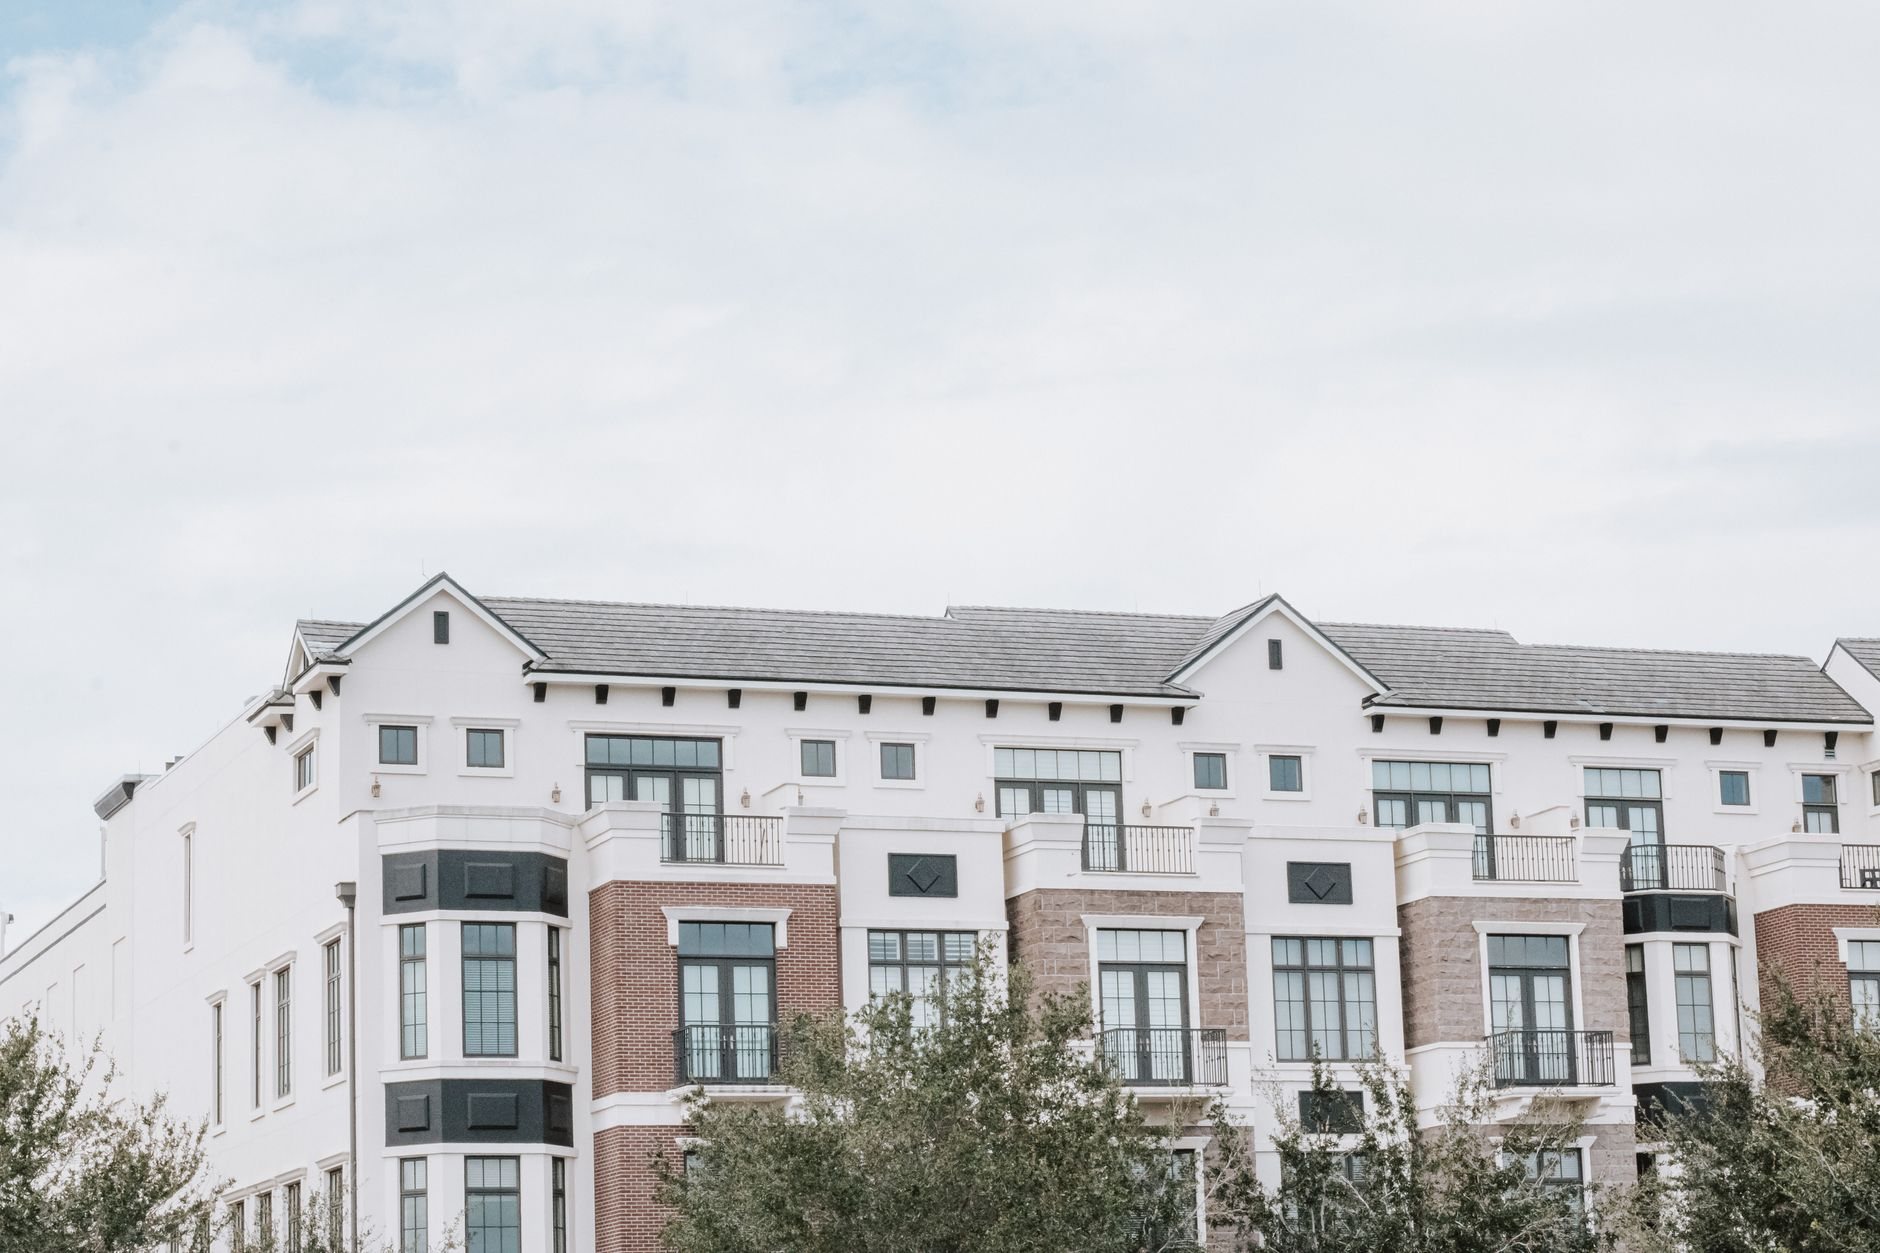
Typical fits: strip centers and offices with membrane roofs, warehouse and shop buildings with metal roofing, multifamily buildings with long eaves, and older downtown Provo and Salt Lake City buildings whose built-in box gutters have rusted through.
Sizing, fabrication, and the details that keep a box gutter dry
- Size from the roof, not the catalog. We take off the roof area draining to each gutter, apply local rainfall intensity, and size trough cross-section, outlet count, and conductor diameter to match. A summer monsoon cell on the Wasatch Front can drop an inch of rain in under an hour; the gutter has to pass that peak, not the average.
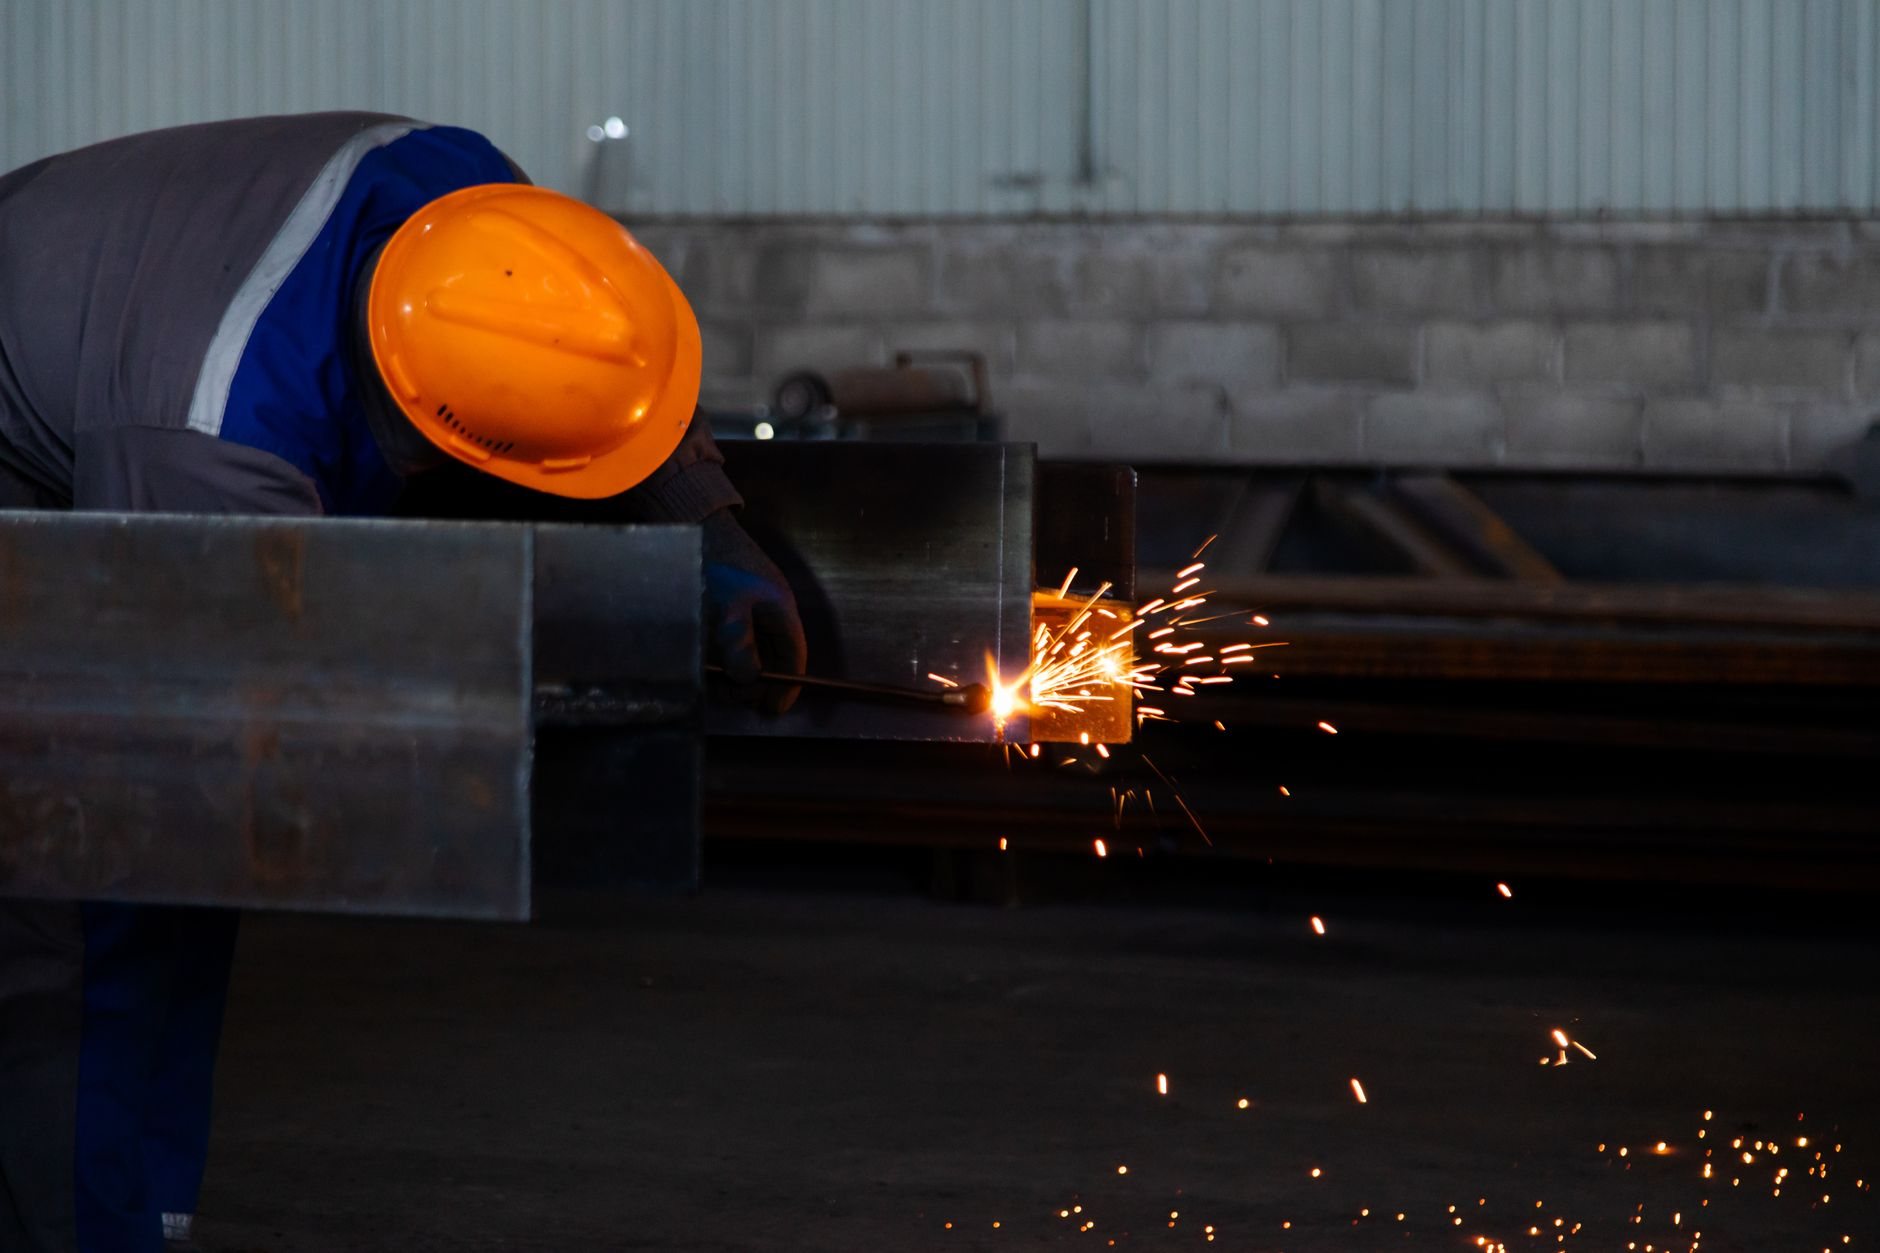
- Specify the metal. Most box gutters are 22- or 24-gauge galvanized or Galvalume steel, with Kynar (PVDF) finish where the gutter is visible; heavy-gauge aluminum and stainless are options. We brake-form 10-foot sections and build expansion joints every 40 to 50 feet, because a 150-foot steel run moves roughly an inch between a January night and a July afternoon.
- Join it right. Seams are lapped, riveted, and sealed or soldered — not just caulked. Sealant alone fails under Utah’s hundred-plus freeze–thaw days a year as ice forms in the trough, melts, and refreezes against the joint.
- Build the overflow. On parapet roofs and built-in gutters, we add scuppers or overflow outlets an inch or two above the primary drain. Current Utah-adopted code requires secondary drainage where water would pond against the building if the primary outlet clogs; the International Code Council publishes the basis for that rule. When the trough is full of ice, the overflow is what keeps water outside.
- Support and fasten. Straps or brackets go in at 24 to 36 inches on center, into blocking or the structural eave, never sheathing alone. Bench lots in Alpine, Highland, and Draper carry a higher design snow load than the valley floor, and a trough full of sliding snow is the heaviest thing a gutter ever holds.
- Tie into the roof. Membrane roofs get the gutter apron flashed into the TPO or EPDM; metal roofs get a matched eave trim and closure. This detail separates a 30-year box gutter from one that leaks into the top plate in year three.
What do commercial box gutters cost in Utah?
As a ballpark planning number, fabricated steel box gutters on a typical commercial building run roughly $25–$60 per linear foot installed, including conductors, straps, and roof tie-in. A small shop with 120 feet of eave might land in the $4,000–$8,000 range; a strip center with 400 feet, parapets, and scuppers is a different project. Planning numbers only — the estimate comes after we measure the roof and look at what’s supporting the gutter now.
What moves the price: gauge and finish (Kynar steel costs more than mill galvanized), trough size, outlet and downspout count, built-in versus hung configuration, lift access on taller buildings, heat-trace cable for ice-prone north eaves, and whether fascia, blocking, or roof edge needs repair first. Replacing a rusted built-in gutter on an older building usually uncovers rotted substrate, so we scope that up front rather than finding it on the invoice. Our B100 license is verifiable at dopl.utah.gov.
Box gutters are often one line item in a TPO roof replacement or a ground-up commercial build; one mobilization is the cheapest way to get the eave detail right.
Questions we actually get
Can a box gutter be lined instead of replaced?
Sometimes. A built-in box gutter with sound wood substrate and only surface rust can be relined with a steel or membrane liner for well under replacement cost. If the substrate is soft, the pitch is wrong, or the gutter is undersized, lining locks in the problem. We open a section first.
Do commercial box gutters need heat trace in Utah?
Not always, but north-facing eaves, shaded parapets, and gutters under roofs that shed snow all day are candidates. Self-regulating heat cable in the trough and downspouts keeps a melt channel open and prevents the ice load that tears straps loose. It needs a circuit, which we coordinate with a licensed electrician.
How big should the downspouts or conductors be?
Larger than you’d guess. Where a house uses a 2×3 or 3×4 downspout, a commercial box gutter typically needs 4-inch round or 4×5 conductors, and more of them, so no single outlet serves more than a few thousand square feet of roof. Outlet count does more to prevent overflow than gutter width.
Can you install box gutters on a pre-engineered metal building?
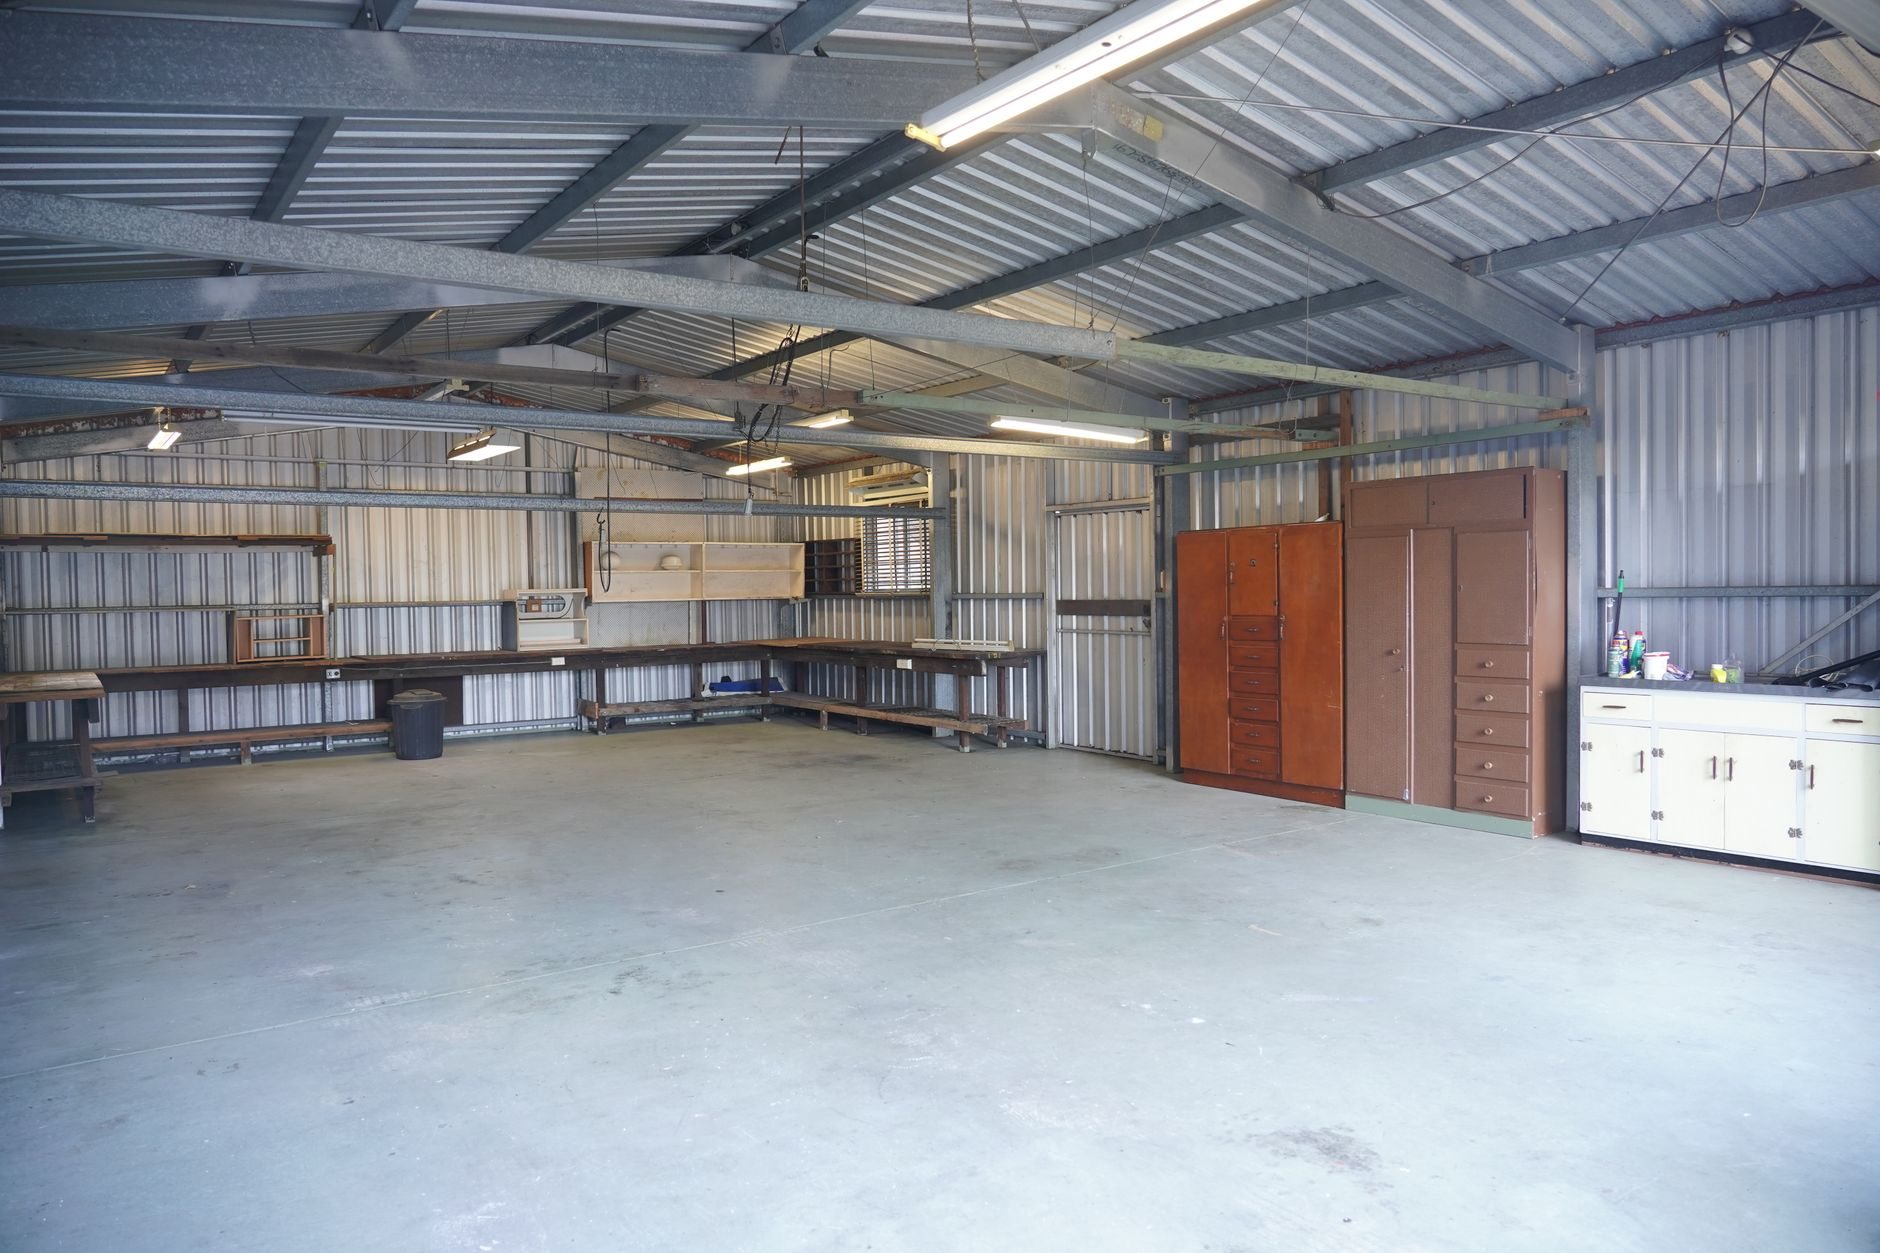
Yes. Metal buildings usually arrive with a light-gauge eave gutter that undersizes the roof. We fabricate a heavier box gutter, strap it to the eave strut or purlins, and match the trim profile and color.
Box gutters are one scope within our gutter installation and repair services, part of the site, structure & envelope family. If the gutter is fine and the problem is where water lands, start with downspout installation and extensions.
Tell us what you’re working on
A new building, a rusted built-in gutter, or an eave that overflows every July — you’ll get a straight read on scope, sequence, and budget before anyone commits to anything. We reply within a couple of hours during business hours, a day at most.