
Foundation Underpinning in Utah County
Underpinning extends an existing footing deeper or wider so it bears on soil that can carry the load, usually by casting new concrete beneath it in sequenced pits. It is the repair for a footing that is too shallow or too small for what sits on it, and Grandview installs it to a structural engineer’s design under a Utah B100 general contractor license.
When underpinning is the right call instead of piers
Underpinning is the umbrella term; the pier pages on this site are its most common branches. Push piers and helical piers bypass bad soil with steel, and slab piers do the same under a sinking floor. This page covers the cases where the footing itself has to change.
That happens in three situations. The load is going up: a second-story addition or a new beam line puts more weight on a footing sized for a one-story house, and it needs more bearing area, not just more depth. The ground beside the footing is going down: a basement dig-out for ceiling height, or an addition with a deeper foundation next to the old one, undermines the existing footing unless it is extended first. Or the footing is simply too shallow — older Utah County crawl-space homes sometimes sit above frost depth, and in collapsible bench soils a shallow footing can settle abruptly the first time the ground beneath it is saturated.
In the settlement-only case — an adequate footing on soil that moved — piers are usually cheaper and faster. We’ll tell you which case you’re in before anyone prices it.
What concrete underpinning involves
The traditional method is mass-concrete pit underpinning, and it is sequencing work above all else. The footing run is divided into numbered pins, each roughly three to four feet long. We excavate pins 1, 4, 7 and so on first — never two adjacent pins at once — so at least two-thirds of the wall stays on undisturbed ground while new concrete cures. Each pit goes to the depth the engineer set from the soils report, which on the benches often means getting below the collapsible layer entirely.
In each pit the crew cleans the underside of the old footing, sets reinforcing doweled into the existing concrete, and pours the pin to within a couple of inches of the footing. That gap is filled a day or two later with dry-pack mortar rammed in tight, which is what actually transfers the load. Skip the dry-pack and the house keeps bearing on old soil, not new concrete. Once that cycle cures, the next sequence opens, until the run is continuous.
Where a footing needs more area rather than depth, the engineer may specify needle beams through the wall, carried on temporary cribbing, while a wider footing is cast beneath.
How an underpinning project sequences
- Soils and engineering. Pin depth comes from bearing capacity, so this is the one foundation repair where we almost always want a geotechnical report. The Utah Geological Survey maps collapsible and expansive deposits across the Wasatch Front, but your lot needs its own numbers. A licensed structural engineer, coordinated by us, turns those into pin depths, reinforcing, and sequence.
- Shoring and protection. Finishes come out of the way, under-slab utilities are located, and temporary shoring goes in where the engineer calls for it.
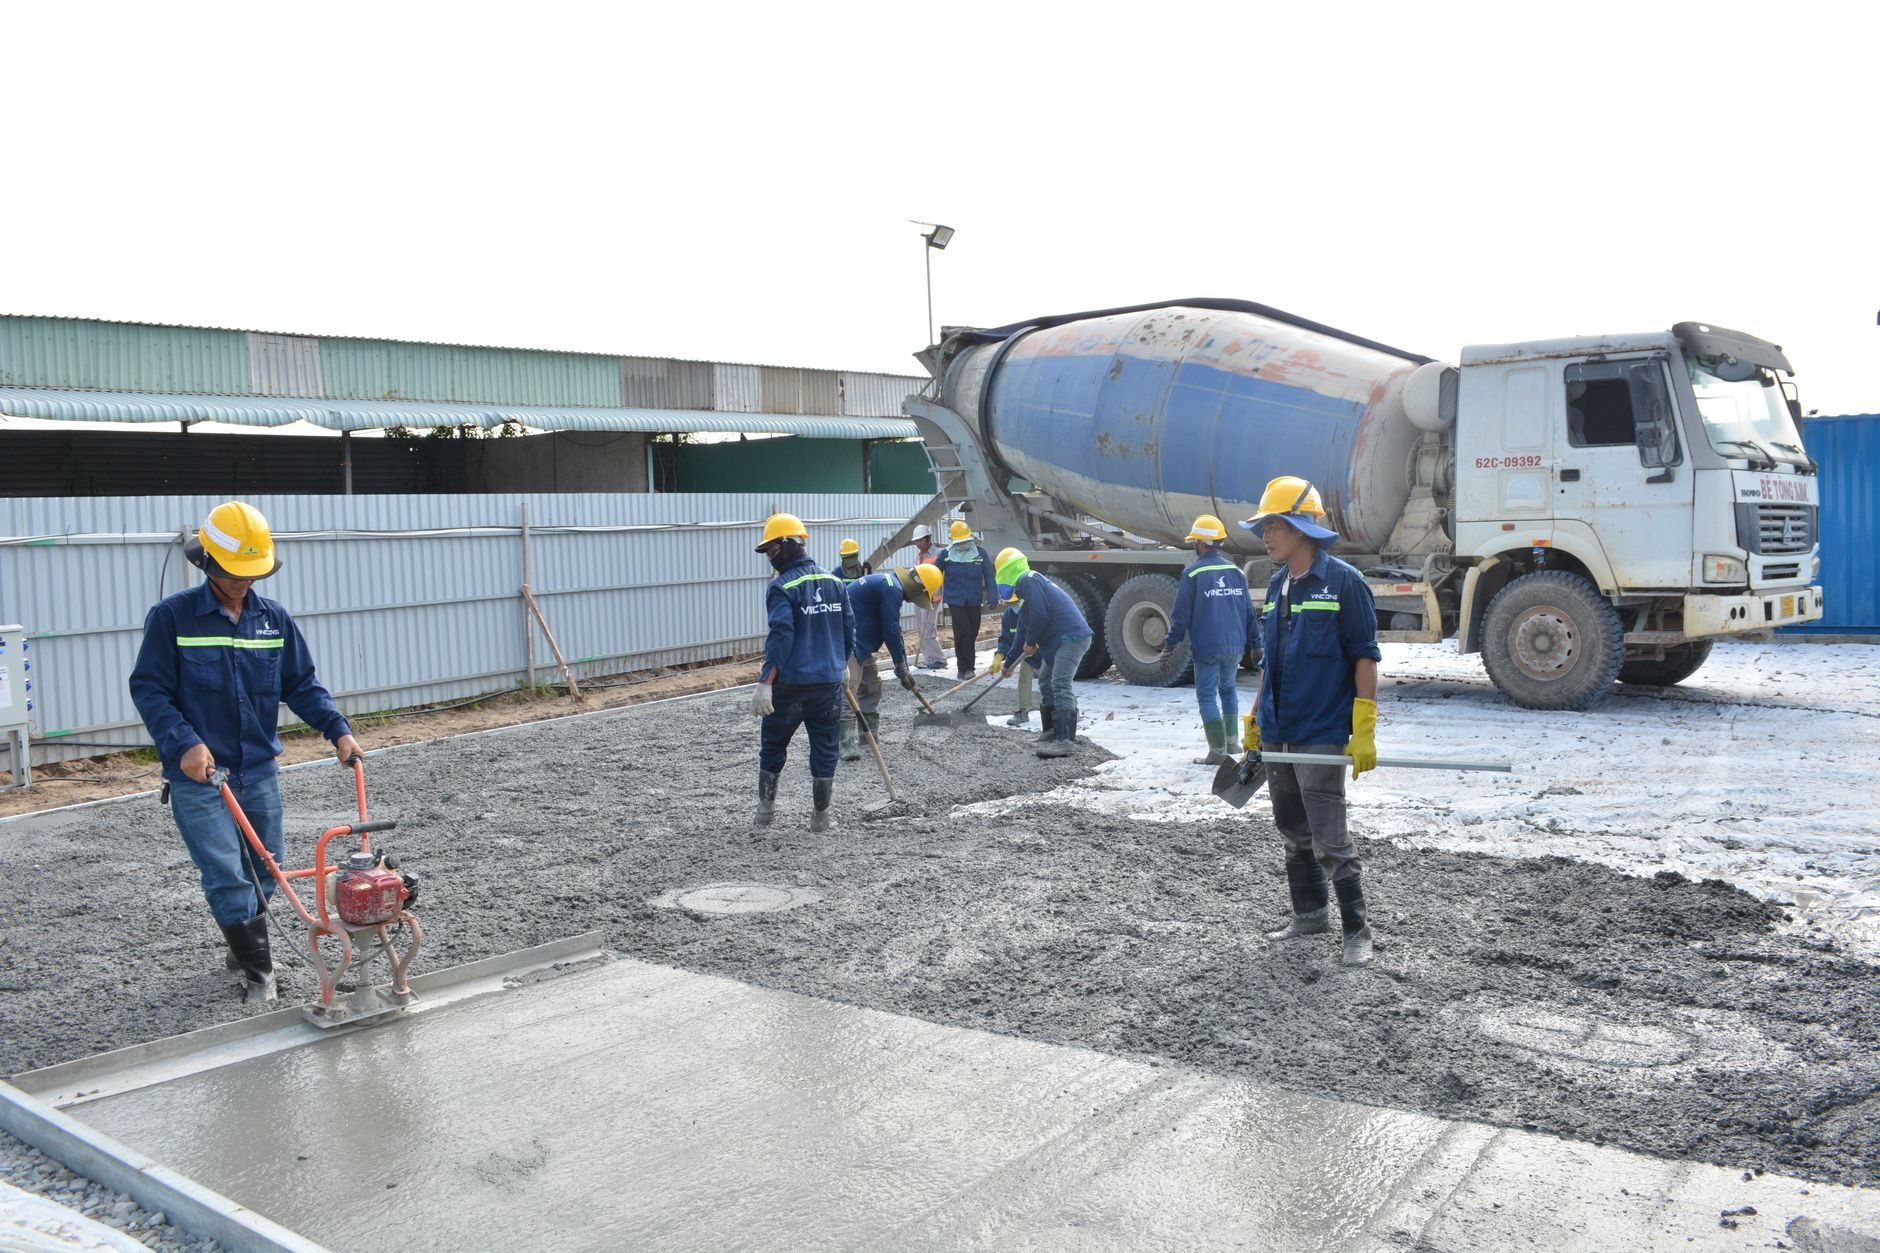
- Sequenced excavation and pours. Pins open and close in the engineered order. Most Utah County building departments want to inspect reinforcing before each pour, so inspections are scheduled into the sequence.
- Dry-pack and load transfer. Once pins reach strength, the gap is packed and the next sequence begins. Concrete that hasn’t cured can’t carry a house.
- Backfill and close-out. Pits are backfilled and compacted in lifts by our excavation and grading crew, grading is restored to shed summer cloudbursts away from the footing, and you get the stamped design, inspection records, and photos of every pin.
Two Utah details come standard. Exterior pins get an air-entrained mix, because concrete near grade sees a hundred-odd freeze-thaw days a year. And the dowels tying new concrete to old are sized for Wasatch fault seismic demands under current Utah-adopted code, so the footing moves as one piece, not two.

What does foundation underpinning cost in Utah County?
Concrete pit underpinning is priced by the linear foot of footing, and in Utah it commonly lands in the high hundreds to low thousands of dollars per foot once engineering, excavation, concrete, and restoration are counted. A basement lowering with underpinning on every wall is routinely a six-figure project. These are ballpark planning numbers; the soils report and pin depth set the real price, and the signed proposal is the fixed scope.
- Depth to bearing soil. Every extra foot of pin depth is more excavation, shoring, concrete, and days. Bench lots over deep collapsible fill cost more than valley lots near firm gravel.
- Access. Exterior pins a mini-excavator can reach are the cheap end; interior pins hand-dug through a slab in a six-foot basement are the expensive end.
- Length of run. One settled corner is a few pins; a dig-out means every wall.
- What’s in the way. Finished basements, under-slab plumbing, and attached porches add removal and restoration.
Questions we actually get
Can I stay in the house during underpinning?
Usually, yes. Because pins open in alternating sequence, the structure is never unsupported, and most work happens below or outside the living space. Expect noise, dust barriers, and a basement you can’t use for the duration. A full dig-out puts the lower level out of service for weeks.
How long does underpinning take compared to piers?
Longer. Steel piers go in over days because there’s no concrete to cure. Pit underpinning waits on each sequence of pins to reach strength before the next opens, so a typical run takes two to four weeks on site, and a whole-house dig-out can run two months or more. Curing sets the schedule, not crew size.
Do I need a geotechnical report for underpinning?
Plan on it. The engineer needs a bearing value to size the pins, and building departments generally expect the stamped design to cite one. A report costs a small fraction of the project and routinely saves money by telling us exactly where to stop digging. Verify specifics with your city’s building department.
Does underpinning lift the house back to level?
Not by itself. Concrete underpinning stabilizes the footing where it sits; it is not a jacking system. If the house has settled and you want elevation back, the engineer may pair underpinning with push piers on the affected run, or specify a lift before the pins are packed. We’ll say up front whether recovery is realistic.
Tell us what the footing has to carry
Underpinning is one branch of our foundation repair work, inside the site, structure and envelope family. Send photos and the plan you’re considering and we’ll say whether the footing needs extending or the soil needs bypassing. We reply within a couple of hours during business hours — a day at most. License #14282236-5501 is verifiable at dopl.utah.gov.