
Office Refresh & Modernization
An office refresh updates the ceilings, lighting, flooring, paint, glass, and amenity rooms of a space you already occupy or own, without moving walls or rebuilding the core. Grandview Contractors is an office renovation contractor serving Salt Lake City and Utah County under a Utah DOPL B100 license, usually while the office stays in use.
When a refresh is the right call, and when it isn’t
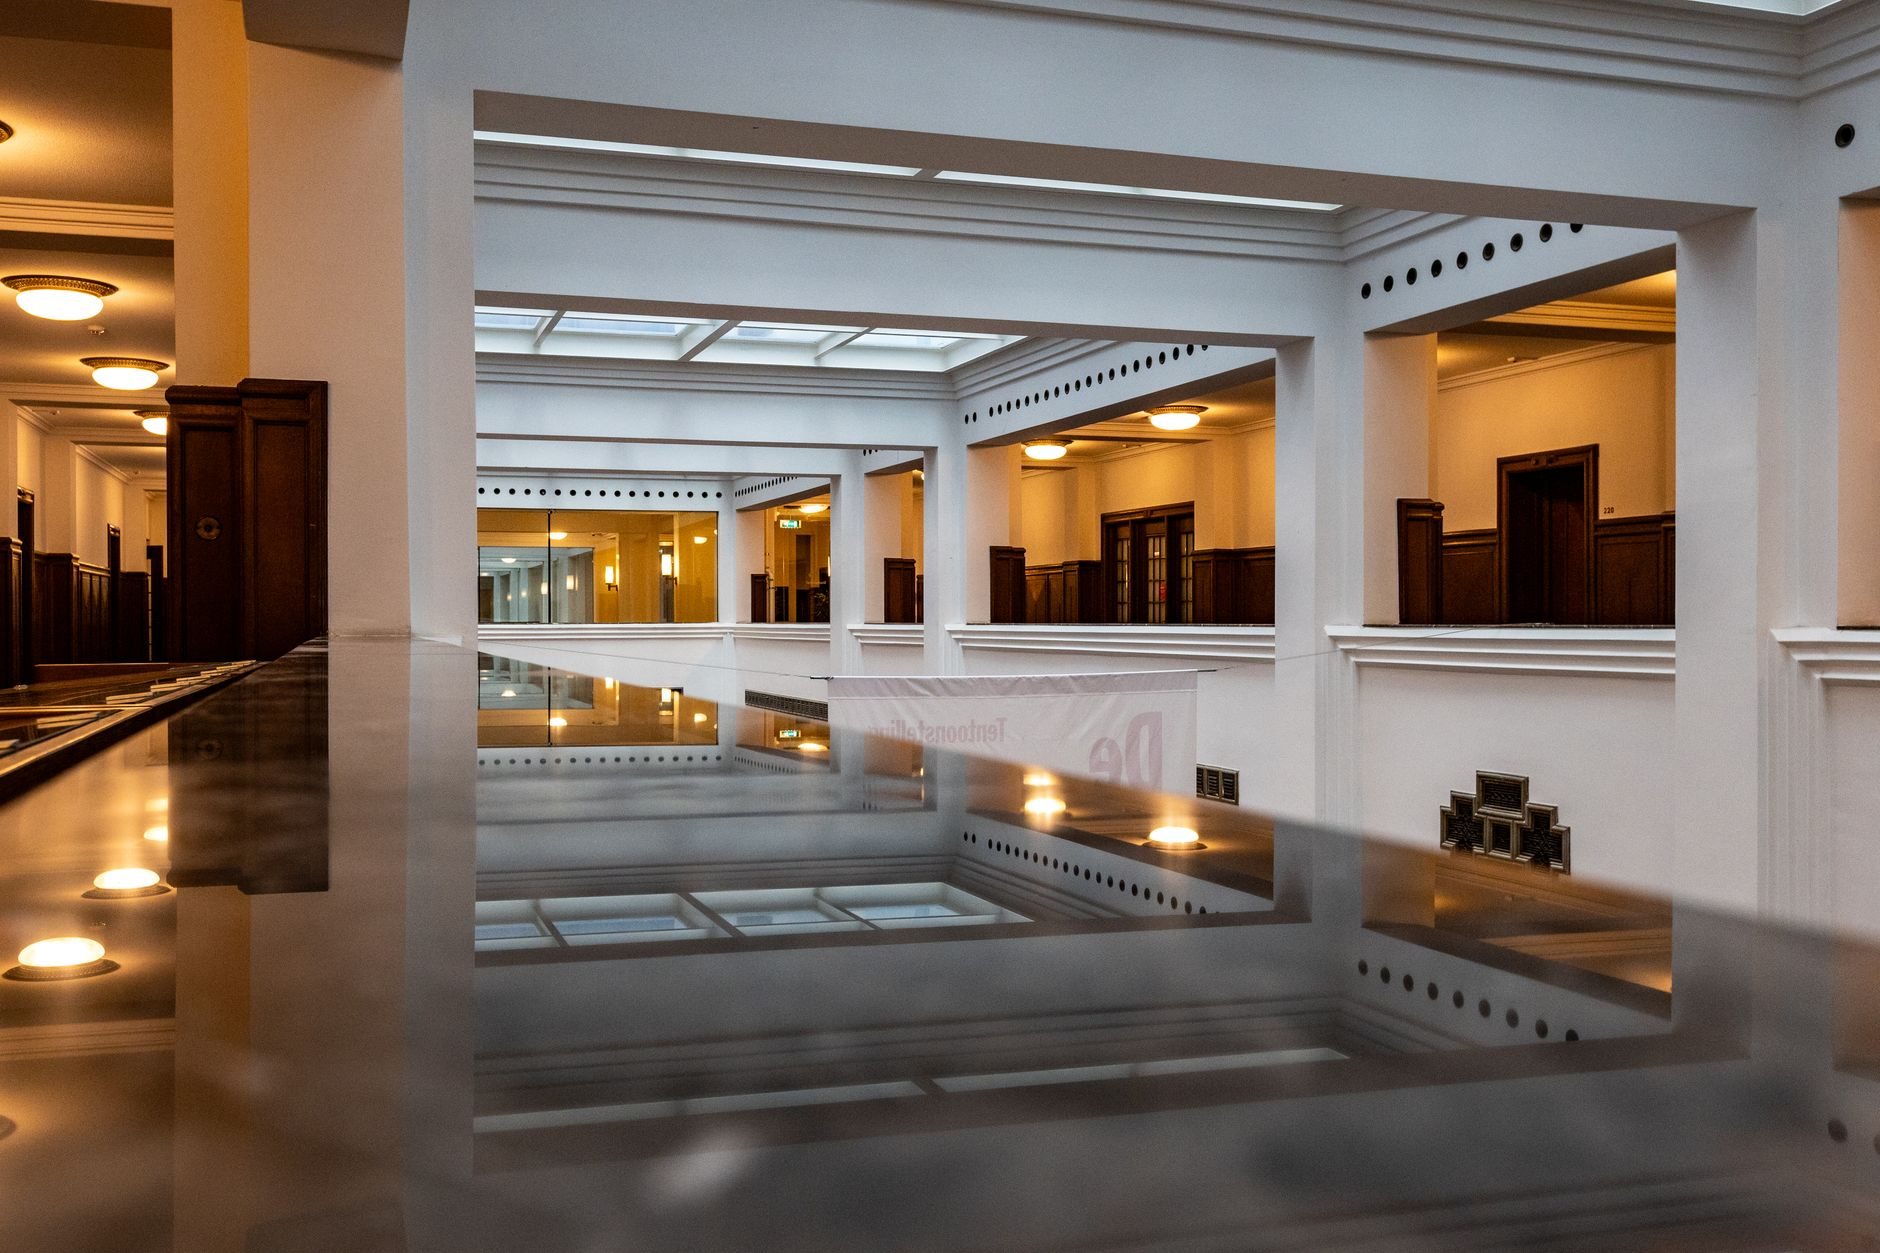
The refresh is for an office that works but shows its age: yellowed 2×4 lay-in ceilings, fluorescent troffers nobody has relamped in years, carpet walked flat down the corridors, a break room that dates the whole floor. The layout is fine. The space needs to look like somewhere people would choose to commute to.
That’s the line between this page and its neighbors. A new tenant building to a work letter, with walls to move, needs an office build-out. If the entry sequence is what’s dating the building, a lobby and common-area renovation handles the shared square footage and a refresh picks up at the suite door. If every desk stays occupied with no swing space, our occupied-space phased renovation page goes deeper on containment. If the problem is how the building reads from the sidewalk, that’s a facade and storefront renovation.
Owners sometimes come to our commercial renovation team planning a gut and leave with a refresh scope, because tenants and recruits notice light, ceiling, floor, and color first, in roughly that order.
What an office refresh actually includes
Six systems come up almost every time:
- Ceilings. Replacing stained lay-in tile in the existing grid is the economical move. Re-gridding to 2×2 tegular tile, or opening the ceiling over collaboration areas, is the modernization move.
- Lighting. Fluorescent troffers out, LED flat panels or linear fixtures in: the highest-impact line in most refresh budgets, and LED fixtures use far less energy than the tubes they replace. Grandview holds the contract and manages licensed electricians for fixture and control work through our MEP coordination.
- Flooring. Carpet tile in open areas, LVT in corridors and break rooms, slab moisture-tested before anything is glued down. Our flooring page covers product logic.
- Paint and wall finishes. A full repaint in a scheme someone actually chose, plus repair of a decade of furniture-move damage, by our interior painting crews.
- Glass and partitions. Glazed conference-room fronts and office sidelights make a 1990s floor plate feel current without touching the layout.
- Restrooms and break rooms. New fixtures, tile, countertops, and lighting in the two rooms every visitor judges. Grandview manages licensed plumbers for the fixture work; restroom alterations bring ADA accessibility requirements in proportion to the work.

Three Utah specifics shape these lines. Suspended ceiling grids along the Wasatch Front need seismic bracing under current Utah-adopted code, and older grids often lack it; re-gridding is the moment to fix that rather than inherit it. New lighting generally brings lighting controls with it under current Utah-adopted energy code: occupancy sensors, daylight zones near glazing, scheduled shutoff. And high-elevation sun through south- and west-facing glass fades carpet faster than sea-level product literature suggests, so solar window film on those exposures goes in alongside the new flooring.
How we sequence a refresh around a working office
- Understand. Walk the floor with your facilities contact, lift a few ceiling tiles to photograph what’s above, collect the furniture plan.
- Define. A written scope in tiers: paint and carpet; add lighting and ceilings; add glass, restrooms, and break room. Each carries a ballpark range so you pick the tier before design starts.
- Plan. Permits where the scope triggers them (lighting and plumbing usually do; paint and carpet usually don’t), long-lead fixture orders placed before demolition, and a phasing map by zone with swing-space moves on it. Salt Lake City runs a mature commercial review; Lehi’s newer office stock sits in a queue that moves differently.
- Build. Zones close and reopen on published dates. Ceiling demolition, slab prep, and core drilling run after hours, with containment between the work zone and the desks still in use.
- Close. Punch list by zone, lighting controls commissioned and labeled, inspection sign-offs, and a closeout binder your facilities team can reorder finishes from.
What does an office refresh cost in Salt Lake City?
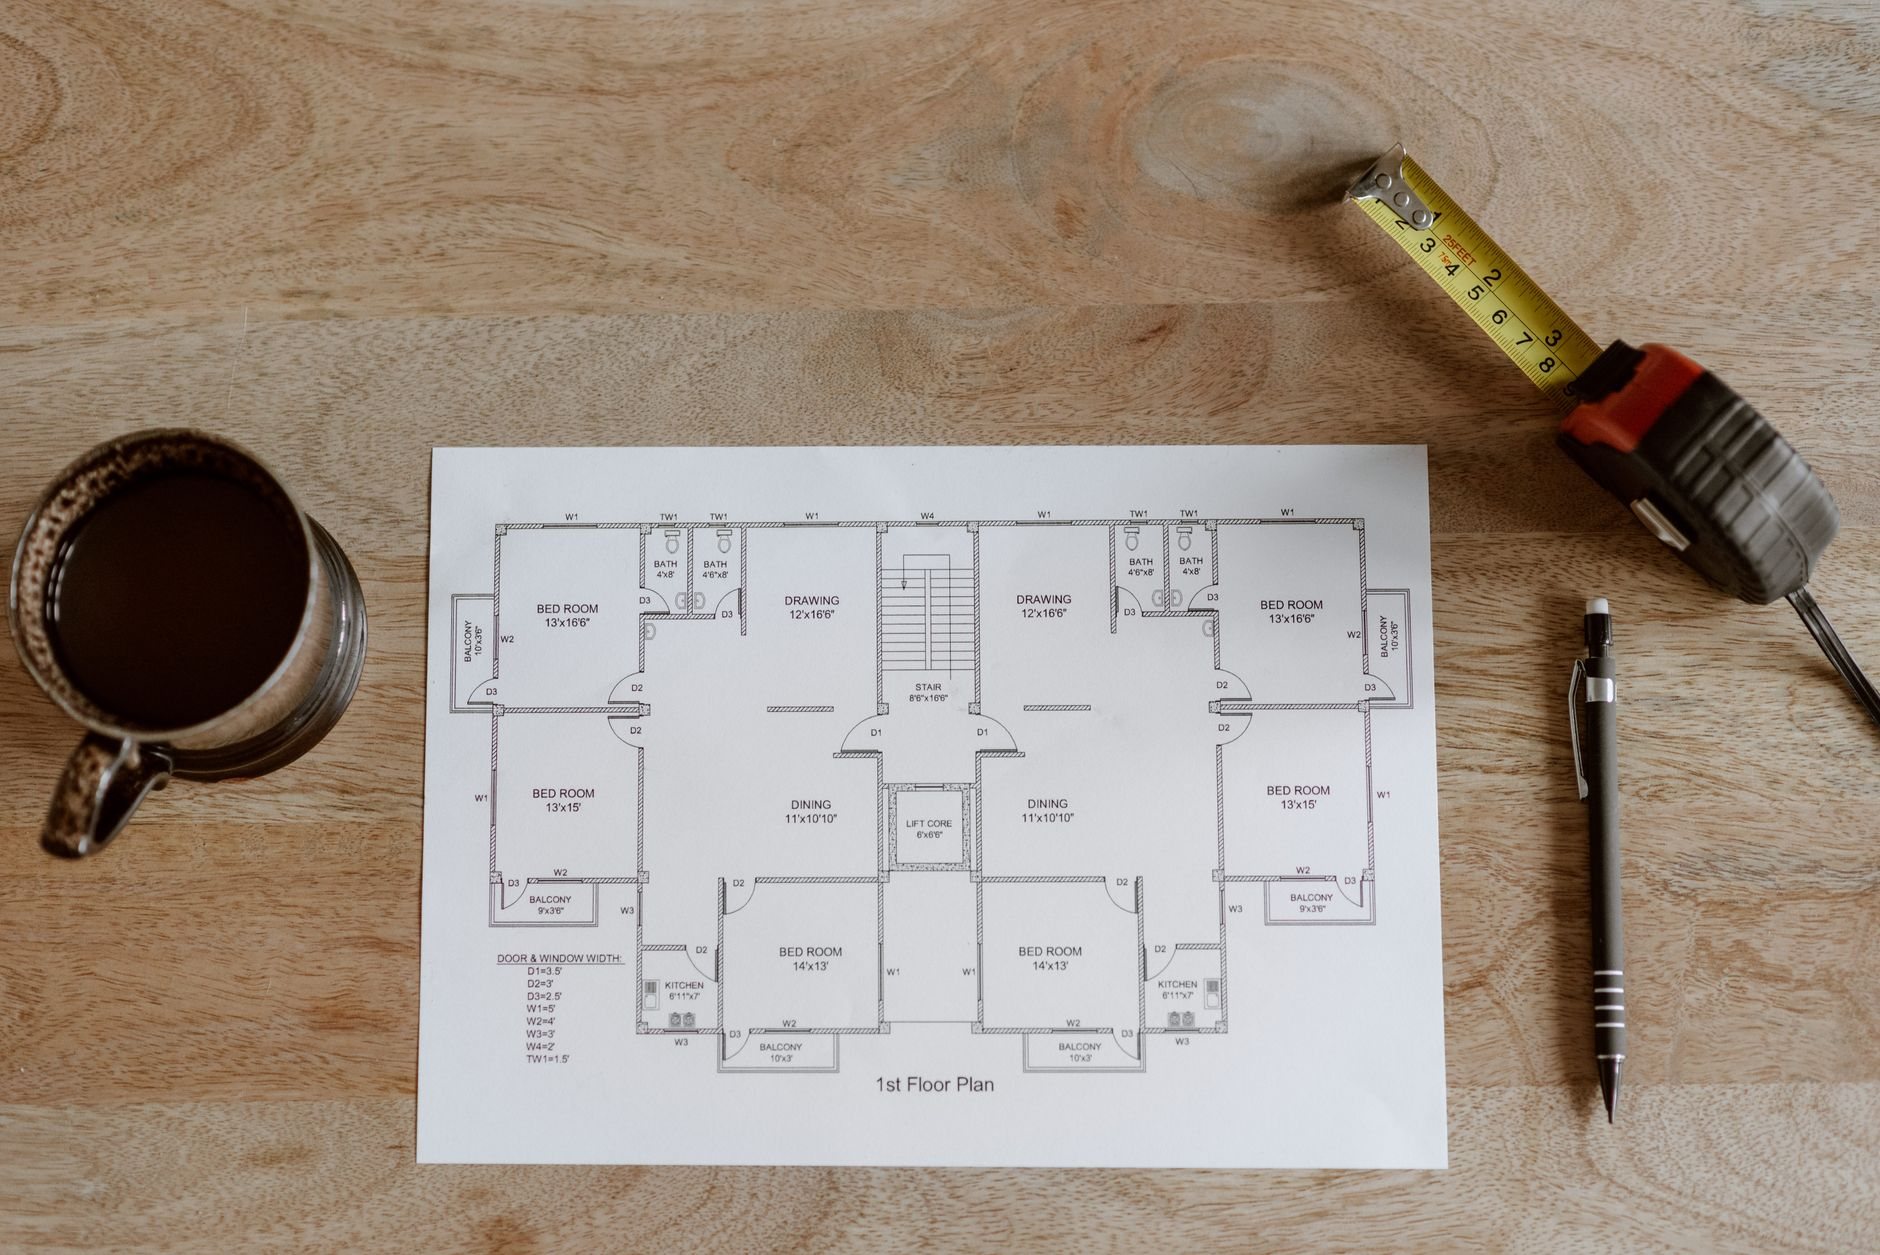
As a ballpark planning number only: a paint-and-carpet refresh in a Utah office typically lands in the high single digits to low teens per square foot. Adding LED lighting and ceilings moves it into the twenties to forties. Glazed partitions, rebuilt restrooms, and a new break room push it toward where a tenant improvement build-out starts. None of that is a quote; it frames the tier conversation before a real estimate.
Within those tiers, three things move the number. The ceiling decision matters most: an open ceiling means painting everything above the grid line and sealing exposed ductwork, which often costs more than a new grid. Hours are second; night work carries a premium and is still usually cheaper than relocating staff. Building age is third: pre-1980 ceiling tile and floor mastic get surveyed for asbestos before demolition, and a fair share of downtown Salt Lake office stock qualifies. Refresh work sits inside our broader renovation and build-out family, so if the tiers outgrow a refresh, the next conversation is short.
Questions we actually get
Do we have to move out during an office refresh?
Usually not. A refresh is phased by zone, and most offices can rotate a department into a conference room or an empty floor while its area is worked. Ceiling demolition and slab grinding run after hours. With zero swing space it takes longer and leans harder on containment.
Does an office refresh need a permit in Salt Lake City?
It depends on what you touch. Paint and carpet generally don’t require a permit. New lighting circuits, plumbing fixture changes, new ceiling grid, and any glazed partition that affects egress typically do. We confirm with the Salt Lake City building department during scoping so permit time is on the schedule from day one.
Can we do lighting and ceilings first and the rest later?
Yes, and it’s a sensible way to split the budget across two fiscal years. Lighting and ceilings are the most visible tier and the easiest to isolate. We plan the later tiers at the same time so the first phase doesn’t get undone, starting with a paint scheme chosen against the new light color.
What pushes office refresh costs up the most?
Open ceilings, asbestos-era materials, and restrooms, in that order. Exposing structure means finishing everything you used to hide. Pre-1980 tile and mastic need a survey and sometimes abatement. Restroom work stacks plumbing, tile, and accessibility upgrades in a small room. All three go on the table in the first walk-through.
Tell us what you’re working on
We reply within a couple of hours during business hours, a day at most. You’ll get a straight read on scope, sequence, and budget before anyone commits to anything.