
Lobby & Common-Area Renovations
A lobby and common-area renovation rebuilds the shared square footage of a multi-tenant building — entry vestibule, main lobby, elevator lobbies, corridors, common restrooms, mailroom — while the suites around it stay occupied. Grandview Contractors is a lobby renovation contractor serving Salt Lake City and Utah County under a Utah DOPL B100 general contractor license, and we plan the work so the front door never actually closes.
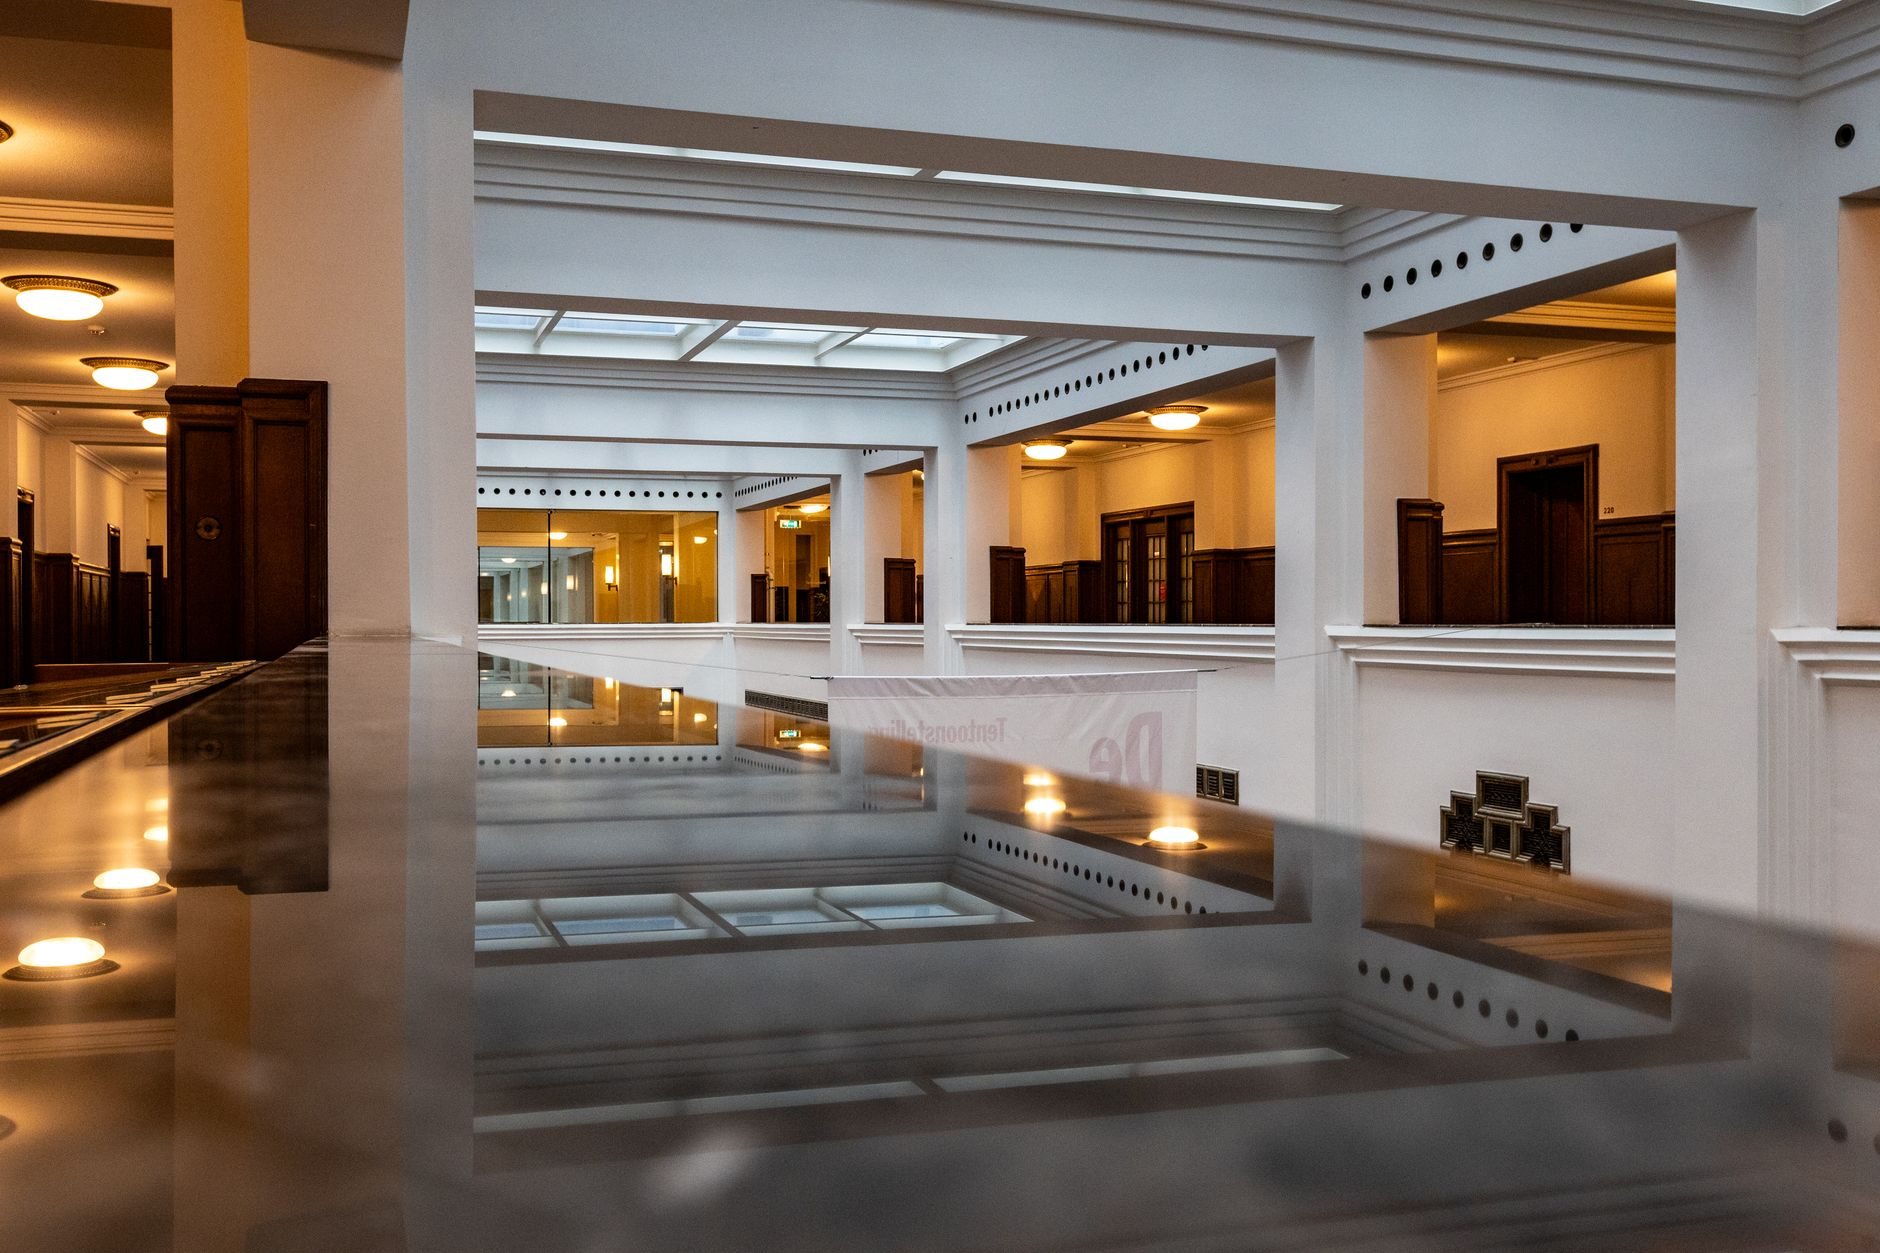
When a lobby renovation is the right scope
This is the page for owners and property managers whose building leases fine but shows its age in the thirty seconds between the sidewalk and the elevator. The lobby is what every prospect, tenant, and courier walks through, and it’s the square footage a renewal negotiation quietly turns on.
It’s a narrower scope than its neighbors. If the problem is inside the suites, that’s an office refresh. If you’re renovating most of the building in zones, start with occupied-space phased renovation. If the issue begins outside the glass — entrance system, canopy, cladding — it’s a facade and storefront renovation. A brand-mandated hotel lobby belongs under hotel PIP renovations, and new shared space in a shell building is a common-area build-out, not a renovation.
What a lobby and common-area renovation involves
The entry comes first, because Utah winters are hard on it. Snow, ice-melt salt, and grit cross the threshold for months each year, so we spec the entry as a system: a recessed walk-off grille in the vestibule, then porcelain or stone with a wet dynamic coefficient of friction of 0.42 or better under the ANSI A326.3 test, before any softer material begins. Vestibules are an energy-code item under current Utah-adopted code for most building entrances, so a lobby that lost its vestibule usually gets one back.
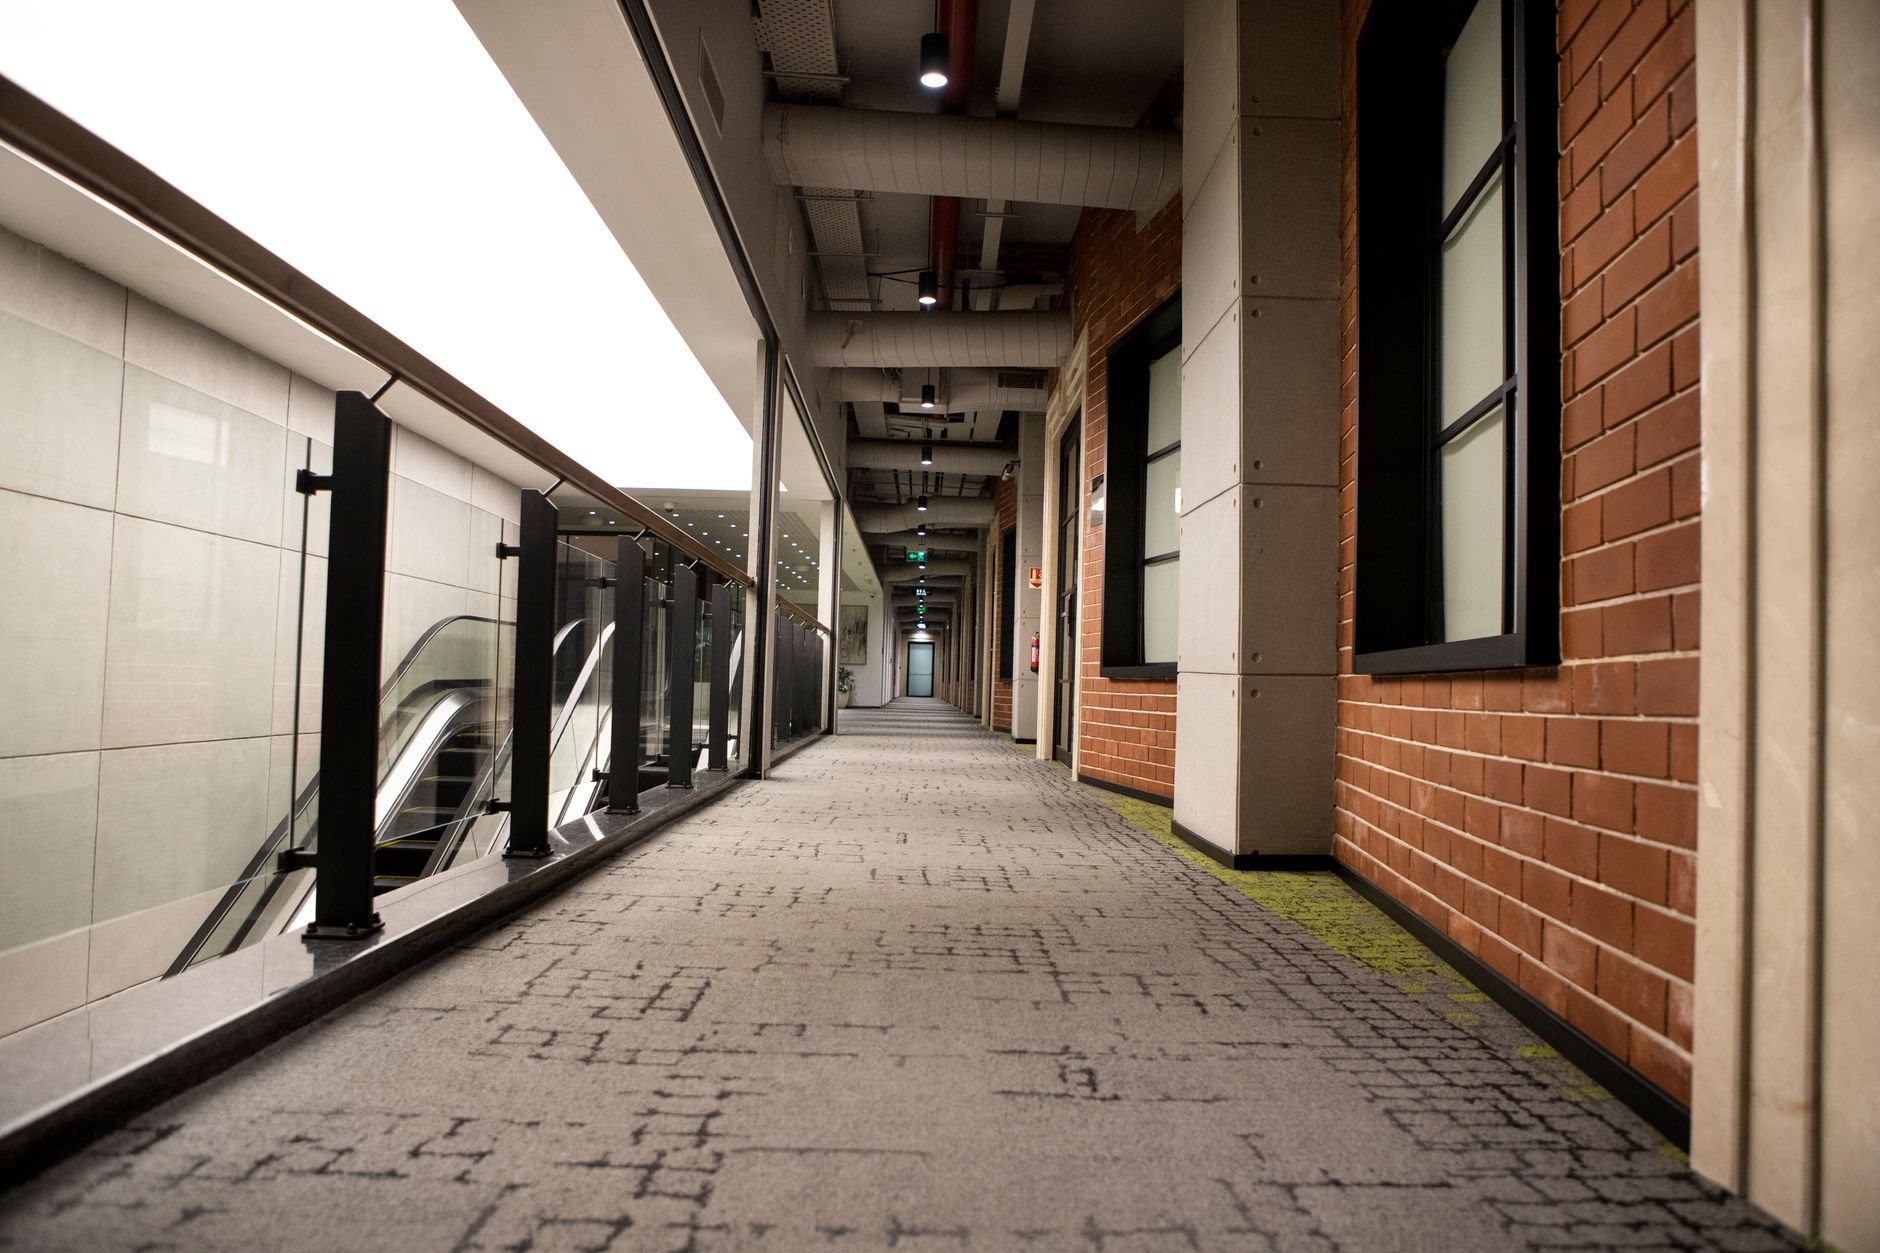
Behind the entry: new ceilings and lighting (which means relocating sprinkler heads and alarm strobes), corridor wall protection, a reception desk built around the access-control hardware, wayfinding blocking, elevator-lobby finishes, and common restrooms brought to current accessibility standards. Renovating the lobby alters the accessible path of travel into the building, which under the ADA pulls entrance doors, hardware, and restroom clearances into scope in proportion to the work.
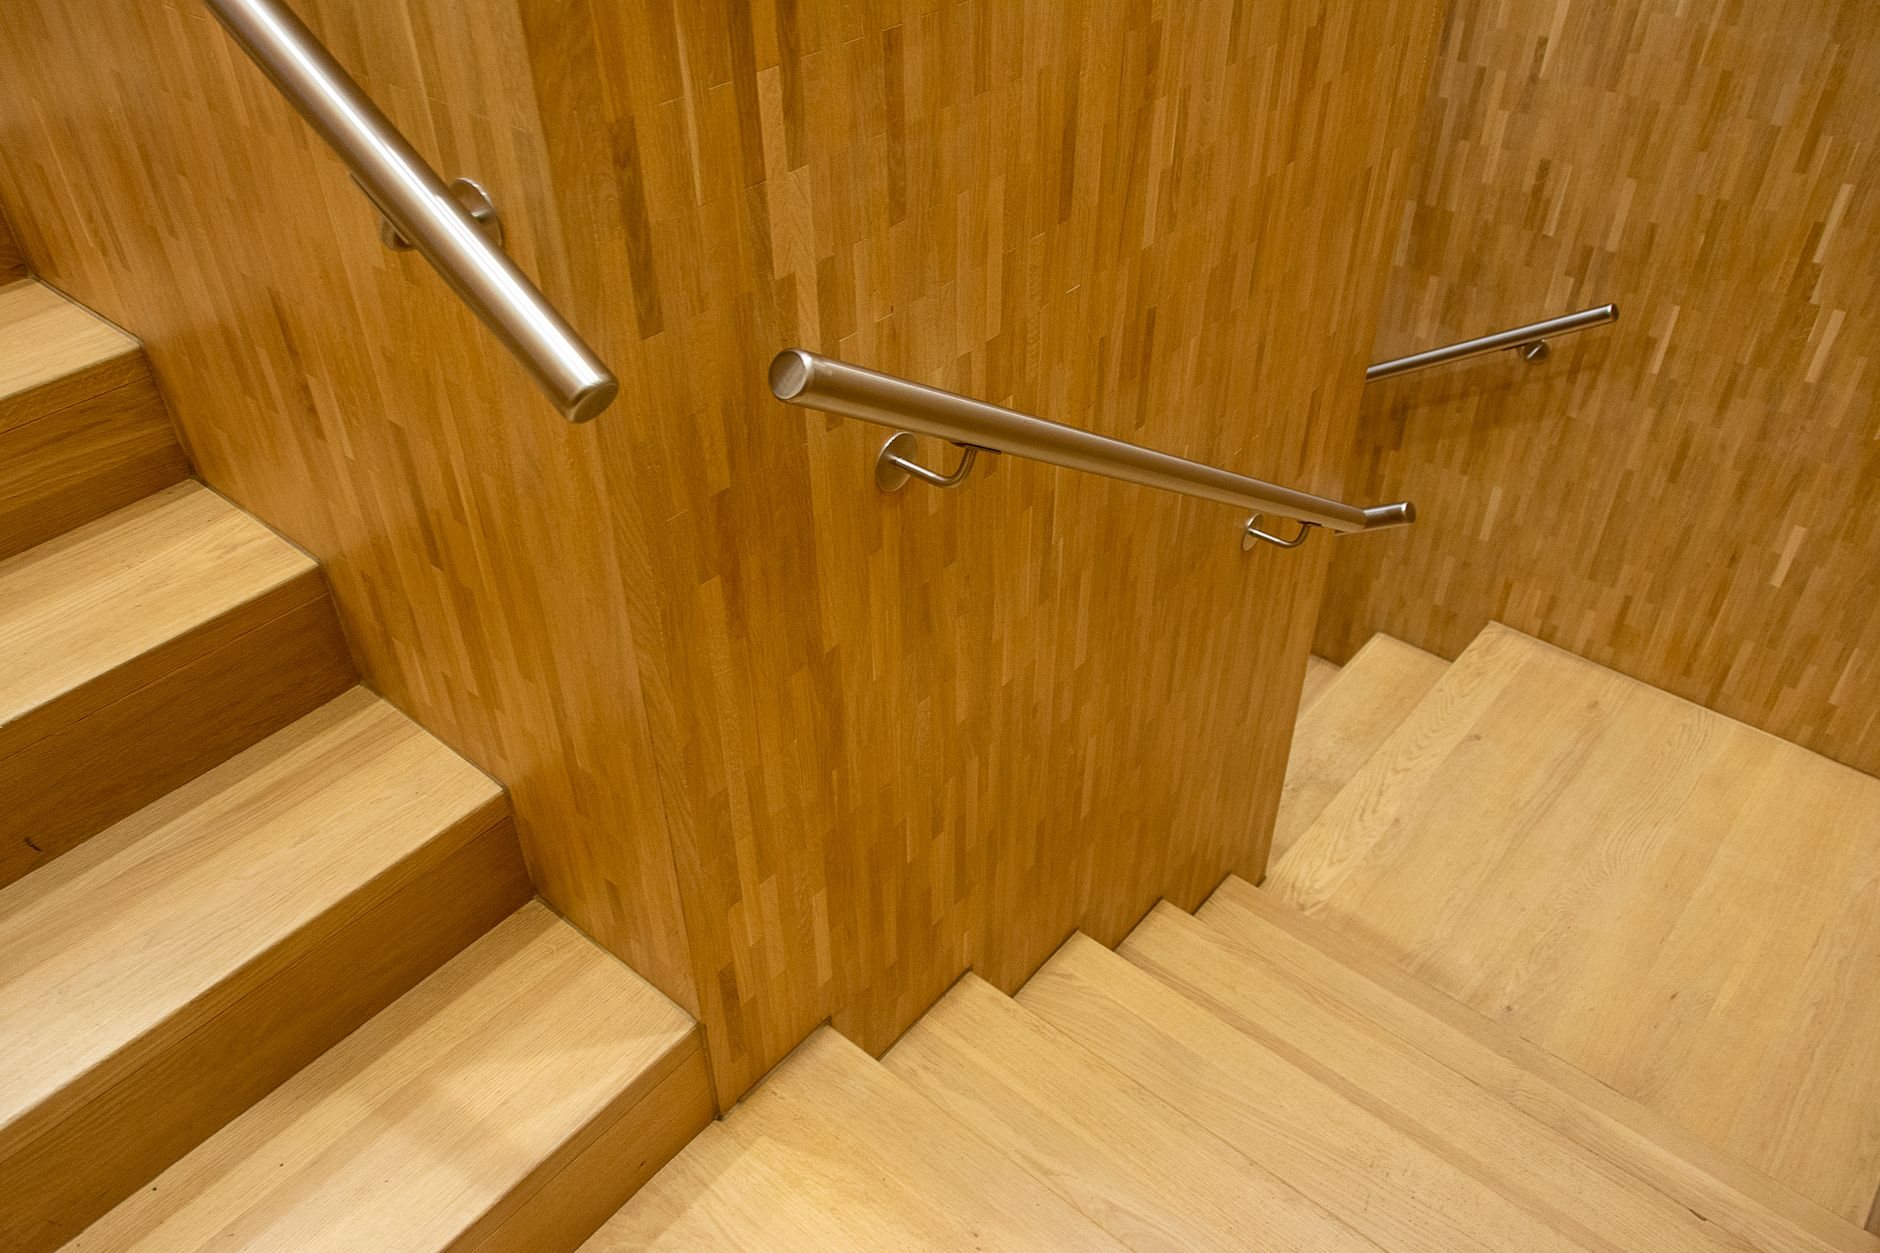
Grandview holds the contract and manages the licensed electricians, fire-sprinkler and alarm contractors, and mechanical trades; we coordinate, sequence, and quality-check their work within the project. Stair guards, handrails, and any steel for a reception desk or feature canopy are detailed through our metal railings and handrails work.
How we keep the front door open during the work
A lobby can’t close the way a vacant suite can, so the phasing map is the project.
- Understand. Walk the lobby at 8am and 5pm, find where packages land, and locate every alarm device, exit sign, and sprinkler head the new ceiling will touch.
- Define. A written scope that separates code items (vestibule, path of travel, restrooms) from finish items (stone, millwork, lighting), each with a budget range.
- Plan. Permits through your city’s building department, long-lead orders placed before demolition — stone, custom millwork, and specified fixtures routinely run eight to fourteen weeks — and a temporary accessible entrance route with signage and lighting.
- Build. Dust-tight containment that keeps the elevator lobby usable, demolition and floor grinding after hours, and the entrance rebuilt in halves so one leaf is always open. Egress stays live and marked through every phase.
- Close. Fire-alarm and sprinkler re-inspection, accessibility sign-off, punch list, and a floor-care spec your janitorial contract will need.
Older downtown Salt Lake City buildings add a step: much of the pre-war stock is unreinforced masonry, and a lobby renovation that opens a wall or hangs a heavy feature element brings Wasatch fault seismic anchorage questions with it. We flag that in the first walk-through.
What moves the cost of a lobby renovation in Salt Lake City?
Ceilings and floors move it most. Keeping the existing ceiling and relamping is a different budget class than a new ceiling with relocated sprinklers, alarm devices, and fixtures. Porcelain over a leveled slab costs a fraction of dimensional stone. Custom millwork is the third lever, and after-hours labor the fourth; it adds cost and still usually beats the lease risk of a lobby under visible construction for months.
As a planning ballpark only: a finish-level refresh in a mid-size Salt Lake or Utah County office building often lands in the tens of thousands, while a full rebuild with new ceiling, lighting, vestibule, stone floor, and restrooms moves into six figures. A real estimate follows once the ceiling has been opened in a few representative spots. Multifamily clubhouses and mailrooms run under our amenity and common-area renovation program instead.
Questions we actually get
Can the lobby stay open while it’s renovated?
Yes, and it has to. We rebuild the entrance in halves so one door leaf stays open, keep the elevator lobby reachable behind dust-tight containment, mark a temporary accessible path, and do demolition and floor grinding after hours. Fire egress through the lobby stays live and signed through every phase.
Why does a new lobby ceiling cost more than it looks?
Because the ceiling carries systems. Changing its height or layout usually means relocating sprinkler heads, fire-alarm strobes, exit signs, and diffusers, each handled by a licensed trade and re-inspected. That’s why we open the existing ceiling in a few spots before pricing, so the estimate reflects what’s actually above it.
What flooring holds up to Utah winters at a building entrance?
A recessed walk-off grille in the vestibule, then porcelain or stone with a wet dynamic coefficient of friction of 0.42 or higher. Ice-melt salt dulls and pits softer materials, so carpet, wood, and polished finishes start well past the entry zone.
Will renovating the lobby force restroom or entrance upgrades?
Often, in proportion to the work. Altering the lobby changes the accessible path of travel into the building, which can pull entrance doors, hardware, and common restrooms into scope under the ADA and current Utah-adopted code. We identify those triggers during scoping so they’re in the estimate, not a surprise at inspection.
Related services
Lobby work sits inside our commercial renovation practice and the wider renovation and build-out family; our B100 license is verifiable at dopl.utah.gov.
Tell us what you’re working on
We reply within a couple of hours during business hours — a day at most. You’ll get a straight read on scope, sequence, and budget before anyone commits to anything.