
Countertop templating & fabrication in Utah County
Templating turns a room of installed cabinets into a cut file; fabrication turns a raw slab into a finished counter with seams, cutouts, and edges in the right places. Grandview Contractors templates, fabricates, and installs stone, quartz, and porcelain countertops across Utah County and Salt Lake County under a B100 general contractor license.
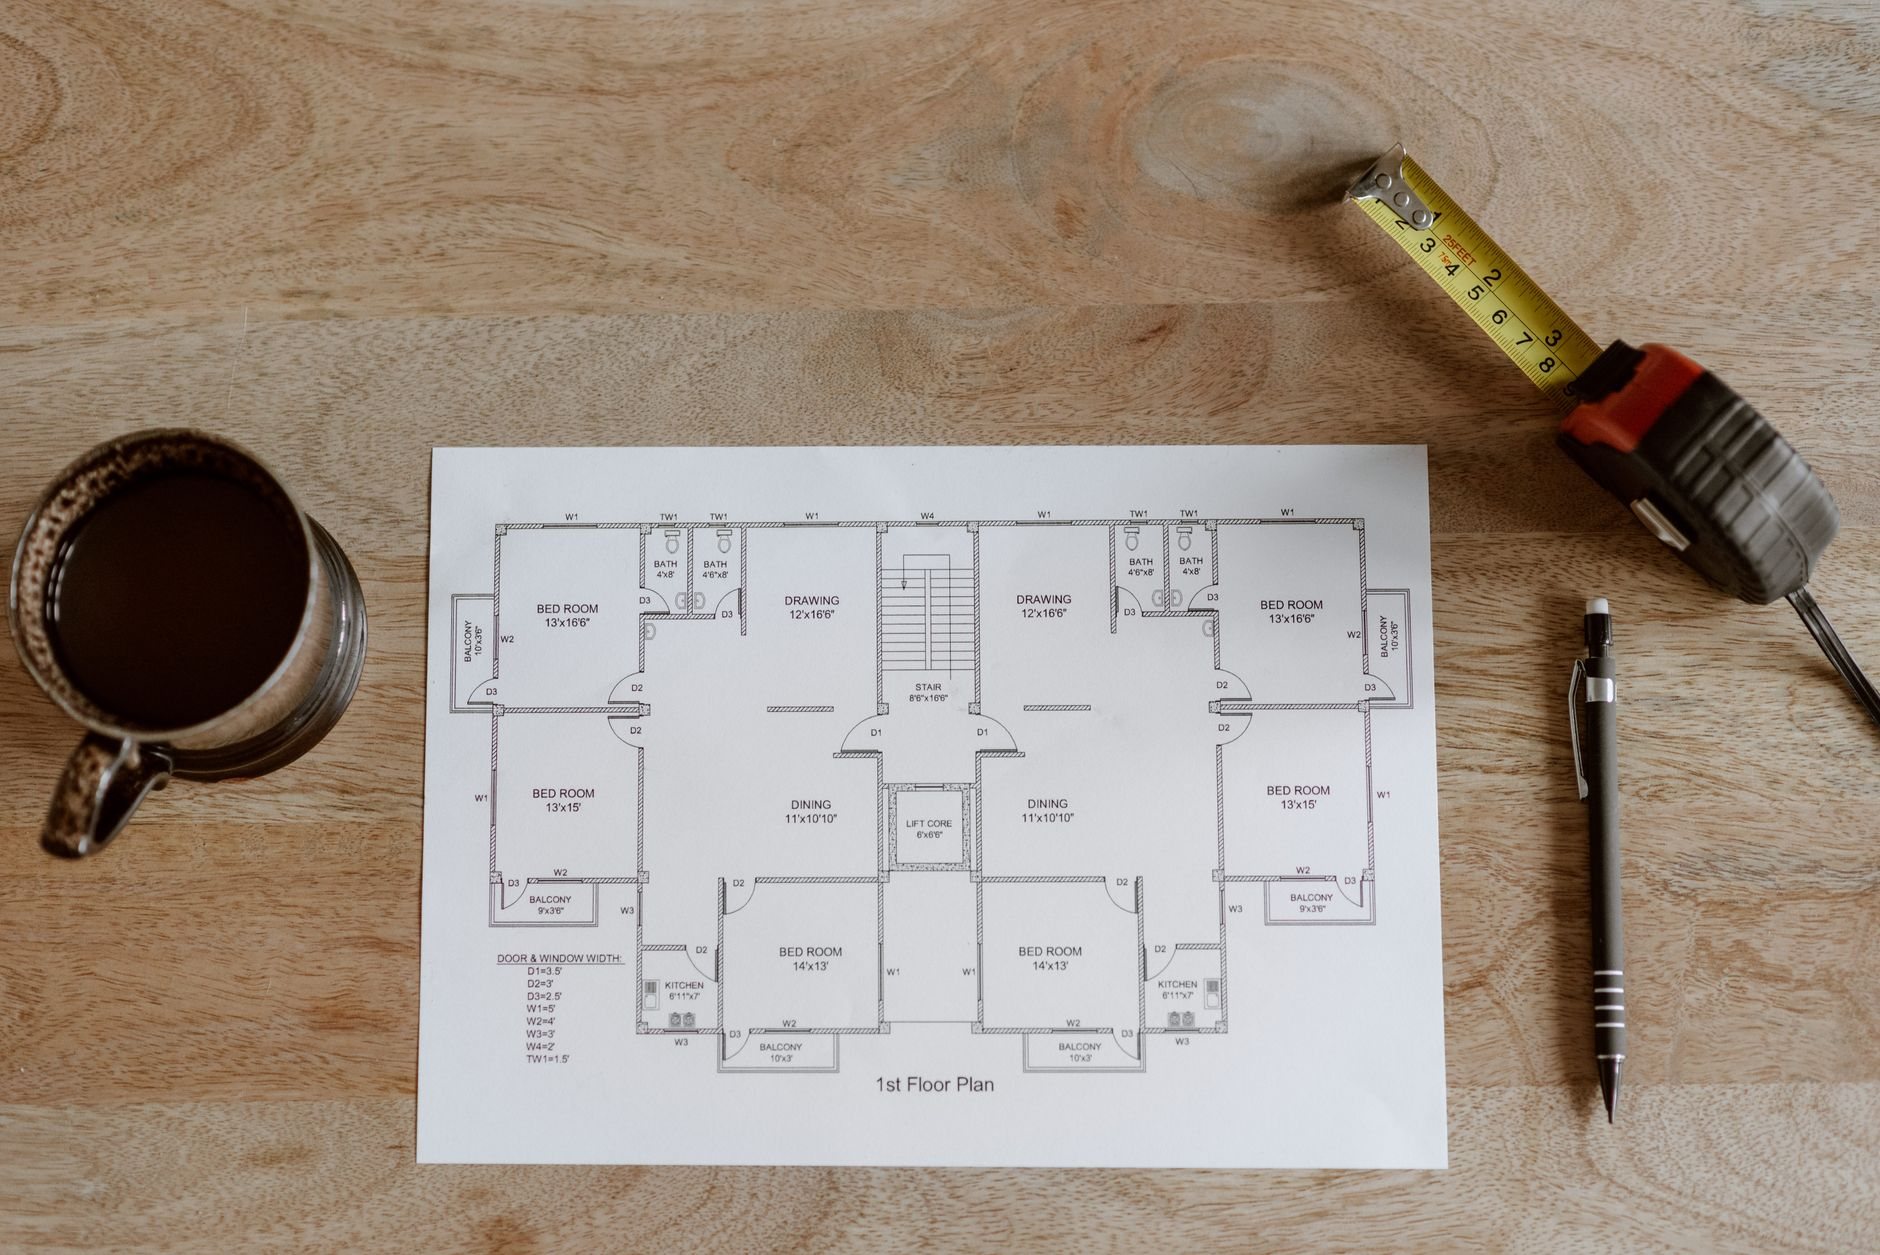
The step between choosing a slab and setting it
The material pages cover what each slab does well: quartz for low upkeep, granite for heat, marble and quartzite for veining, porcelain slab for sun. This page covers what happens to any of them between picking a slab and setting it.
Read it if you bought a slab yourself, at a stone yard or as a remnant, and need someone to template, cut, and set it. Or your tops are coming off in a countertop replacement and you want to know why a one-day install has a two-week gap in front of it. Or you’re planning a waterfall island, where the fabrication is the whole project.
It’s not the page for concrete countertops, which are cast in forms rather than cut from a slab. The broader cabinetry and countertops page sorts every material, and renovation and build-outs covers the rooms around them.
How a countertop template is made
- Cabinets first, level and fastened. We template off installed boxes, never off drawings. Nearly every wall is out of square somewhere, and a quarter inch over ten feet is the difference between a top that drops in and one that gets shimmed and caulked.
- Digital capture. A laser templating system records wall profiles, corner angles, cabinet faces, appliance openings, and overhang lines to roughly a sixteenth of an inch, and produces the file the saw reads. Curves and odd shapes still get a glued-up physical template, because it’s faster to check against the room.
- Decisions locked on site. The sink has to be in the room or specified to the model. Faucet holes, cooktop cutout, overhang depth, edge profile, backsplash height, and seam locations are confirmed at the template, because none of them can move once the slab is cut.
- Utah water, decided now. Wasatch Front water is hard enough that softener taps and filtration faucets are common add-ons. Each one is a hole. Choosing them at the template puts the hole in the shop file instead of drilled through a polished top in your kitchen.
- Field notes travel with the file. Sill heights, outlet positions, out-of-plumb walls, appliance clearances. Good work should not require detective work, so the shop gets the whole picture.
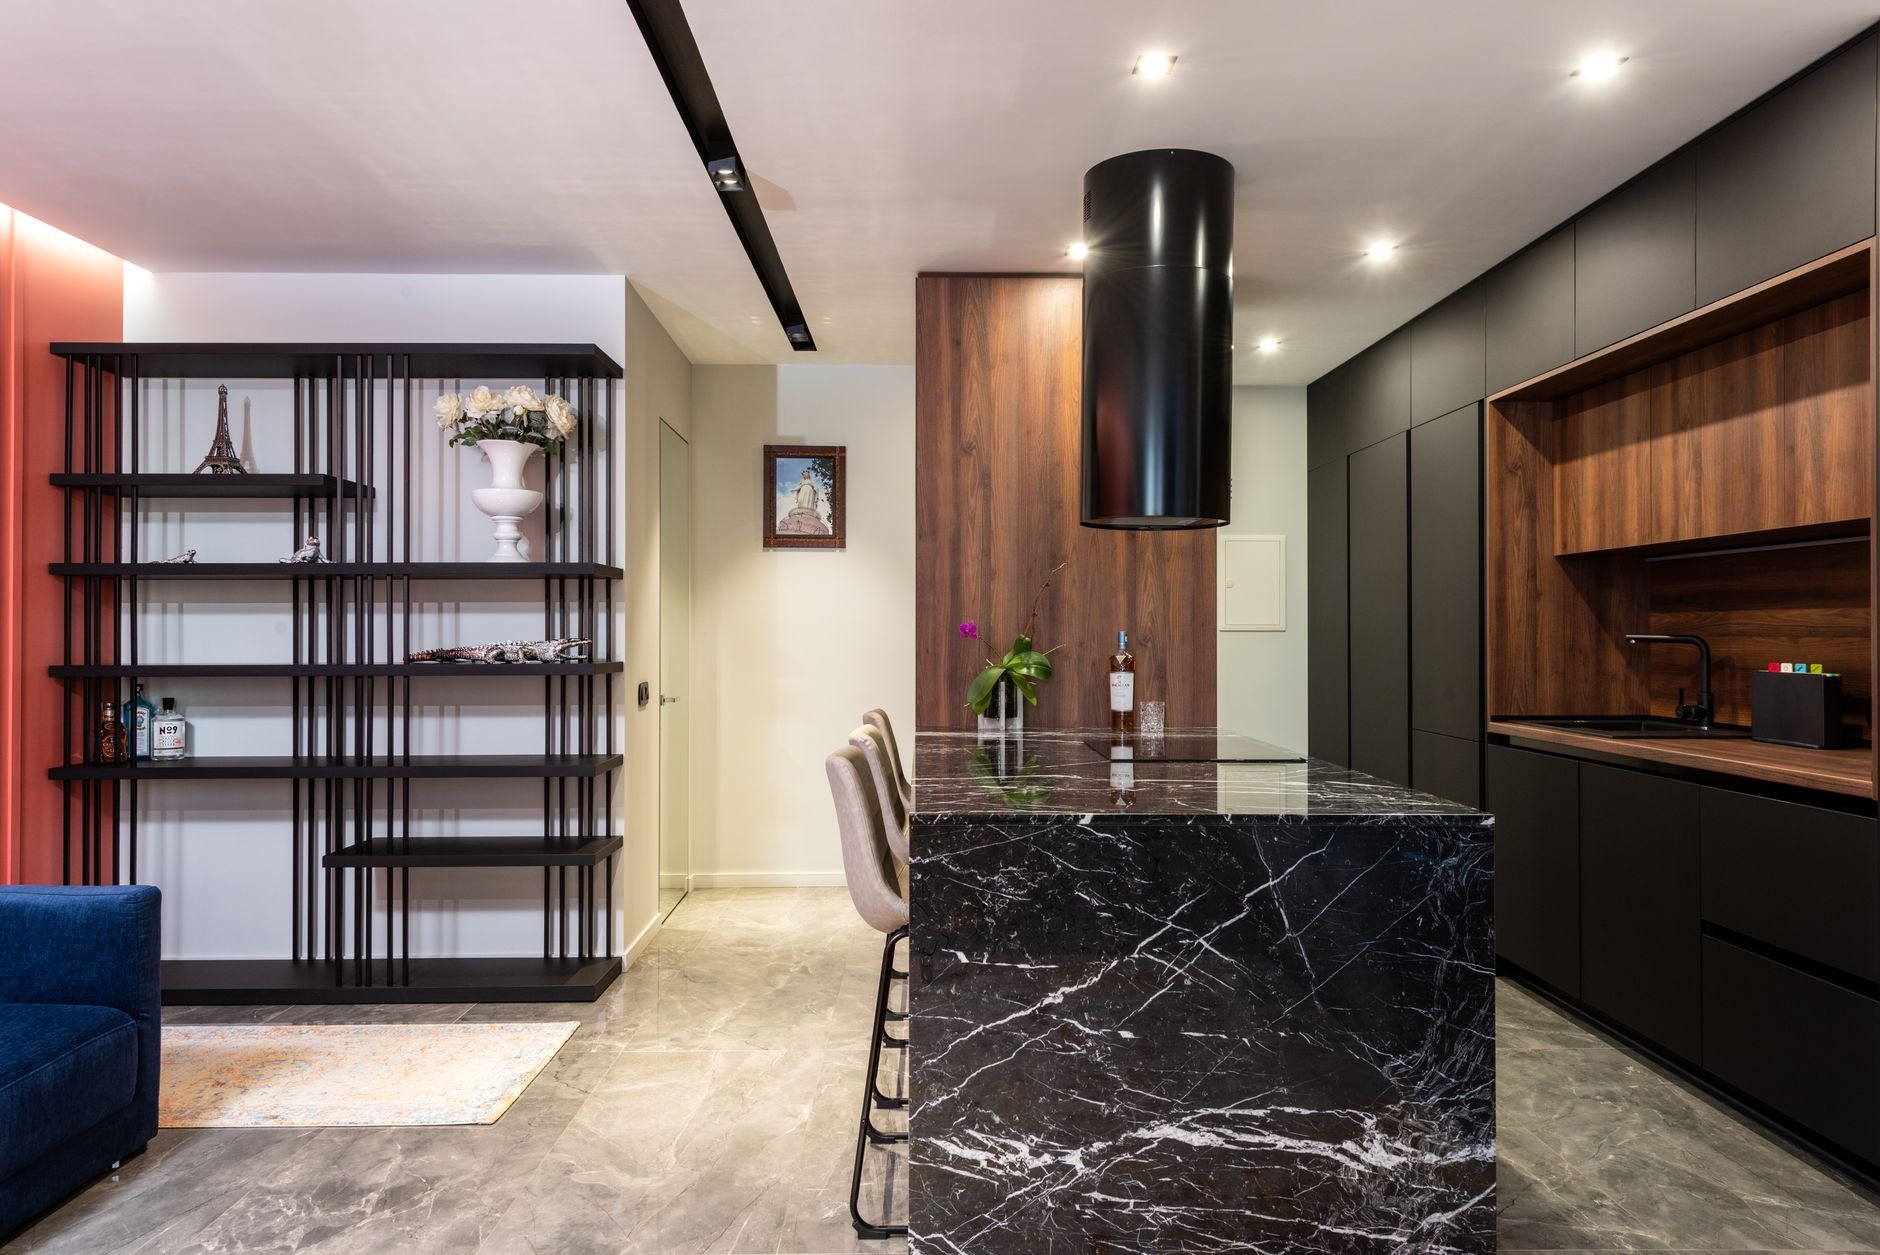
From template file to finished top
The install is a day; the shop work is the week before it, and it’s where the quality gets decided.
- Slab layout and yield. Standard slabs run about 55″ by 120″, jumbo about 65″ by 130″. The template is laid over a photo of your slab so you approve where pattern and seams fall before the saw starts. Vein-matching costs yield and sometimes an extra slab.
- Cutting. A water-cooled CNC saw or waterjet follows the file. Undermount sink openings are cut and polished in the shop, with the reveal chosen at template. Cooktop cutouts get radiused corners; a square inside corner is a stress riser that cracks under heat cycling.
- Seams. Placed where the eye doesn’t rest, at an inside corner or behind a cooktop, never across a sink opening. Filled with color-matched epoxy, pulled flat with mechanical seam setters, and polished to a hairline.
- Edges and thickness. Eased, bevel, bullnose, ogee, or mitered. 3cm material carries its own weight across a run; 2cm usually gets a mitered build-up so the edge reads as a full slab. Waterfall ends are 45-degree miters, precision work in the shop and the room.
- Support details. Overhangs past 10–12″ get flat steel bar or corbels let into the cabinet before the top arrives. Waterfall panels and heavy stone are mechanically anchored to cabinet and framing, not held by silicone alone, worth the extra hour in seismic country along the Wasatch fault.
Fabrication can’t fix material. At Utah’s elevation, UV through a south-facing window yellows some quartz resins over the years no matter how well the slab was cut, so that conversation happens before the template.
What templating and fabrication cost in Utah
When we supply the material, templating and fabrication are bundled into the per-square-foot price on the material pages. When you supply the slab, fabrication and install on straightforward quartz or granite typically runs $35–$65 per square foot as a ballpark planning number, plus line items: an undermount sink cutout roughly $150–$400, cooktop cutouts similar, extra faucet holes priced each, and mitered waterfall ends at several hundred dollars per edge. These are planning ranges, not quotes; the estimate follows the template, once slab count and seam plan are known.
What moves the number: slab yield, vein matching, edge profile, cutout count, and a re-template if cabinets change after the first visit. Setting counters in the same footprint isn’t permitted work under current Utah-adopted code; the licensed plumbers we coordinate reconnect the sink and disposal afterward. All of it runs under one B100 license you can verify at dopl.utah.gov.
Questions we actually get
Can you template and install a slab I bought myself?
Yes. We look at the slab first, since remnants and yard slabs sometimes carry cracks, fissures, or warp that limit the layout. Then the process is the same: template off your installed cabinets, lay out the cuts, fabricate, and set. You own the material; we own the fit.
Why is there a one- to two-week gap between cabinets and counters?
Because the template is taken from the installed cabinets, not drawings, and fabrication starts after that. A typical kitchen takes seven to ten working days in the shop; vein-matched slabs, waterfall miters, and busy seasons stretch it. The gap is the price of a top that fits the first time.
Where will the seams be, and will I see them?
You’ll approve the seam plan before cutting. Seams go at inside corners or behind a cooktop, never through a sink opening, and off the main sightline from the kitchen entry. Color-matched epoxy and a flat set make them a hairline; on busy patterns and dark stone they nearly disappear.
What happens if I change the sink or faucet after templating?
If the slab hasn’t been cut, we update the file, sometimes for a small re-template fee. If it has, a different sink usually means a cutout that no longer fits, and that can mean a new piece. Lock the sink, faucet, and any filtration tap before the template visit and this never comes up.
Tell us what you’re working on
We reply within a couple of hours during business hours — a day at most. You’ll get a straight read on scope, sequence, and budget before anyone commits to anything.