
Semi-Custom & Production Homes
Semi-custom building starts from a proven floor plan and adapts it — structural options, elevation changes, and your finish selections — instead of designing from a blank page. Grandview builds semi-custom and production homes across Utah County and the Salt Lake Valley under Utah DOPL B100 license #14282236-5501.
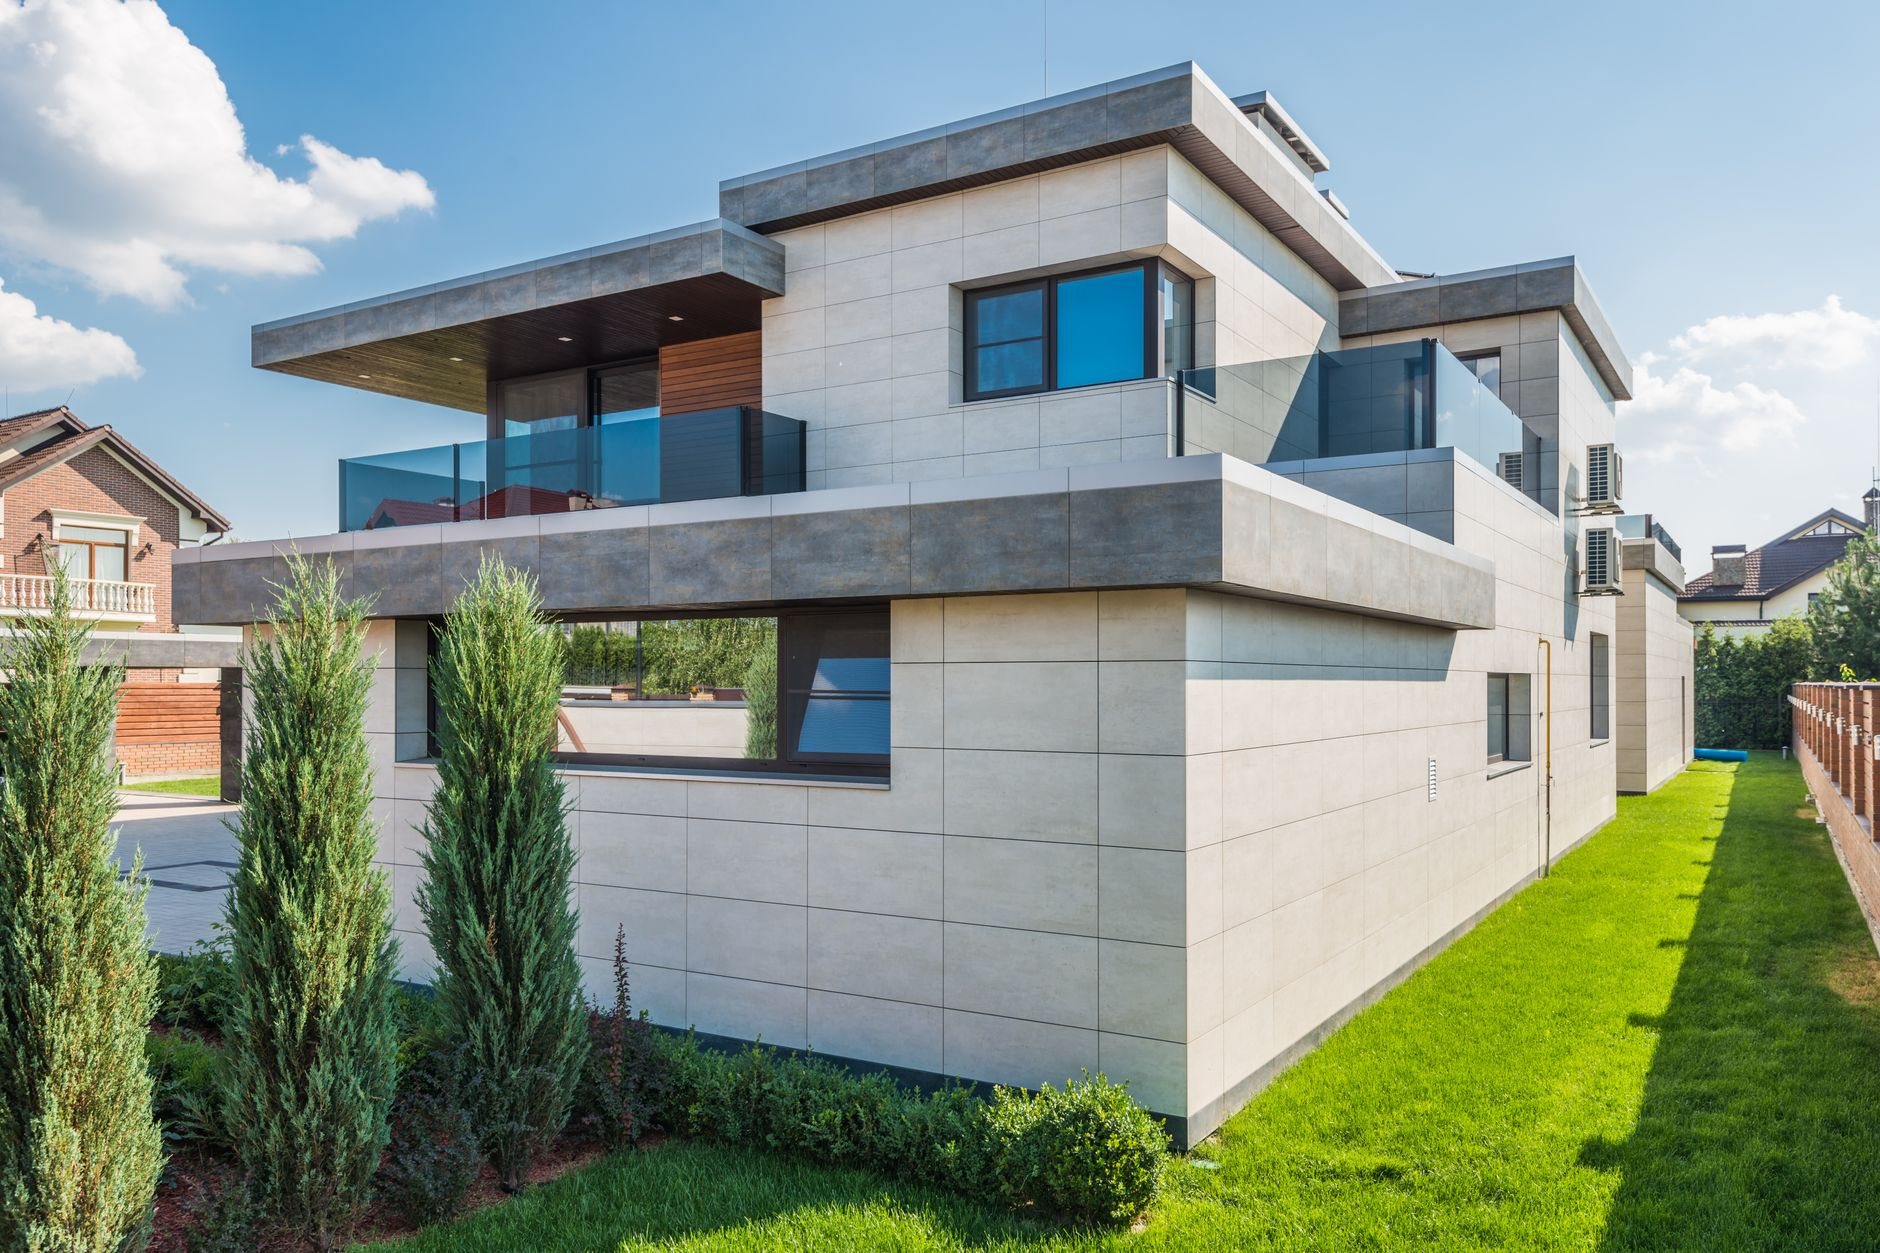
When a semi-custom build is the right call
Full custom design makes sense when nothing on the market fits how you live. But most buyers don’t need a one-of-a-kind plan — they need a good plan, adjusted. If you’ve found a layout that works and want to move a wall, add a bedroom over the garage, deepen the basement, or upgrade the exterior package, semi-custom gets you there months faster and meaningfully cheaper than starting from scratch. The design work is refinement, not invention, so architectural fees shrink and the permit set comes together quickly.
The same logic serves builders and developers. If you’re delivering multiple homes from a plan library — a subdivision phase, a pair of infill lots, a model home that has to sell the rest of the street — repetition is the whole advantage. Pricing tightens, trades get faster with each iteration, and mistakes discovered on house one don’t reappear on house six. We run production work with that discipline: one plan set, documented options, and a schedule that treats each home as a repeat, not a reinvention.
If your project really does call for a blank page, our custom home building page covers that path — and we’ll tell you honestly which side of the line your project sits on in the first conversation.
Three kinds of plan-based building
Tract & subdivision homes
Repeatable homes built from a plan set across multiple lots — priced, scheduled, and quality-checked as a program, not one-offs.
ExploreModel home construction
The home that sells the rest of the phase. Built to showcase every option in the library, finished to a standard buyers will measure everything else against.
ExploreBuilder-spec plan modifications
Structural and layout changes to an existing plan — added bedrooms, extended garages, walkout basements — engineered and documented before permits.
ExploreHow we run a plan-based build
A proven plan is a starting point, not a finished product — it was drawn for a generic flat lot, and Utah doesn’t have many of those. Our job is to make the plan fit the ground, the city, and you, then build it without drift.
- Fit the plan to the lot. Bench lots along the Wasatch Front often sit on expansive or collapsible soils, so the foundation under a stock plan gets engineered from a geotechnical report, not copied from the last house. Snow loads also differ between valley-floor and bench elevations, and the roof structure has to reflect where the home actually sits.
- Lock the options. Structural choices — extra bedroom, extended garage, taller basement, covered deck — get decided and drawn before permits. Finish selections follow on a scheduled timeline so allowances become real numbers early.
- Permit with the city you’re actually in. Fast-growth cities like Lehi, Saratoga Springs, and Eagle Mountain review on different timelines than established Provo or Orem departments, and most new subdivisions add an HOA design review on top. We build both into the schedule up front.
- Build in sequence, at pace. Excavation, foundation, framing, envelope, systems, finishes. Electrical, plumbing, and HVAC are performed by licensed trade partners — Grandview holds the contract, coordinates the sequence, and quality-checks their work within your project. On multi-home programs, each house benefits from the one before it.
- Close completely. Final inspections to current Utah-adopted code, punch list, documentation, and a clean handoff. We also rough in radon-ready construction as standard practice — Utah’s geology makes sub-slab piping cheap insurance compared to retrofitting a finished basement later.
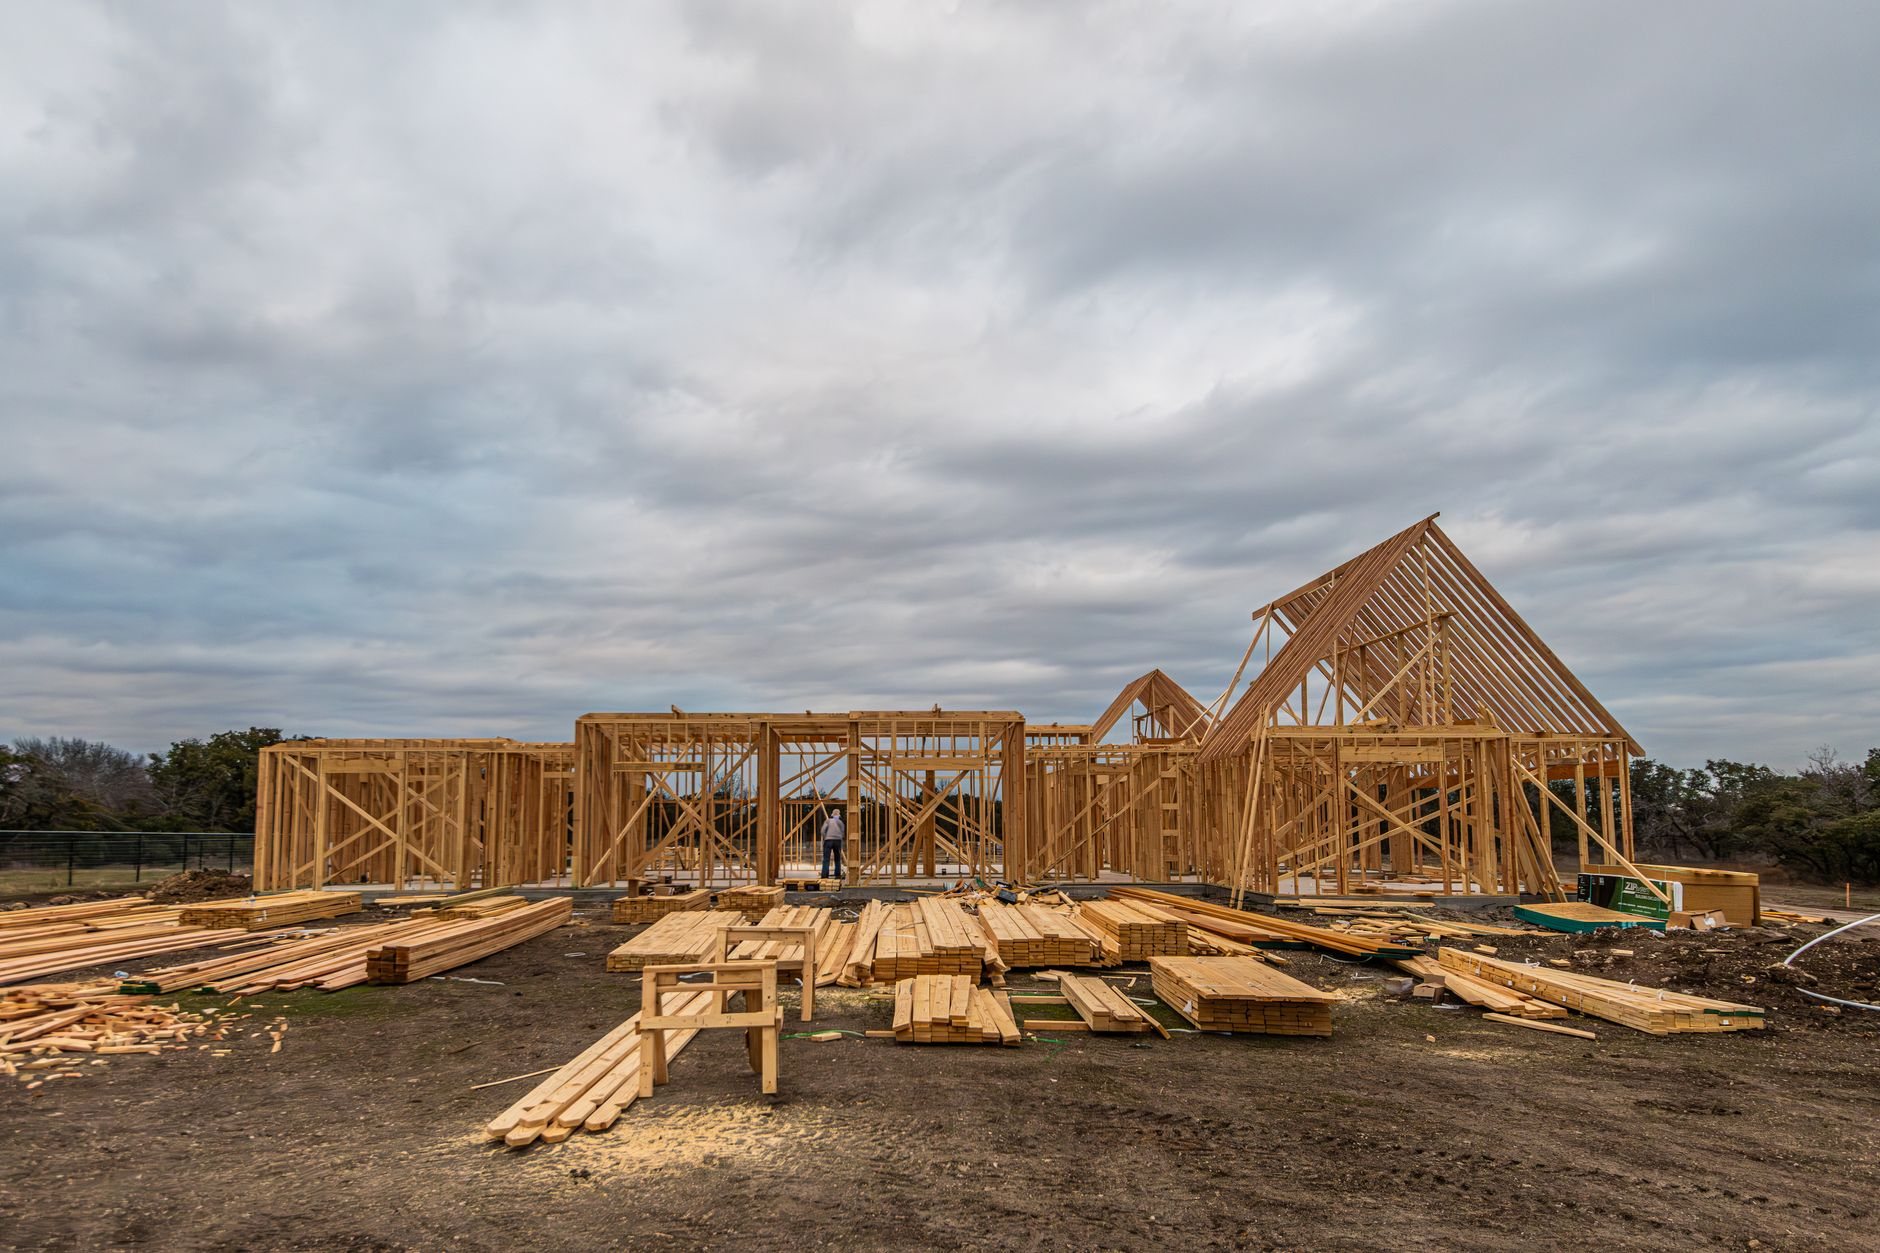
What does a semi-custom home cost in Utah?
As a ballpark planning number, semi-custom builds along the Wasatch Front commonly land in the $180–$260 per square foot range before land, depending on finish level and site conditions — typically well under an equivalent full-custom build, because the design and engineering are amortized across a proven plan. Treat that as a planning range, not a promise; a real estimate follows plans and a soils report.
What moves the number: structural options cost more than finish options, because they touch the foundation, framing, and permit set. Lot conditions are the other big lever — a sloped bench lot needing over-excavation and compacted structural fill prices differently than a flat valley parcel, and air-entrained concrete mixes are standard practice here because the Wasatch Front sees 100-plus freeze–thaw days a year. City impact fees and utility connections vary meaningfully by municipality, so identical homes in two cities rarely carry identical budgets.

Questions we actually get
What’s the difference between semi-custom and full custom?
Semi-custom starts from an existing plan and modifies it — structural options, elevation changes, finish selections. Full custom starts from a blank page with an architect. Semi-custom is faster and cheaper because design and engineering are refinements, not originals. If your changes get extensive enough, custom sometimes becomes the honest answer, and we’ll say so.
How much can I change on a stock plan?
Quite a lot — added bedrooms, extended garages, walkout basements, moved interior walls, different exterior packages. Structural changes need engineering and updated drawings before permits, which is normal and budgeted. The practical limit is when modifications cost more than designing fresh; we’ll flag that line before you cross it.
What decides the schedule on a semi-custom build?
Permitting and selections, mostly. Plan modifications must be drawn and engineered before the city reviews anything, and fast-growth cities can run longer queues than established departments — plus HOA design approval in most new developments. Once ground breaks, a semi-custom home typically runs several months faster than full custom because decisions were made up front.
Which options are worth the money?
Structural ones. A taller basement, a deeper garage, or an added bedroom can only be built now — finishes can always be upgraded later. Utah-specific advice: spend on the foundation the soils report calls for and radon-ready rough-ins, and let countertops wait if the budget gets tight. Bones first.
Related services
Semi-custom and production work is one branch of our new construction services. Building to sell rather than to live in? See spec home building for investors. Delivering attached product instead of detached? Our multifamily construction team runs townhome and small-apartment projects with the same production discipline. And when nothing in the plan library fits, custom homes start from your blank page.
Tell us about the plan and the lot
We reply within a couple of hours during business hours — a day at most. You’ll get a straight read on what your plan needs to fit your lot, what the city will want, and a realistic budget range before anyone commits to anything.