
Tract & Subdivision Home Construction
Tract building means delivering the same small library of plans across many lots — priced once, sequenced as a program, and improved with every repetition. Grandview works as a subdivision home builder for developers and land owners across Utah County under Utah DOPL B100 license #14282236-5501.
When tract building is the right model
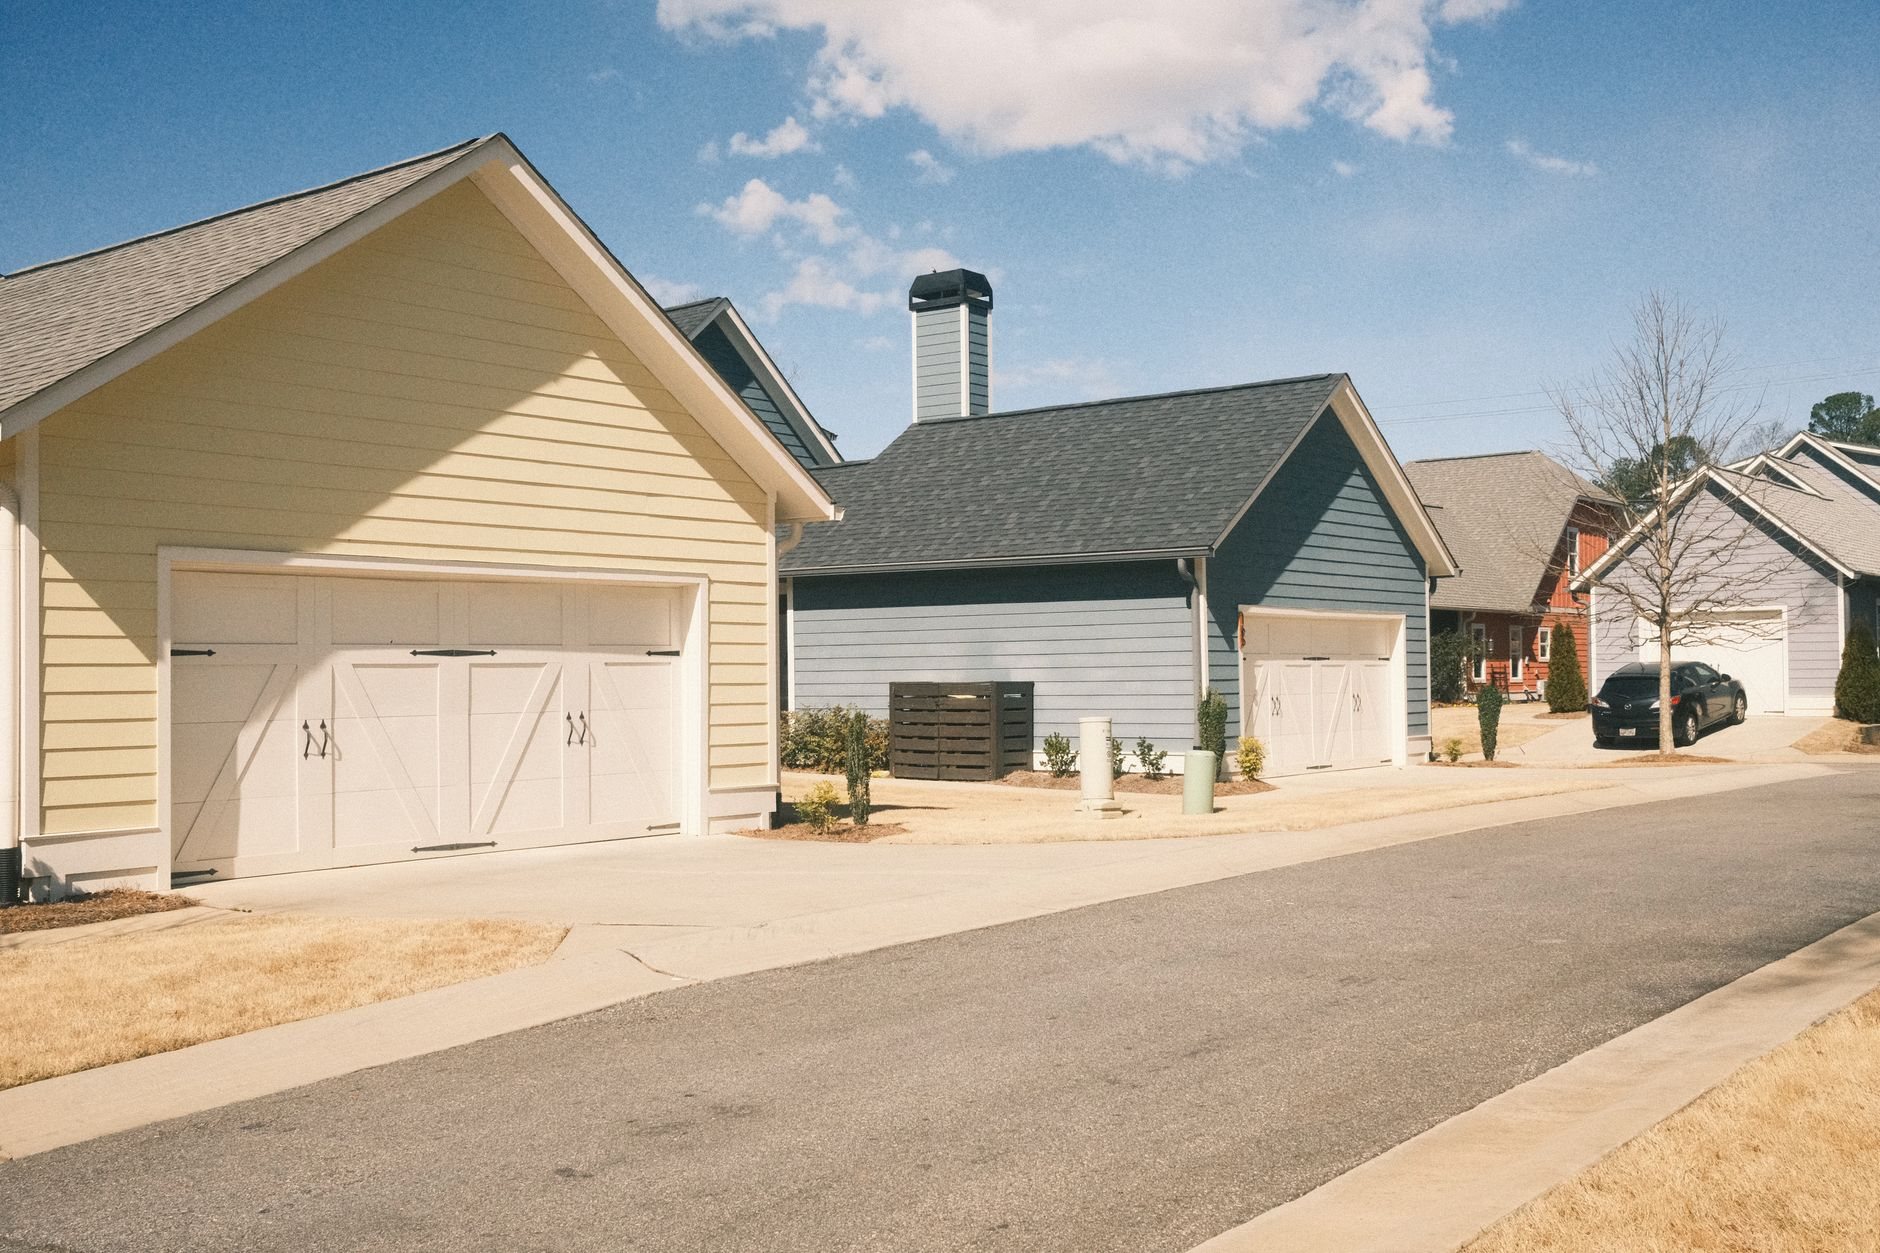
This page is for volume: a phase of eight, twenty, or fifty lots that need to be delivered on a cadence, not a collection of one-off contracts. If you’re a developer holding entitled ground, an investor assembling a small phase, or a builder who needs construction capacity without adding field staff, tract delivery is the fit. The economics only work when the plan repeats — that repetition is what tightens trade pricing and compresses cycle time from the third house onward.
It’s a different job than its neighbors in our semi-custom and production homes family. If you need the single showcase house that sells the rest of the street, that’s model home construction — one house, finished to a higher standard, on its own schedule. If your plan library needs structural changes before it can go to volume — a third-car garage version, a walkout basement version — start with builder-spec plan modifications so the options are engineered once, not improvised per lot. And a single house built to sell is spec home building, which runs on one-off economics rather than program economics.
What running a multi-lot program involves
A subdivision phase is one project with many addresses. The work is mostly discipline: making the plan library, the option list, and the schedule behave identically on lot 4 and lot 24. We see dependencies before they become delays.
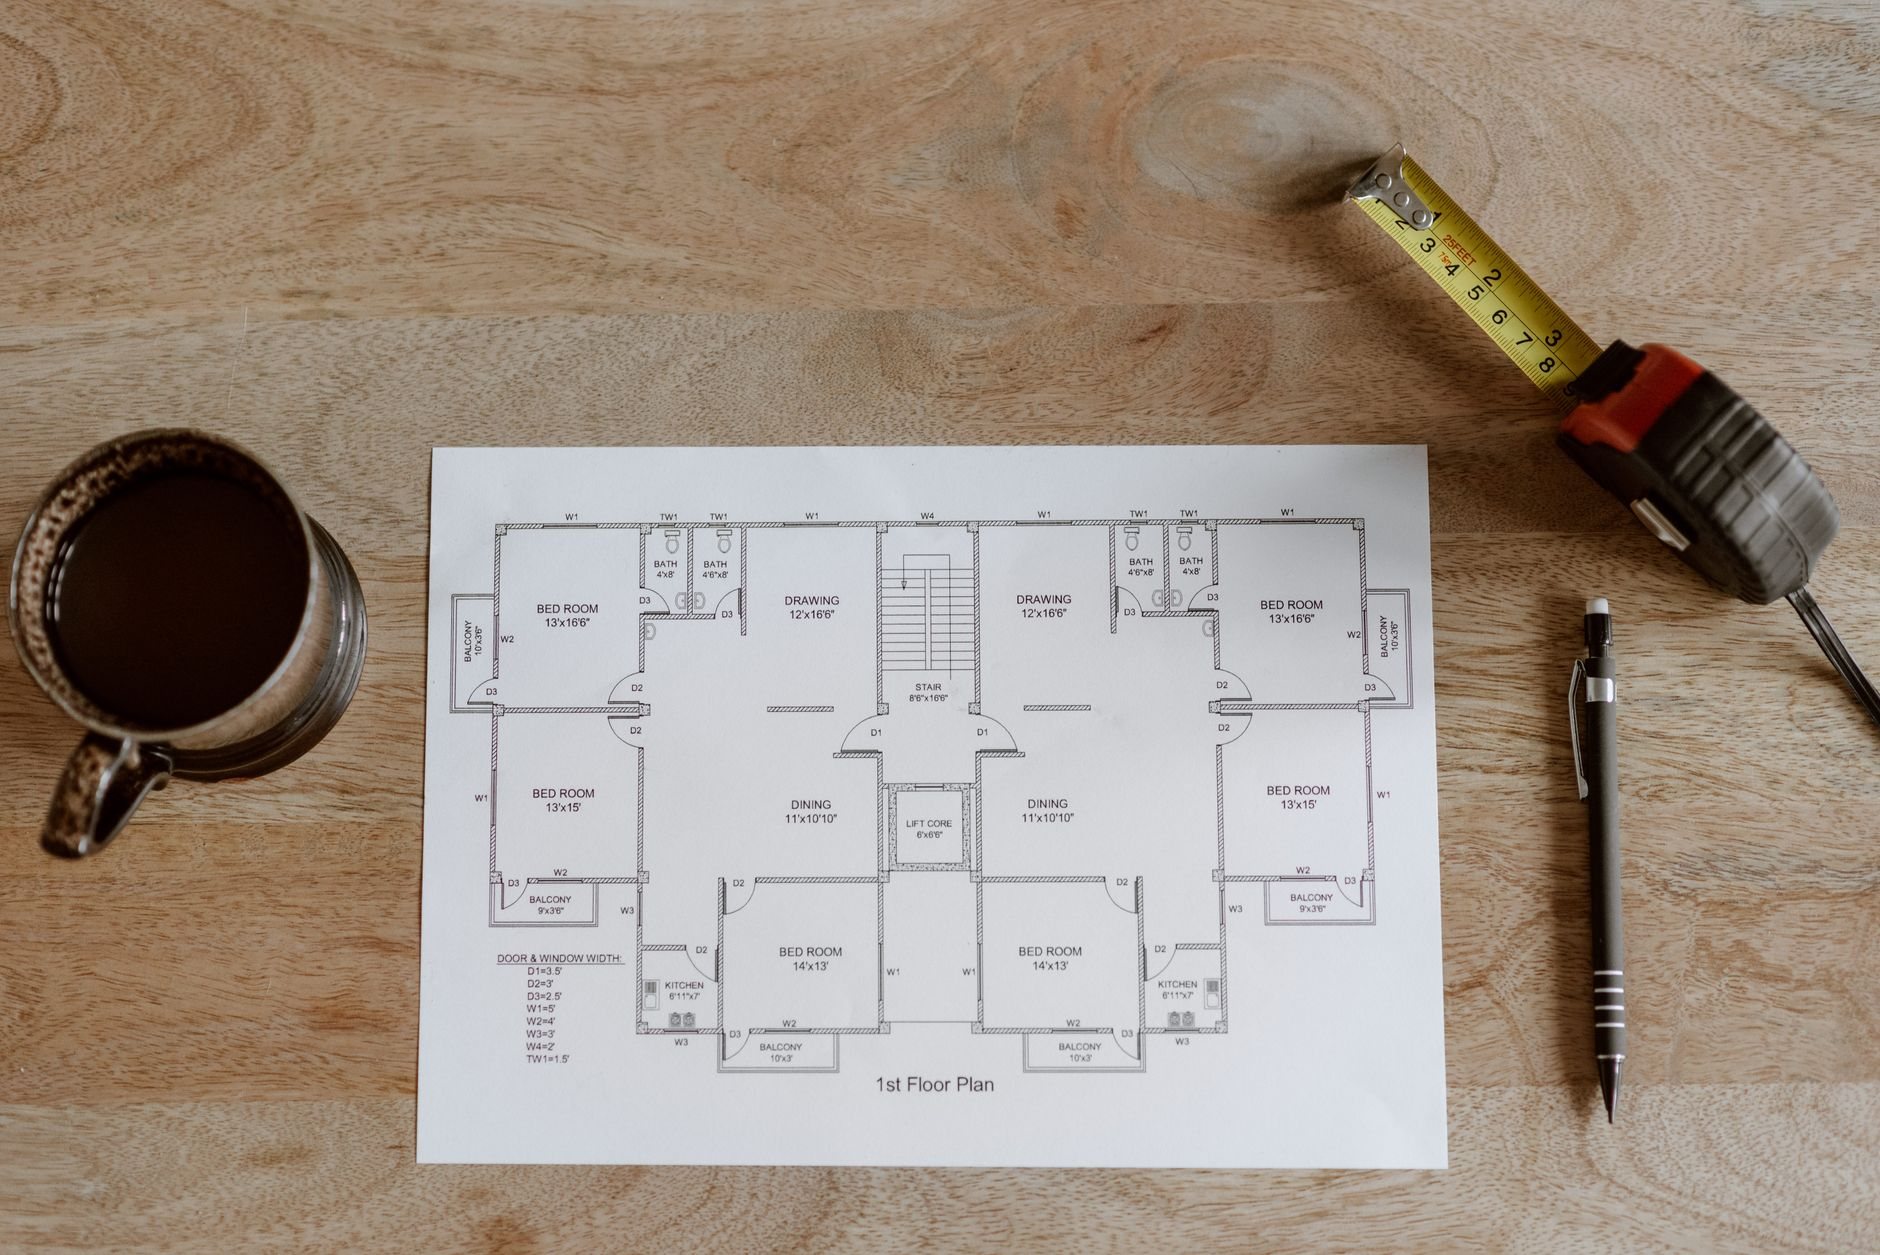
- Standardize the plan library. Each plan gets a handed (mirrored) version, documented elevation packages, and a locked structural option list before the first permit. Most Utah County cities and nearly all new-development HOAs enforce anti-monotony rules — the same plan and elevation can’t repeat side by side — so the lot-by-lot plan and elevation assignment map is drawn up front, not decided at the permit counter.
- Engineer foundations per lot, not per plan. Soils shift within a single phase along the Wasatch Front — expansive clay on one end of a street, collapsible fill on the other. The Utah Geological Survey documents both across the valley benches, and it’s why we price foundations from the phase geotechnical report with per-lot footing adjustments rather than copying one detail across the plat.
- Permit in batches. Fast-growth cities like Lehi, Saratoga Springs, and Eagle Mountain review high volumes of production permits and reward clean, repeated plan sets; batching submittals keeps the pipeline full so framing crews never wait on paper.
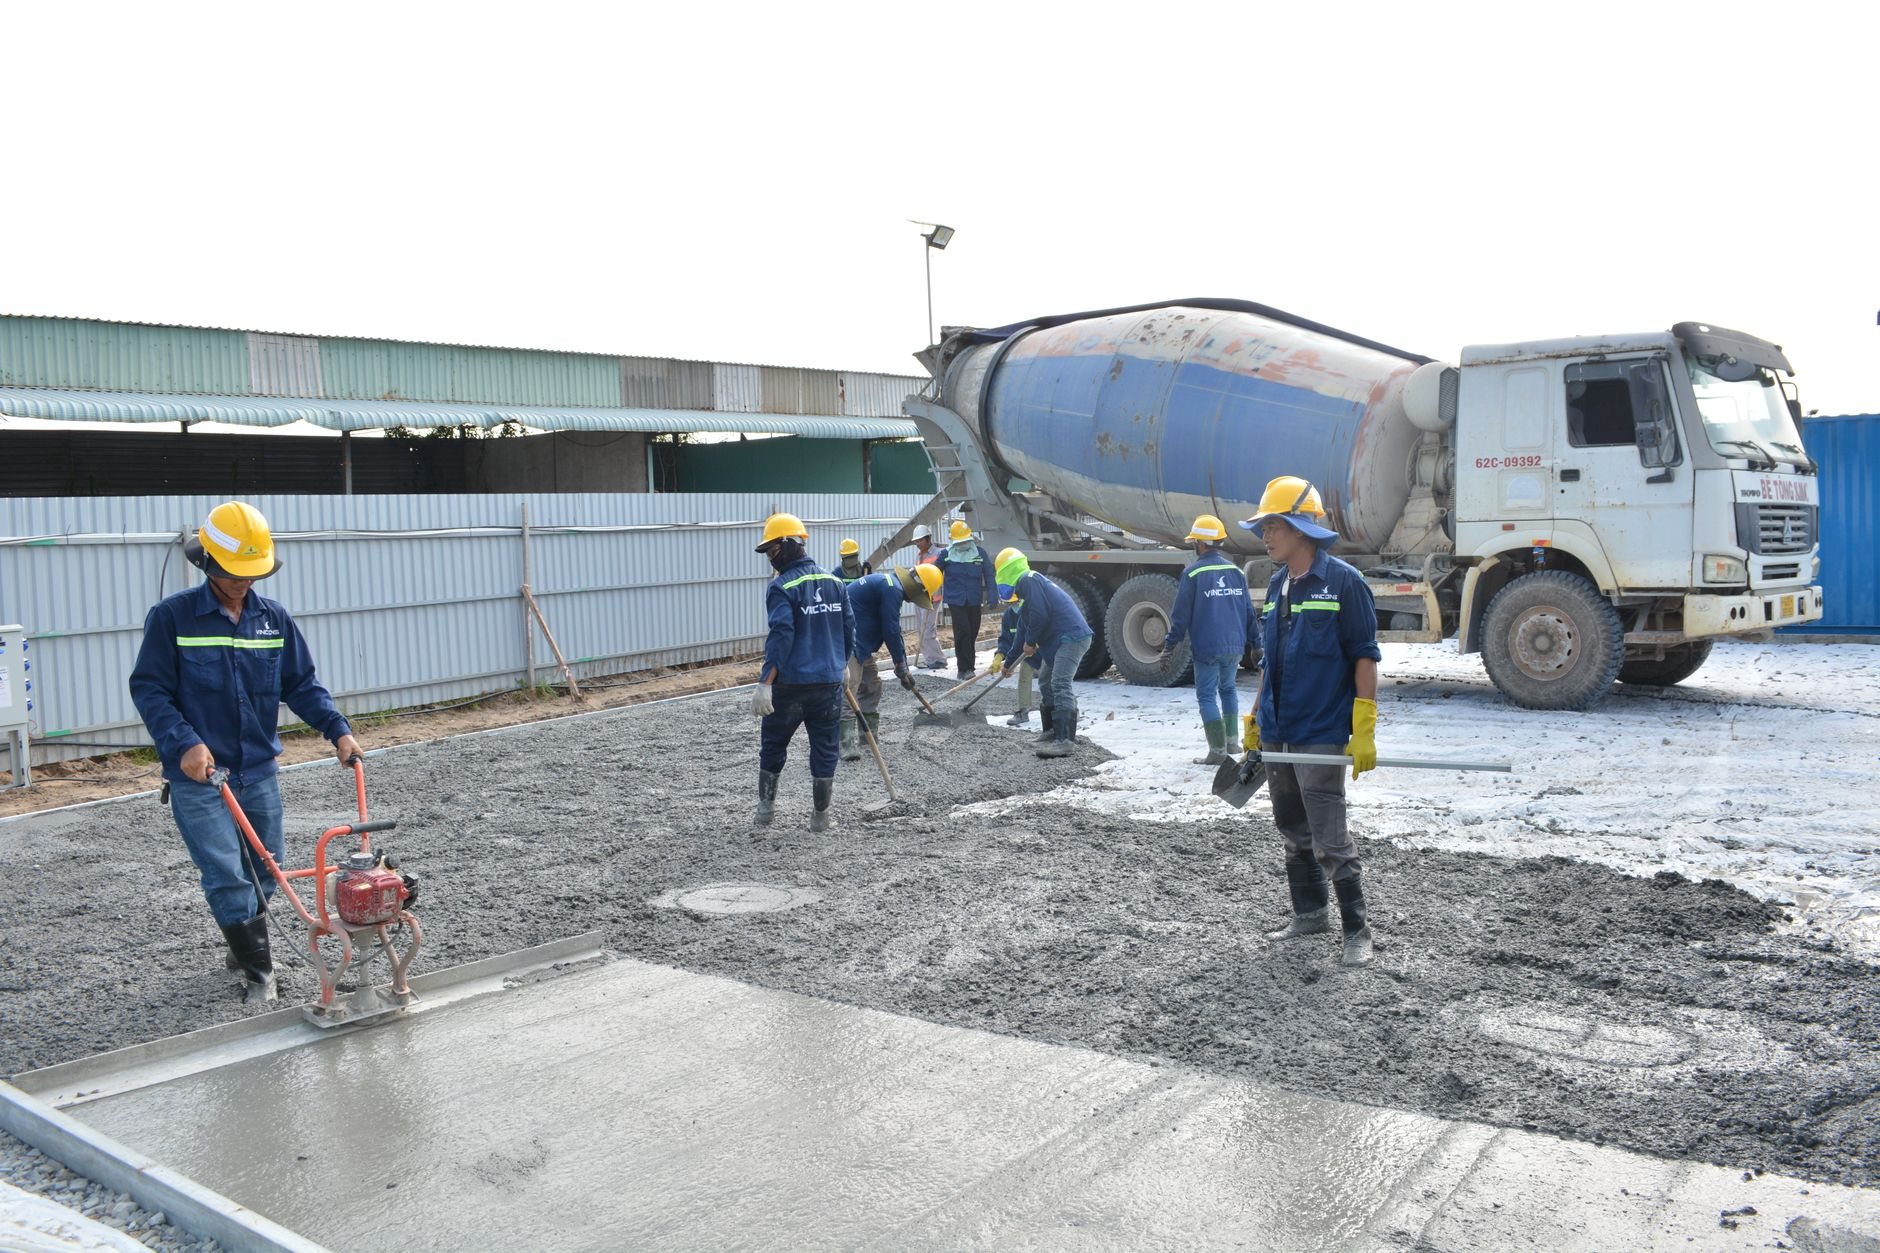
- Build on an even-flow cadence. Starts are spaced so each trade rolls from lot to lot without demobilizing — excavation on lot 9 while foundations pour on lot 7 and framing stands on lot 5. Air-entrained mixes are standard on every pour here because the Wasatch Front sees 100-plus freeze–thaw days a year, and a winter cadence doesn’t get to skip that. Electrical, plumbing, and HVAC are performed by licensed trade partners; Grandview holds the contract, sequences their lot-to-lot rotation, and quality-checks their work at each stage.
- Inspect against the first article. The first completed unit of each plan becomes the QC benchmark. Every later unit is checked against it at frame, insulation, and finish stages — defects found on house one get corrected in the process, so they don’t reappear on house sixteen.
What does tract home construction cost in Utah County?
As a ballpark planning number, production tract homes in Utah County commonly run $150–$210 per square foot in vertical construction cost before land and development — below one-off semi-custom pricing, because design, engineering, and trade bids amortize across the phase. Treat that as a planning range; a real number follows the plan library, the geotechnical report, and the phase schedule.
What moves it: phase size and start cadence matter most, since trades price a twenty-lot rotation differently than five scattered starts. Lot-to-lot soil variance is the quiet budget risk — a handful of lots needing over-excavation and structural fill can erode the savings repetition earned. Municipal impact fees vary meaningfully between cities, and on longer phases we structure trade agreements to manage material escalation between the first start and the last, so lot 30 isn’t priced on lot 1’s lumber.
Questions we actually get
What’s the smallest phase that makes tract economics work?
Roughly six to eight starts on a shared cadence. Below that, trades price the work as individual houses and the repetition discount mostly disappears — you’re better served by our one-off spec or semi-custom approach. Above it, cycle times compress measurably with each rotation through the plan library.
Can you take over a phase another builder started?
Usually, yes. We review the existing permits, open inspections, and as-built condition of in-progress lots before committing, then re-baseline the schedule and trade agreements. Partially built lots get documented at handoff so responsibility for prior work is clear — verify our license anytime at dopl.utah.gov.
What drives cost differences between identical plans in the same phase?
The dirt, mostly. Foundations get adjusted per lot from the geotechnical report, so a lot needing over-excavation or deeper footings carries real added cost even under the same plan. Corner lots also often trigger extra elevation upgrades under city and HOA design rules.
How do you keep quality from slipping as the phase moves fast?
First-article benchmarking. The first completed unit of each plan sets the standard, and every later unit is checked against it at frame, insulation, and finish walks. Cadence helps rather than hurts here — the same crews repeat the same plan, and corrections made early stay made.
Tell us about the phase
Send the plat, the plan library, and your target cadence — part of our new construction work across Utah County. We reply within a couple of hours during business hours, a day at most, with a straight read on sequencing, per-lot pricing structure, and schedule.