
Model Home Construction
A model home is the first house in a phase and the marketing engine for every lot behind it — part finished home, part options showroom, part sales office. Grandview builds model homes for builders and developers across Utah County under Utah DOPL B100 license #14282236-5501.
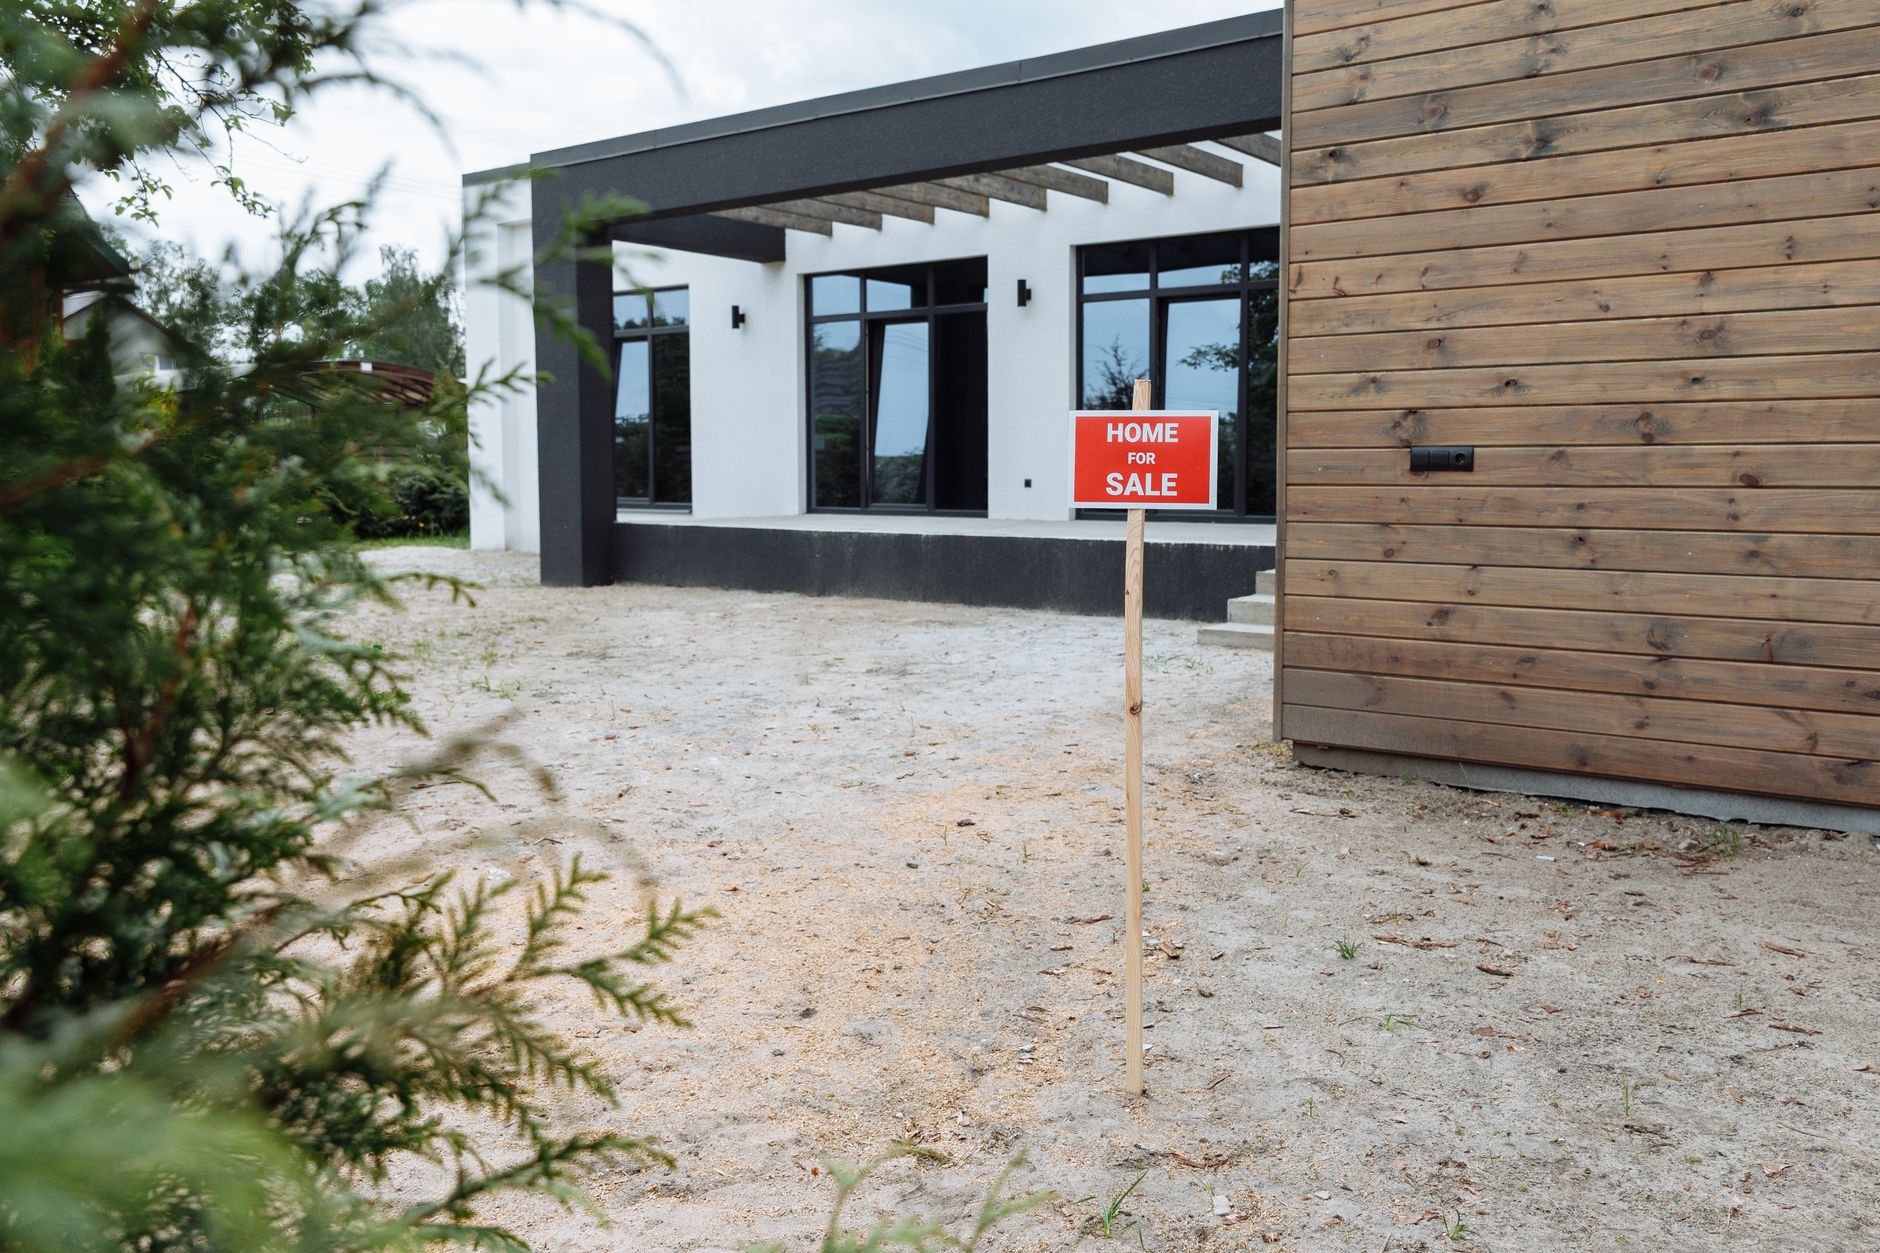
One house, two jobs
Every other home in your phase gets built to be lived in. The model gets built to sell the street. Until the last lot closes, it works as a showroom for the plan library, a pricing reference for the sales team, and usually the sales office itself — then it has to convert back into an ordinary, sellable house without a remodel. That double life changes how the home is drawn, permitted, finished, and closed out.
If what you’re pricing is the production run itself — the same plan repeated across a phase — that’s our tract and subdivision home construction work. If the plan set needs structural changes before launch — a deeper garage option, a walkout foundation variant — those belong in builder-spec plan modifications, engineered before the model breaks ground — the model is the plan set’s public debut. And a single home built to sell without a phase behind it is closer to spec home building.
How we build a model
- Work backward from the sales launch. A model schedule is anchored to a marketing date, not the other way around. Long-lead showcase items — specialty cabinetry, upgraded windows, feature lighting — get ordered around foundation pour, not drywall. In fast-growth cities like Lehi, Saratoga Springs, and Eagle Mountain, the model often permits ahead of the rest of the phase while plat and infrastructure work finalize, and we sequence the application so review time doesn’t eat the launch date.
- Build the option library into one house. A good model displays the upgrades the phase actually sells — the extended garage, the taller basement, the second-tier finish package — with every upgrade documented as base or option so the sales team can price exactly what a visitor is standing in. Many builders include an ENERGY STAR appliance and lighting package in the display set, because efficiency upgrades demo well and price cleanly.
- Plan the sales office conversion from day one. The garage bay usually becomes the temporary office: finished walls, dedicated heating and cooling, extra circuits for workstations and displays, and an accessible route from parking. We draw both configurations up front so converting back to a garage at phase close is a short punch list, not a renovation. Electrical, plumbing, and HVAC are performed by licensed trade partners — Grandview holds the contract, coordinates the sequence, and quality-checks their work within your project.
- Finish to showroom tolerance. Hundreds of visitors will inspect this house at arm’s length, so the punch standard is tighter than a production close: flatter drywall at raking-light walls, tighter miters, layered lighting, and durable materials at entries and stairs that will take two years of foot traffic.
- Complete the exterior before the doors open. Landscaping, driveway and walkway flatwork, signage power, and visitor parking are opening-day scope, not a later phase. Flatwork here is air-entrained mix as standard practice — the Wasatch Front sees 100-plus freeze–thaw days a year, and a spalling model driveway is the wrong first impression. We also weigh Utah’s high-elevation UV against the exterior palette, since the model’s siding and trim get photographed for the phase’s marketing after two summers of sun.
What does a model home cost to build in Utah?
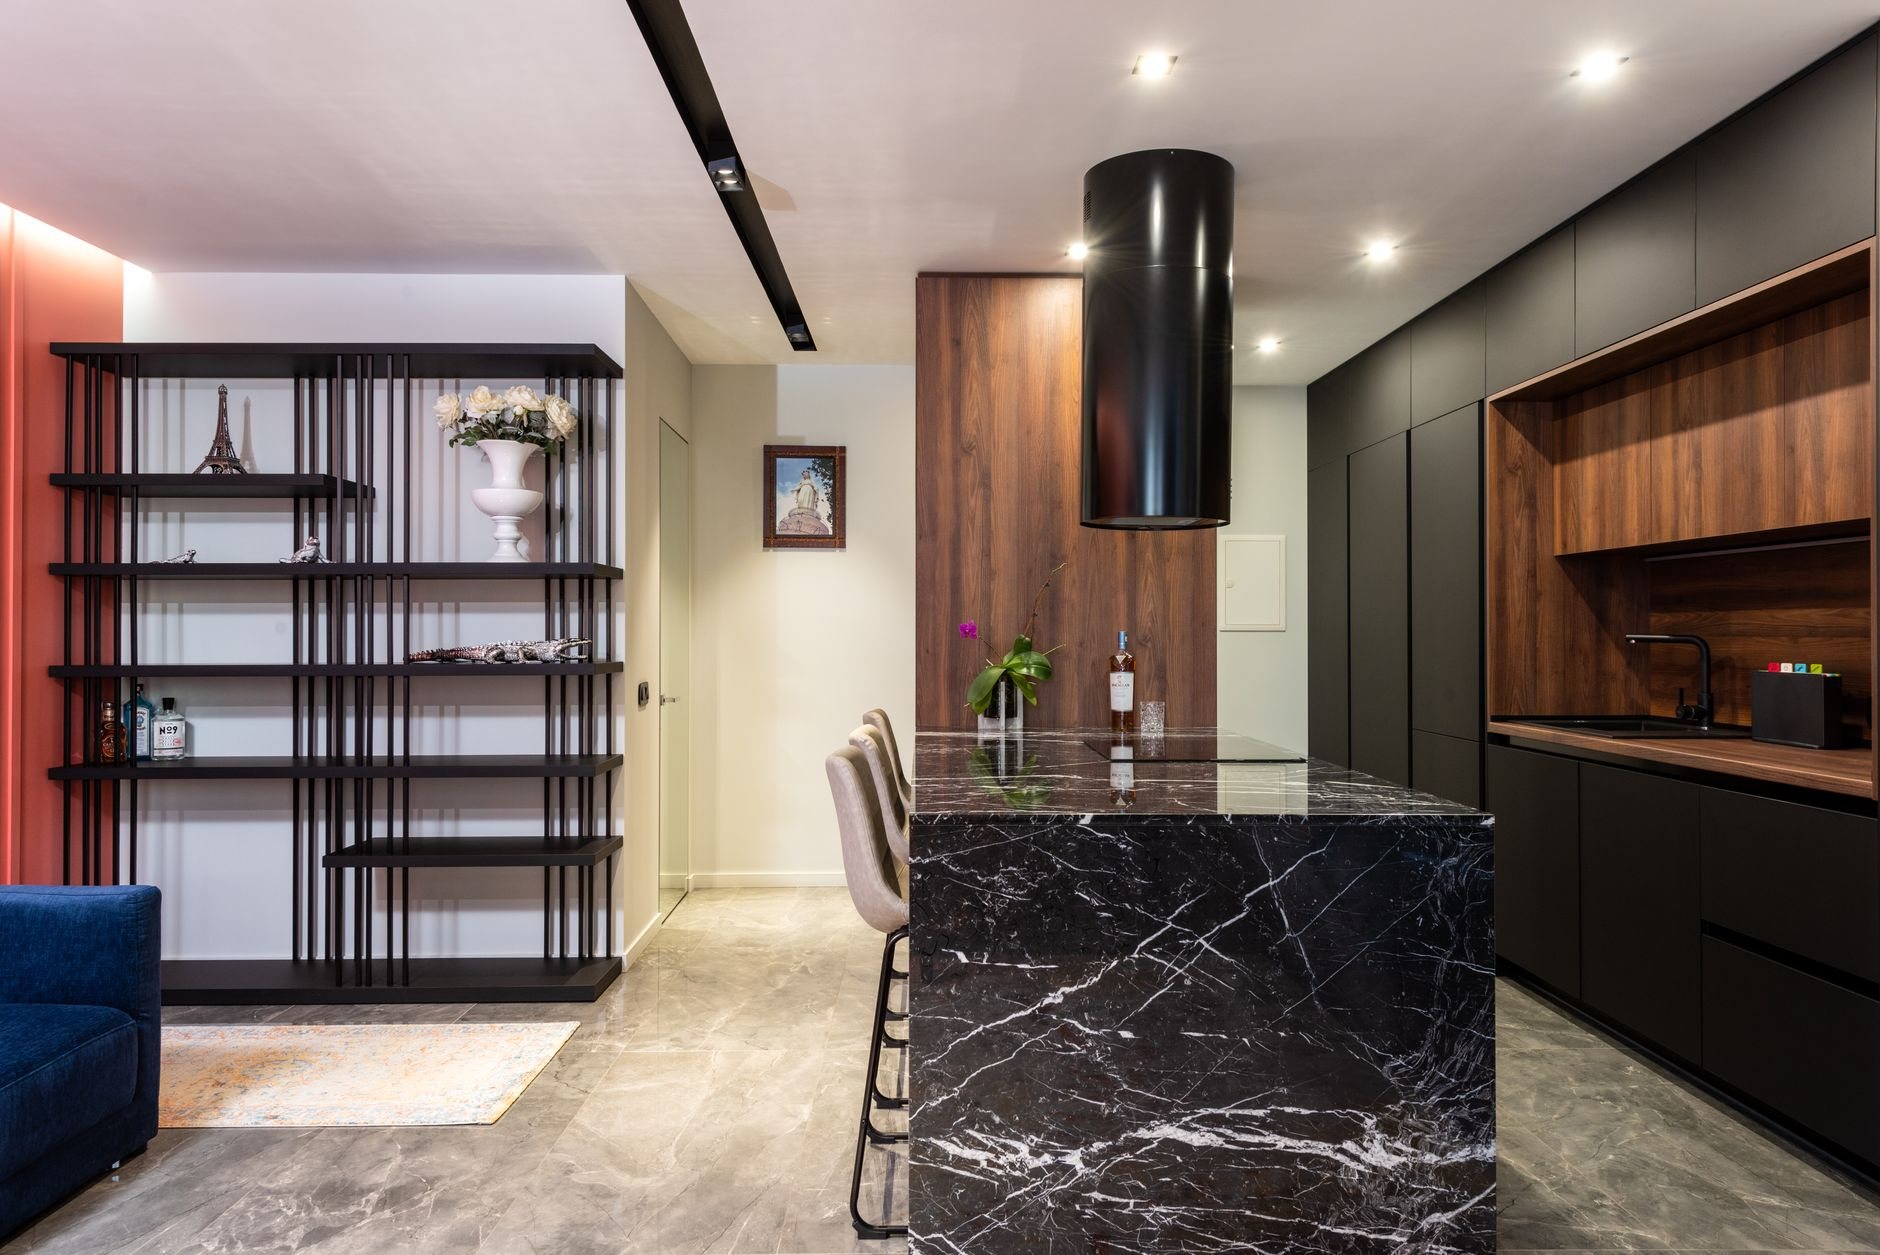
As a ballpark planning number, expect a model to run meaningfully above the same plan’s production cost — often 10–20% more — because it carries the upgraded option package, showroom-grade finish work, completed landscaping, and the sales-office fit-out that ordinary lots don’t. Semi-custom production homes along the Wasatch Front commonly land in the $180–$260 per square foot range before land; a model typically prices at the top of that band or above it. Treat those as planning ranges, not promises.
Much of the premium comes back. The model sells at phase close — often at a strong number, since it’s the most-upgraded home on the street — and the conversion back from sales office is cheap when it was drawn that way from the start. The costs that don’t come back are schedule costs: expedited materials to hit a launch date, and rework when option decisions land after framing. Deciding the display package before permits is the cheapest thing a builder can do for a model budget. Our license is verifiable at dopl.utah.gov — useful when buyers ask who built the model they just toured.
Questions we actually get
When should the model break ground relative to the rest of the phase?
Early enough that it opens when sales launch — usually the first permit pulled, sometimes while subdivision infrastructure is still finishing. The dependency to watch is the plat and utility completion your city requires before issuing a certificate of occupancy; we map that with the municipality before committing to a launch date.
Can the model double as our sales office?
Yes, and it usually should. The typical approach finishes the garage as a temporary office with its own conditioning, extra circuits, and accessible entry, documented in the permit set alongside the standard configuration. Because both versions are drawn from the start, converting back to a garage at phase close is a short punch list.
Why does a model cost more than the same production plan?
Four things: the upgraded option package on display, a tighter showroom-grade finish standard, complete landscaping and flatwork on opening day, and the sales-office fit-out. Some of that premium returns when the model sells at phase close; the part that doesn’t is schedule pressure, which early option decisions keep small.
Should the model show every option in the library?
No — it should show the options the phase actually sells. Overloading a model raises its cost and sets buyer expectations the production budget can’t meet. We help builders curate a display package that demos well, prices cleanly as base-plus-options, and leaves the sales team a clear upgrade story.
Related services
Model home construction is part of our semi-custom and production home work, one branch of new construction at Grandview. Once the model opens, the production run behind it is tract and subdivision building, and plan changes the model surfaces are handled through builder-spec plan modifications.
Tell us about the phase you’re launching
We reply within a couple of hours during business hours — a day at most. You’ll get a straight read on the launch schedule, the display package, and a realistic budget before anyone commits to anything.