
Builder-Spec Plan Modifications
Plan modifications are structural and layout changes to an existing builder plan — an extended garage, a taller basement, a moved wall — engineered and drawn into a clean permit set before anything gets built. Grandview handles the modification, the documentation, and the build across Utah County under Utah DOPL B100 license #14282236-5501.

When modifying a plan beats building it as drawn
This is the middle path of plan-based building. If the plan already works and you’re delivering it across a phase, that’s tract and subdivision building — repetition is the point, and modifications only slow it down. If the home’s job is to showcase the option library to buyers, that’s model home construction. Plan modification sits between them: the layout is 80 percent right, and the last 20 percent — a third garage bay, a bedroom over the garage, a walkout basement — is worth changing the drawings for.
It’s the right call when the change is real but bounded. Once modifications start touching the roof geometry, the stair location, and half the exterior walls at once, redrawing costs more than designing fresh, and the honest answer becomes a custom home. We’ll tell you which side of that line your list sits on in the first conversation, before you’ve paid for drafting.
What a plan modification actually involves
The construction is ordinary. The discipline is in the paperwork that comes first — a modified plan that skips these steps turns into field improvisation, and field improvisation turns into failed inspections.
- Confirm you can legally modify the plan. Architectural plans are copyrighted. Stock plans purchased online usually include modification rights for one build; a builder’s proprietary plan requires their written permission or a re-draw. We check this before any pen touches paper.
- Red-line the changes. Every modification gets marked on the original set with its consequences traced — move a great-room wall and you’ve moved a load path; the beam, posts, and footings under it move too.
- Re-engineer what the change touches. Along the Wasatch fault, homes are engineered with specific shear-wall layouts and anchorage, so deleting or relocating walls means a structural engineer re-checks the lateral system, not just the beam sizes. Taller basement walls or a walkout conversion send the foundation design back to the geotechnical report — Utah Geological Survey mapping shows why: bench lots frequently sit on expansive or collapsible soils that dictate footing design.
- Issue a clean permit set. The city reviews one coherent set of drawings, not a base plan plus a stack of markups. Revised structural sheets, updated square footage, and energy-code calcs that reflect the new envelope.
- Build it without drift. The modified sheets become the only version on site. Framing crews build from the revision, inspectors sign off against it, and nobody discovers on drywall day that the old garage depth got framed from memory.
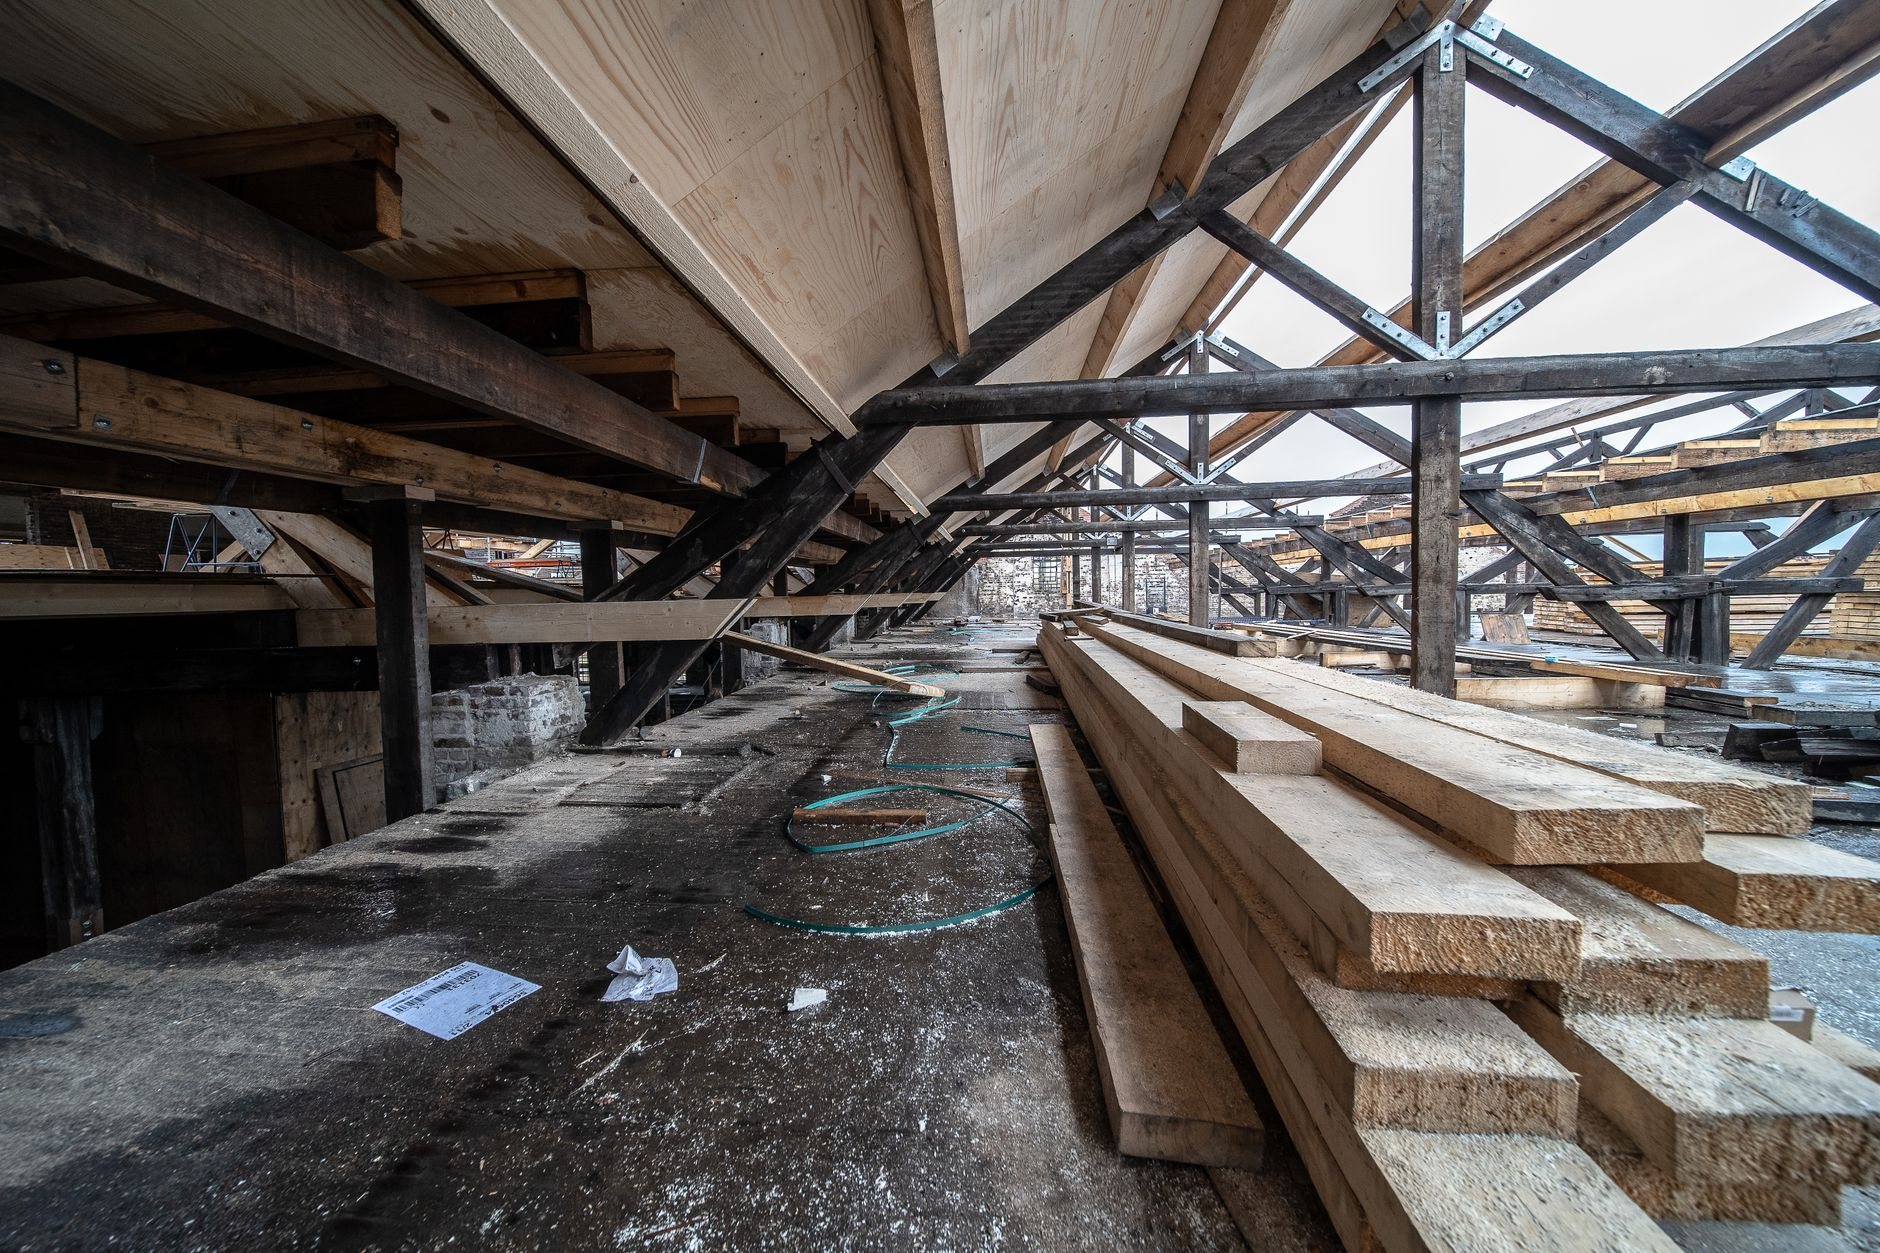
The modifications we’re asked for most
A few changes come up on nearly every modified plan, and each touches a different part of the drawing set:
- Extended or third-bay garage. Foundation, roofline, and often the header over the door. On bench lots, a deeper garage can also change the snow-load picture — roof design at bench elevation isn’t the same as the valley floor the stock plan assumed.
- Nine- or ten-foot basement walls. Taller walls mean more soil pressure, so wall thickness and reinforcement get re-run from the soils report rather than copied from the base plan.
- Walkout or daylight basement conversion. The biggest one. A flat-lot plan gets stepped footings, retaining segments, egress-compliant openings, and a drainage plan that respects Utah’s summer cloudbursts.
- Bedroom over the garage. Floor structure where the plan had trusses, plus insulation detailing so the room doesn’t run ten degrees off the rest of the house.
- Opened main level. Removing walls between kitchen, dining, and great room — beam and lateral re-engineering, then a plan that reads like it was always drawn that way.
What do plan modifications cost in Utah?
Two budgets move: the paper and the build. Drafting and structural engineering for a typical modification package — one or two structural changes plus layout adjustments — commonly runs $2,000–$8,000 as a ballpark planning range, far below full architectural design. The construction delta depends entirely on what the change touches: a walkout conversion involving excavation, stepped footings, and retaining work costs an order of magnitude more than relocating a non-bearing wall.
The quiet cost driver is foundation work. Concrete changes are priced for Utah conditions — air-entrained mixes are standard here because the Wasatch Front sees 100-plus freeze–thaw days a year — and anything that deepens or steps the foundation adds excavation and engineered backfill. Modifications also add a drawing-review cycle before permits, so build the schedule around the revised set, not the stock plan’s timeline. A real number follows the red-line meeting and your lot’s soils report, and you can verify our license at dopl.utah.gov while you wait for it.

Questions we actually get
Can I modify a plan I bought online?
Usually, yes — most stock-plan licenses allow modifications for a single build, and many sellers offer CAD files that make re-drafting cheaper. What you can’t do is modify a plan you don’t hold rights to, including a builder’s proprietary plan from a model home you toured. We confirm plan rights before drafting starts.
Which changes trigger re-engineering?
Anything structural: removed or moved bearing walls, taller basement walls, garage extensions, walkout conversions, and added second-floor rooms. Because Wasatch Front homes are engineered for seismic loads, even deleting an interior wall can affect the lateral system. Cosmetic changes — finishes, fixtures, most window swaps within existing openings — generally don’t.
How much time do modifications add before permits?
Typically a few weeks for drafting and engineering, then the city’s normal review. Fast-growth cities like Lehi and Eagle Mountain can run longer queues than established Provo or Orem departments, and most new subdivisions add HOA design review for exterior changes. We sequence all three so they overlap where they can.
What’s the most cost-effective modification?
Ones that can only be built now. Taller basement walls, a deeper garage, and a walkout conversion are cheap relative to attempting them after the concrete cures — retrofitting any of them later costs multiples of doing it in the original pour. Finish-level changes, by contrast, can always wait.
Related services
Plan modification is one branch of our semi-custom and production homes work, within Grandview’s broader new construction services. Building the same plan across many lots instead? Start with tract and subdivision homes.
Bring us the plan and your list of changes
We reply within a couple of hours during business hours — a day at most. You’ll get a straight read on which changes are simple, which need engineering, and what the modified set will cost before anyone commits to anything.