
Senior & Assisted-Living Construction
Senior and assisted-living construction is multifamily building with a second layer on top: institutional life safety, accessibility past code minimums, and a state license the building must earn before residents move in. Grandview Contractors builds them across Utah County and the Salt Lake Valley under Utah DOPL B100 license #14282236-5501, verifiable at dopl.utah.gov.
When senior housing is the right multifamily project
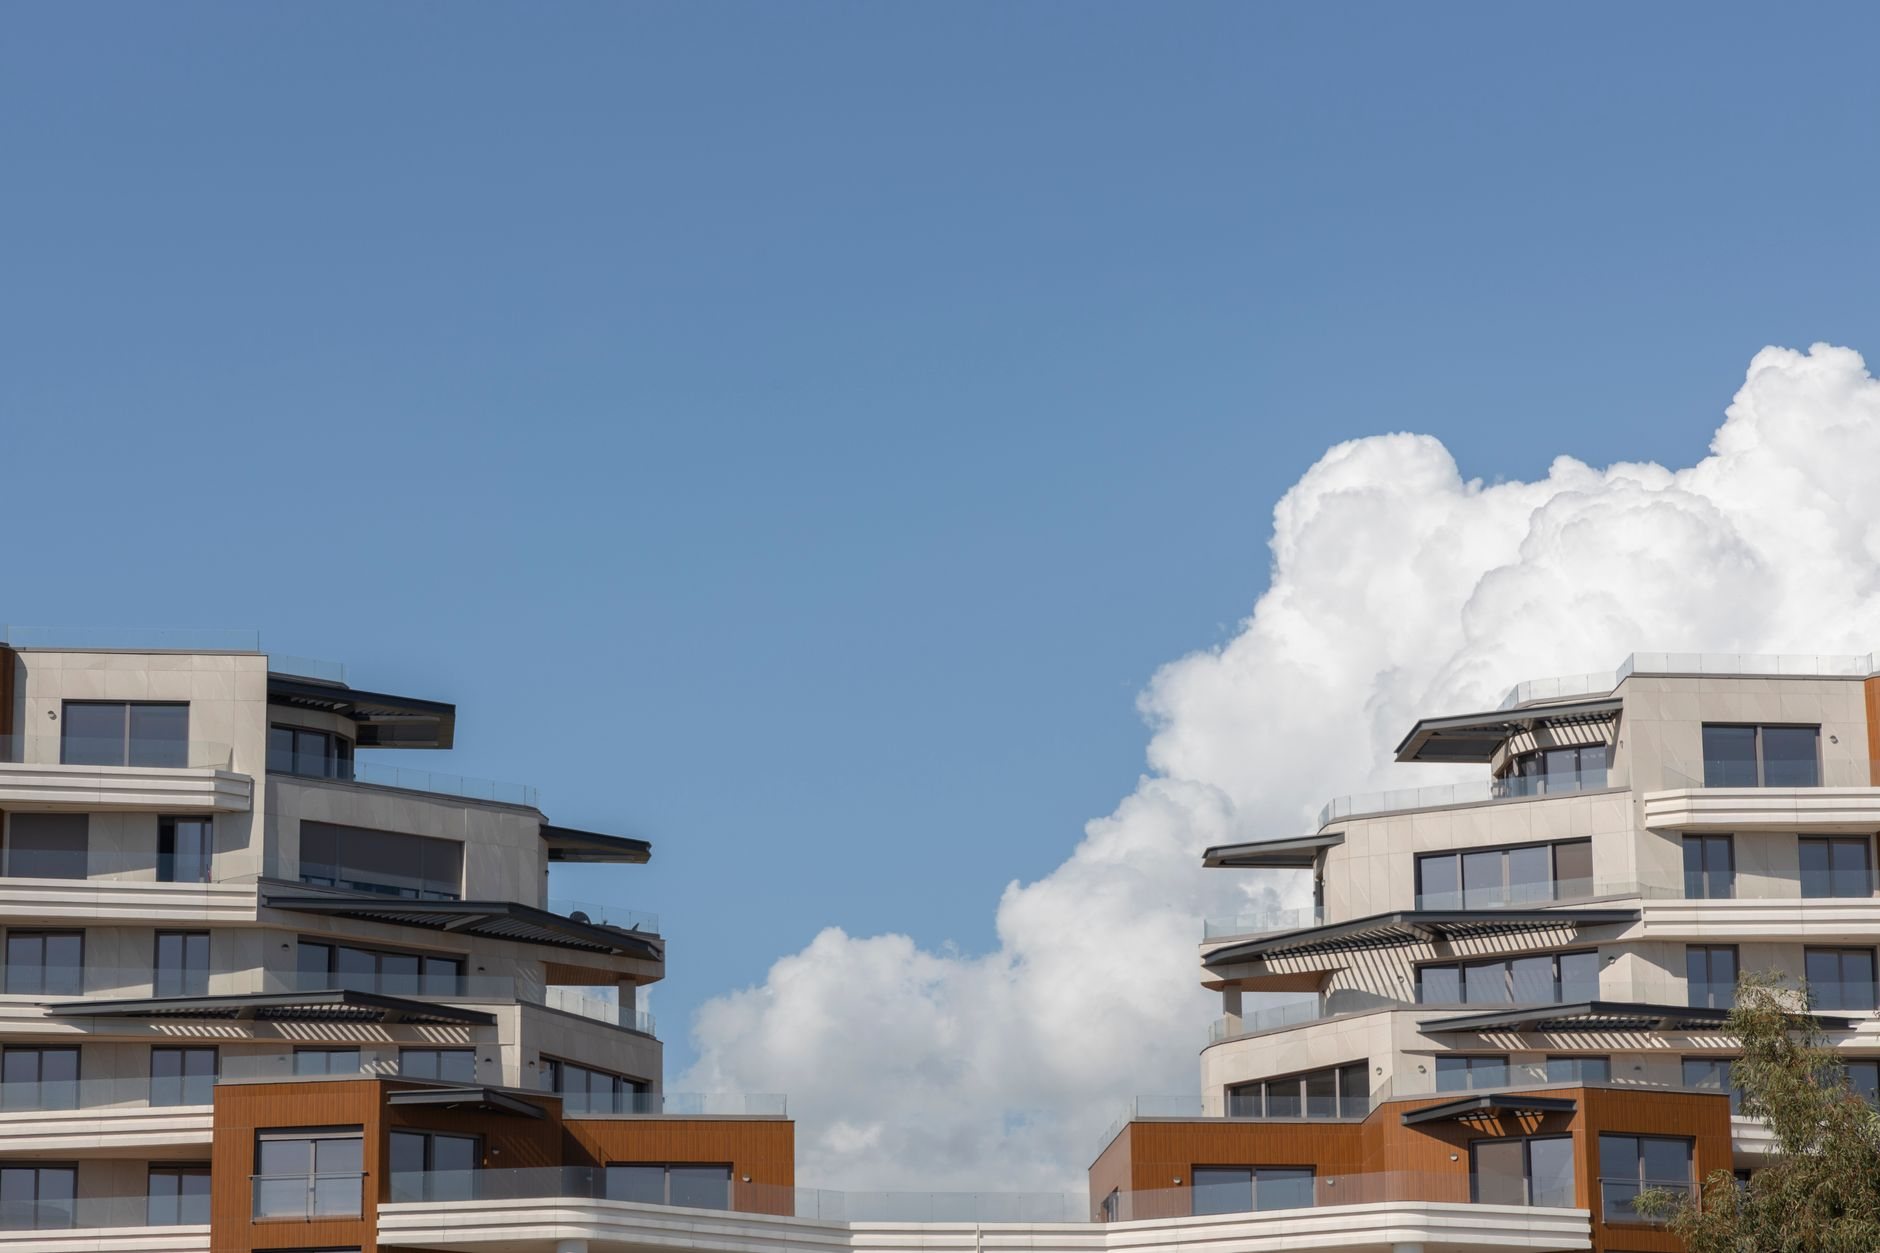
Senior projects come in three forms that aren’t interchangeable. Independent living is essentially age-restricted apartments — structurally close to a garden-style apartment building or a mid-rise, but planned around single-level units, elevators from day one, and common dining. Assisted living adds staff care, which changes the occupancy classification and life-safety design. Memory care goes further: secured wings, controlled egress, and wander-management systems designed in, not bolted on.
Which one you’re building determines the code path, the budget, and the operating license — the first decision we pin down, in writing, before design money gets spent. If your project is really age-targeted rental housing without a care component, the economics look more like our affordable and LIHTC housing work; senior projects often blend the two funding paths.
What assisted-living construction actually involves
The defining difference from ordinary multifamily is evacuation capability: apartments assume residents can leave on their own; assisted living can’t. Depending on resident count and care level, the facility is typically reviewed under a residential-care or institutional occupancy — rated corridor walls, smoke compartments that let staff defend residents in place, wider exits, and alarm systems designed for supervised evacuation. Your city’s building department and the state fire marshal both weigh in; we schedule for both from the start.
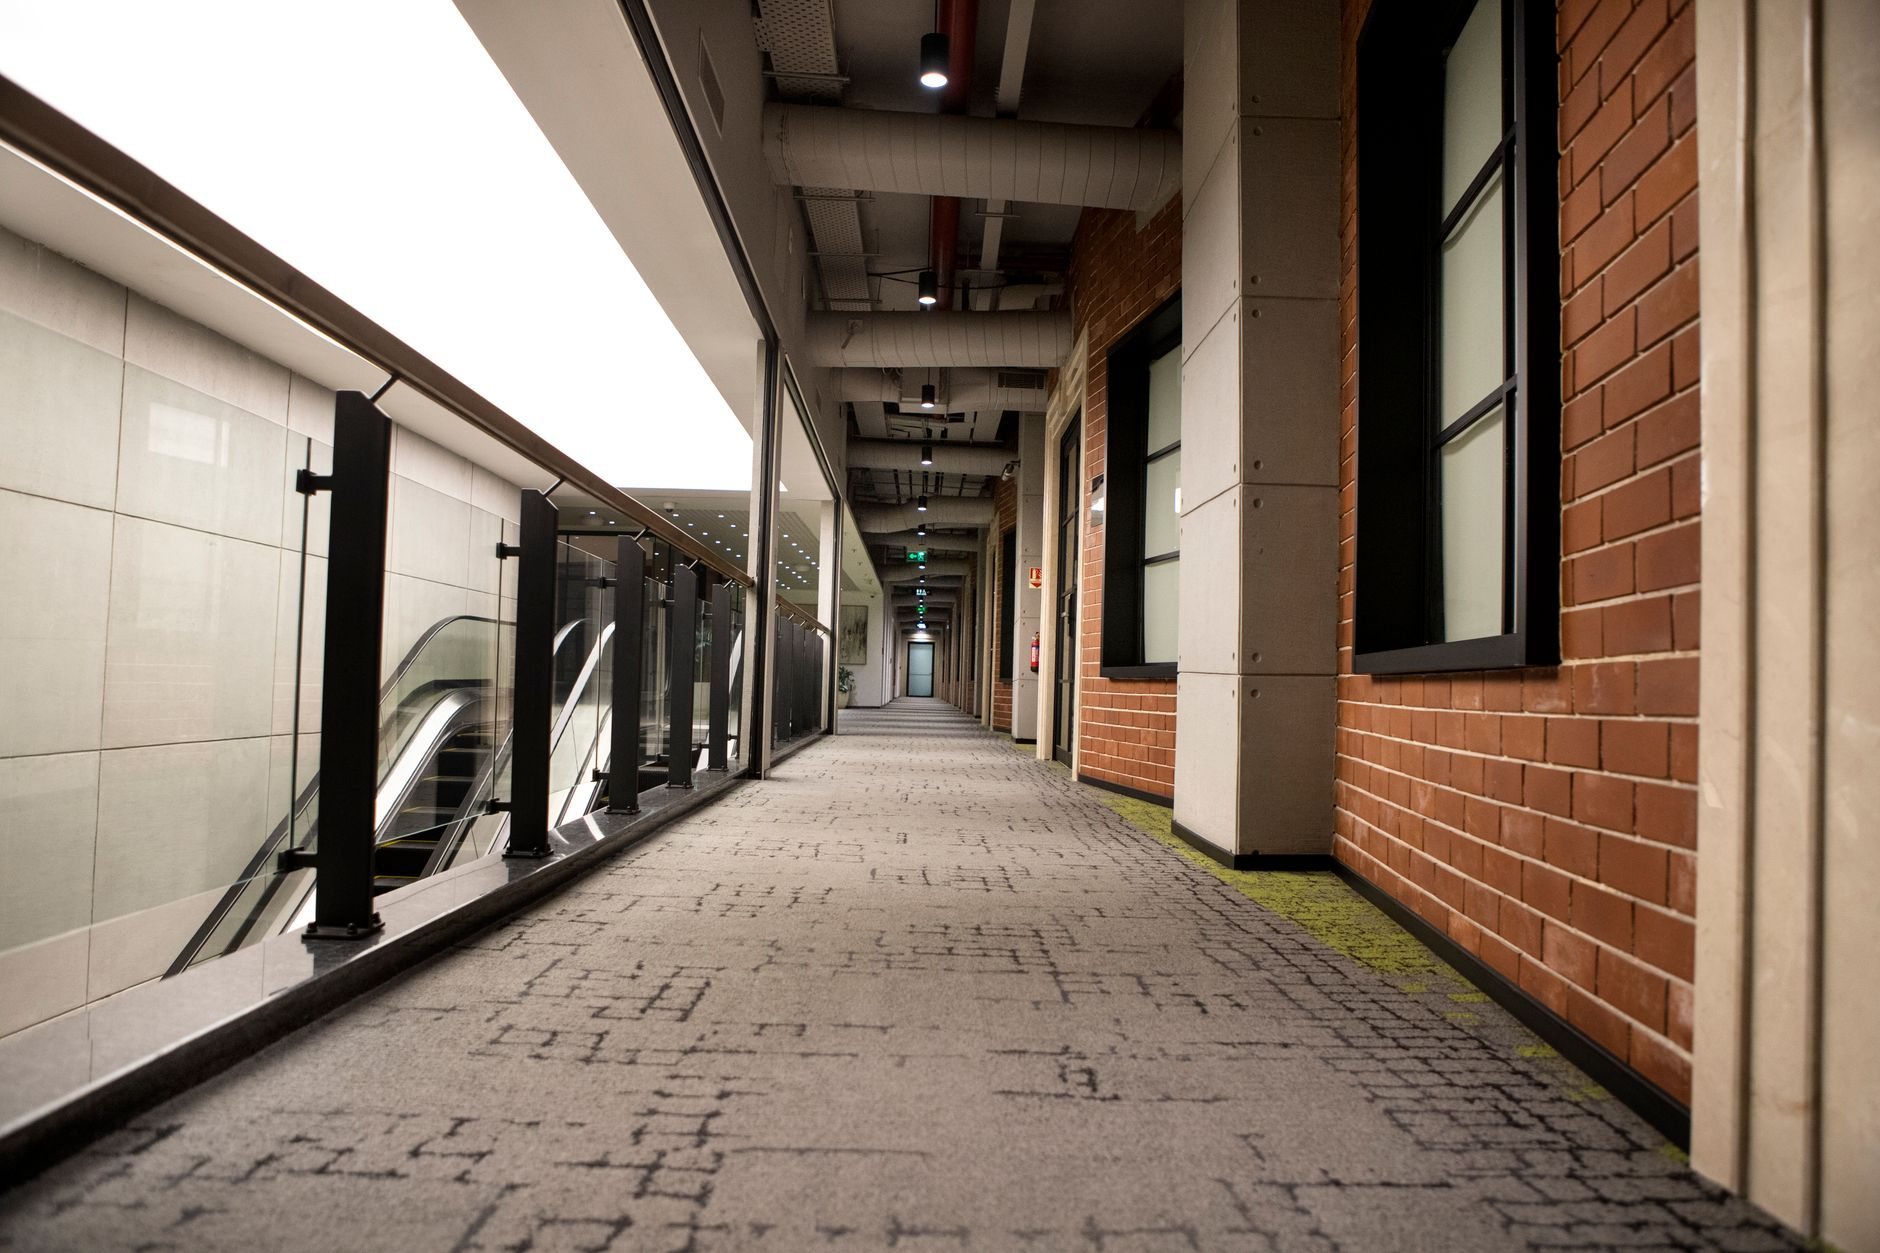
Inside, the work is measured in inches: corridors carry continuous handrails and clear width for two wheelchairs to pass; doorways get wider openings and lever hardware. Bathrooms are built around curbless roll-in showers with fold-down seats, grab-bar blocking in every wall, and slip-resistant flooring with flush transitions — a quarter-inch threshold is a fall risk in this building type. The ADA’s accessibility standards are the floor for common areas, not the ceiling; good senior design exceeds them in the private units, where ADA technically doesn’t reach.
Then there’s the systems layer apartments never carry: nurse-call rough-in through every resident room and bathroom, emergency power sized to keep life safety, refrigeration, and partial HVAC running, a commercial kitchen with hood, grease interceptor, and health-department review, and door-control hardware in memory-care wings. Electrical, plumbing, HVAC, fire suppression, and low-voltage systems are performed by licensed trade partners — Grandview holds the contract and manages them; we coordinate, sequence, and quality-check their work within your project. Nurse call, access control, and fire alarm all want the same ceiling space, and they must be sequenced before drywall, not after.
Utah conditions that shape senior facilities
Three local realities shape nearly every senior project we plan. Exterior walkways and drop-off aprons must stay flat and slip-resistant through the Wasatch Front’s 100-plus freeze-thaw days a year — air-entrained concrete, drainage that keeps meltwater off pedestrian paths, snowmelt at entries where the budget supports it. Residents with walkers don’t negotiate ice. Seismic design near the Wasatch fault matters more when occupants can’t self-evacuate: generators, rooftop units, and water heaters get engineered anchorage with special inspection. And the building permit is only half the approvals — the facility needs its state health-facility license before residents arrive, a survey that checks call systems and bathing rooms. We build that walkthrough into closeout so certificate of occupancy and license readiness land together.
What does assisted-living construction cost in Utah?
As ballpark planning numbers only: assisted-living construction along the Wasatch Front commonly runs 20–40% above comparable market-rate apartments per square foot, driven by the life-safety package, commercial kitchen, emergency power, and low-voltage systems — memory-care wings at the top of the range. Independent living without a care component sits much closer to standard multifamily construction costs. These are planning figures, not a promise.
- Occupancy classification. Crossing from residential-care to institutional review adds rated assemblies, smoke compartments, and inspection scope.
- Kitchen and dining program. A full commercial kitchen is a six-figure decision; a warming kitchen served by a commissary is not.
- Emergency power scope. Life-safety-only generators cost far less than ones sized to carry HVAC through an outage.
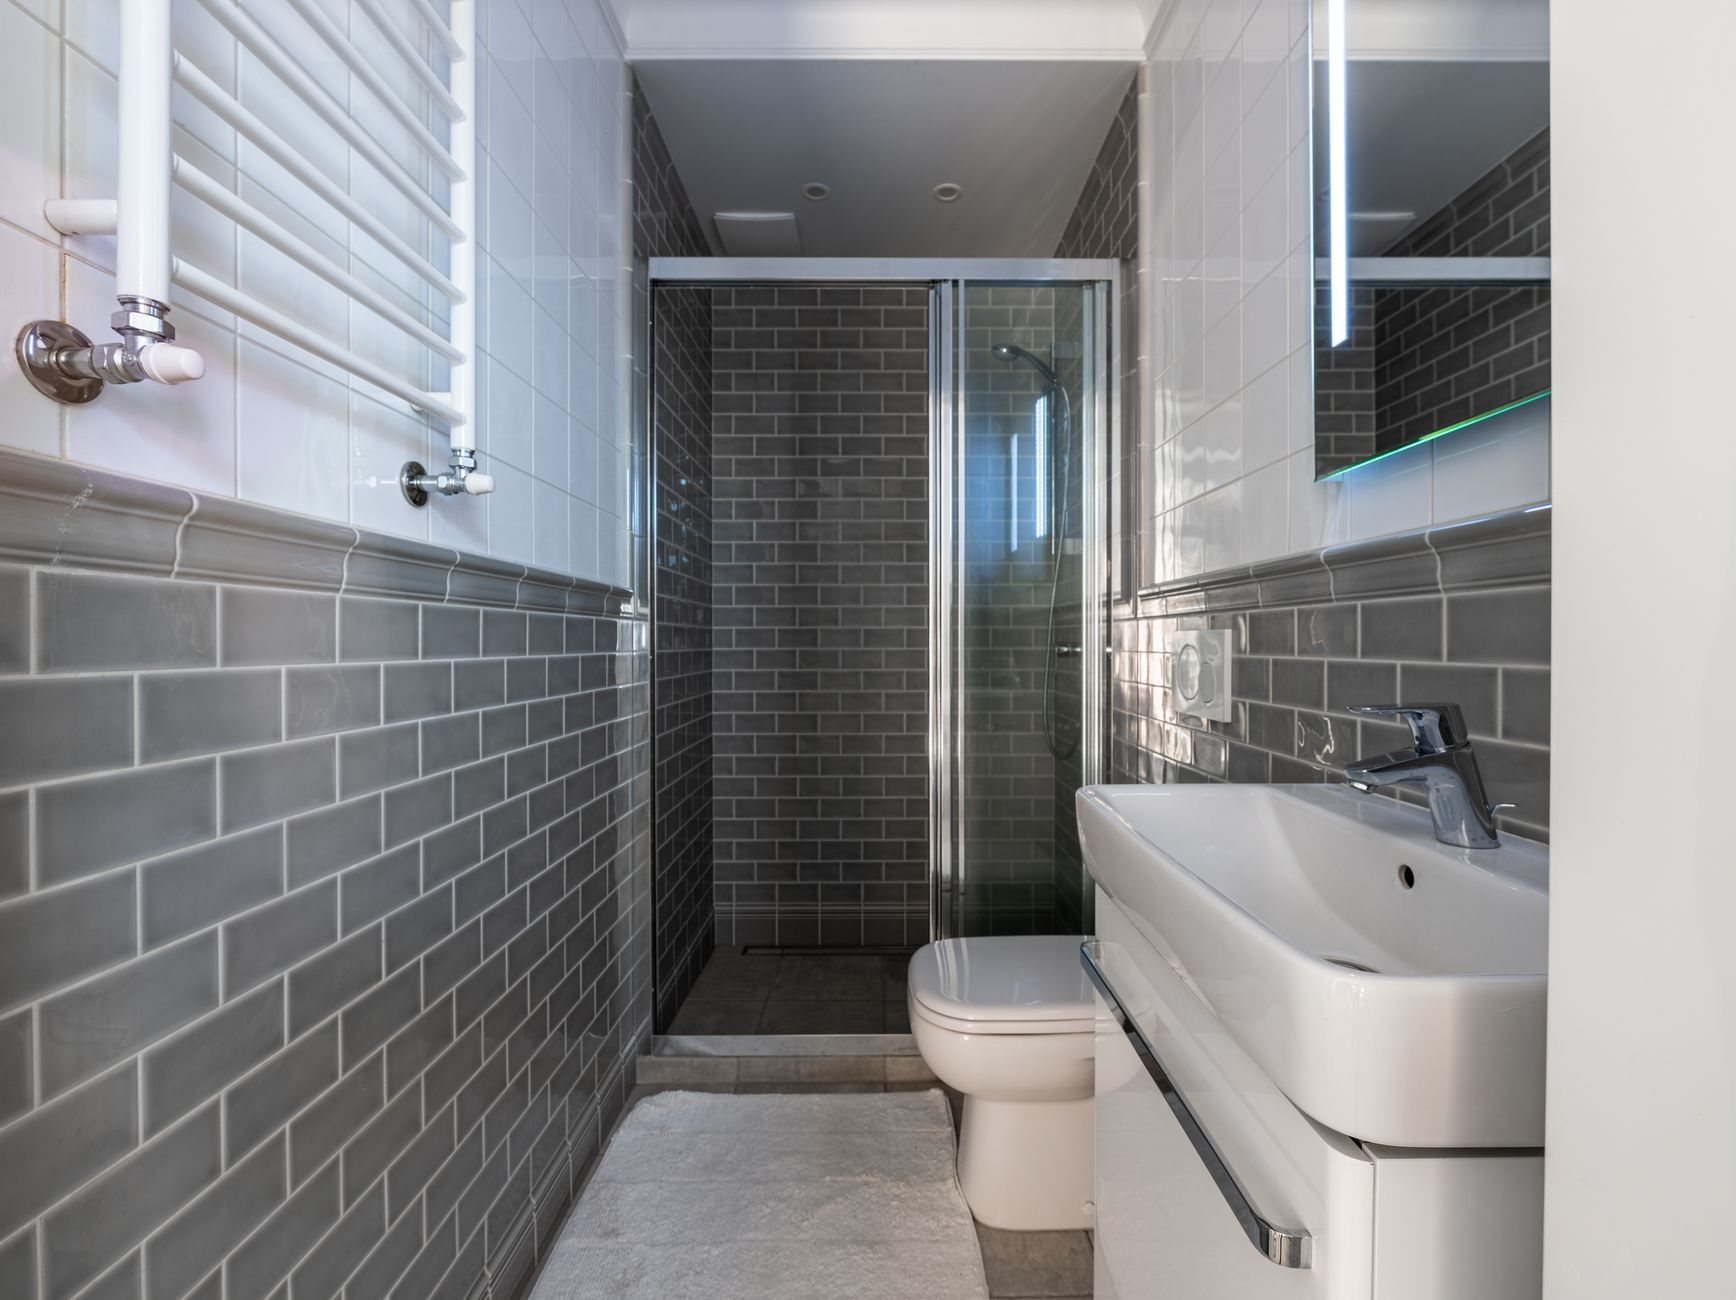
- Bathing rooms and unit bathrooms. Roll-in showers, blocking, and slip-resistant finishes make these the most expensive square feet in the building.
- Memory-care security. Controlled egress, delayed-egress hardware, and secured courtyards add cost per bed.
The honest sequence is a consultation, then a budget range against your care model, then an estimate once plans and a soils report exist — the same discipline behind all of our new construction, with bed-count and pro-forma questions settled during preconstruction and estimating.
Questions we actually get
What’s the biggest schedule risk on an assisted-living build?
The approvals stack. You’re coordinating the city’s building department, the state fire marshal, the health department for the kitchen, and the state licensing survey — each with its own queue. A building can hold certificate of occupancy and still sit empty waiting on its operating license, so we sequence licensing prerequisites into closeout.
Do assisted-living facilities need fire sprinklers and a generator?
Sprinklers, yes — residential-care and institutional occupancies require them, designed around the defend-in-place strategy. Emergency power is required for life-safety systems; how far it extends into HVAC and kitchen loads is an owner decision with real cost consequences. Verify specifics for your resident count with your city’s building department early.
Can you convert an existing apartment building to assisted living?
Sometimes, but it’s a change of occupancy, not a remodel. Corridors, exits, rated assemblies, sprinkler coverage, and accessibility all get re-evaluated against the stricter classification, and many buildings can’t absorb that economically. We’ll assess the building before you buy it — that answer is worth far more before closing than after.
What moves cost the most between independent living, assisted living, and memory care?
The care model. Independent living prices like apartments with better common areas. Assisted living adds the life-safety package, commercial food service, nurse call, and emergency power. Memory care layers on secured egress and enclosed outdoor space. Each step up adds cost per bed — and changes the state license you must hold.
Tell us about your senior project
We reply within a couple of hours during business hours — a day at most. You’ll get a straight read on occupancy path, licensing sequence, and a realistic budget range before anyone commits to anything.