
Garden-style apartment construction in Utah County
Garden-style apartments are two- and three-story wood-framed walk-up buildings arranged around surface parking — the workhorse of Utah County rental development. Grandview Contractors builds them under Utah DOPL B100 license #14282236-5501, from mass grading through building-by-building occupancy.
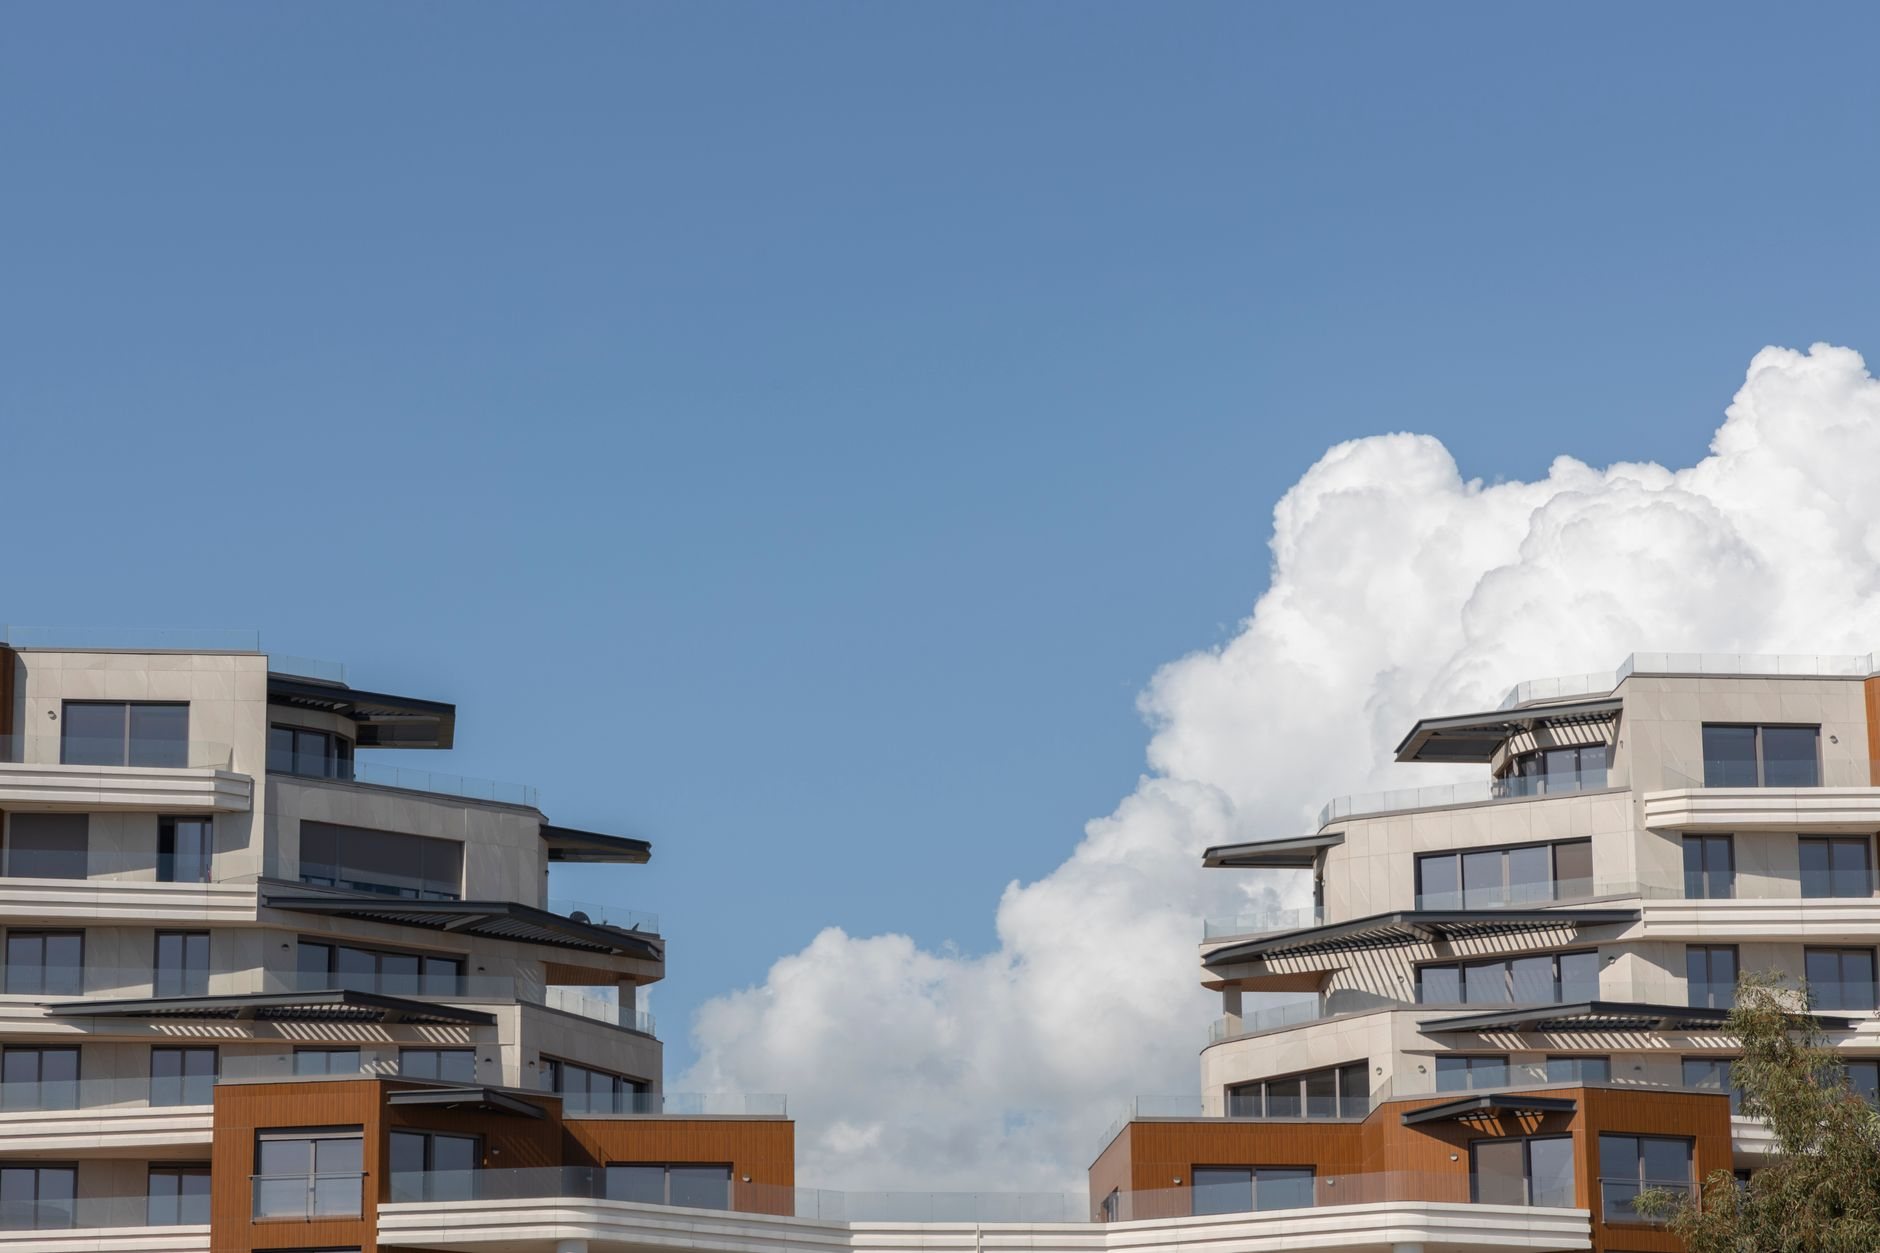
When garden-style is the right building type
Garden-style pencils when land is available and vertical construction isn’t forced on you. If your parcel holds surface parking at the city’s required ratio and still fits your unit count, a walk-up community is almost always the cheapest cost-per-door in multifamily construction: no elevators, no structured parking, no concrete deck.
The nearest alternatives each answer a different constraint. A townhome row fits when units will be sold or platted individually — side-by-side, no one living above anyone. Mid-rise multifamily takes over when land cost demands four or five stories, elevators, and interior corridors. And podium construction is what happens when parking has to go under the building instead of beside it. Garden-style is what you choose when the ground lets you spread out — which, across much of Utah County, it still does.
What the work actually involves
A garden-style community is really two projects sharing a fence: a horizontal one and a vertical one. The horizontal project — mass grading, utilities run building to building, fire-access lanes, surface parking, and stormwater detention — is a far bigger budget share than on a single-building job. Utah’s summer monsoon cloudbursts make the stormwater design earn its keep: several acres of new asphalt shed a lot of water in twenty minutes, and the detention basin is sized for exactly that. The parking and walks are also the largest flatwork package on the job, poured with air-entrained mixes because the Wasatch Front runs 100-plus freeze-thaw days a year and unprotected concrete spalls.
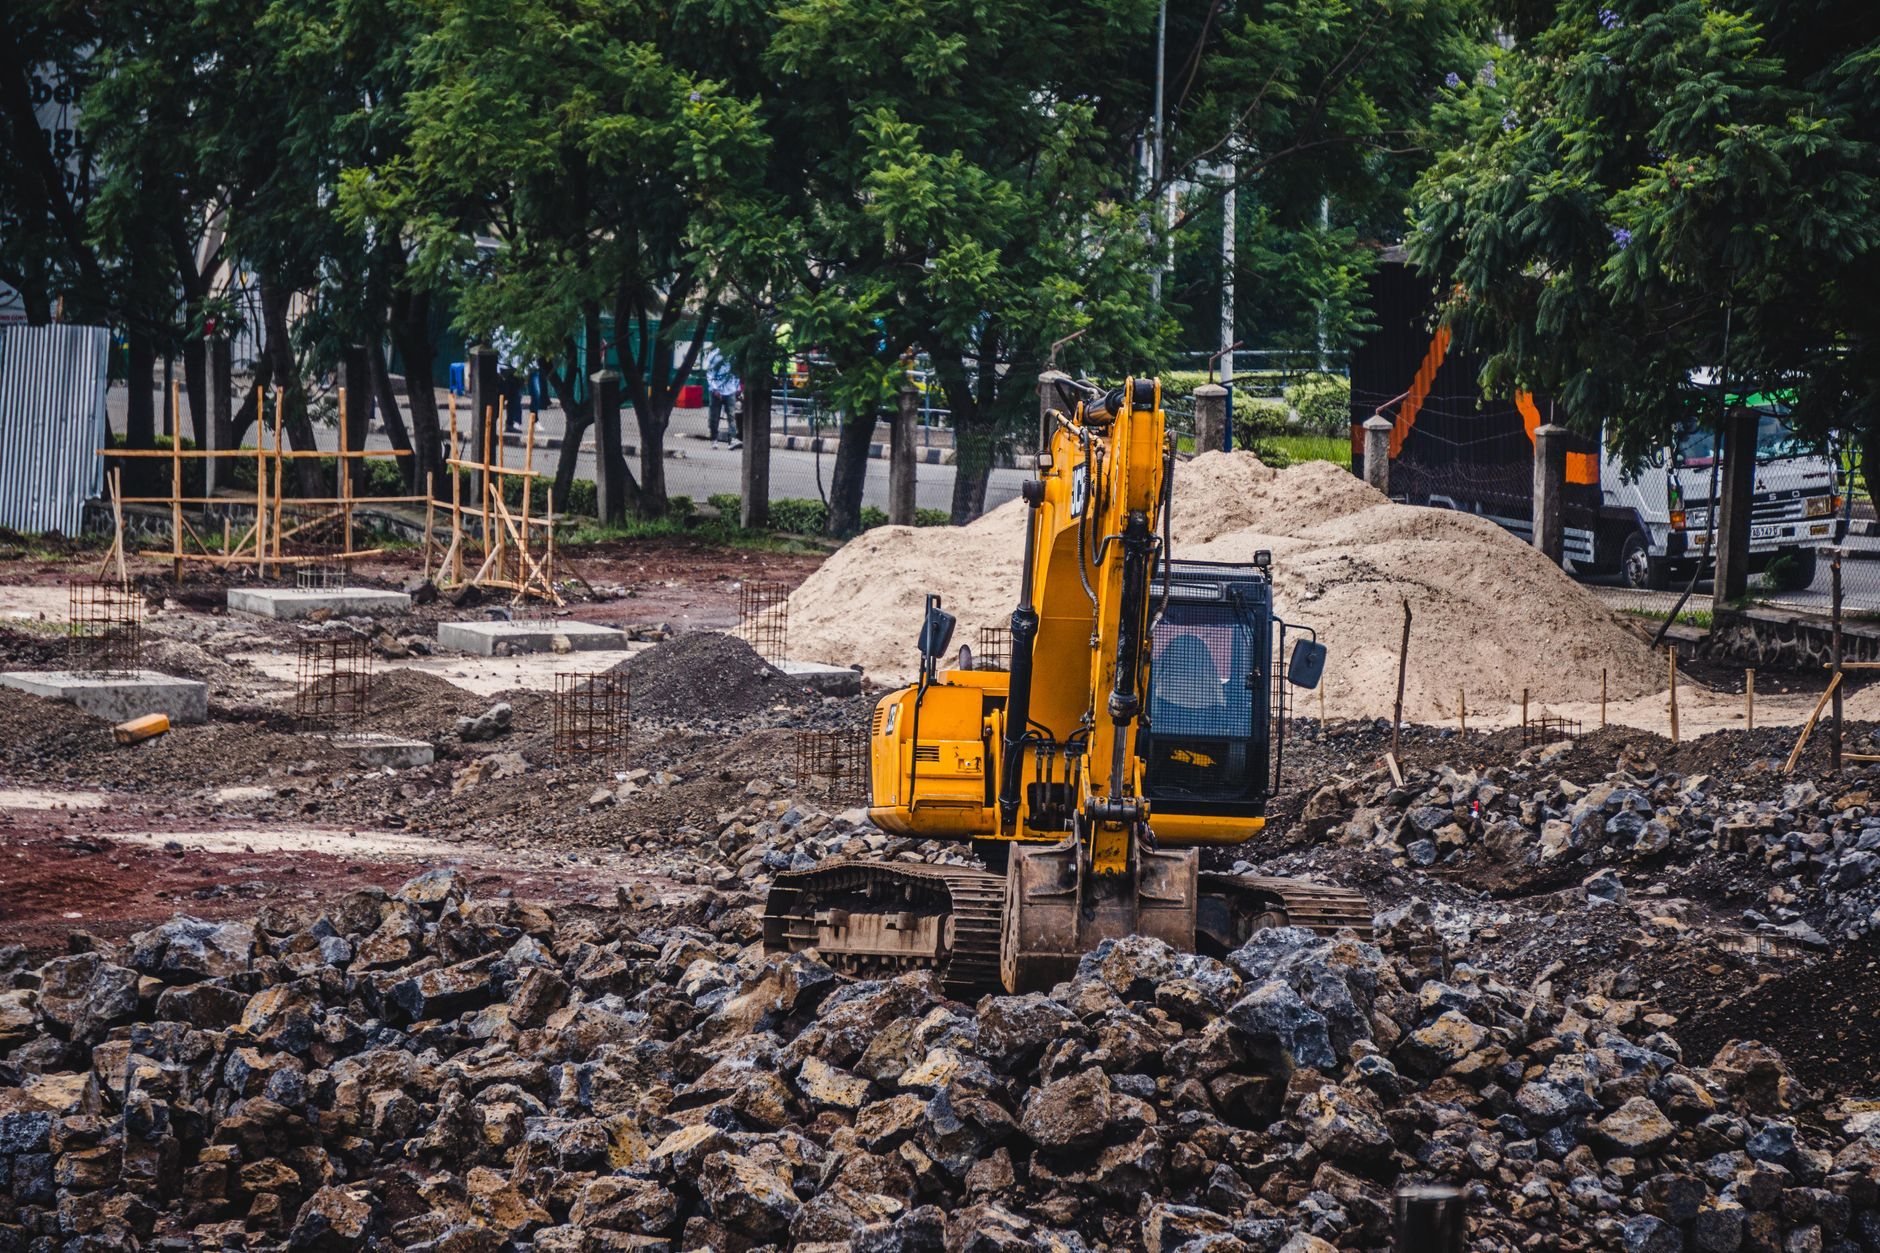
The vertical project is repetition, deliberately. Each building typically sits on a slab-on-grade foundation with radon-ready sub-slab rough-ins — cheap during the pour, expensive after drywall in Utah’s high-radon geology, which is why the EPA’s radon guidance favors building mitigation-ready from the start. Above the slab: identical truss packages, stacked plumbing walls, and the two assemblies that define walk-up construction — rated breezeway and exterior-stair enclosures, and the floor-ceiling assemblies between stacked flats. That floor-ceiling sandwich is where sound and fire performance live; skimp on it and every tenant above a tenant becomes a complaint. And because walk-ups have no elevator, accessibility lands on the ground floor — those units carry the adaptable-design features, and grading has to deliver accessible routes from parking to their doors.
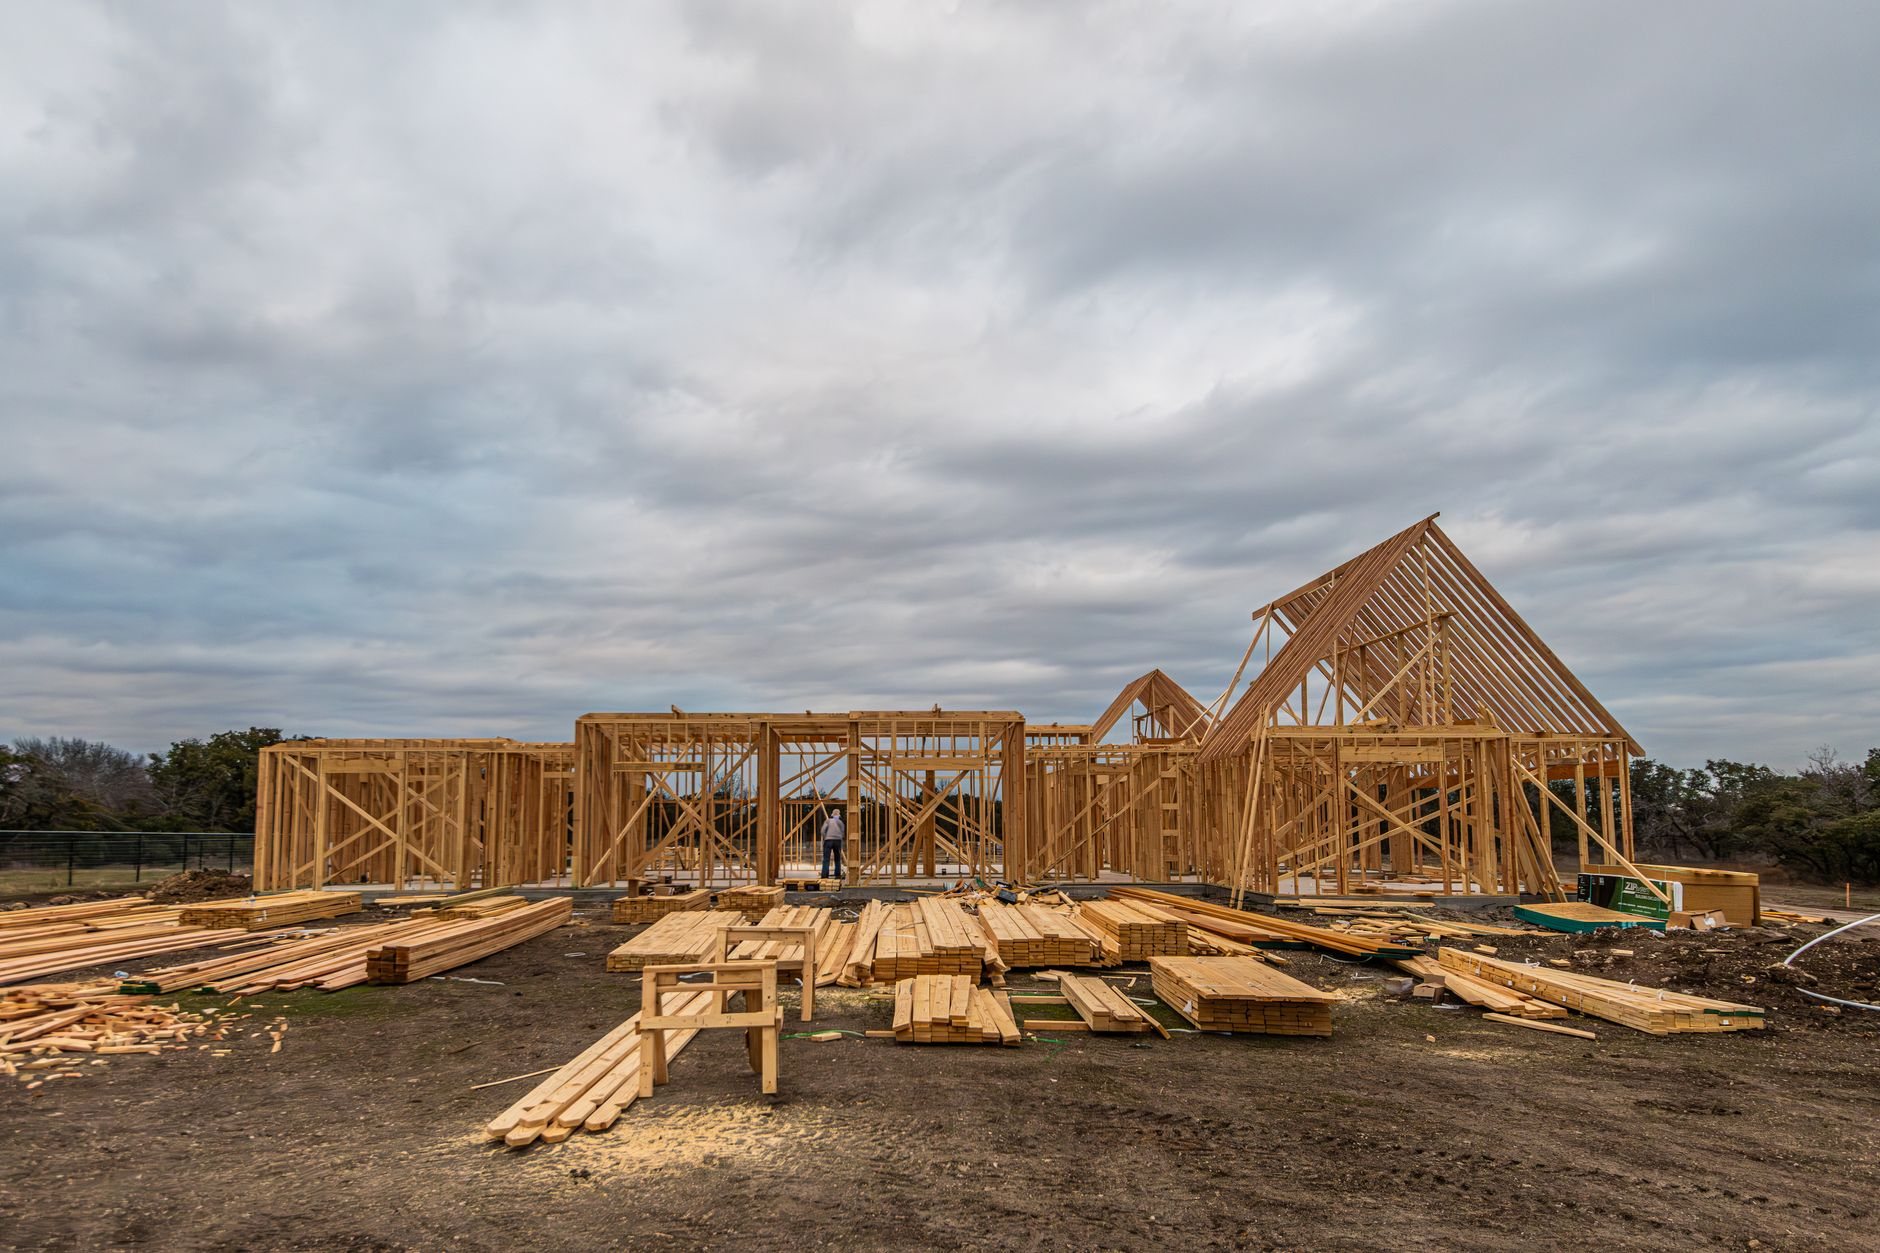
Phasing: the advantage single buildings don’t have
Multiple detached buildings mean you can build, inspect, and lease in waves. Building A can hold its certificate of occupancy and start collecting rent while Building C is still in framing — shortening the distance between first dollar out and first dollar in. We sequence the site so occupied buildings keep clean access and parking while construction traffic works the far end, and the phasing plan is drawn before grading starts. We see dependencies before they become delays.
Electrical, plumbing, HVAC, and fire-sprinkler work is performed by licensed trade partners: Grandview holds the contract and manages them — coordinating, sequencing, and quality-checking rough-ins unit by unit so the same inspection lands the same way every time. Seismic detailing runs through all of it: the Wasatch fault means engineered shear walls, holdowns, and anchorage with special inspections, repeated identically across every building.
What does garden-style construction cost in Utah?
As ballpark planning numbers only: wood-framed garden-style product along the Wasatch Front commonly lands around $140 to $190 per square foot in hard vertical costs — the low end of multifamily — but the site package on a multi-building parcel adds a meaningful share on top, and it varies more than the buildings do. Your soils report, city, and site plan set the real number.
- Site development share. Utilities run to six buildings cost more than to one; long runs or off-site improvements move the number fast.
- Buildings versus units. Twelve units in two buildings beats twelve in four — every added building brings its own foundation, roof, and connections.
- Breezeway and stair count. Exterior stairs and rated breezeways are the priciest framing on the job; unit plans that share them pencil better.
- Carports and garages. Surface parking is the baseline; carports add cost but also rent premiums — a pro forma question, not a construction one.
- Impact fees per unit. In fast-growth Lehi, Saratoga Springs, and Eagle Mountain these are a real per-door line item, and they differ from Provo or Orem schedules.
- Amenity scope. A clubhouse, pool, or playground is effectively another small building on the schedule and budget.
The honest sequence: consultation, budget range, estimate once plans and a geotechnical report exist, then a fixed-price proposal. If you’re holding the asset long-term, our build-to-rent page covers how a fifteen-year hold changes the spec.
Questions we actually get
How many stories can a garden-style building be?
Three stories is the practical walk-up ceiling. Above that, elevator and exit requirements generally push you into mid-rise territory, with a different structural and cost profile. Most Utah County garden-style product is two or three stories over slab-on-grade, and that limit is what keeps the cost per door low.
What’s the biggest budget surprise on a garden-style site?
The horizontal work. Owners budget the buildings carefully and underestimate grading, multi-building utility runs, stormwater detention, and parking. Soils are the second surprise — collapsible or expansive bench soils can force over-excavation across the whole pad plan, not just one footprint. A geotechnical report before design is the cheapest insurance on the job.
Can tenants move in while you’re still building?
Yes — that’s one of garden-style’s core advantages. Each building gets its own certificate of occupancy, so completed buildings lease while later phases are under construction. We plan access, parking, and fencing so occupied buildings stay separated from active work, and sequence noisy operations around lease-up.
Do stacked units need special floor construction?
Yes. Floor-ceiling assemblies between stacked flats must meet fire-resistance and sound ratings under current Utah-adopted code — typically gypsum concrete or a double subfloor, resilient channel, insulation, and a rated ceiling. It’s the assembly tenants judge your building by, so we treat sound detailing as structure, not finish; verify specifics with your city’s building department.
Have a parcel that could hold a walk-up community?
We reply within a couple of hours during business hours — a day at most. You’ll get a straight read on site layout, building count, and budget range before anyone commits to anything. The wider ground-up picture starts at new construction.