
Podium construction
Podium construction stacks wood-framed residential floors over a concrete deck that typically holds parking, retail, or lobby space — the building type behind most of Utah’s new urban infill. Grandview Contractors builds podium projects across Utah County and the Salt Lake Valley under Utah DOPL B100 license #14282236-5501, from the concrete package through the wood floors above it.
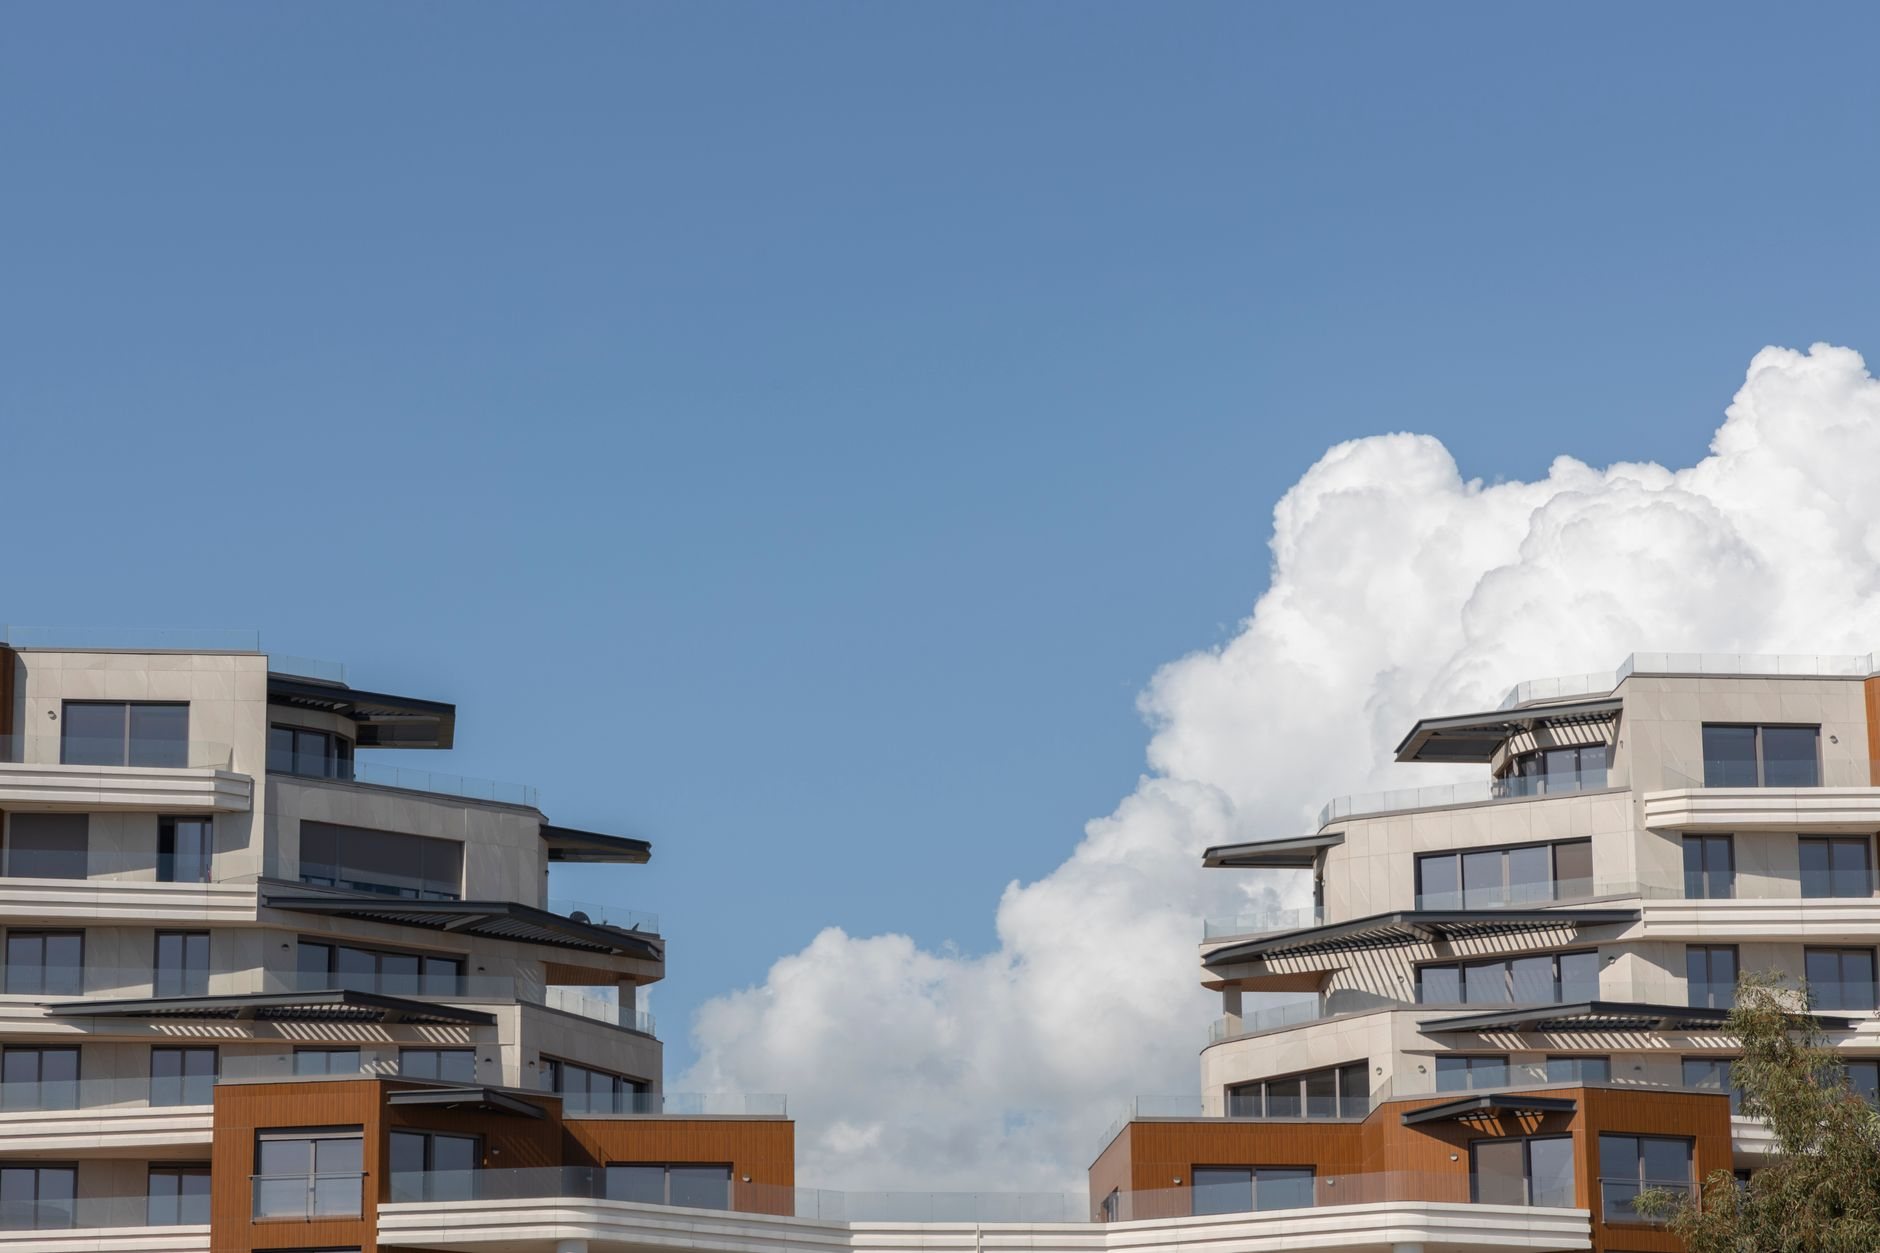
When a podium pencils — and when it doesn’t
A podium exists to solve one problem: getting parking and density onto ground too expensive or too tight for surface stalls. The current Utah-adopted code treats the concrete podium and the wood building above it as separate structures divided by a fire-rated horizontal assembly, which is what lets four or five wood-framed stories sit legally on top of a parking level. That’s how a quarter-acre downtown parcel carries forty units instead of twelve.
If your parcel has room for surface parking, a garden-style walk-up almost always pencils better — the podium’s concrete package is a budget category of its own. If you’re going taller than three walk-up stories regardless of parking, the podium question folds into the broader mid-rise multifamily conversation, where podium framing is the dominant structural strategy along the Wasatch Front. The ownership model is a separate decision — podium buildings work as rentals or as for-sale condominiums.
The honest test is land math. When the dirt under each stall costs more than the concrete to stack it, the podium wins. We’ll run both schemes against your pro forma during preconstruction and estimating so the answer comes from numbers, not instinct.
What a podium build actually involves
The sequence starts below grade. Column loads on a podium are concentrated in a way a wood walk-up never produces, so the geotechnical report drives the foundation design — on Wasatch Front bench lots, collapsible and expansive soils documented by the Utah Geological Survey can mean over-excavation, structural fill, or deepened spread footings before a single column goes vertical. Tight infill sites often add shoring and dewatering to the excavation package.
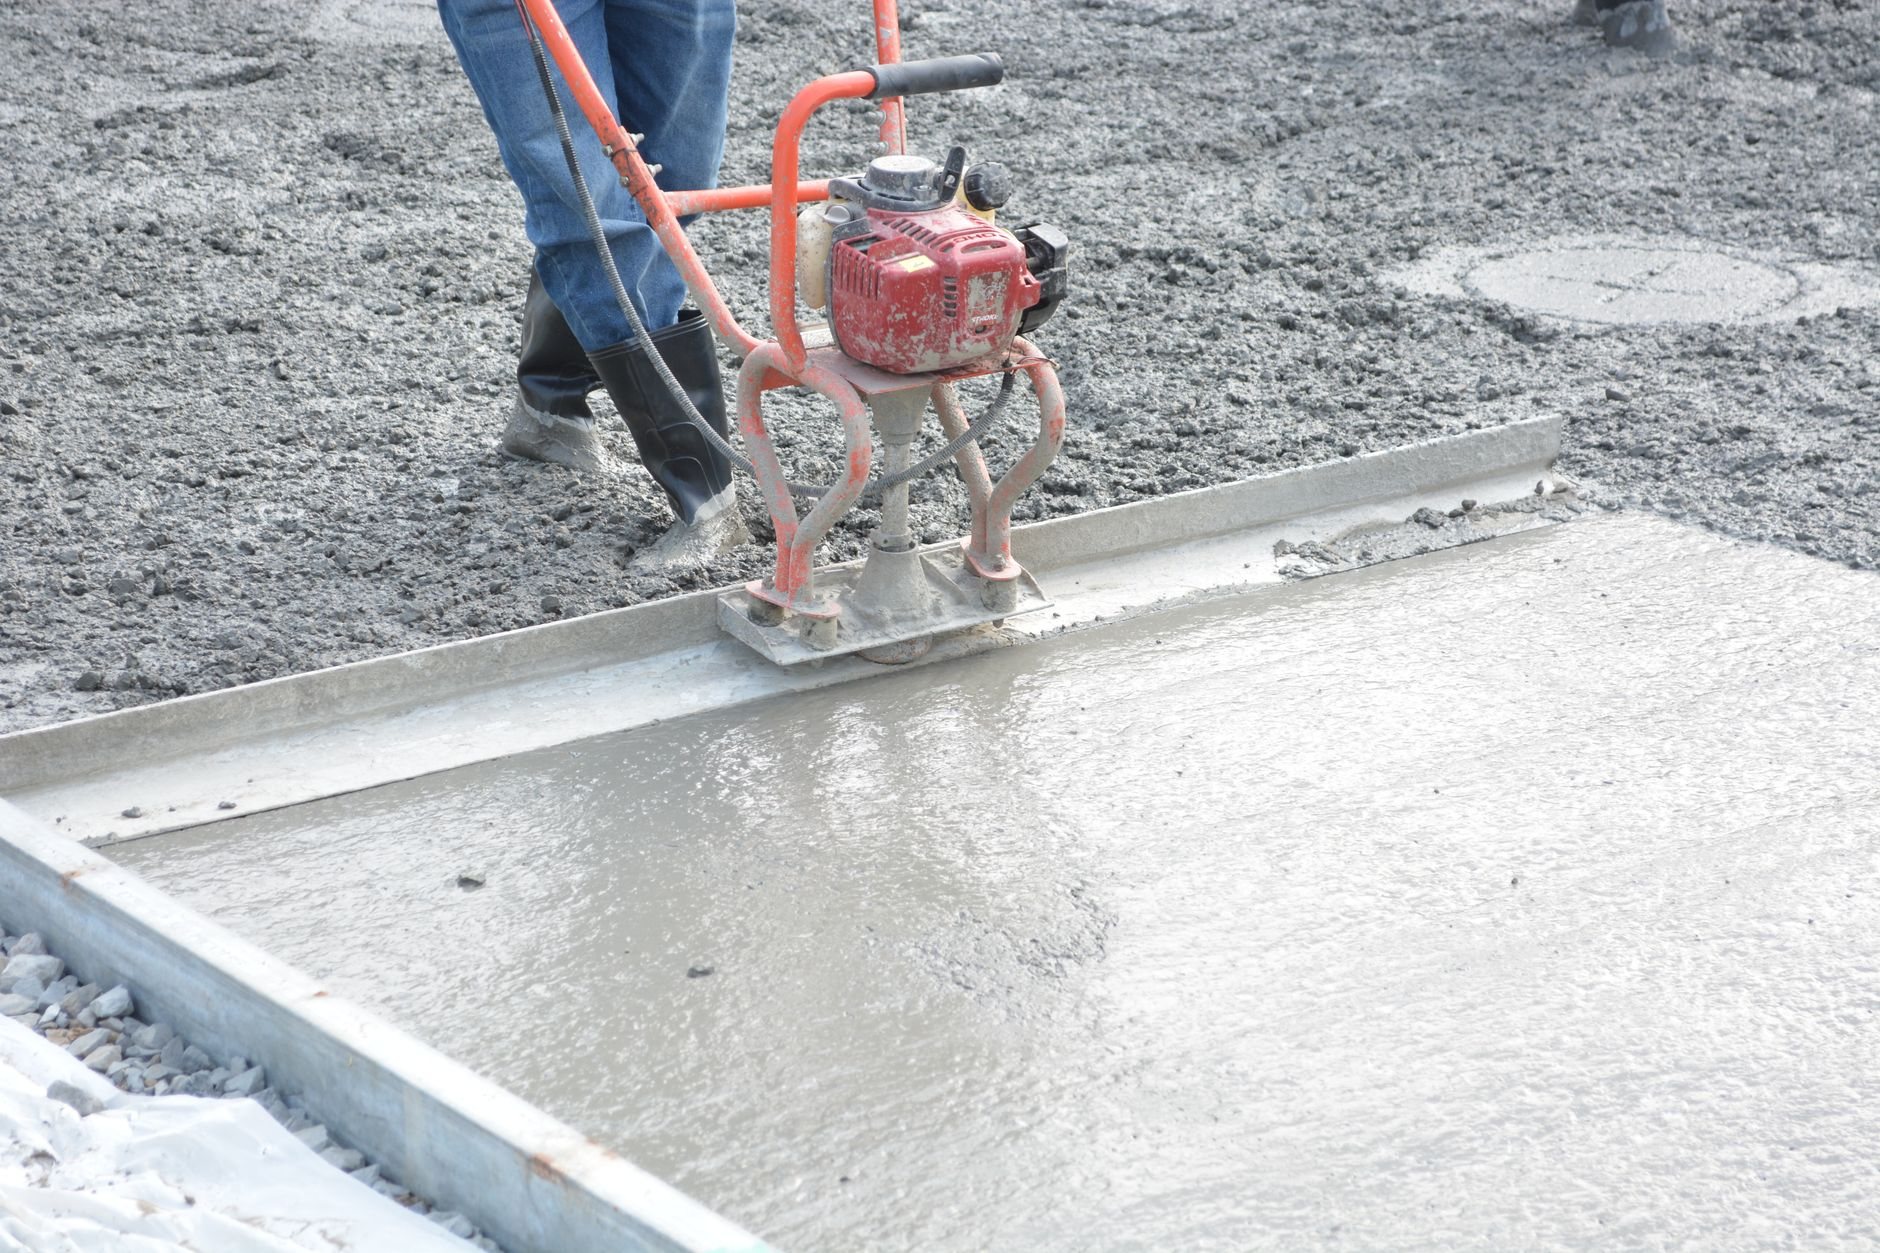
The parking level itself is cast-in-place concrete: columns, shear walls, and then the deck — usually a post-tensioned slab, because post-tensioning carries the long spans an efficient parking layout demands with less depth and less cracking than conventional reinforcing. Where the deck doubles as an exposed plaza or drive surface, it gets a traffic-rated waterproofing membrane, and the mix is air-entrained for the Wasatch Front’s 100-plus freeze-thaw days a year.
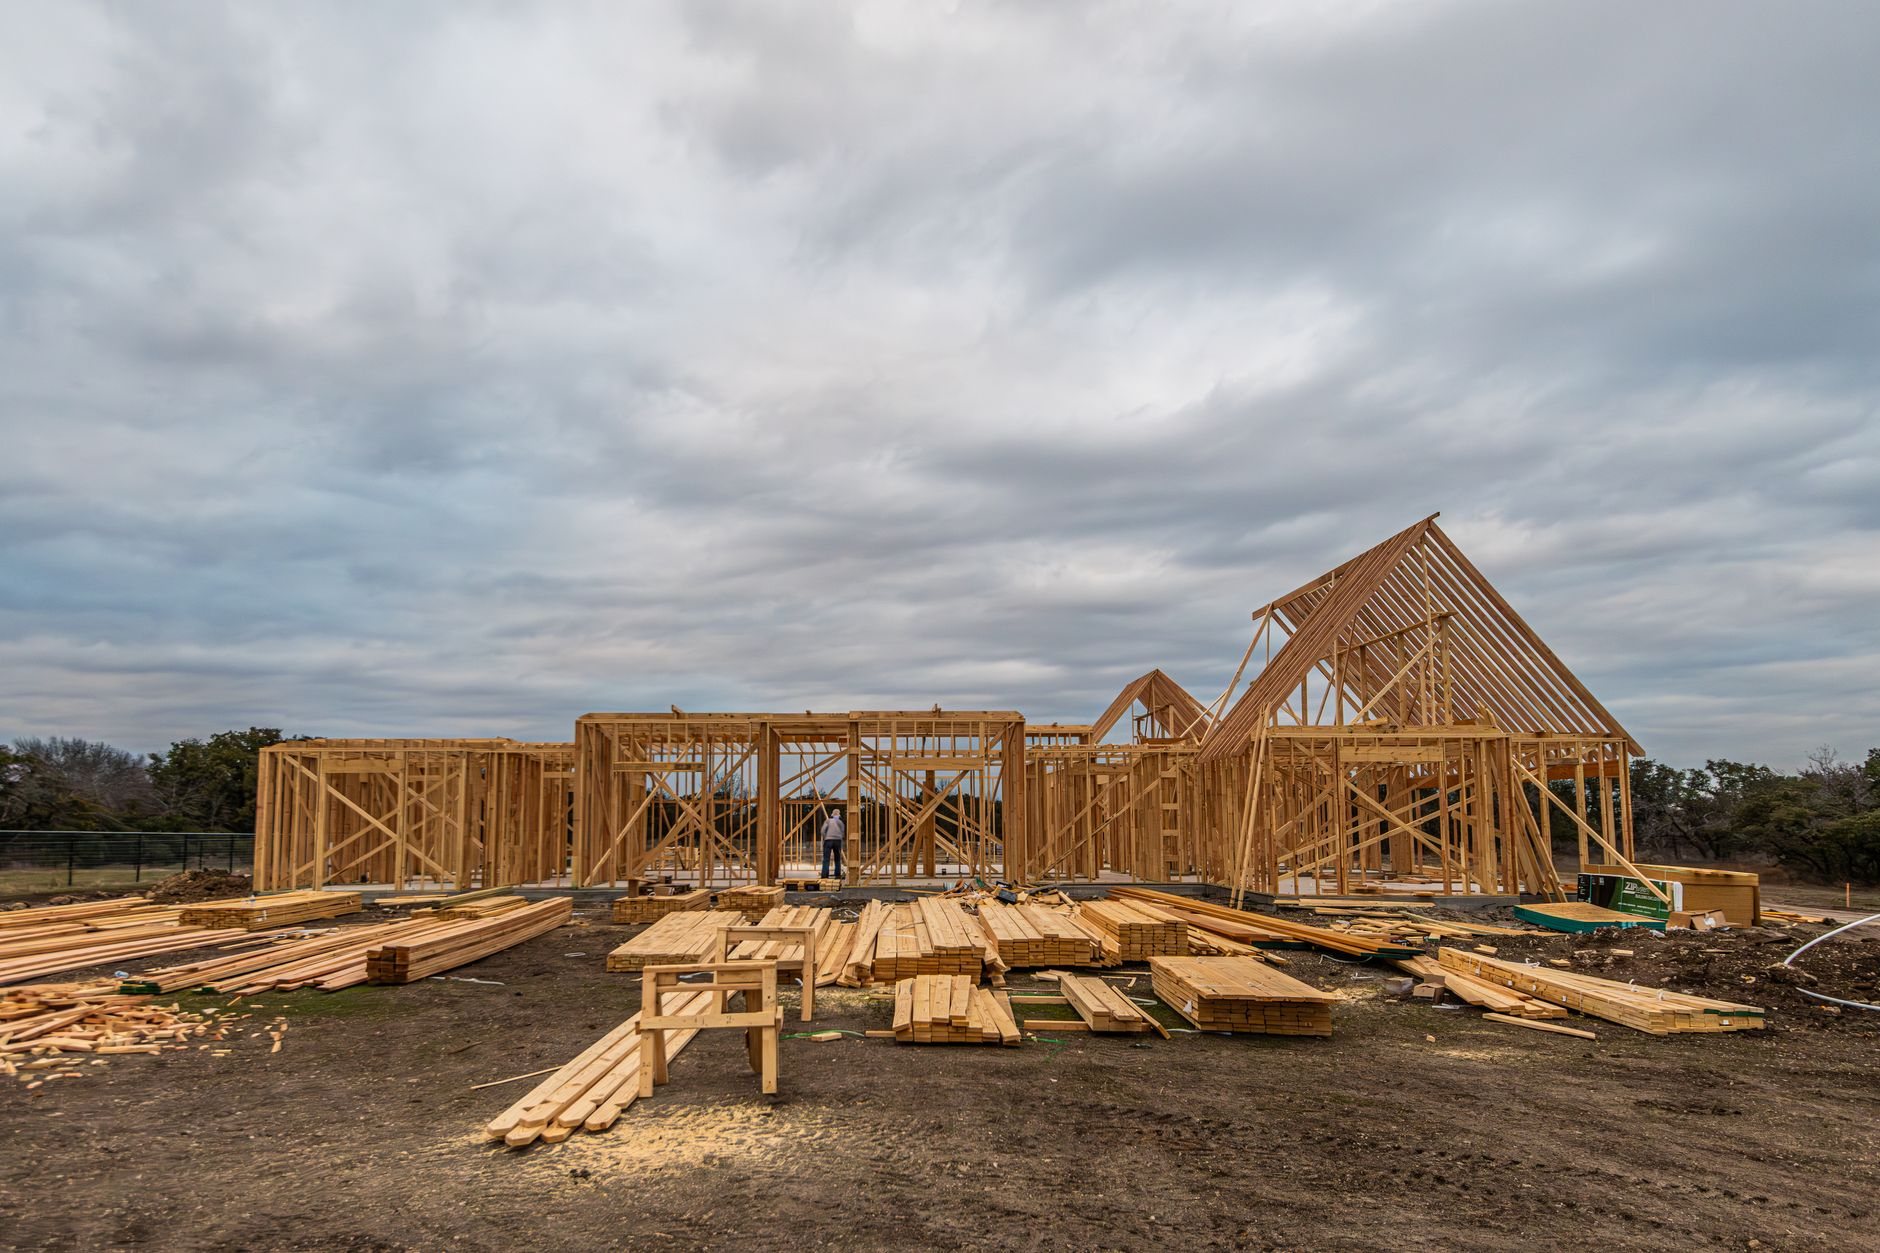
Above the deck, the building becomes wood — typically up to five stories of framing, with sprinklers throughout and rated assemblies between units. Wood framing shrinks as it dries and concrete doesn’t, so plumbing risers, exterior veneer, and window heads all need slip joints and movement details sized for that differential. MEP penetrations through the podium deck are mapped and sleeved before the pour, because core-drilling a post-tensioned slab afterward risks cutting a tendon. Electrical, plumbing, HVAC, and fire-suppression work is performed by licensed trade partners — Grandview holds the contract and coordinates, sequences, and quality-checks their work through the deck and up the building.
The podium deck is also your seismic backbone
Along the Wasatch fault, the podium slab does double duty as a transfer diaphragm: it collects lateral loads from the wood shear walls above — which rarely line up with the columns and walls below, since apartments and parking stalls follow different grids — and redistributes them into the concrete lateral system. The USGS characterizes the Wasatch Front as one of the more significant seismic zones in the Interior West, and podium transfer design is where that shows up in the drawings. Expect engineered hold-downs at the wood-to-concrete interface, welded and cast-in connections with special inspections, and a slab reinforced for forces it would never see in a milder region. We schedule those inspections into the pour sequence rather than discovering them the week of.
What moves the cost of a podium project?
As ballpark planning numbers only: the wood stories of a podium building price in the same general territory as other wood-framed multifamily, but the podium level prices like structured parking — commonly somewhere in the tens of thousands of dollars per stall along the Wasatch Front, often $30,000 to $60,000 depending on the site.
- One podium level or two. A second parking level roughly doubles the concrete package and usually adds ramps, ventilation, and deeper excavation.
- Below grade or at grade. Digging the podium in adds shoring, waterproofing, and dewatering; keeping it at grade trades those costs for lost ground-floor leasable area.
- Transfer complexity. The further the unit grid above drifts from the column grid below, the heavier and more expensive the transfer slab gets.
- Deck exposure. A fully enclosed deck needs less weatherproofing than one carrying an exposed amenity plaza with planters, pavers, and drainage.
- City and fees. Established Salt Lake City and Provo review queues run differently than fast-growth Lehi or Saratoga Springs, and impact fees per unit vary meaningfully.
The honest sequence is consultation, then a budget range, then an estimate once plans and a soils report exist, then a proposal and fixed price. For the wider set of building types this decision sits inside, start at multifamily construction or the new construction hub.
Questions we actually get
How many wood stories can sit on a concrete podium in Utah?
Typically up to five wood-framed stories above the podium under the current Utah-adopted code, with sprinklers throughout and the podium built as a fire-rated horizontal separation. Height and story limits interact with construction type and site specifics, so verify the exact envelope with your city’s building department before design gets far.
Why are podium decks usually post-tensioned?
Parking layouts want long, column-free spans, and post-tensioning delivers them with a thinner slab and tighter crack control than conventional rebar. The trade-off is discipline: every penetration gets sleeved before the pour, because core-drilling near a tendon later is expensive and risky. We map MEP penetrations during coordination, not after concrete cures.
What’s the biggest long-term risk on a podium building?
Water getting through the deck. The podium sits between occupied floors and parked cars, so a membrane failure shows up as drips, corrosion, and tenant complaints for years. Traffic-rated waterproofing, positive drainage, and air-entrained concrete suited to Utah’s freeze-thaw cycling are where we refuse to economize — it’s the cheapest insurance on the project.
Is a podium worth it compared to surface parking?
Only when land value or parking requirements force it. At a ballpark $30,000 to $60,000 per structured stall, a podium has to be cheaper than the ground it saves. On tight urban infill in Salt Lake City or downtown Provo it often is; on a suburban parcel with room to spread, a surface-parked walk-up usually pencils better. We’ll run both.
Tell us what you’re working on
We reply within a couple of hours during business hours — a day at most. You’ll get a straight read on whether a podium scheme fits your parcel, your pro forma, and your city before anyone commits to anything.