
Condominium construction in Salt Lake City
Condominium construction is ground-up multifamily built for individual sale — each unit separately owned, the building and grounds held in common by the HOA the project creates. Grandview Contractors builds condo projects across Salt Lake and Utah County under Utah DOPL B100 license #14282236-5501 (verifiable at dopl.utah.gov), with the documentation discipline a for-sale building demands.
When a condo building is the right product
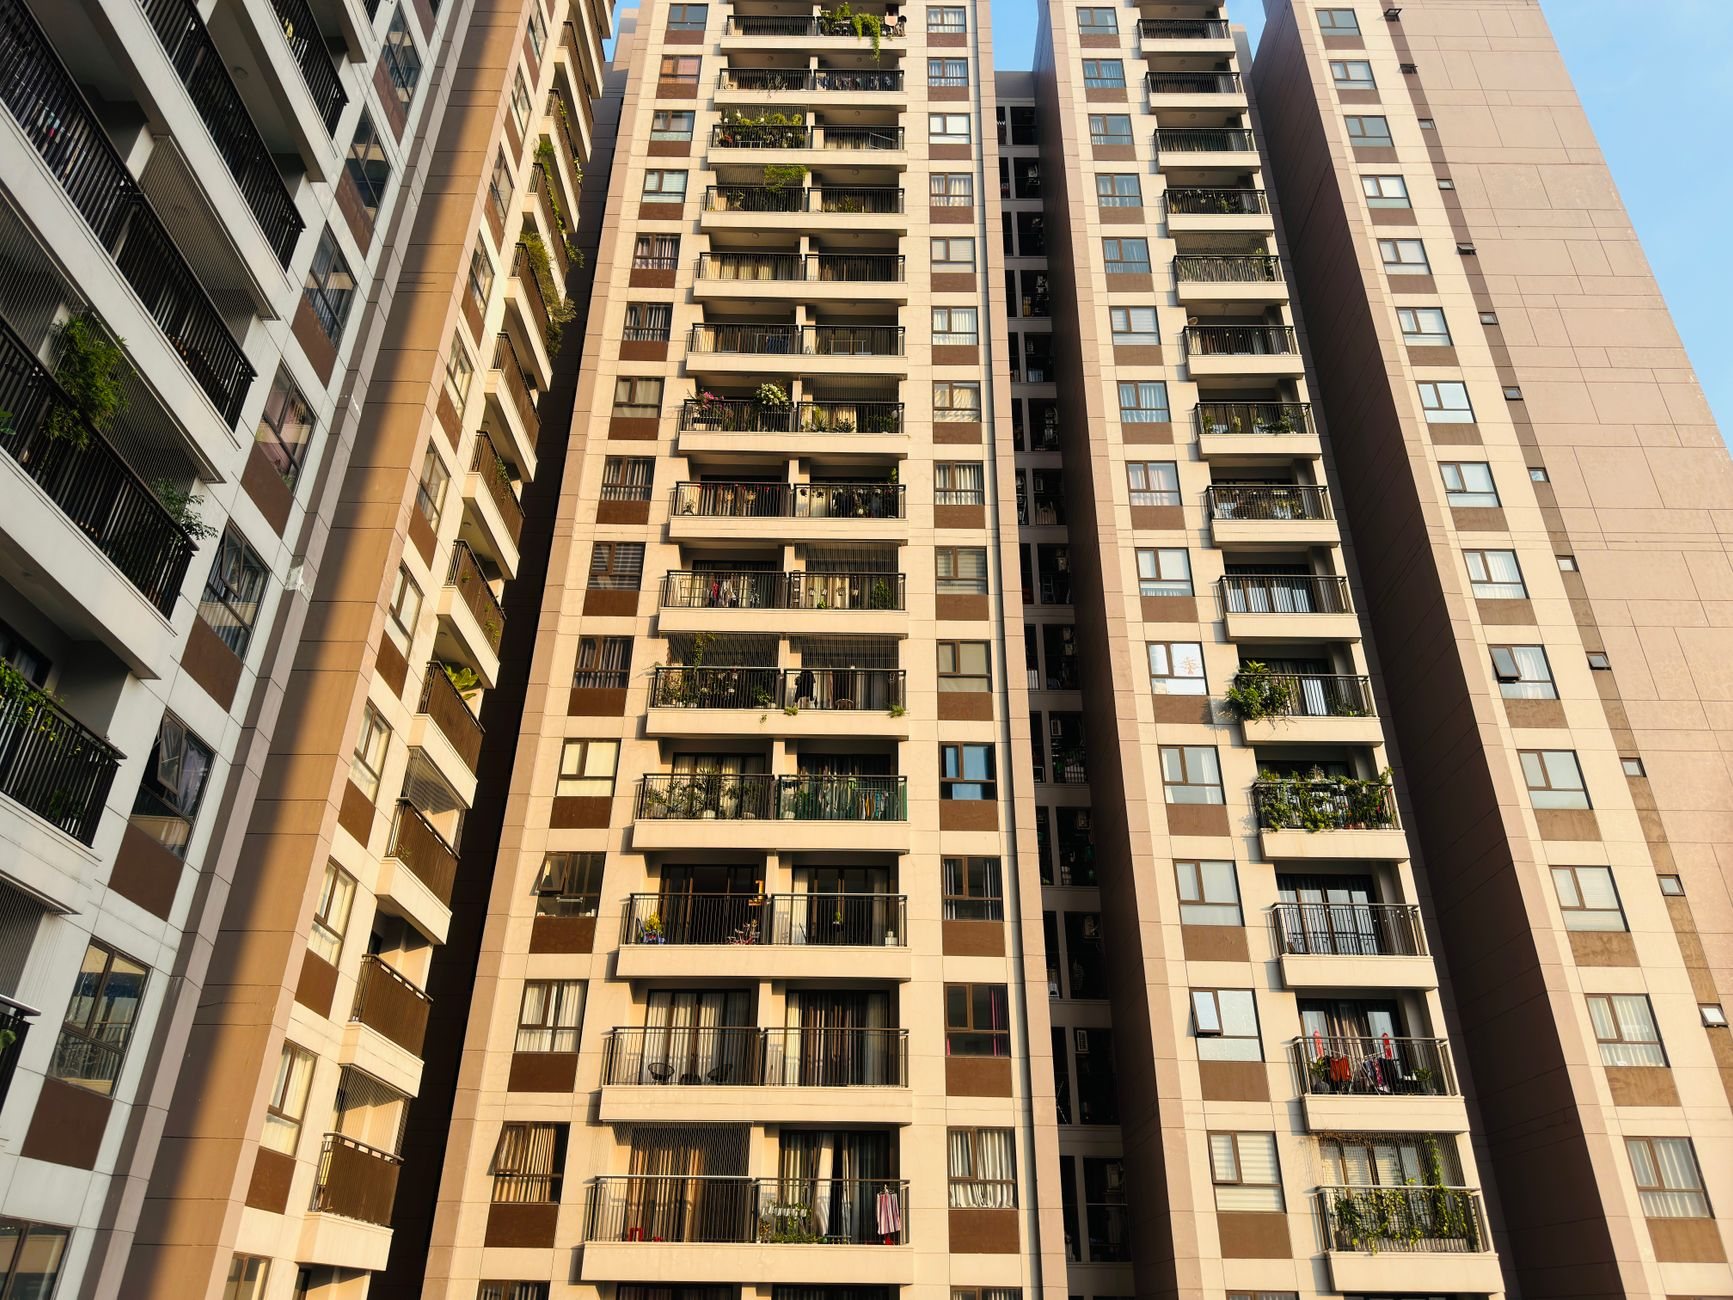
A condominium makes sense when your market wants to own, not rent, and the land is too expensive or too dense for fee-simple lots. If each buyer can own their own ground under a shared wall, townhome and rowhome construction is usually simpler: no shared structure above or below, a lighter HOA, easier financing. When units stack — flats over flats, shared corridors, one roof over many owners — you’re in condominium territory, and the project needs a recorded condominium plat and declaration under Utah’s Condominium Ownership Act before a single unit can close.
If the plan is to hold and rent rather than sell, build-to-rent construction is the better frame — same shell, different spec priorities. When the site pushes past three or four stories or wants parking under the building, the conversation shifts toward mid-rise multifamily or podium construction; plenty of Salt Lake condo projects are both.
What condominium construction involves
Legally, a condo buyer owns the air space inside their unit; the structure, envelope, corridors, and grounds become common elements owned by everyone. That boundary line — drawn on the condominium plat, unit by unit — is also a construction line. We build to it deliberately.
Separation you can’t hear through. A tenant tolerates a thumping ceiling; an owner litigates it. Party walls and floor-ceiling assemblies get designed for sound performance beyond bare code minimums — resilient channel or double-stud walls, gypsum-concrete underlayment over acoustic mat, sealed penetrations — and we protect those assemblies through rough-in, because one careless electrical box can short-circuit an entire rated wall.
Independent everything. Each unit gets separately metered power and gas, its own water shutoffs, and mechanical equipment an owner — not a landlord — will maintain. Shared systems get valving and access laid out so the HOA can service common lines without entering someone’s living room.
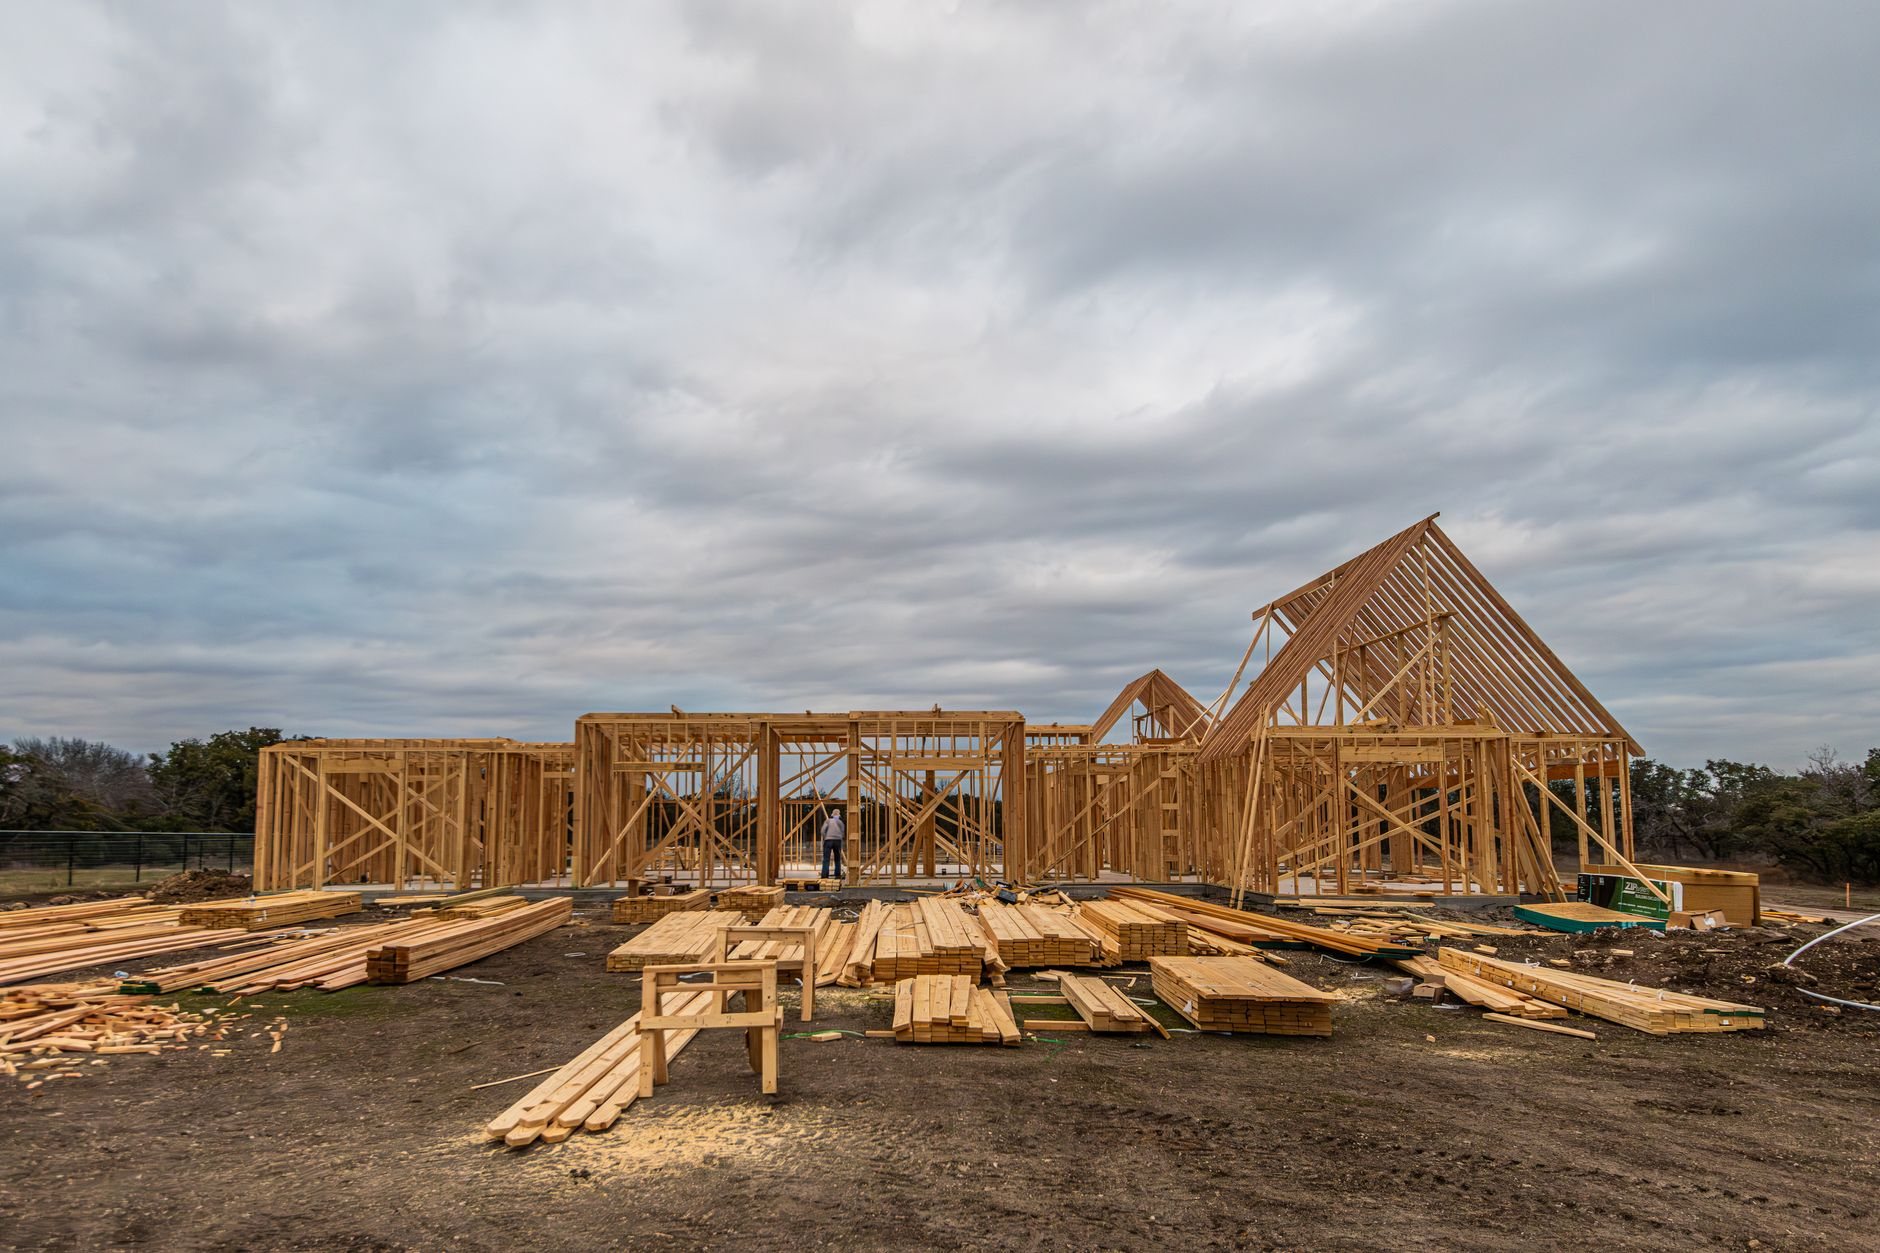
An envelope built for the defect-claim era. For-sale multifamily carries construction-defect exposure that rental buildings don’t, and water is the plaintiff in most of those cases. Balconies, deck-to-wall transitions, window flashing, and roof terminations get detailed conservatively, inspected in sequence, and photographed before they’re covered. Exposed balcony and walkway concrete is poured with air-entrained mixes — the Wasatch Front’s 100-plus freeze-thaw days a year find any shortcut within a few winters — and structural anchorage follows current Utah-adopted seismic code, with special inspections on the connections that carry those loads.
Built for the HOA you’re creating
The day the last unit sells, the building belongs to an association that didn’t exist when you broke ground. We build toward that handoff: as-built drawings, warranty registrations, equipment manuals, maintenance schedules, and a photo record of concealed conditions, organized so the HOA’s first reserve study starts from facts instead of guesses. Good work should not require detective work.
Common elements — lobbies, corridors, stairs, amenity spaces — get specified for two decades of shared use, not a model-home photo shoot. Buyer financing rewards the same discipline: condo lenders scrutinize budgets, insurance, and presale levels, so clean documentation is what keeps closings moving.
What does condominium construction cost in Utah?
As ballpark planning numbers only: wood-framed walk-up condo buildings along the Wasatch Front commonly run somewhere between roughly $160 and $250 per square foot in hard costs — a step above comparable rental product — with elevator-served mid-rise and podium schemes above that. These are planning figures, not a promise. What pushes a condo budget specifically:
- Sound and fire assemblies. Owner-grade acoustic separation costs more per party wall and floor than rental-spec — and it’s the wrong place to economize.
- Elevators and corridors. Stacked flats usually mean conditioned common space and vertical circulation that townhomes avoid entirely.
- Finish level. Buyers compare against houses; kitchens, baths, and flooring run above rental spec.
- Envelope conservatism. Defect-driven detailing, third-party inspections, and documentation add real cost and repay it in risk avoided.
- Legal and mapping work. The condominium plat, declaration, and HOA formation are line items rental projects never see.
- City review. Salt Lake City’s established permitting process (see SLC building services) runs differently than fast-growth Utah County departments; we schedule to the actual city, not an average.
The honest sequence is consultation, budget range, estimate once plans and a soils report exist, then proposal and fixed price. For the market and financing groundwork, our preconstruction and estimating work is where condo projects should start.
Questions we actually get
What’s the difference between building condos and building apartments?
The shell is similar; the standard isn’t. Condos need a recorded condominium plat and HOA declaration, unit-by-unit utility separation, owner-grade sound assemblies, buyer-lender-ready documentation, and an envelope detailed against construction-defect claims. Apartments answer to one owner; condos answer to dozens, plus their attorneys, for years after closing.
Should I build townhomes or condominiums on my parcel?
If units can sit side by side on their own ground, townhomes are usually simpler — no stacked ownership, lighter HOA, easier buyer financing. If density forces units to stack or share corridors, condominium is the structure that lets them sell individually. Zoning and the pro forma usually make the call; we’ll run both schemes with numbers.
What drives condo construction cost above rental multifamily?
Four things, mostly: acoustic and fire separation built to owner expectations rather than code minimums, higher finish levels because buyers compare against houses, elevators and conditioned common space in stacked buildings, and the legal, mapping, and documentation package a for-sale project requires. Figure a meaningful premium per square foot over equivalent rental product.
Do you handle the electrical, plumbing, and HVAC yourselves?
Grandview holds the contract and manages licensed electricians, plumbers, and mechanical contractors; we coordinate, sequence, and quality-check their work within your project. On a condo building, that includes verifying every penetration through a rated party wall or floor is sealed and documented — the details buyers never see and owners depend on.
Planning a for-sale building?
We reply within a couple of hours during business hours — a day at most. You’ll get a straight read on scheme, schedule, and a realistic budget range before anyone commits to anything. For the broader category, start at multifamily construction or the full new construction family.