
Townhome & Rowhome Construction
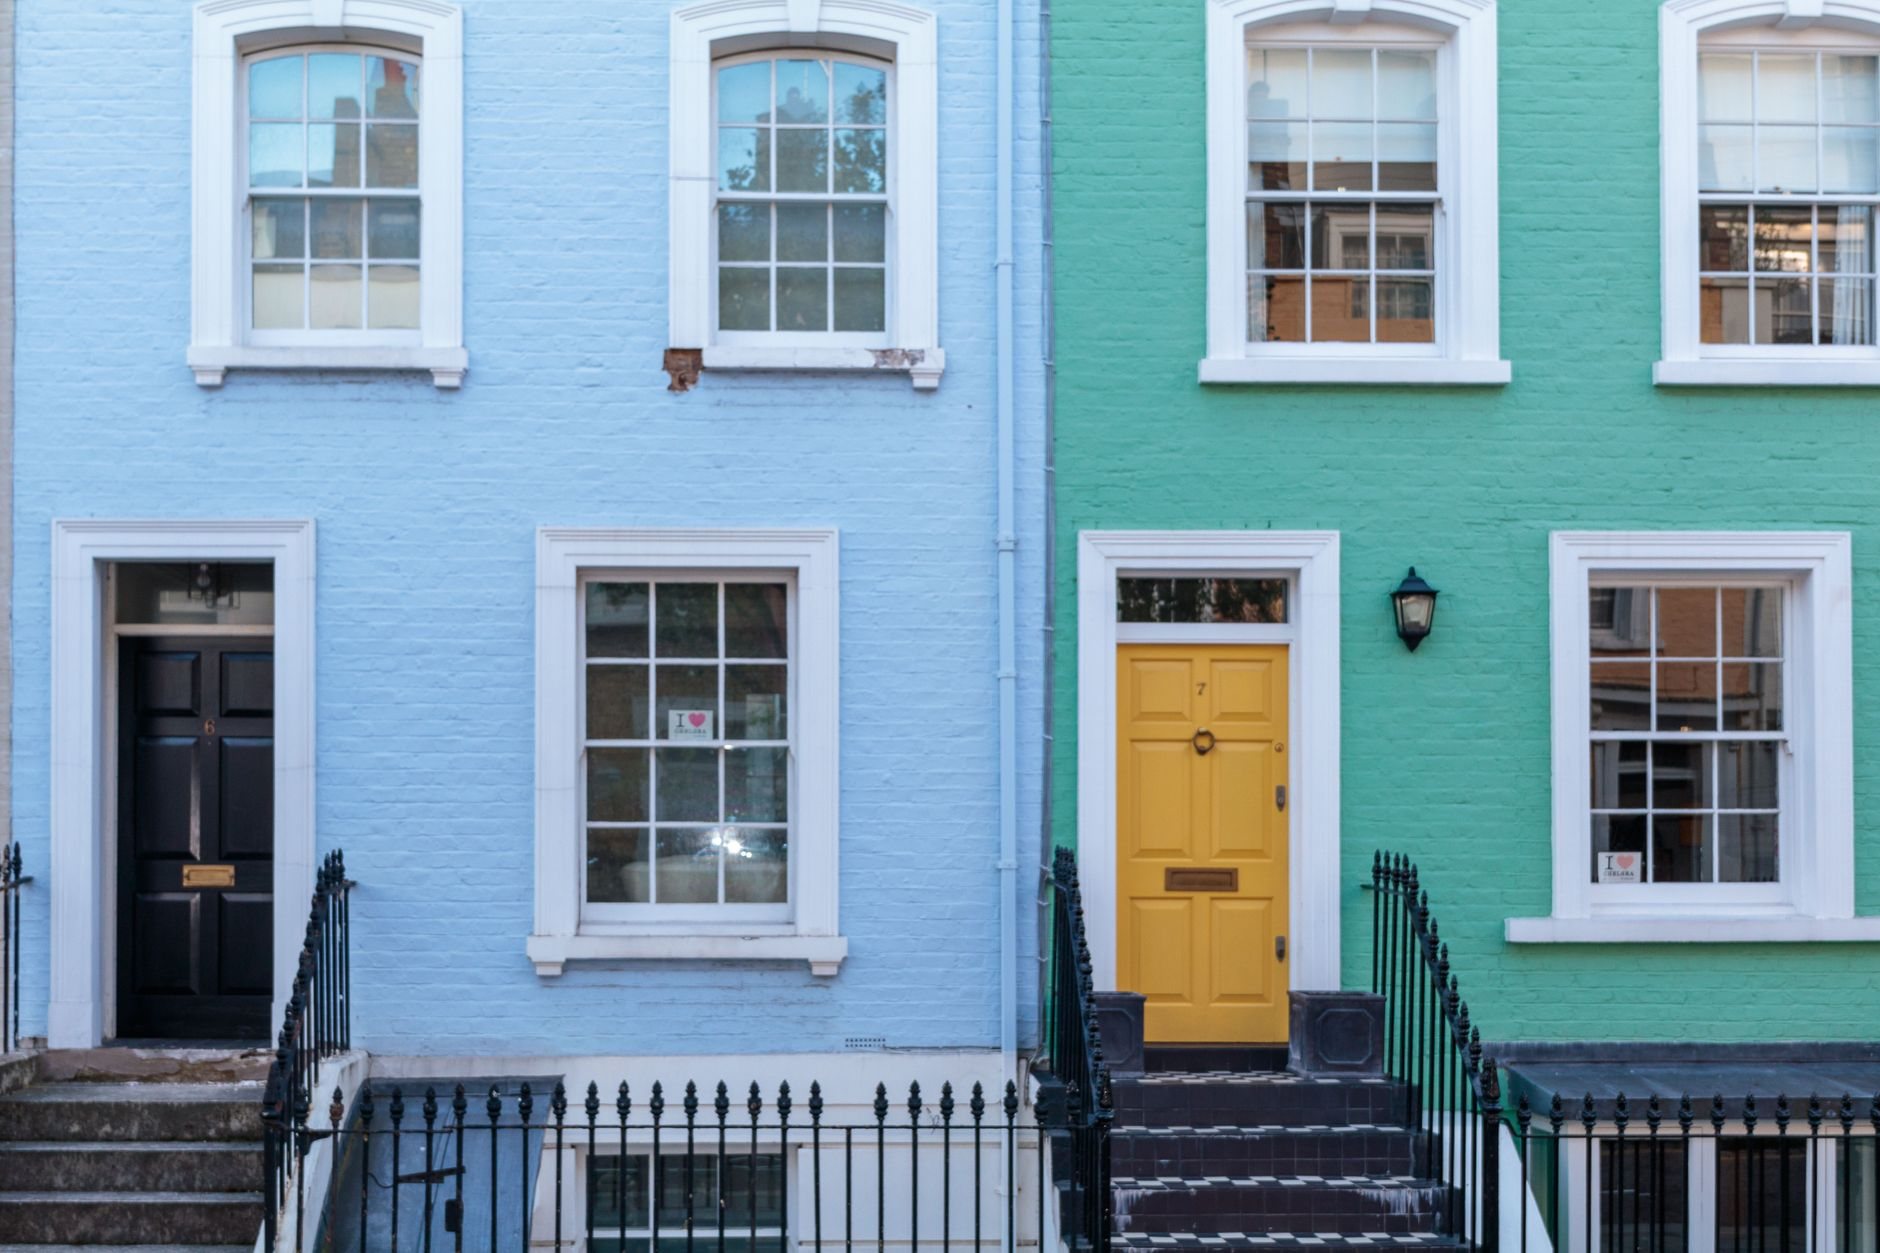
Townhomes are attached homes where each unit sits on its own lot, shares a fire-rated party wall, and sells or rents as a separate address. Grandview Contractors builds townhome and rowhome projects across Utah County under Utah DOPL B100 license #14282236-5501, from subdivision plat through the last certificate of occupancy in the row.
When a townhome row is the right building type
The deciding question is ownership structure. If each unit should sell as fee-simple real estate — its own lot, deed, and ground — you’re building townhomes. If the units will share one lot under one owner collecting rents, a duplex, triplex, or fourplex is usually simpler to permit and finance. If units stack and buyers own airspace instead of ground, that’s condominium construction — a different plat, legal structure, and insurance picture.
Townhomes also occupy a useful middle position on the code side. With individual lots, individual egress, and rated separation between neighbors, rows are often reviewed under the residential code path even at five or eight units — a gentler review than the commercial path garden-style apartment buildings go through. That difference is real money and parcel-specific, so verify the path with your city’s building department early.
Holding rather than selling? See build-to-rent community construction — much of that product along the Wasatch Front is townhome rows built for the hold.
What townhome construction actually involves
A townhome row is not one building with interior partitions. It’s a series of independent homes that happen to touch, and that distinction drives every construction decision:
- The plat comes first. Each unit needs its own recorded lot: a subdivision plat, surveyed lot lines running down the center of party walls, and party wall agreements governing maintenance between future neighbors.
- Party walls are the defining assembly. Fire-resistance-rated walls separate every unit, carried from foundation through roof sheathing so fire can’t travel the attic. Doubled or staggered studs also do the acoustic work — a buyer’s first complaint is never the kitchen, it’s hearing the neighbor’s stairs.
- Every unit gets its own services. Separate electrical meters, gas meters, water laterals, and sewer connections — fees that multiply by front doors, not square footage.
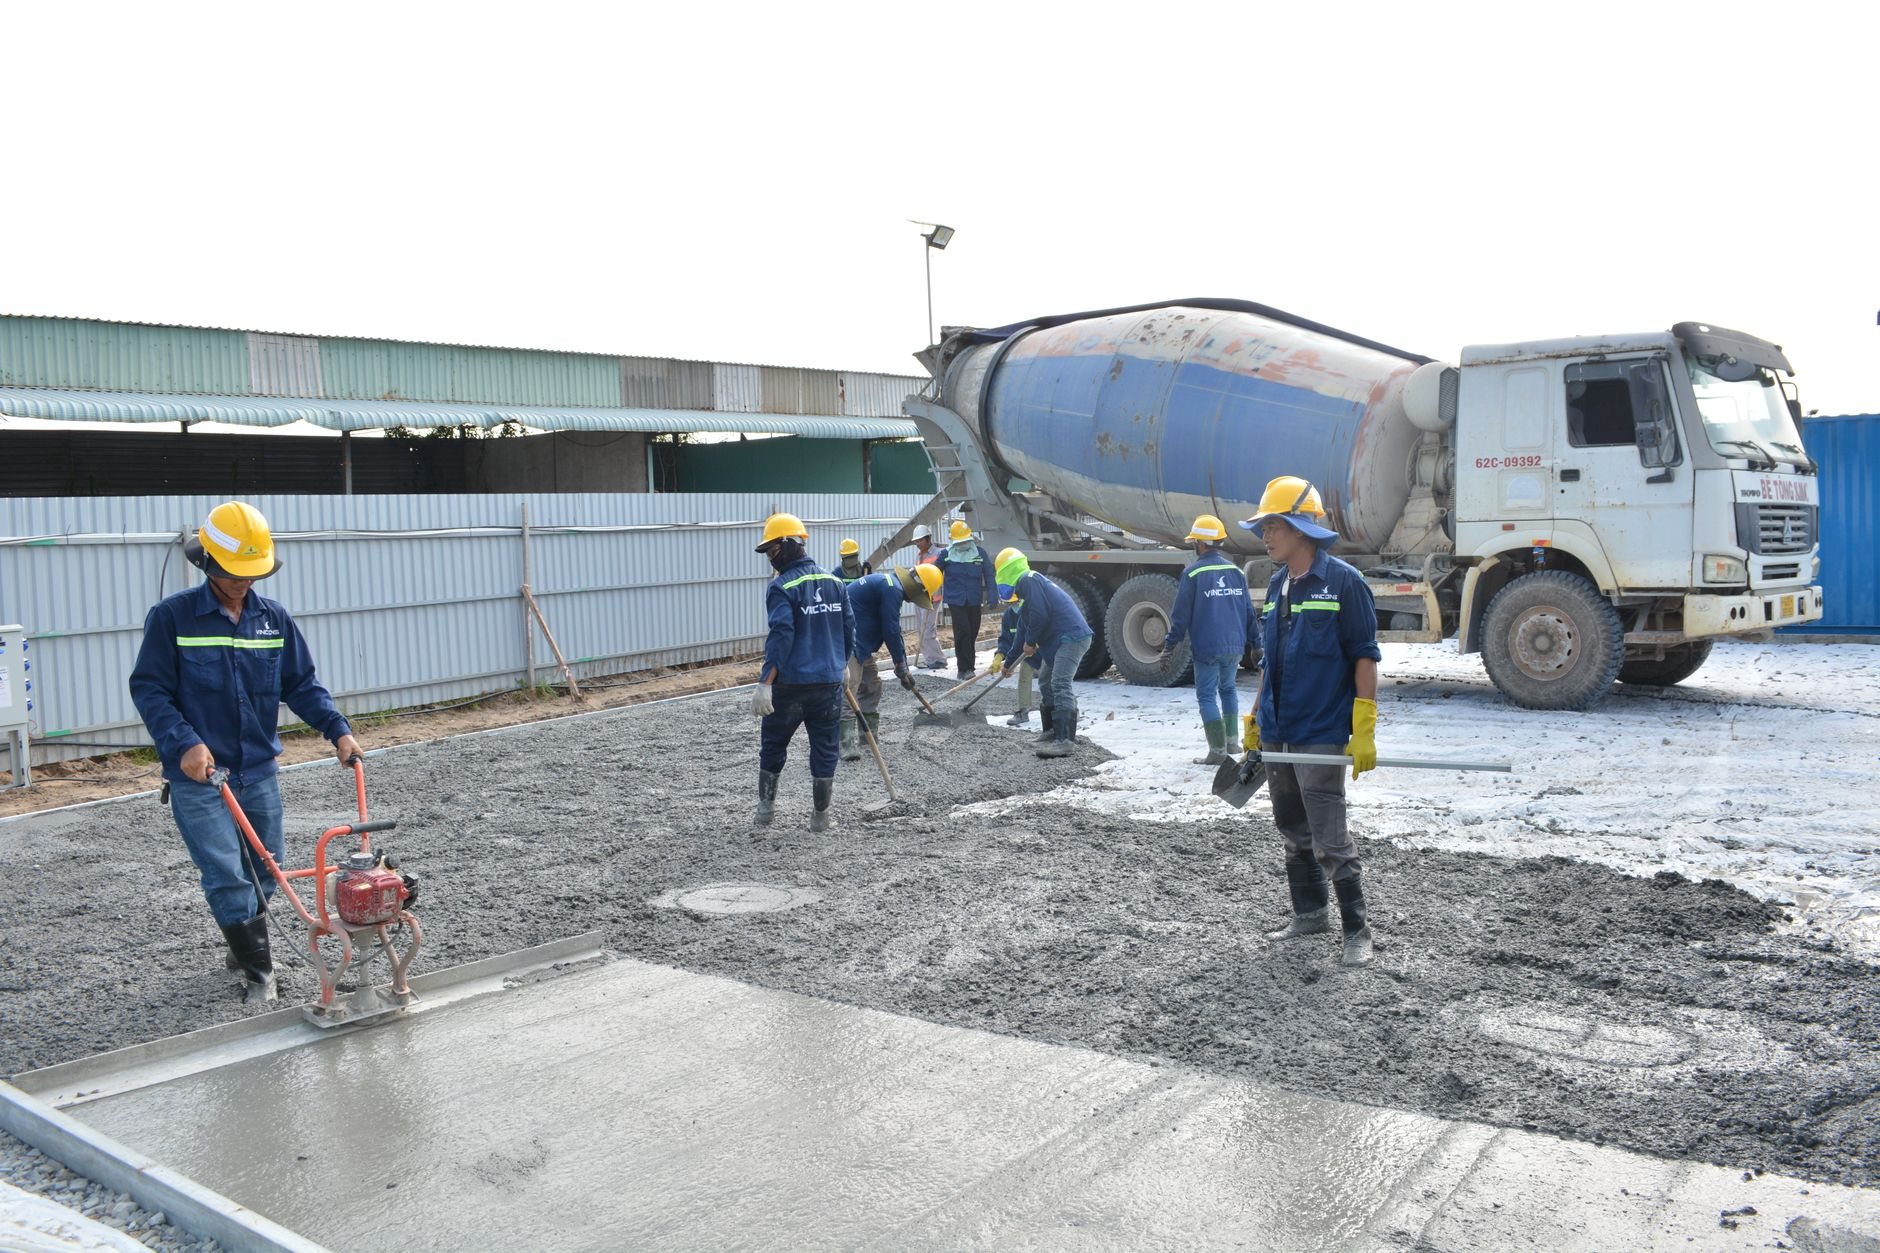
- The foundation runs as one pour, engineered as many. Footings step down the row to follow grade, with party-wall bearing worked out before concrete arrives. On bench lots, the expansive and collapsible soils the Utah Geological Survey maps across the region make differential settlement the risk to engineer against — two homes sharing a wall cannot settle at different rates gracefully.
Building down the row
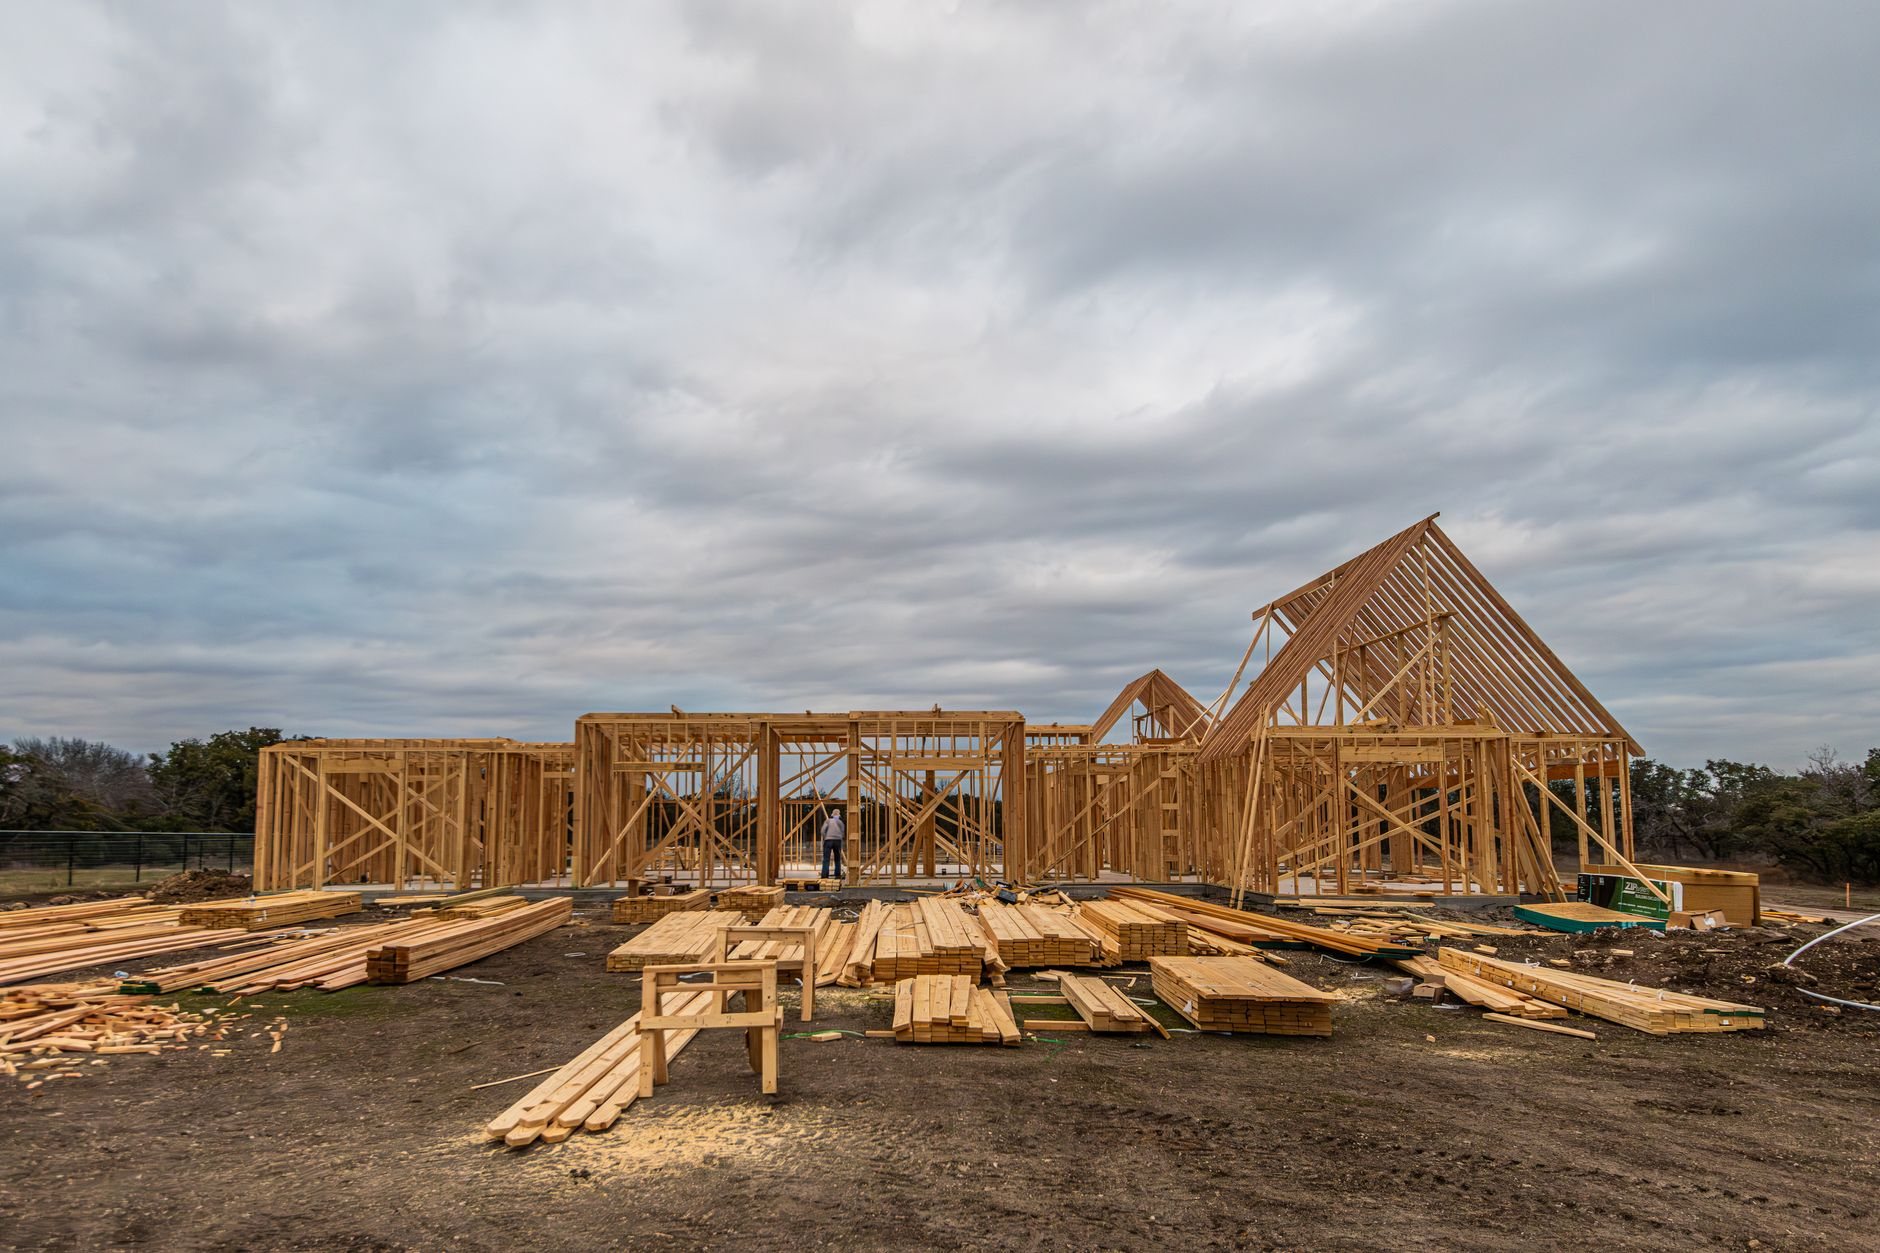
Repetition is the townhome’s economic engine, and sequence is how you collect on it. We build rows as a moving production line: foundations poured with air-entrained mixes suited to the Wasatch Front’s 100-plus freeze-thaw days a year, then framing, rough-ins, and finishes flowing unit to unit so every trade repeats yesterday’s work one door over. Electrical, plumbing, and HVAC are performed by licensed trade partners — Grandview holds the contract and coordinates, sequences, and quality-checks their rough-ins so the inspection cadence holds. We are fond of straight lines and straight answers.
Two details get set early because they’re expensive to revisit. Radon-ready sub-slab rough-ins go into every unit — Utah’s geology puts much of the Wasatch Front in the EPA’s highest radon-potential zone, and per-unit mitigation stubs cost little during the pour. Garage configuration matters too: tuck-under garages push living space up and add structural steel at the openings; rear-loaded or front-attached keeps framing simpler. And in fast-growth markets like Lehi, Saratoga Springs, and Eagle Mountain, most rows sit inside master-planned communities where HOA design review approves elevations before the city sees the plans — we build that approval into the schedule.
What does townhome construction cost in Utah County?
As ballpark planning numbers only: wood-framed townhome rows along the Wasatch Front commonly land between roughly $140 and $220 per square foot in hard construction costs, often sitting favorably in that range because identical units repeat down the row. Your parcel, design, and city move the real number. What moves a townhome budget specifically:
- Units per row and unit width. Interior units share two party walls and cost less to enclose than end units; longer rows spread end-unit costs thinner.
- Per-unit fees and connections. Impact fees, meters, and utility laterals scale with unit count — a real per-door line item in fast-growth cities.
- Grade across the row. A flat pad pours simply; a sloped bench lot means stepped footings and retaining conditions.
- Garage and entry configuration. Tuck-under garages add structure; rear-loaded alleys add sitework.
- Plat and HOA overhead. Subdivision recording, party wall agreements, and design-review cycles cost time before money.
The honest sequence is consultation, then a budget range, then an estimate once plans and a soils report exist, then a proposal and fixed price. Comparing building types first? Start with our multifamily construction overview or the broader new construction hub.
Questions we actually get
What’s the difference between a townhome and a condo, construction-wise?
The framing looks similar; the legal structure isn’t. A townhome buyer owns the ground under the unit via a subdivision plat; a condo buyer owns airspace within a commonly held building. That changes insurance, lending, and how party walls are documented. Decide ownership structure before design starts.
Do townhomes need fire sprinklers in Utah?
It depends on the code path your city applies. Townhomes on individual lots with rated party walls are often reviewed under the residential code, where sprinkler requirements differ from the commercial path apartments follow. It’s city-specific and worth settling before design — verify with your city’s building department, and we’ll help frame the question.
Can each unit in the row be sold separately?
Yes — that’s the point of building townhomes. Each unit sits on its own recorded lot with lot lines running through the party walls, so every address conveys as fee-simple real estate. That requires a subdivision plat and party wall agreements recorded before closings, which is why we treat the plat as a construction milestone.
What’s the biggest cost surprise on townhome projects?
Per-unit fees, usually. Impact fees, utility connections, and meters multiply by the number of front doors, and in fast-growth Utah County cities that per-door figure is substantial. The second surprise is grade: a row stepping down a sloped bench lot carries footing and retaining costs a flat site never sees.
Tell us about your row
We reply within a couple of hours during business hours — a day at most. You’ll get a straight read on the plat, the code path, and a realistic budget range before anyone commits to anything.