
Multifamily ADU additions
A multifamily ADU addition puts one more rentable unit on a property that already holds several — a duplex, fourplex, or small apartment building. Grandview plans and builds these units across Salt Lake City and Utah County under Utah DOPL B100 license #14282236-5501, verifiable at dopl.utah.gov.
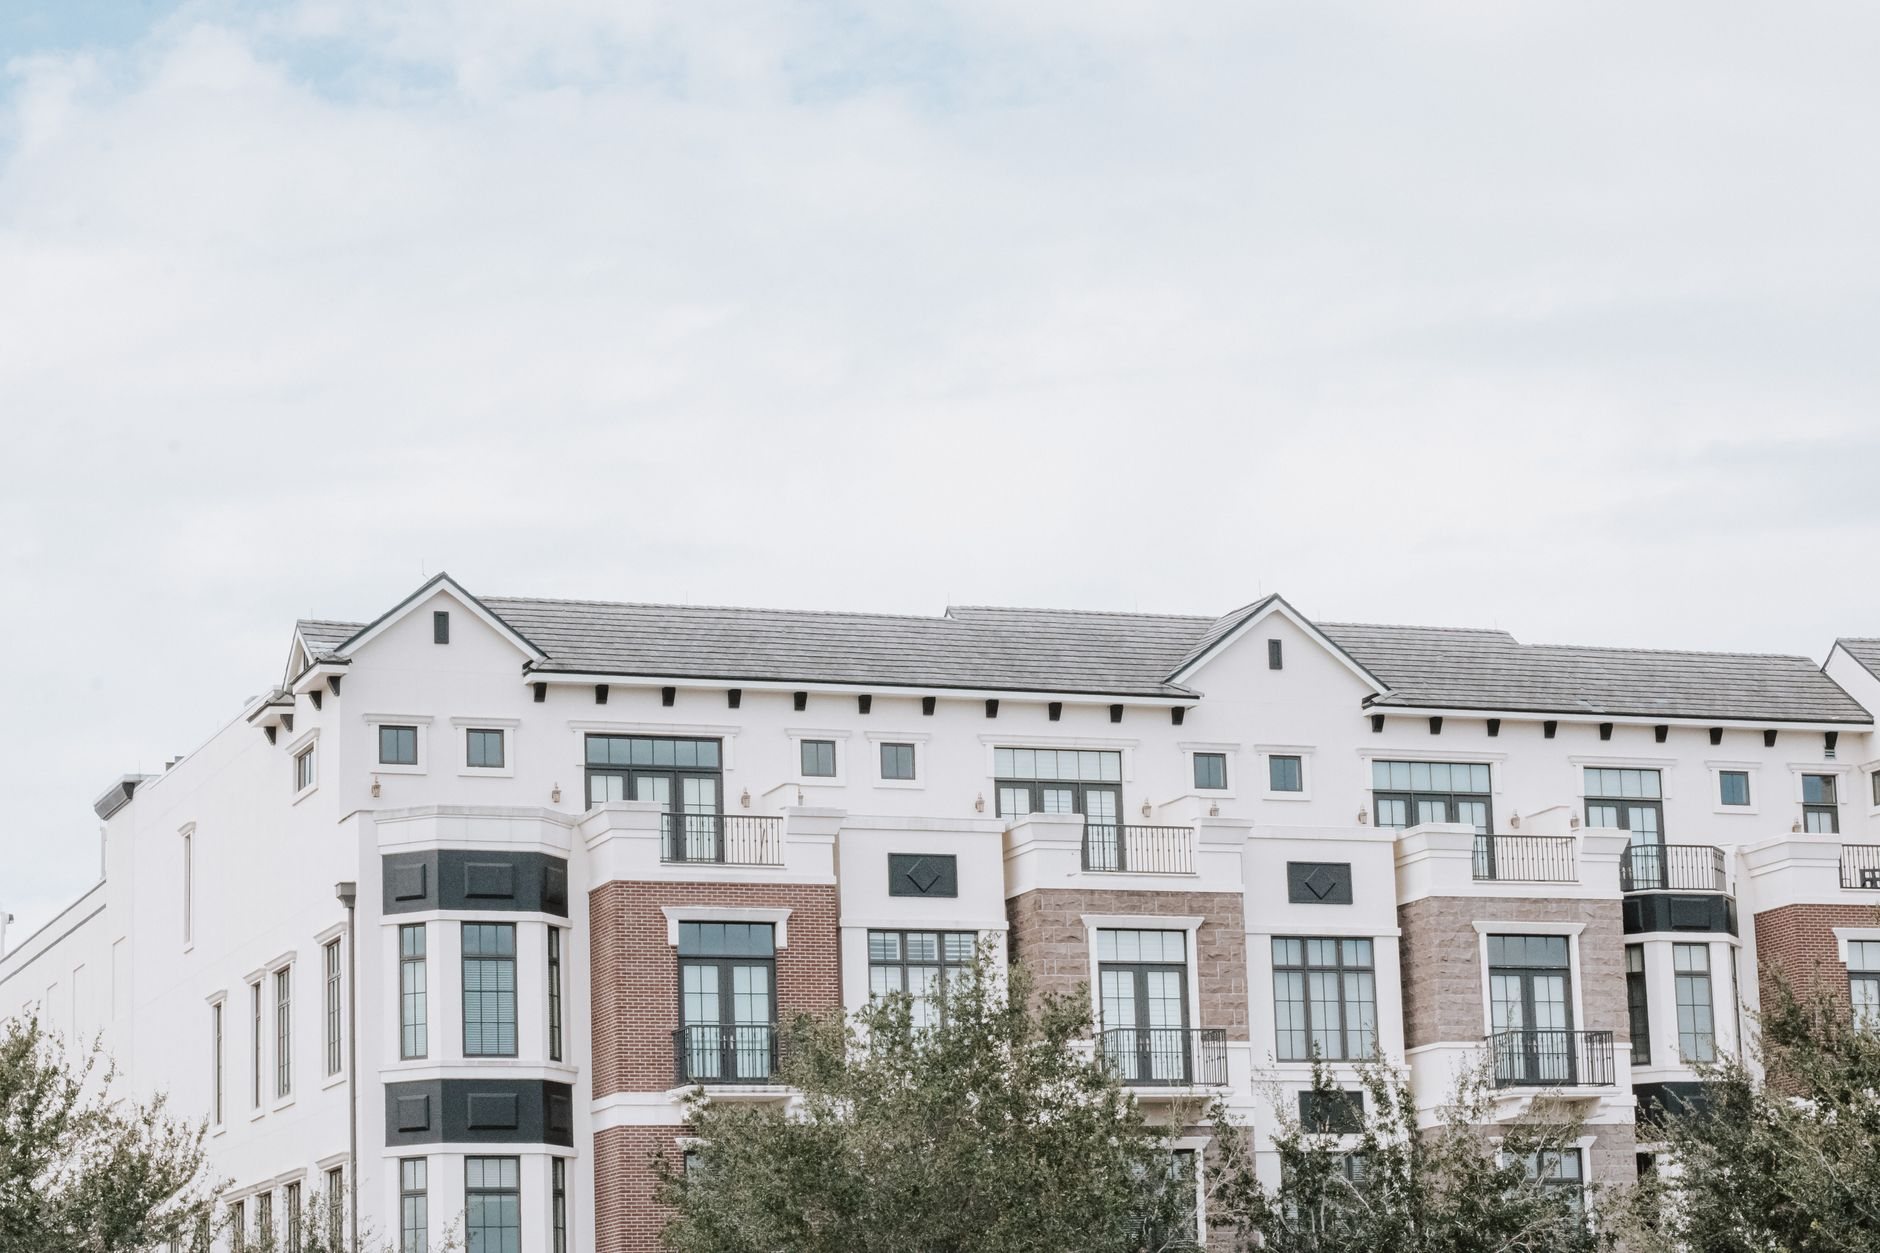
When a multifamily ADU makes sense — and when it’s a different project
This page is for owners of income property. If you have a duplex with a half-finished basement, a fourplex with a dead storage wing, or an apartment building with room on the lot, an added unit is often the cheapest door you will ever add to your rent roll — the land is paid for and the utilities are on site.
The zoning question works differently than it does for houses. Utah’s statewide ADU push was written mainly for owner-occupied single-family lots; on a multifamily parcel, an added unit is usually a density and entitlement question under local zoning, not an accessory-use right. Sometimes it counts as an ADU under the ordinance; sometimes it’s simply “one more dwelling unit” that has to fit your zone’s density cap and parking ratio. In Salt Lake City, that read starts with the city planning division, and we do it before anyone draws anything.
If you’re a homeowner adding a unit to your own house instead, start with our basement apartment conversions or a detached backyard ADU — same trade skills, different rulebook. And if your building already holds an extra unit that was never permitted, that’s unpermitted ADU legalization — fix the paperwork before building anything new.
What adding a unit to an occupied building involves
Most multifamily additions take one of three shapes: converting under-used interior space — basement level, storage rooms, an oversized laundry or mechanical area — into a unit; building a detached unit on unused lot area; or adding a unit over existing parking. Interior conversions are usually the best value because the shell already exists.
Two things separate this work from a single-family ADU. First, the code path: buildings with three or more units are reviewed under the commercial building code rather than the residential one, which raises the bar on fire-rated assemblies between dwellings, exiting, and sometimes accessibility. We design the separation walls and floor-ceiling assemblies to that standard from the first drawing, not at plan review. Second, the building is occupied. Tenants keep living there while we work, so we phase the noisy and utility-interrupting tasks and keep shared areas passable every day. Problems happen. Surprises should not.
A few Salt Lake specifics earn attention early. Much of the city’s older fourplex stock is unreinforced masonry, so any structural opening we cut gets an engineer’s detail with the Wasatch fault in mind — not a building type to guess at. Below-grade units get a radon mitigation plan up front, because Utah’s geology makes basement-level dwellings the highest-radon spaces in the state. And new parking pads and walks go in as an air-entrained mix, since the Wasatch Front’s hundred-plus freeze-thaw days each winter are hard on anything poured without it.
Grandview manages demolition, structural work, framing, envelope, and finishes directly. Electrical, plumbing, and HVAC are performed by licensed trade partners: Grandview holds the contract and manages those electricians, plumbers, and mechanical contractors — we coordinate, sequence, and quality-check their work within your project. Here that coordination is the job: the new unit needs its own panel position, metering decision, and heat source without knocking out service to the units paying your mortgage.
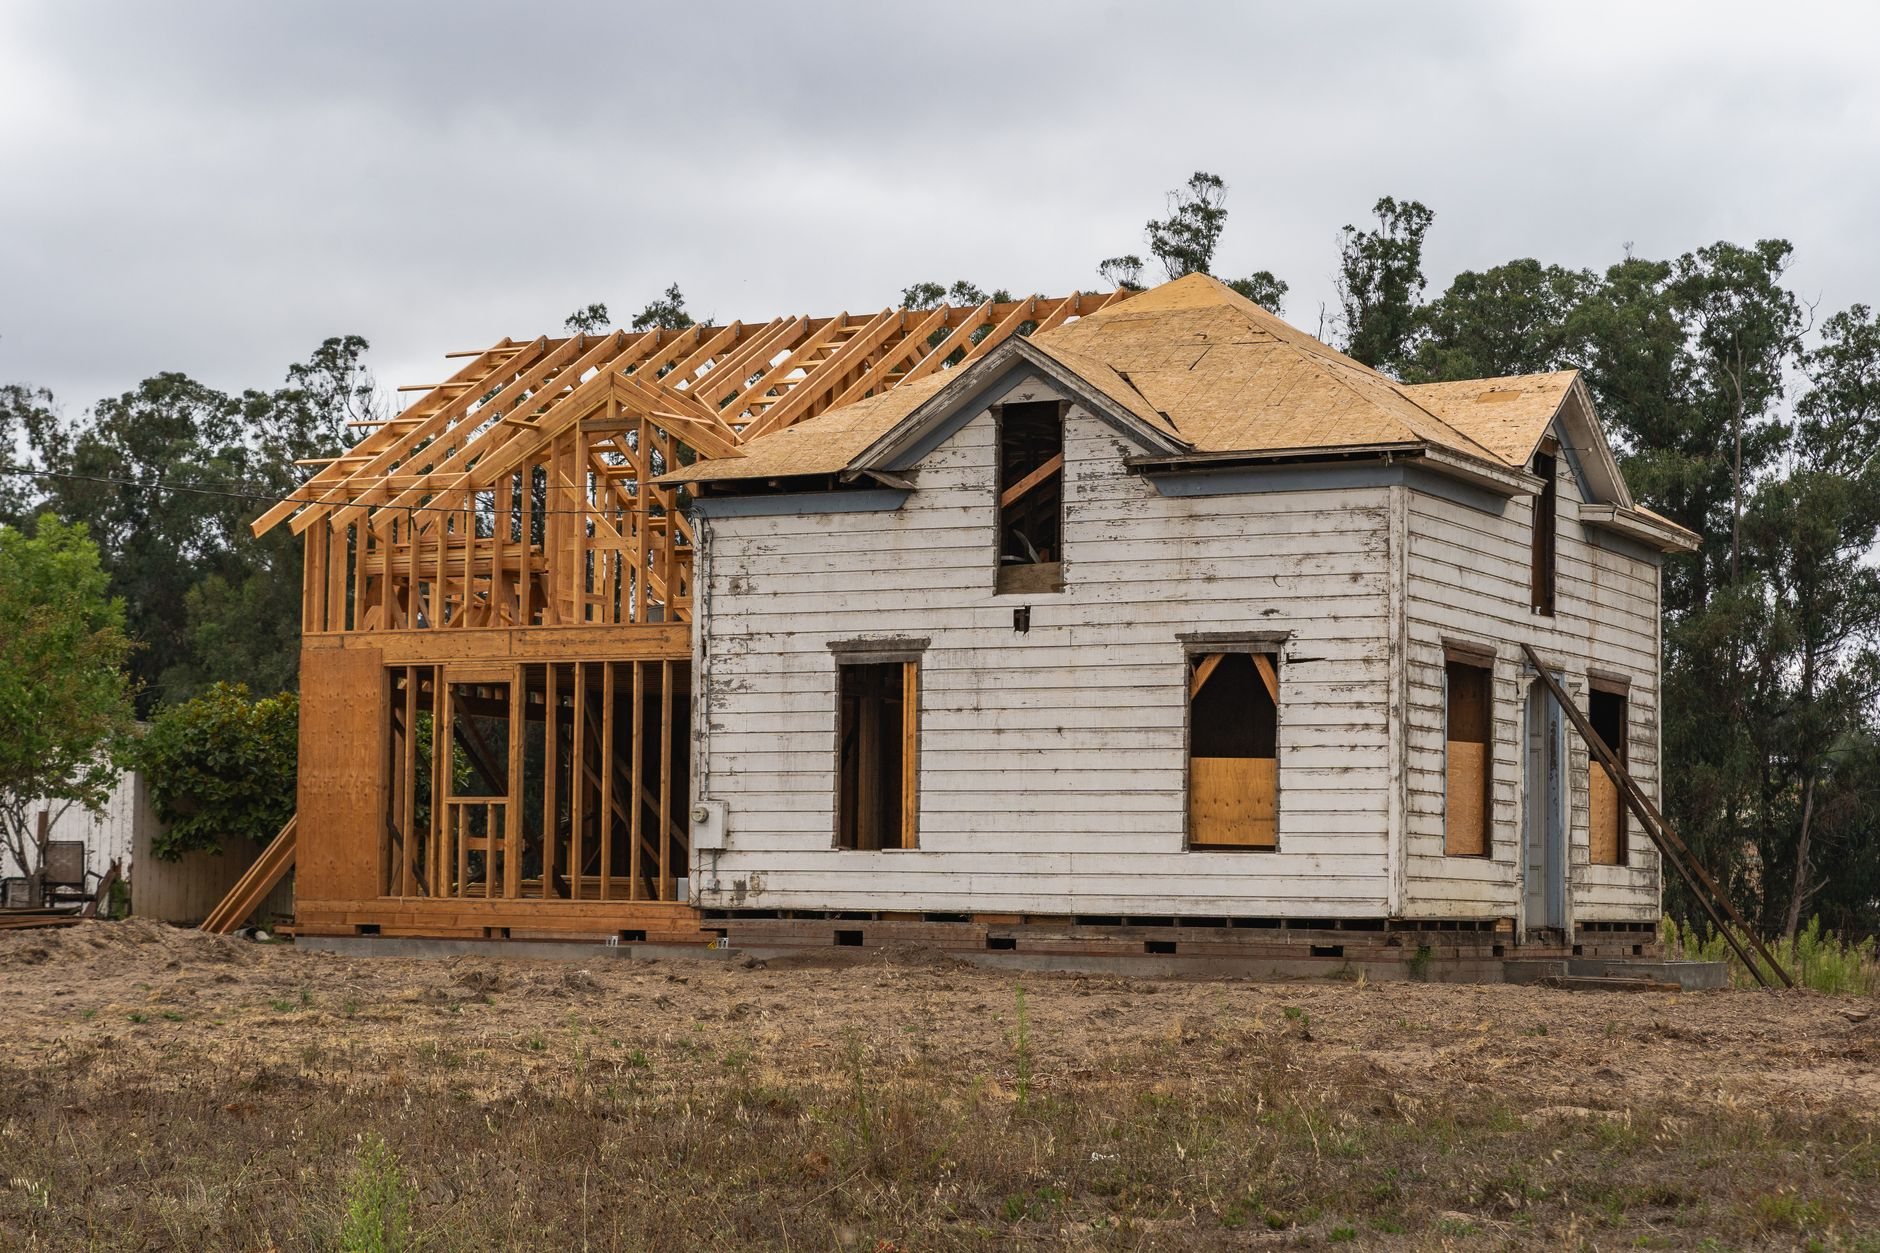
What does a multifamily ADU addition cost in Salt Lake City?
As ballpark planning numbers, not quotes: converting existing interior space into a code-compliant unit commonly lands between $80,000 and $180,000; a new detached unit on a multifamily lot runs the same $180,000-to-$400,000 territory as any small ground-up build. What moves the numbers on this property type:
- Entitlement. A by-right unit costs a permit. A density exception or conditional use costs time — and time on income property is real money.
- Fire separation and exiting. Rated assemblies and a compliant exit path are the biggest cost delta versus a single-family conversion.
- Service capacity. An older building’s electrical service may not carry one more unit; an upgrade is a five-figure line item we confirm in week one, not framing week.
- Impact and connection fees. Cities charge per added dwelling unit. We put those fees in the budget on day one.
- Tenant logistics. Phasing around occupied units adds schedule, and schedule adds cost — still cheaper than vacating the building.
Against those costs sits the return: a permitted unit that rents at market rate and appraises as added value on the income approach. If the numbers look tight, a prefab or modular unit set on the lot is sometimes the faster path — we’ll tell you which way your property pencils.
Questions we actually get
Is adding a unit to my fourplex legally an “ADU”?
Often not, and the label matters. On multifamily parcels the new unit is usually judged as added density under your zone, not as an accessory use, so different size, parking, and approval rules apply. We read your zoning and confirm the interpretation with the city planning desk before design money gets spent.
Can you build the unit while my tenants stay in place?
Yes — that’s the normal condition for this work. We phase demolition and utility tie-ins, schedule service interruptions in short announced windows, and keep corridors, parking, and laundry usable. You get a written phasing plan up front so you can give tenants proper notice and keep the rent coming in.
Will adding one unit trigger upgrades to the rest of the building?
It can. Plan review looks at the whole building’s exiting, fire separation, and sometimes accessibility when a unit is added, and an older electrical service may need upsizing. We flag these exposures during feasibility so the budget covers the real project, not just the new square footage.
What drives cost most on a multifamily unit addition?
Fire-rated separation, exiting, and electrical service capacity — the three things single-family conversions mostly avoid. Entitlement time is the wild card: a by-right unit permits in weeks; a density exception can take months. Interior conversions beat detached builds on cost because the shell already exists.
Get a straight read on your building
We reply within a couple of hours during business hours — a day at most. You’ll get an honest take on whether your parcel can carry another unit, the likely code path, and a realistic budget range. Our full ADU construction practice and the rest of our new construction work cover everything upstream and down.