
Prefab & modular ADUs
A prefab or modular ADU is built as finished boxes in a factory, trucked to your lot, and craned onto a foundation built to the factory’s drawings. Grandview Contractors handles the entire site side — feasibility, foundation, utilities, the set, and button-up — under Utah DOPL B100 license #14282236-5501.
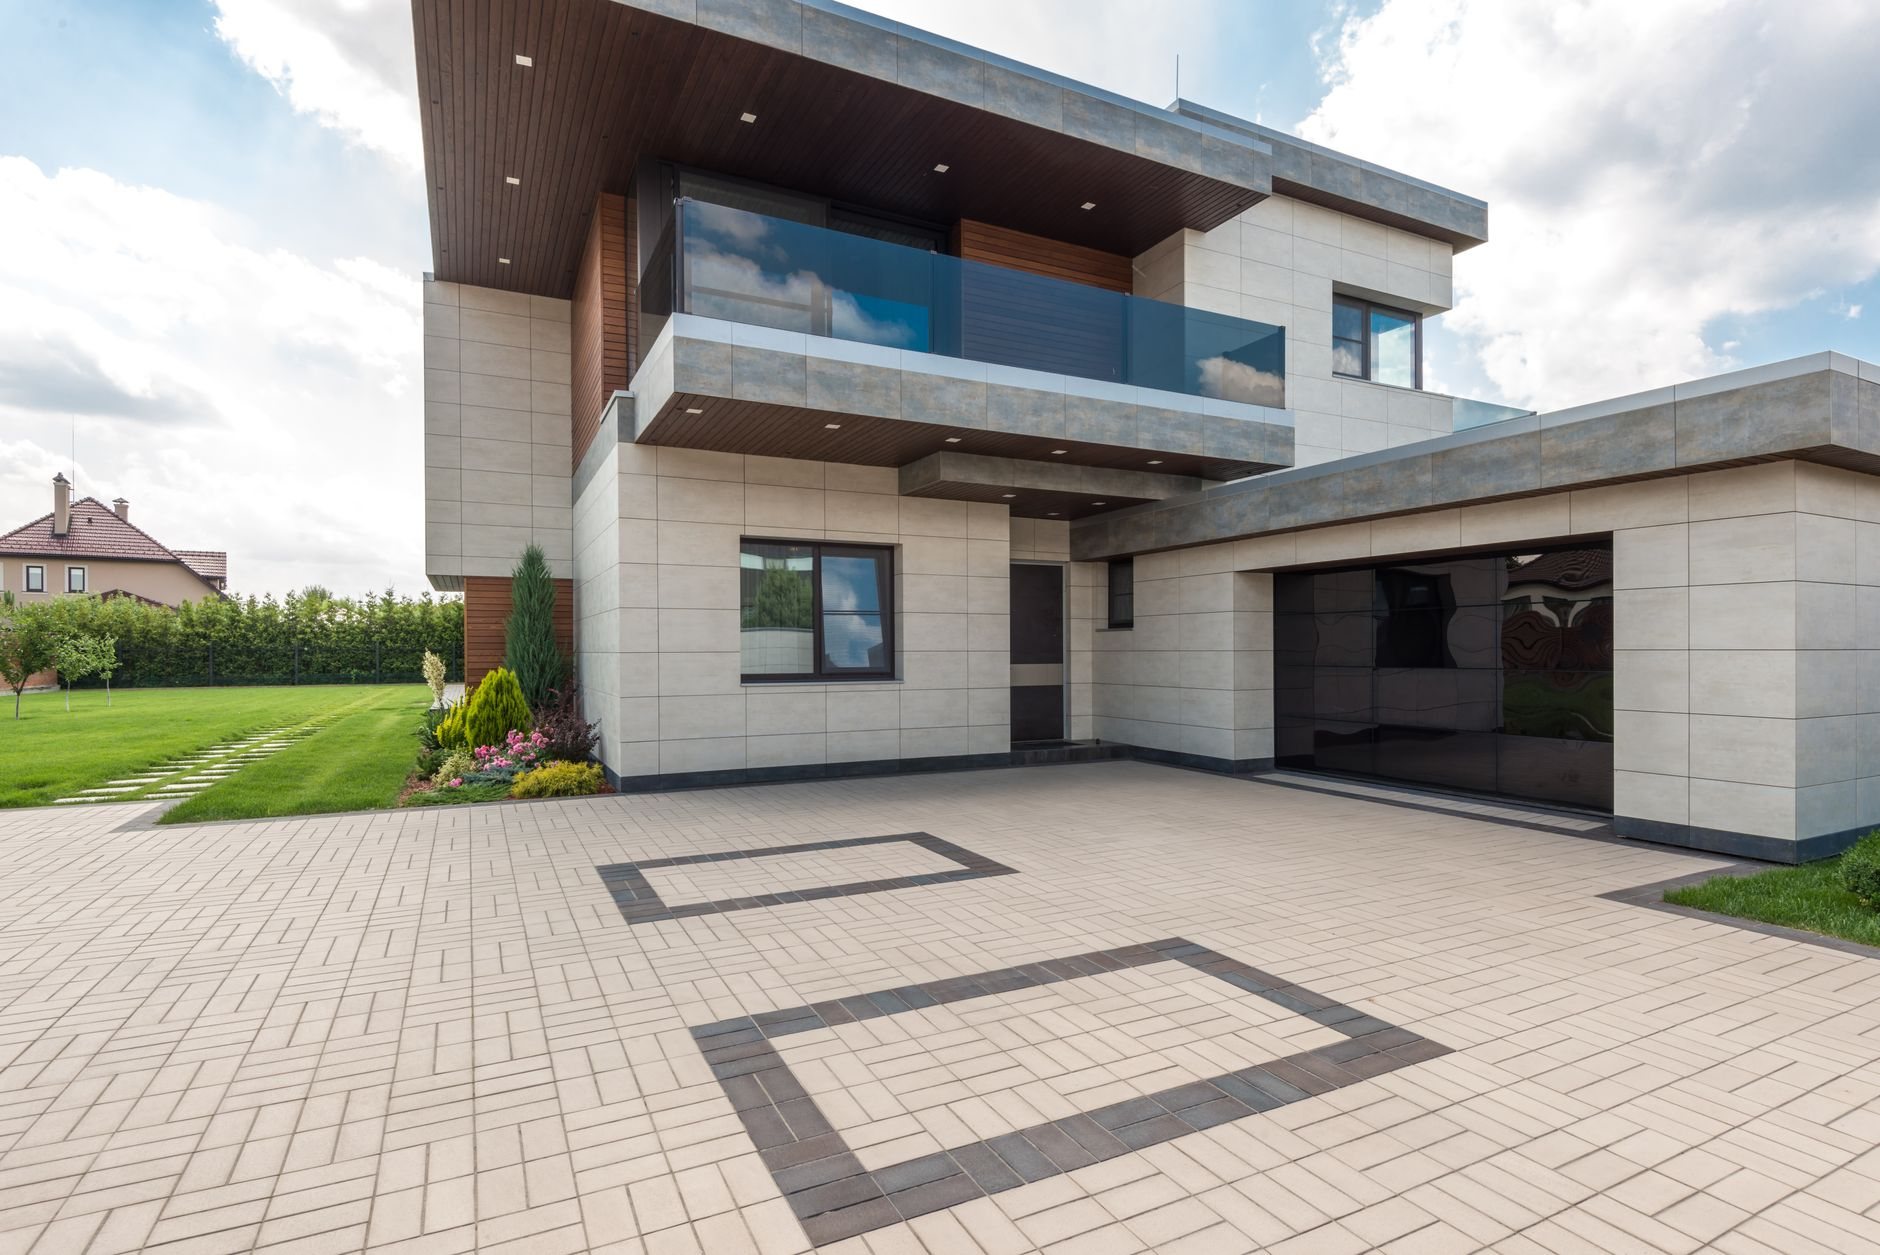
When prefab beats site-built — and when it doesn’t
Choose prefab when schedule certainty matters more than design freedom. The factory builds your unit indoors while we build the foundation and run utilities in parallel — so the two longest phases of a site-built detached ADU happen at the same time instead of back to back. Prefab also suffers less from winter: the boxes are framed, wired, and finished in a climate-controlled plant, not under a tarp in January.
Choose site-built when your lot or your design says so. A tight backyard with no crane path, a steep bench lot, or a floor plan the factory catalog can’t produce all point back to stick framing. If the unit will share a wall with the house, that’s an attached ADU conversation — factories ship free-standing boxes, not additions. And if budget is the constraint rather than the calendar, a basement apartment conversion usually beats both on cost per square foot.
Modular vs. manufactured: the distinction that decides your permit
These two words get used interchangeably, and they shouldn’t be. A modular unit is built to the same current Utah-adopted residential code as a site-built house — the International Residential Code family — and is inspected at the plant under a state-approved program, so cities generally permit it the same way they’d permit one we frame on site. A manufactured home is built to the federal HUD code on a permanent chassis, and many Utah cities restrict where one can be placed — often excluding it from ADU ordinances entirely.
This is the first thing we check when you bring us a unit you’ve found online, because the wrong answer ends the project at the counter. We read your city’s ordinance against the unit’s certification before you put money down — the same feasibility-first sequence we run on every format on our ADU construction page.
What the site work involves
The factory builds the box; everything that makes it a legal dwelling on your lot is site work, and that’s ours. The tolerances are tighter than most people expect — a finished unit can’t be nudged to fit a foundation that’s an inch out.
- Feasibility and the crane read. We confirm your city permits a detached ADU on your lot, then walk the delivery path: street width, overhead power lines, tree canopy, and where a crane can stand with enough reach to swing a 15,000-pound box over your house. A unit that can’t be set can’t be bought.
- Foundation to the factory’s drawings. Most modular ADUs sit on a crawl-space stem wall or engineered slab. Bench lots along the Wasatch often carry expansive or collapsible soils, so footings get engineered for what’s actually underneath — not the factory’s generic detail. Anchor bolts, sill elevations, and utility stubs are placed to the plant’s set drawings, typically within a quarter inch.
- Utilities in the open trench. Water, sewer, gas, and electrical run to stubs positioned exactly where the unit’s connections will land. Right before the set, hookup takes days; wrong, it means jackhammering next to a finished building.
- Set day. The boxes arrive by truck, the crane flies them onto the foundation, and multi-box units are joined at the marriage line. One day, weather permitting — and in Utah that means watching canyon-wind forecasts, because nobody flies a box in a 40-mph gust.
- Button-up and close-out. We stitch the unit together: siding and roofing across the mate lines, drywall at interior seams, utility connections, decks, steps, and any required parking pad — poured air-entrained, since the Wasatch Front’s hundred-plus freeze-thaw days a year punish flatwork that isn’t. Then final inspections and the certificate of occupancy.
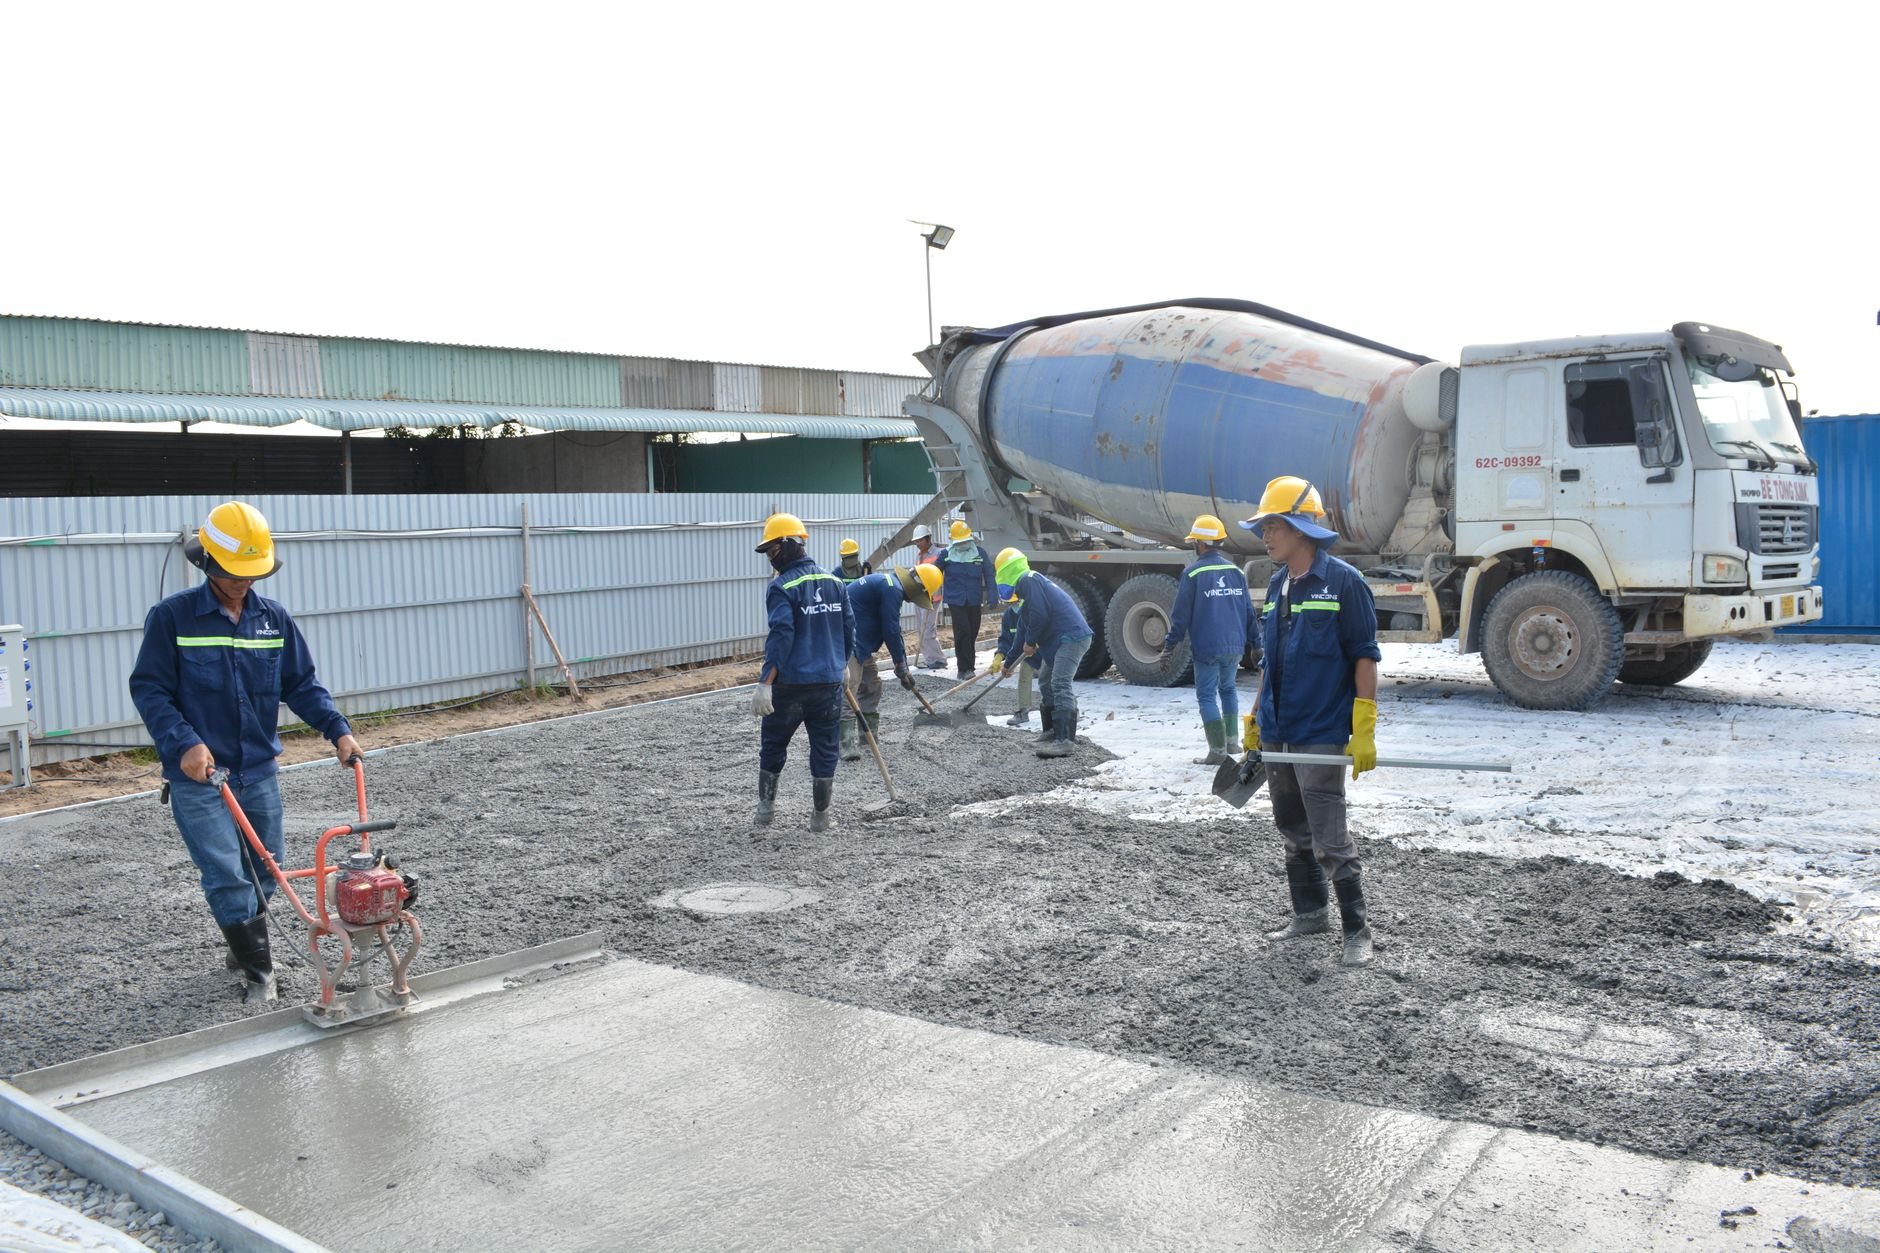
What does a prefab ADU cost installed in Utah?
As ballpark planning numbers — not quotes — all-in prefab ADU projects in Utah commonly land between $150,000 and $320,000: the factory price plus freight, crane, foundation, utilities, and button-up. That overlaps heavily with site-built detached pricing; the honest pitch for prefab is schedule certainty, not a dramatically smaller number.
- The unit and its spec. Factory price varies with size, finish level, and structural options — including the snow-load rating. A bench lot carries a higher ground snow load than the valley floor, and the factory needs that number before they build your roof.
- Crane and access. A straightforward front-yard set is one line item; a long-reach crane swinging over a two-story house is a much bigger one. Access is often the largest single swing in a prefab budget.
- Utility runs. Distance from the main house or street, plus whether your city requires separate connections, can move the number by tens of thousands.
- Foundation and soils. Engineered footings on difficult soils, or a crawl space instead of a slab, add real money the factory brochure never mentions.

Questions we actually get
Does a prefab ADU still need a permit and foundation?
Yes to both. A modular ADU is permitted like any other dwelling — zoning review, building permit, inspections, and a certificate of occupancy — and it sits on a permanent engineered foundation, not blocks. The factory’s inspection covers what happens in the plant; everything on your lot still goes through your city’s building department.
Can a crane actually reach my backyard?
Usually, but it’s the first thing we check on site. Cranes solve most access problems with reach — flying a box over the house is routine — but overhead power lines, narrow streets, and mature trees can make a set impractical or expensive. We walk the delivery path during feasibility and get a crane company’s read before you commit to a factory.
Is a prefab ADU cheaper than a site-built one?
Sometimes, and less often than the marketing suggests. Once you add freight, crane, foundation, utilities, and button-up to the factory price, totals overlap with site-built detached units. Where prefab reliably wins is time, because factory and sitework run in parallel. If lowest cost is the goal, a basement conversion usually beats both.
How long does a prefab ADU project take?
Commonly four to eight months end to end: design and permitting first, then factory production and our sitework running at the same time, then a one-day set and four to eight weeks of button-up and finals. Permitting is the wild card — fast-growth cities like Lehi and Eagle Mountain run different review queues than Provo or Orem.
Thinking about a factory-built unit?
We reply within a couple of hours during business hours — a day at most. You’ll get a straight read on zoning, crane access, and what the site side will really cost before you put a deposit down with any factory. Prefab is one of several ways we approach new construction; we’ll say plainly if another format fits your lot better.