
Junior ADU (JADU) construction
A junior ADU is a small independent unit — 500 square feet or less — carved out of space your home already has, with its own entrance, efficiency kitchen, and bath. Grandview Contractors builds them across Utah County and the Salt Lake Valley under a Utah DOPL B100 general contractor license, from the zoning read through the final inspection.
When a junior ADU beats the bigger formats
“Junior ADU” is a term borrowed from California ordinances, but the idea translates cleanly to Utah: instead of building new square footage, you convert up to about 500 square feet of the home you already own into a self-contained rental or family unit. In Utah, that lands under the internal accessory dwelling unit rules most cities adopted after state law pushed them to allow units inside existing homes. The “junior” describes the footprint, not the requirements — most Wasatch Front cities still expect a complete unit with its own kitchen and bathroom.
A JADU is the right call when you have spare finished space: a main-floor primary suite you no longer use, a bedroom-and-bath wing at one end of a rambler, or an oversized bonus room. Because you’re not pouring foundation or framing a shell, it’s usually the cheapest and fastest legal way to add a dwelling in Utah.
If your candidate space is an entire lower level, a full basement apartment ADU gives you more unit for similar per-foot money. If it’s a garage you can live without, a garage conversion ADU keeps the main house untouched. And if you need real size or full separation, an attached ADU addition or detached backyard unit is the honest answer — a JADU can’t be stretched into one.
What the conversion actually involves
The appeal of a JADU is that the expensive parts of a building — foundation, roof, envelope — are already paid for. The work is surgical rather than structural, and it concentrates in five places:
- Separation. The wall and ceiling assemblies between the JADU and the main house get upgraded for fire and sound — typically 5/8-inch Type X drywall with insulated cavities, and solid-core or rated doors where the units meet. Done right, a tenant on the other side of the wall is a rumor, not a roommate.
- A real second entrance. Most cities require the unit to have its own lockable exterior door. That usually means cutting a new opening in an exterior wall, adding a landing and path, and sometimes a small stoop — poured as an air-entrained mix, because the Wasatch Front’s hundred-plus freeze-thaw days each winter are hard on anything less.
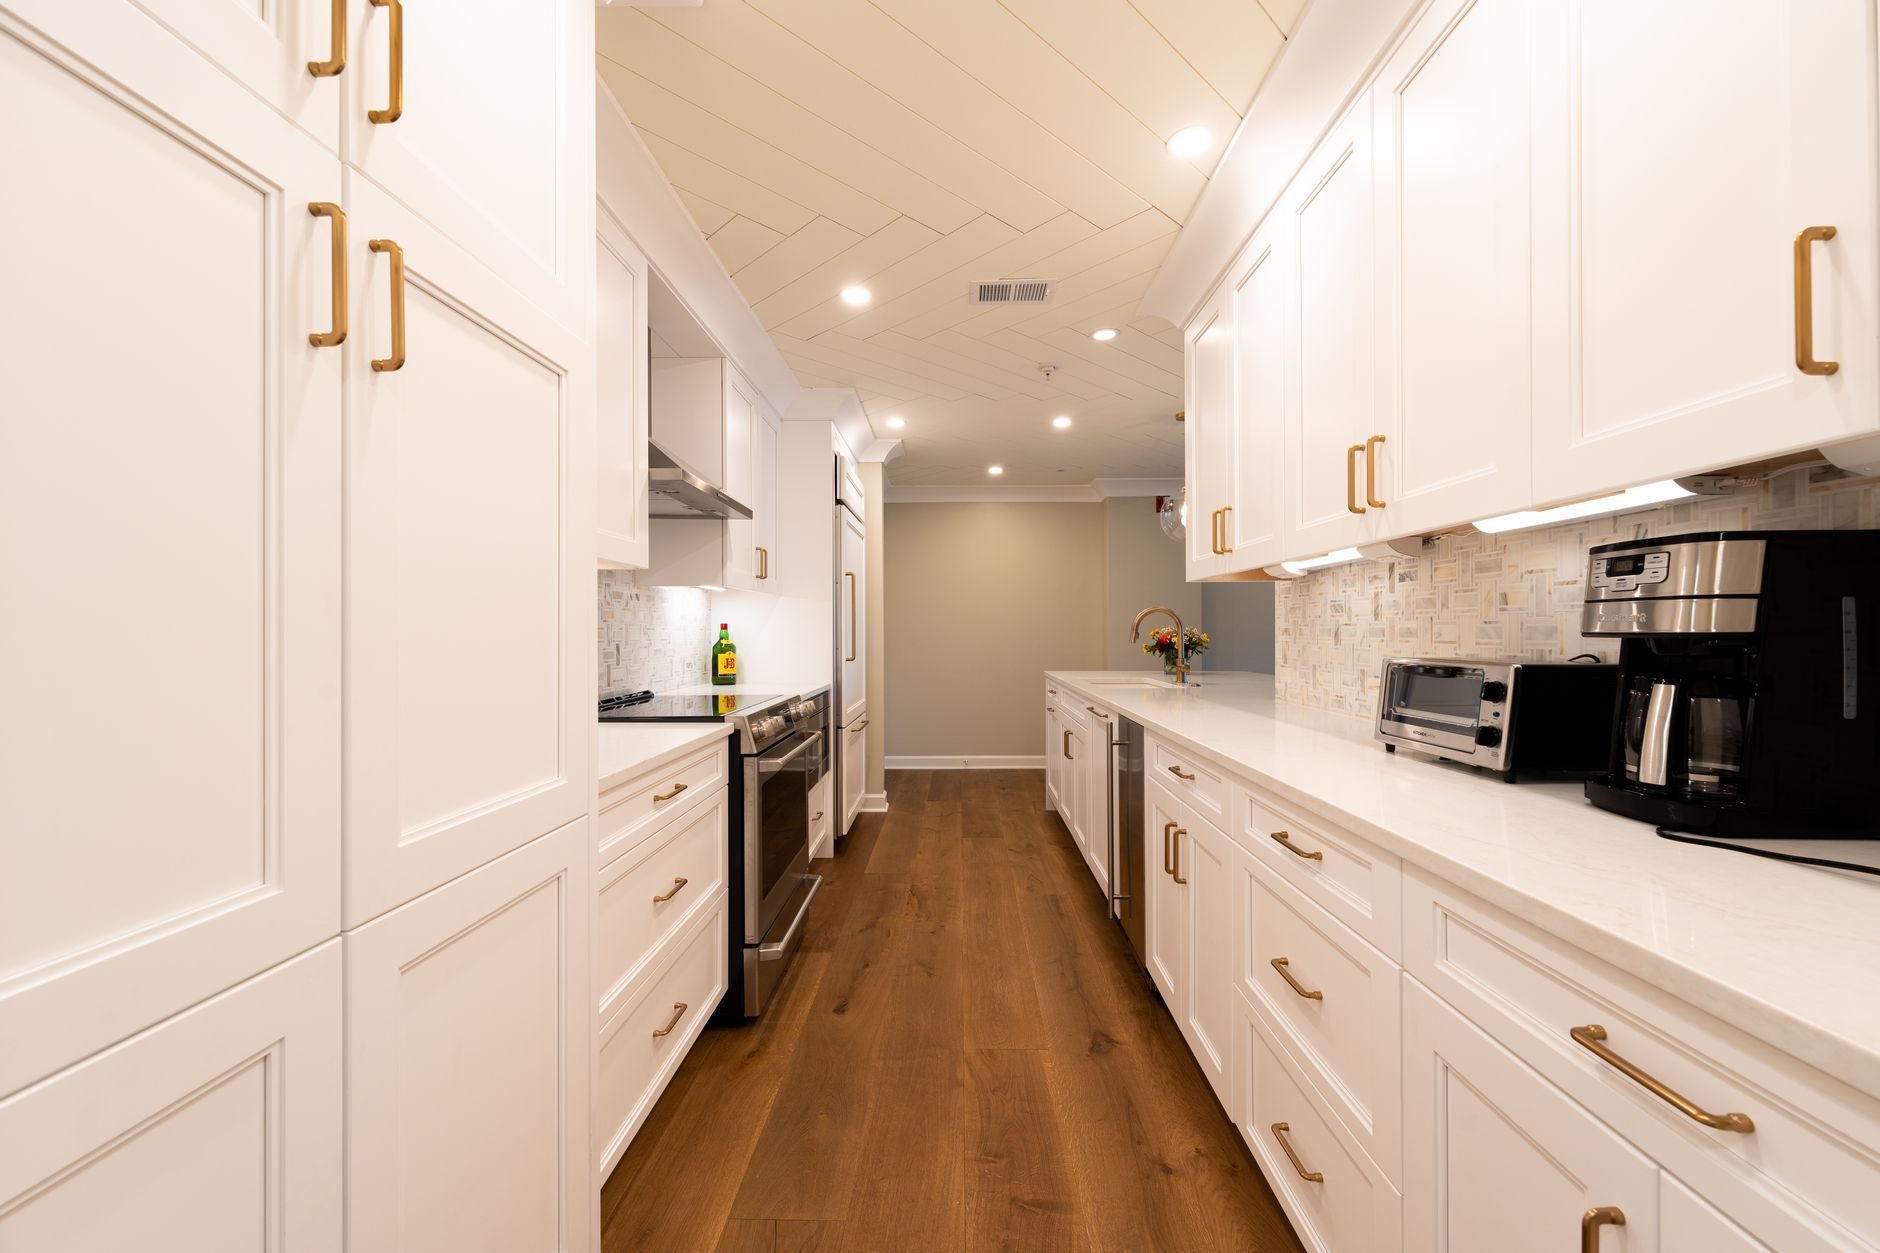
- The efficiency kitchen. This is the signature JADU move: a compact run of cabinets with a sink, a small cooktop or range, and a counter-depth refrigerator. It needs dedicated small-appliance circuits, often a 240-volt line, and range-hood ventilation to the exterior. Licensed electricians and plumbers perform this work as our trade partners — Grandview holds the contract and coordinates, sequences, and quality-checks their work within your project.
- Bath and plumbing tie-ins. The best JADU candidates already contain a bathroom; then the plumbing scope is minor. Where we’re adding one, we route to your existing stacks and, on older Utah County homes, plan around hard-water scale in the lines while we have walls open.
- Heating, cooling, and air. A small unit sharing the home’s furnace often ends up too hot or too cold. A ductless mini-split sized to the space is usually the cleaner fix. If any part of the unit sits below grade, we test and plan for radon up front — Utah’s geology makes that a real consideration, per EPA radon guidance, and mitigation rough-in is cheap during construction.

What does a junior ADU cost in Utah?
As ballpark planning numbers — not quotes — most Utah junior ADU conversions land between $40,000 and $100,000. The low end is a space that already contains a bathroom and needs separation, an entrance, and an efficiency kitchen. The high end adds a new bath, a mini-split, and structural work for the entrance opening.
The biggest levers: whether a bathroom exists inside the unit boundary, how far the kitchen sits from your existing plumbing stacks, whether your electrical panel has capacity or needs a subpanel, and your city’s permit and review costs. Fast-growth cities like Lehi and Saratoga Springs run different review queues than established Provo or Orem departments, and that shows up in the schedule more than the price. With no foundation, roof, or new utility laterals, a JADU dodges the tens of thousands in site and connection costs that drive the budgets on our other ADU formats — it’s the smallest project in our new construction family.
Questions we actually get
Does a junior ADU need its own kitchen and bathroom in Utah?
In most Utah cities, yes — the internal ADU ordinances generally require a complete dwelling: kitchen, bathroom, and sleeping area, regardless of size. Some California JADU rules allow a shared bathroom; don’t assume yours does. We confirm your city’s exact requirements during feasibility, and we recommend verifying anything borderline with your city’s building department.
Can the JADU share my furnace, water heater, and electrical panel?
Usually, and that’s a large part of why JADUs are cheap. Most cities allow internal units to share the home’s mechanical systems and meters. The practical limits are panel capacity — an efficiency kitchen adds real load — and comfort, which is why we often add a small mini-split rather than fight the existing ductwork.
Do I have to live in the house to rent out a JADU?
Many Utah cities require the owner to occupy either the main home or the accessory unit, and short-term rental rules are separate and stricter. Owner-occupancy is the single most common condition we see on internal ADU permits. We pull your city’s ordinance during feasibility so you know the rental terms before design money is spent.
What makes one junior ADU cost twice as much as another?
Almost always the wet rooms. A conversion that inherits an existing bathroom and sits near the home’s plumbing stacks stays at the low end. Adding a new bath, running drain lines across the house, or upgrading an electrical panel pushes the budget up fast. The entrance matters too — cutting a door into brick or concrete costs more than framing one into siding.
Find out what your spare 500 square feet could earn
We reply within a couple of hours during business hours — a day at most. You’ll get a straight read on whether your space qualifies, what your city requires, and a realistic budget range before anyone commits to anything.