
Two-story ADU construction
A two-story ADU stacks two floors of dwelling on one small foundation — the answer when your lot can’t spare the footprint but your city’s height limit gives you room to go up. Grandview Contractors designs and builds them across Utah County and the Salt Lake Valley under a B100 general contractor license, verifiable at dopl.utah.gov.
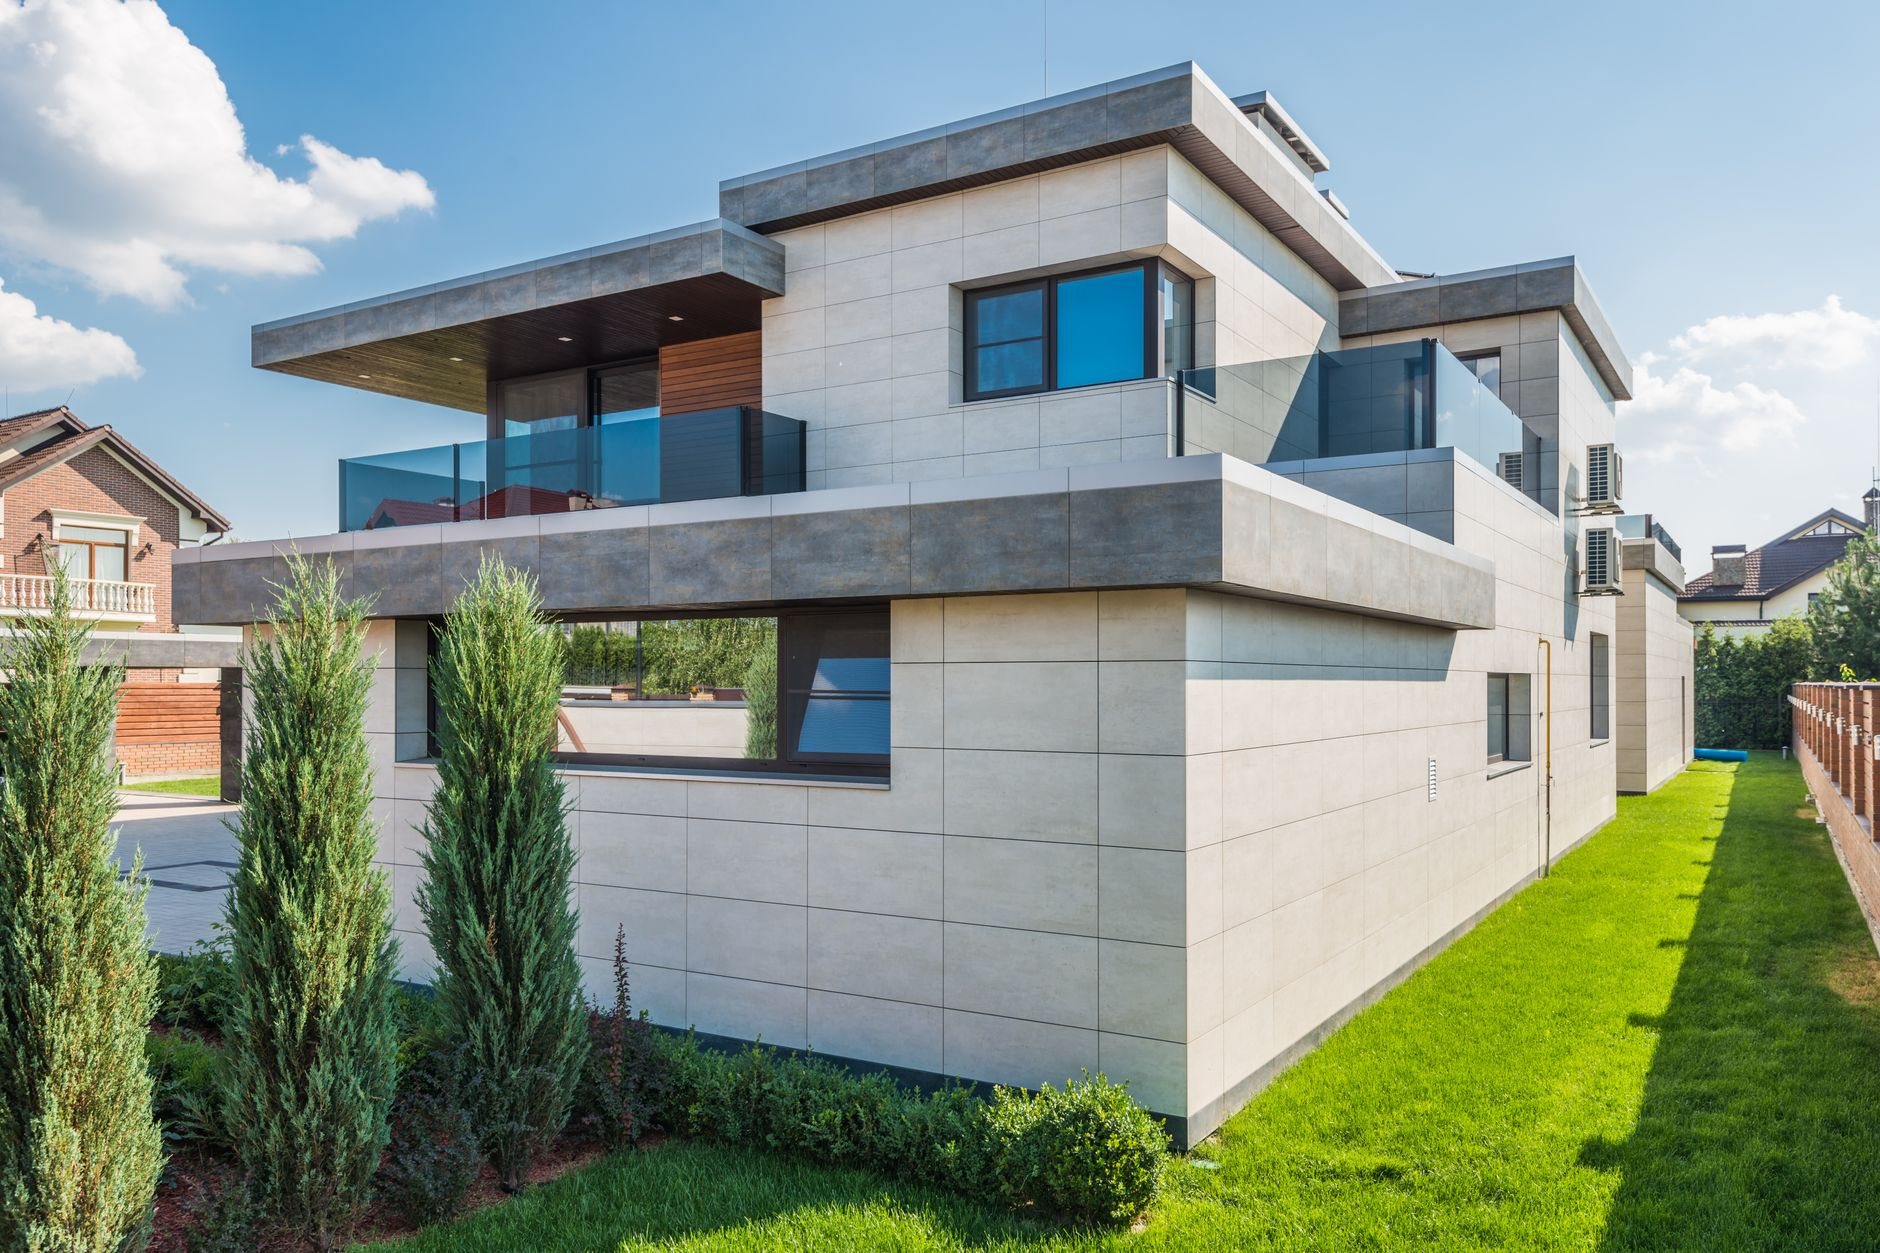
When building up beats building out
Every city ADU ordinance limits how much of your lot the unit can cover and how big it can be — and on a tight lot those numbers rarely agree. A 400-square-foot footprint might be all your setbacks and lot-coverage cap allow; stack a second floor on it and you’re holding a 750-square-foot one-bedroom that rents like a real apartment instead of a studio.
That’s the whole case for two stories: you buy floor area with height instead of ground, and ground is the thing Utah infill lots don’t have. It also keeps the yard — the same living area on half the footprint.
It isn’t always the right call. If your lot has room to spread, a single-story detached ADU is simpler to frame and easier to make accessible — no stairs for an aging parent. If you’re adding a garage anyway, an above-garage ADU gets you the same vertical logic with parking underneath. And if the unit can share a wall with the house, an attached ADU usually beats both on cost. Two stories wins when the lot is small, the height limit is generous, and the tenant can handle stairs.
One check before anything else: detached ADU height caps vary sharply by city — some allow a full two stories, others cap accessory structures below it or add setbacks above a certain height. We pull that number from your ordinance in the first week, because it decides the whole project.
What a two-story ADU build involves
Structurally, a two-story ADU is a small house, and the second floor changes the engineering more than most owners expect. Twice the dead load means wider footings, and along the Wasatch bench that runs through a geotechnical look first — expansive and collapsible soils that tolerate a light single-story shell get less forgiving under a stacked one. Seismic design matters more too: a taller, narrower building near the Wasatch fault needs a continuous load path — engineered shear walls, hold-downs into the foundation, inspected anchorage — where a low single-story unit often gets by with prescriptive framing.
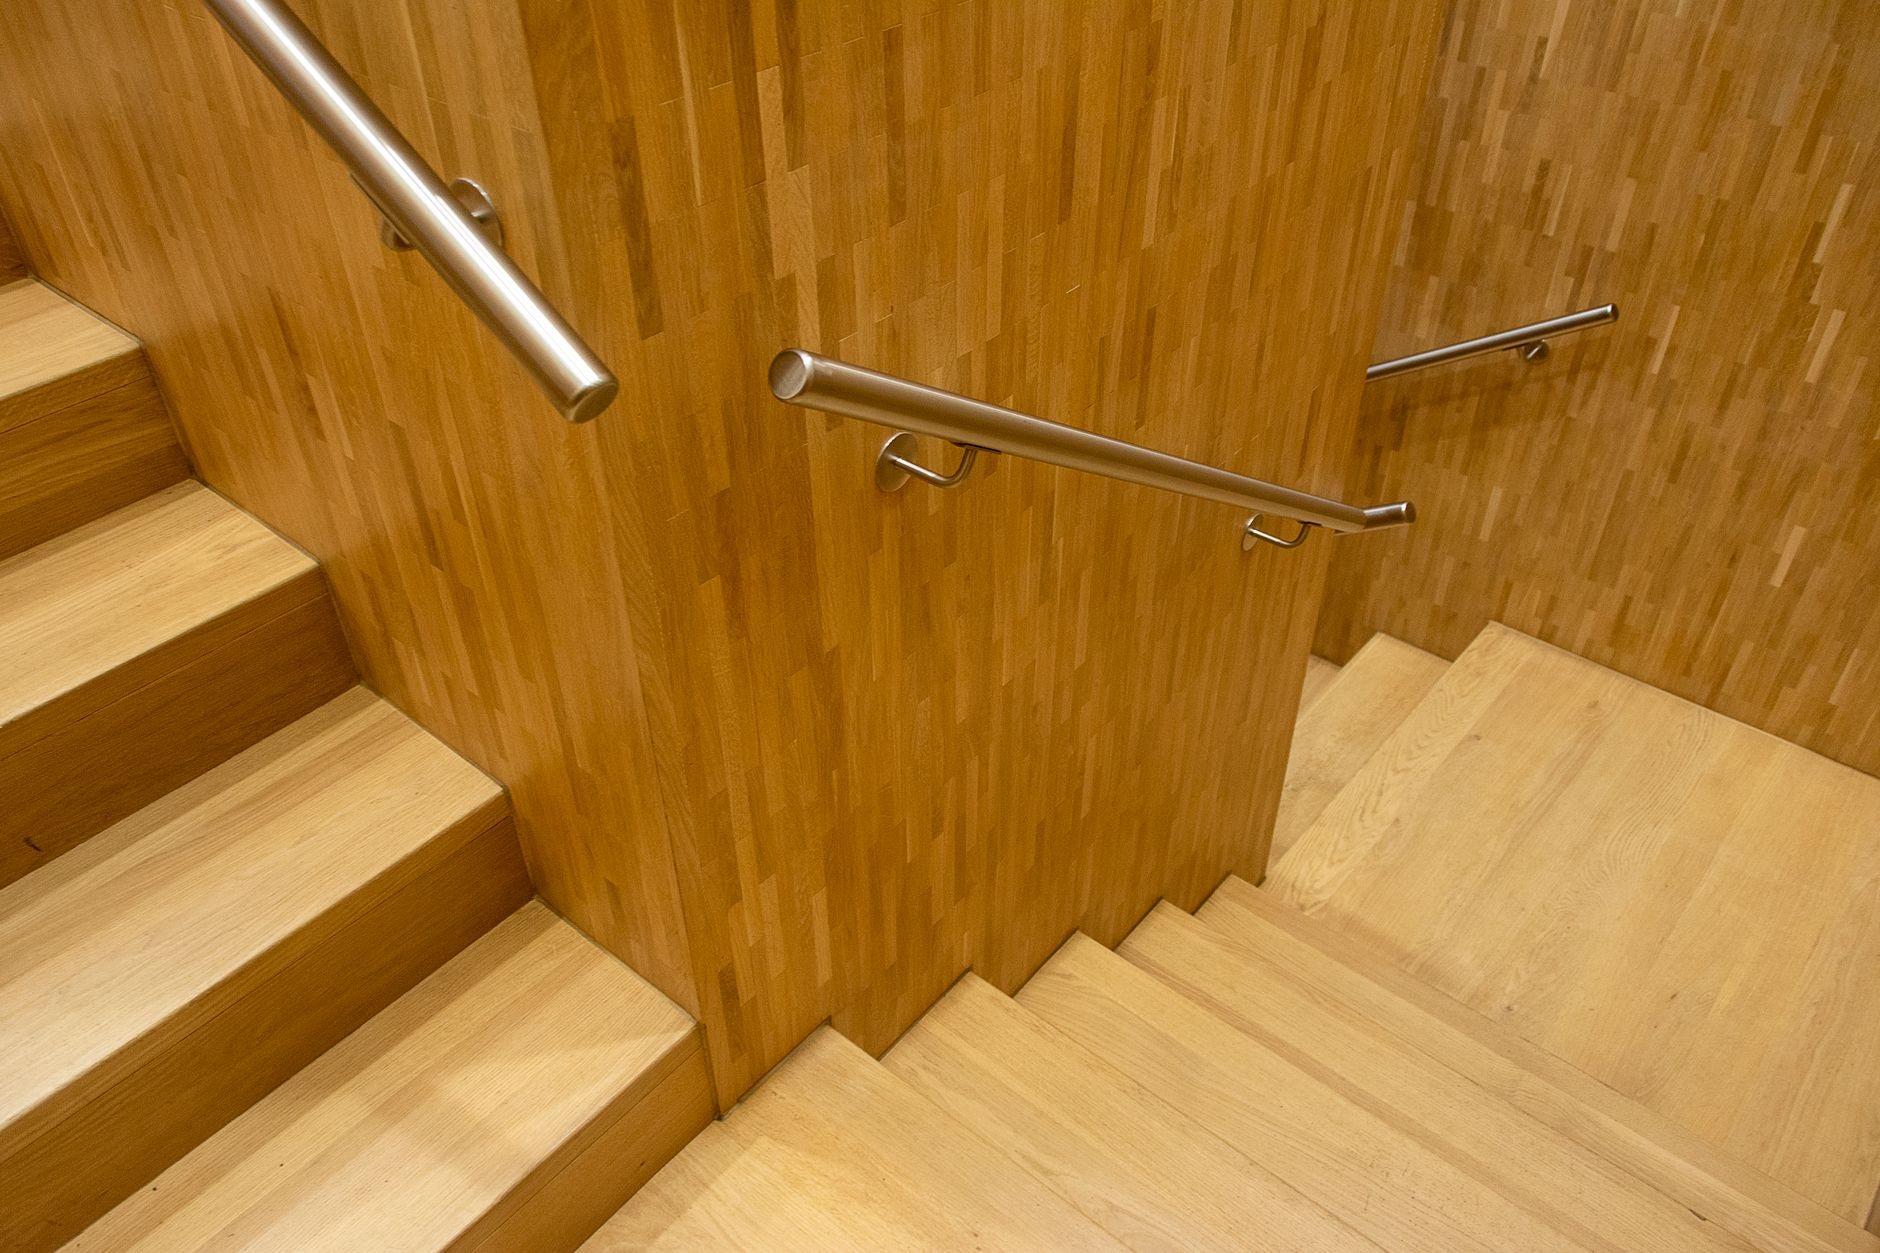
- Design around the staircase. Stairs consume 35 to 50 square feet on each floor — in a small unit, the difference between a bedroom and a hallway. We locate the stair first, usually against an exterior wall, stacking bath and kitchen plumbing beside it so one wet wall serves both floors.
- Engineer the stack. Footings, shear walls, and floor framing sized for two stories, plus a roof designed for your actual snow load — bench lots carry meaningfully higher design snow loads than the valley floor, and a small roof doesn’t get a small-building discount.
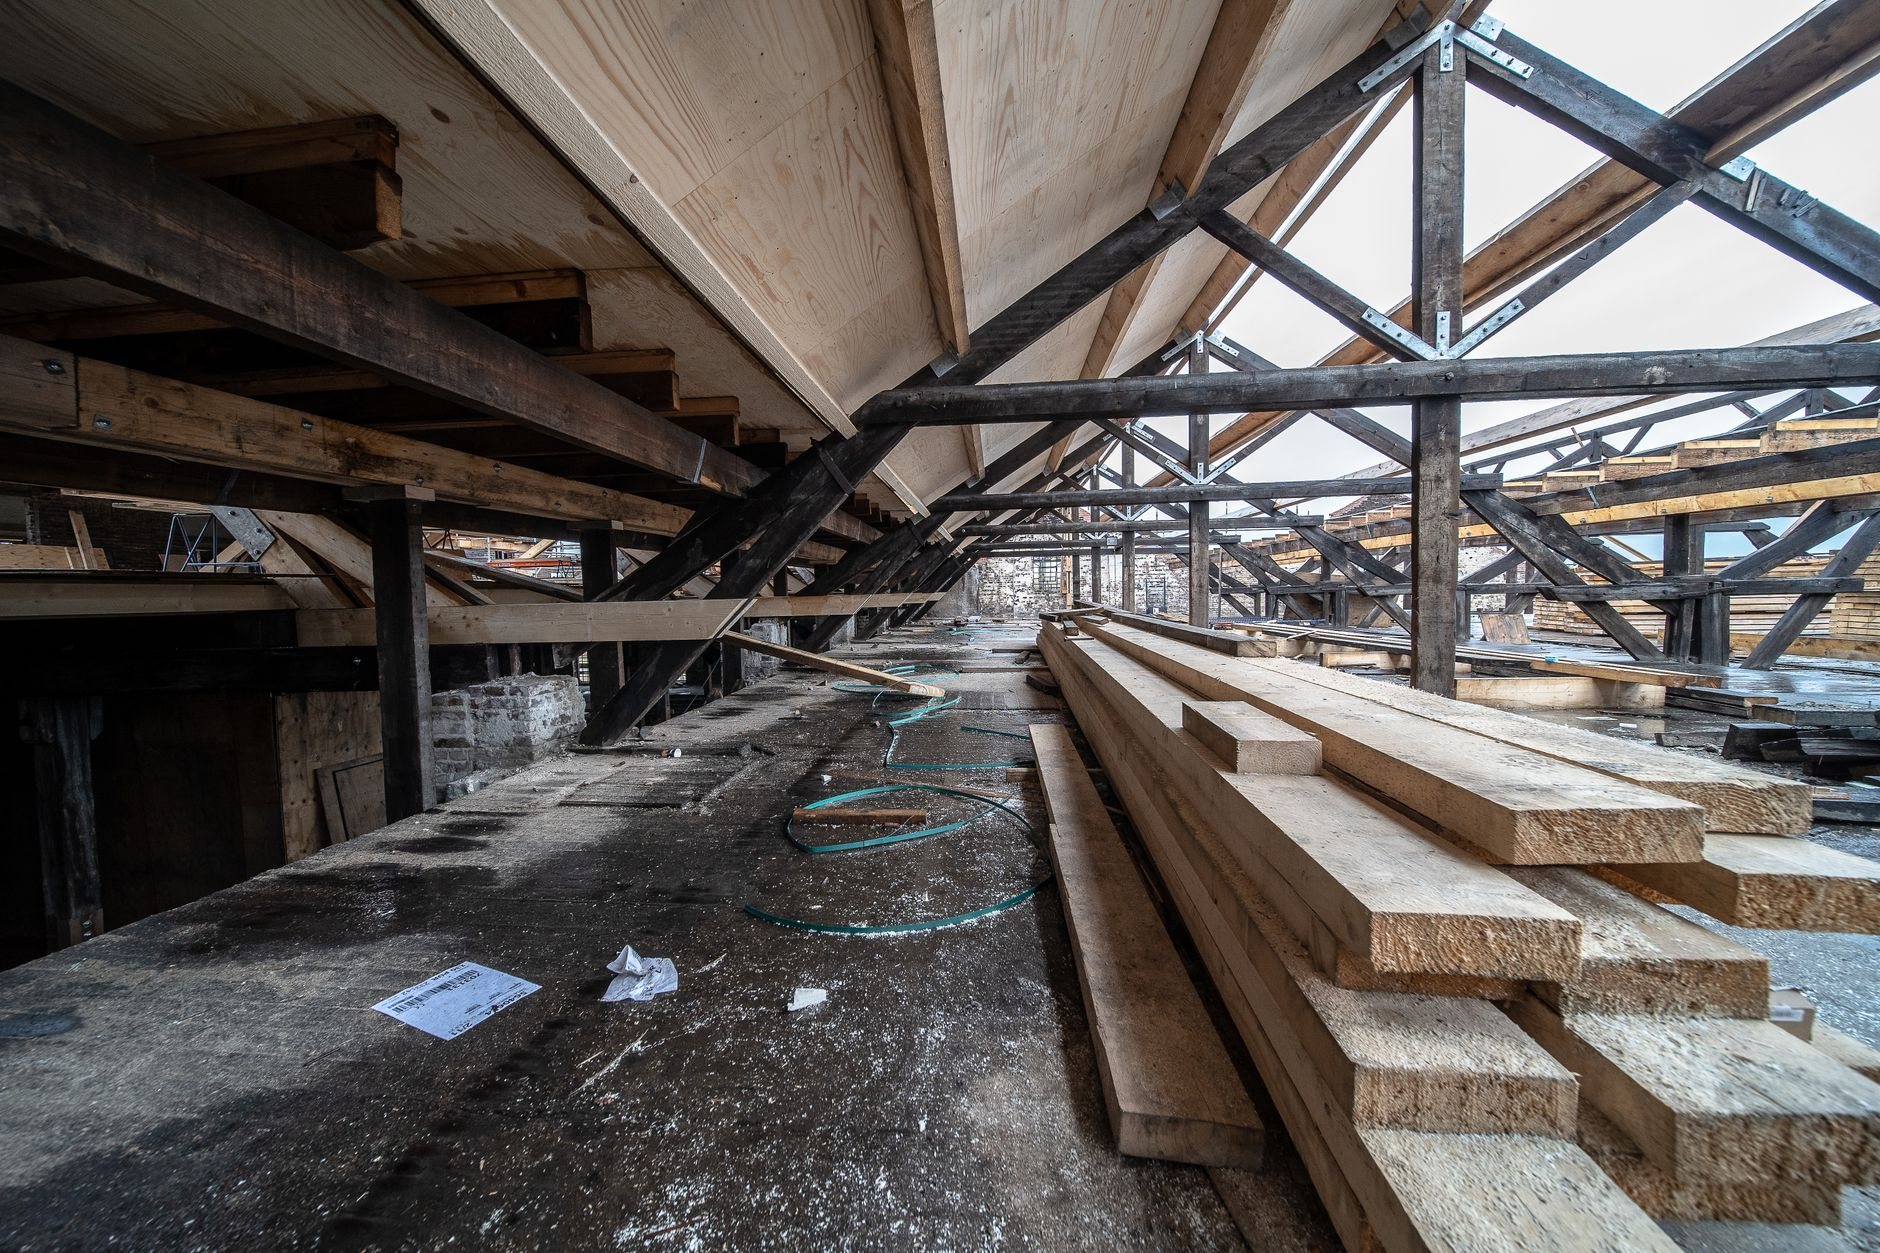
- Frame and dry in. Second-story framing means scaffolding, fall protection, and a lift day for trusses — line items a single-story unit skips.
- Rough in vertically. Licensed trade partners run the systems under our contract and quality control: a plumbing stack serving both floors, a panel sized for the whole unit, and heating and cooling planned as two zones or a mini-split per floor — a stacked unit strands heat upstairs if you condition it as one box.
- Finish and close out. Second-floor egress, stair geometry and handrails to current Utah-adopted code, final inspections, certificate of occupancy.
What does a two-story ADU cost in Utah?
As ballpark planning numbers — not quotes — most two-story detached ADUs in Utah land between $220,000 and $420,000 depending on size, site, and finish level. That’s the top of the ADU market, but the per-square-foot math often favors the stack: one foundation and one roof serve two floors, so 750 square feet stacked usually costs less than 750 square feet spread across one story.
What moves the number on this format specifically:
- Structural engineering and seismic detailing. Shear walls, hold-downs, and engineered footings are real line items on a two-story unit, not paperwork.
- The staircase. A code-compliant interior stair typically adds $8,000 to $20,000 that a single-story plan never sees.
- Vertical access during construction. Scaffolding, lift equipment, and slower second-floor production raise shell-stage labor cost.
- Two-zone comfort. Conditioning stacked floors properly costs more than one open box — skipping it produces an upstairs nobody wants to rent in July.
- Utilities and fees. Same as any detached unit: laterals or a documented shared tap, service upgrades, and impact fees. These don’t care how tall the building is.
The upside: a two-story unit is the format most likely to fit a real one- or two-bedroom on a lot that could otherwise only hold a studio, and bedrooms are what move Wasatch Front rents.
Questions we actually get
Will my city allow a two-story detached ADU?
It depends on the ordinance. Some Utah cities let detached ADUs match the main home’s height; others cap accessory structures below two stories or demand larger setbacks once you exceed a threshold. We pull your city’s exact height and setback language during feasibility, before any money goes to design.
How close to my neighbor’s property line can a two-story ADU sit?
Usually farther than a single-story unit. Many ordinances step setbacks up with height, and some add privacy rules — window placement or screening — for second-story walls facing a neighbor. On a tight lot this can shrink the buildable envelope enough to change the design, so we map it before drawing anything.
Is two stories cheaper per square foot than one?
Often, yes. The foundation and roof are the expensive horizontal layers, and a two-story plan buys each once for two floors of living area. The stair, extra engineering, and slower framing claw some back — the advantage shows most clearly on units of 650 square feet and up.
What about renting to someone who can’t use stairs?
That’s the format’s honest weakness — bedrooms sit upstairs, so it’s a poor fit for aging parents or anyone with mobility limits. If accessibility is the point of your ADU, a single-story detached or attached unit serves you better, and we’ll say so at feasibility rather than after framing.
Where this fits in our ADU work
Two-story units are one format among several we build — the full picture, including the zoning read that starts every project, lives on our ADU construction page, part of our new construction work.
Find out if your lot can go vertical
We reply within a couple of hours during business hours — a day at most. You’ll get a straight read on your city’s height limit, whether two stories pencils on your lot, and a realistic budget range before anyone commits to anything.