
Masonry Fireplace Construction
A masonry fireplace is built on site from firebrick, block, and stone on its own footing, with a smoke chamber and flue sized to the opening — not a steel box slid into a framed chase. Grandview builds them across Salt Lake and Utah counties under a B100 general contractor license, reinforced for seismic code and sized to draw at Wasatch Front elevation.
When a site-built masonry fireplace is the right choice
Choose masonry when the fireplace should be part of the structure rather than an appliance inside it. A site-built firebox and chimney outlast the roof and windows; a factory-built unit lasts about as long as a furnace. Masonry also radiates heat long after the fire dies, because several tons of brick and stone have been warming all evening. New homes, great-room additions, and main-floor remodels that want a real hearth belong here.
It is not the right page for everything with a flame in it. A cracked or crumbling firebox under a sound chimney is a firebox and firebrick repair, not a rebuild. Trouble above the roofline — a failed crown, spalled courses, a leaning stack — is chimney repair and rebuilds. Backyard features live under outdoor fireplaces and fire pits. And if you’ve already chosen a gas insert or zero-clearance unit, the masonry part is usually a surround, which lives with natural stone veneer.
This page sits within masonry, in our site, structure & envelope family. Finish work at the opening — mantels and surrounds or a tile surround — follows once the masonry has cured.
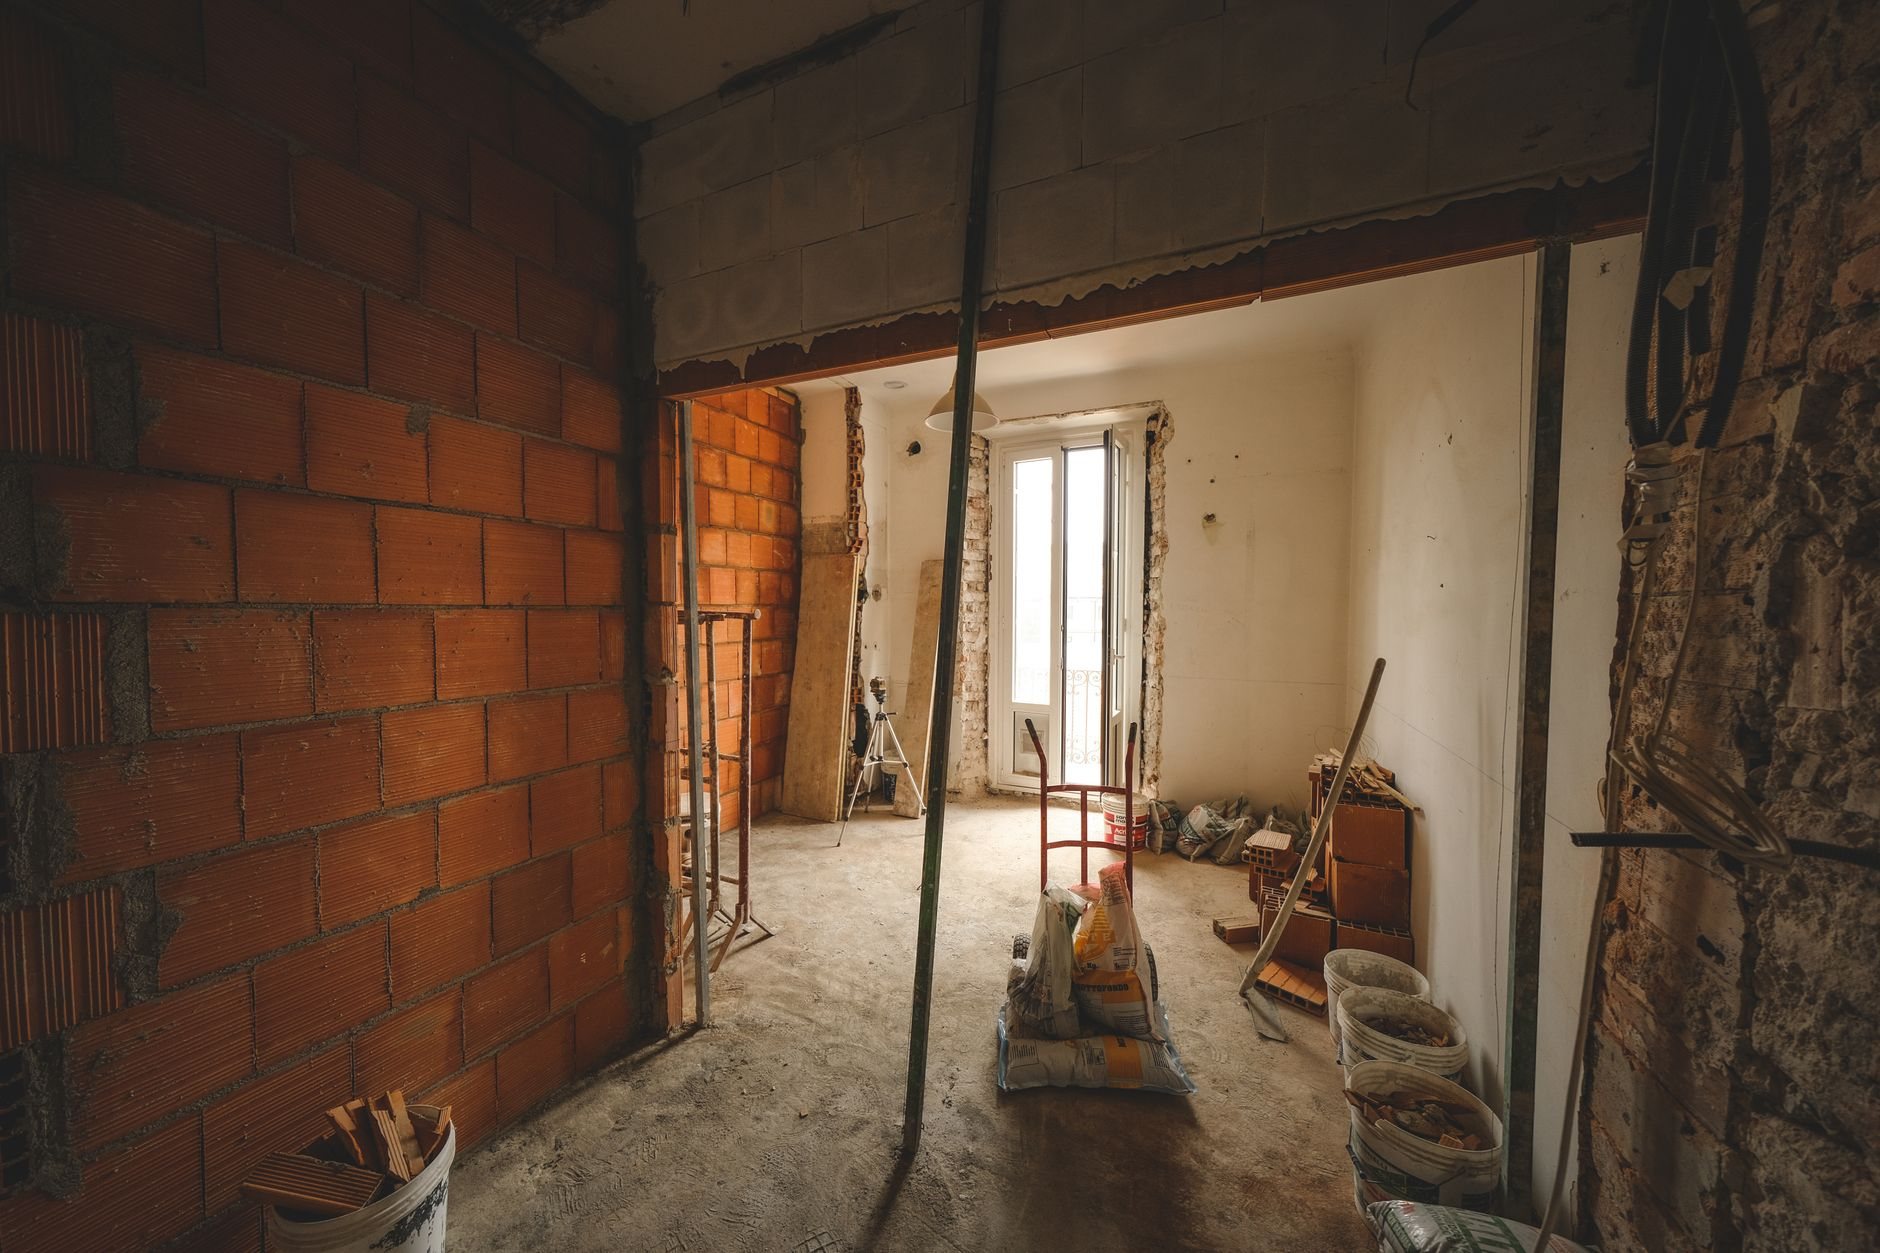
A masonry fireplace is built from the footing up
- Footing. A fireplace and two-story chimney can weigh six to ten tons, so it bears on its own reinforced concrete footing below frost depth — never on a slab or framed floor. On bench lots with collapsible soils, the footing is sized to the soil report, not to habit.
- Hearth and extension. A reinforced inner hearth under the fire, plus a noncombustible extension in front of and beside the opening, sized to current Utah-adopted code.
- Firebox. Firebrick laid in thin joints of refractory mortar, with splayed sidewalls and a sloped back that throw heat into the room. Conventional, or a tall, shallow Rumford — which heats better and burns cleaner but wants a taller chimney.
- Throat, damper, and smoke chamber. The throat narrows above the firebox to hold the damper, with a smoke shelf behind it to catch downdrafts. The smoke chamber above is corbelled in to the flue and parged smooth with refractory mortar — a rough, oversized chamber is the most common reason a new masonry fireplace smokes into the room.
- Flue and chimney. Clay tile or listed stainless liner sized to the opening — too small and it smokes, too large and it never warms enough to draw. The chimney is reinforced, grouted, tied to the framing, and finished with a cast crown, drip edge, and cap.
Every course keeps the required air gap to framing, and the chase is firestopped at each floor. That is where house fires start, so it gets checked before anything covers it.
Three Utah details that change how a fireplace gets built
Thin air. Salt Lake and Utah County homes sit between roughly 4,300 and 5,500 feet. Less dense air means a chimney produces less draft than the same chimney at sea level, so we size flue and chimney height for it rather than hoping the fire cooperates — and we look hard at any Rumford before committing to one.
Earthquakes. A masonry chimney is the heaviest, most slender thing on most houses, and the USGS rates the Wasatch fault as capable of a major event. New chimneys here get continuous vertical reinforcing in grouted cells plus steel anchors tying the stack to the floor and roof framing, so it moves with the house instead of away from it.
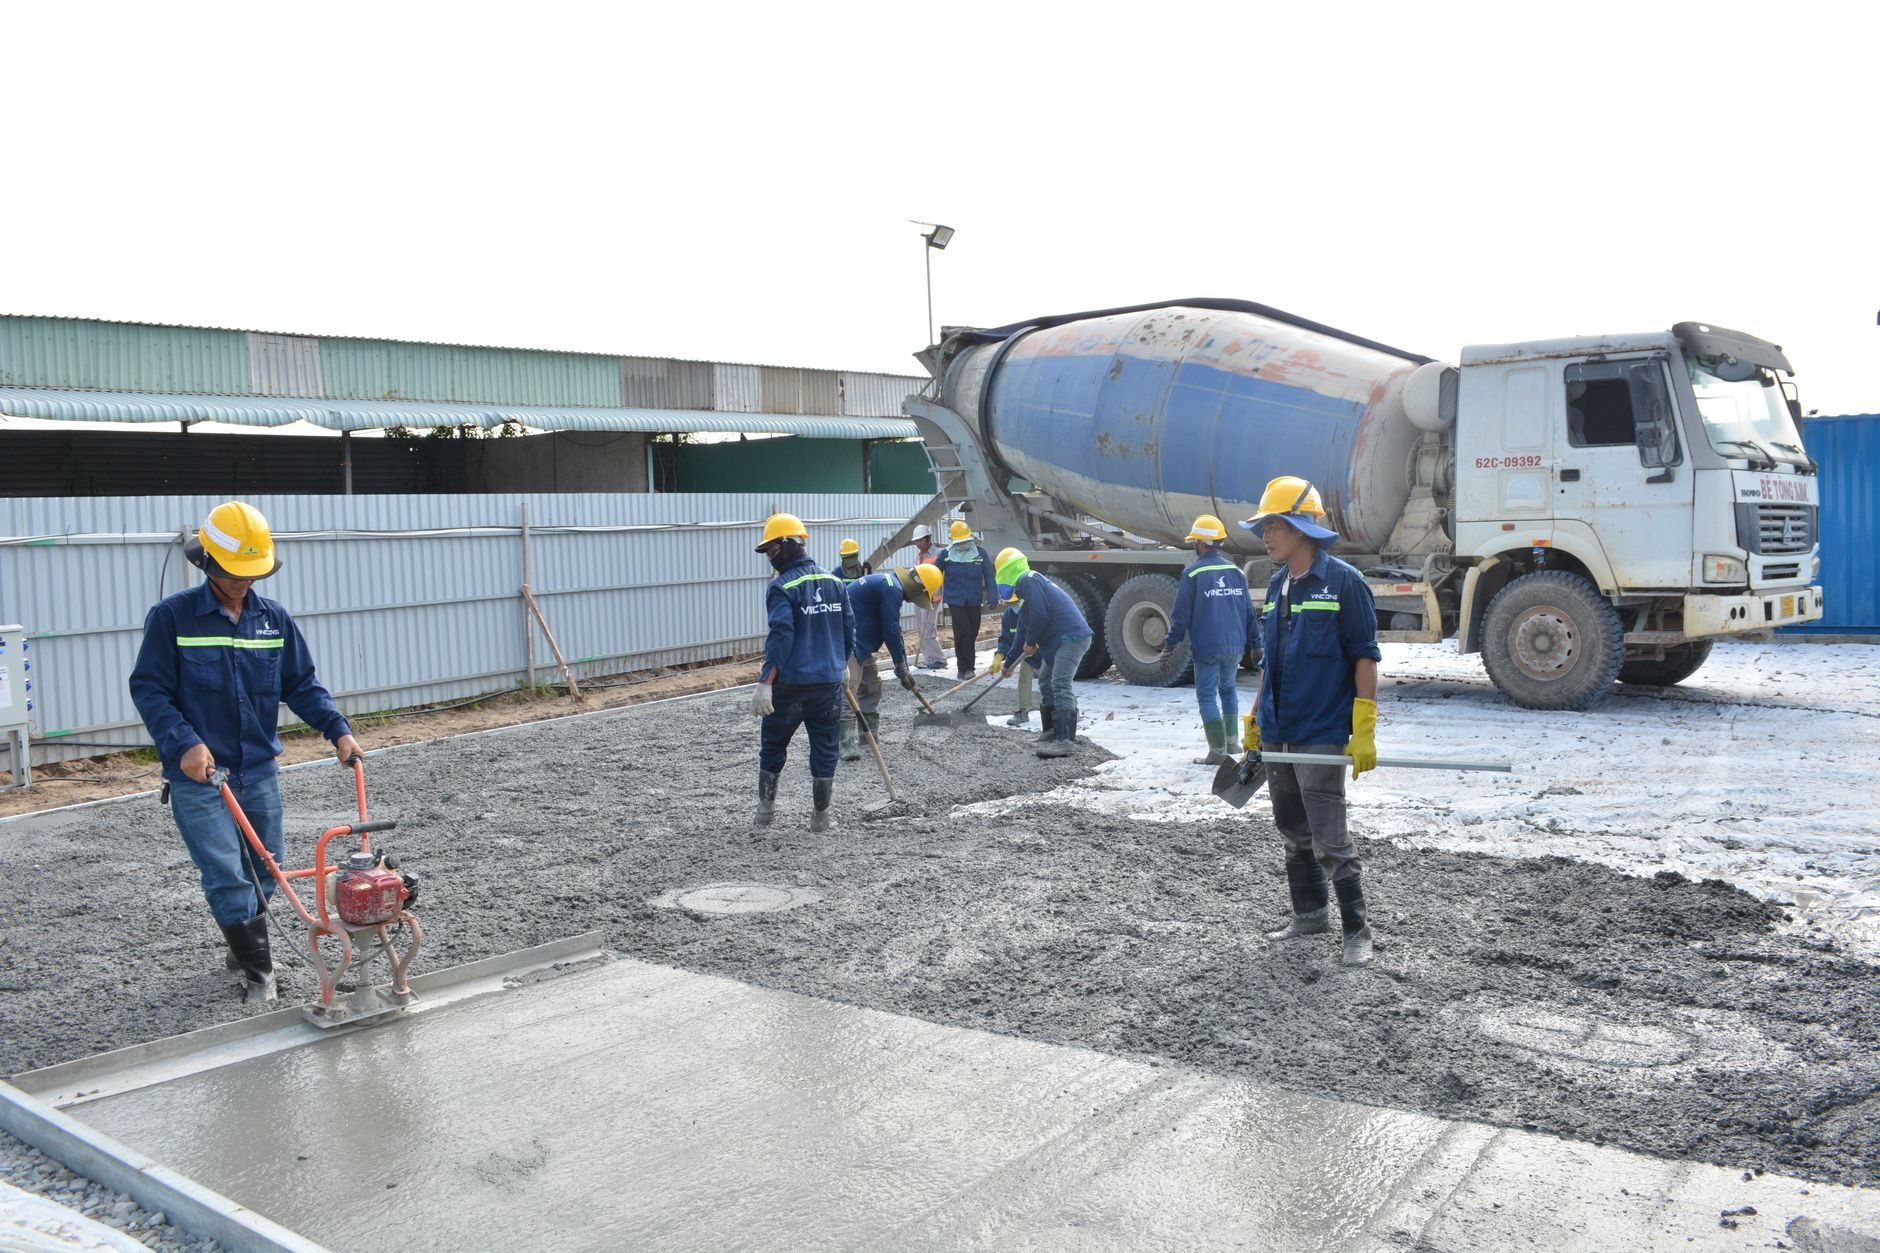
Freeze–thaw and burn restrictions. The crown takes the brunt of a hundred-plus freeze–thaw cycles a year, so we cast it with an overhang and drip edge instead of smearing mortar across the top. And winter inversion days along the Wasatch Front bring mandatory no-burn restrictions on wood fires, so many clients plan a gas log set or a conversion path from the start.
What does a masonry fireplace cost in Utah?
As a planning number only: a site-built masonry fireplace with a full-height chimney on a new home or addition typically lands between roughly $15,000 and $40,000 in Utah, and a two-story stack faced in natural stone can go beyond that. It’s a ballpark, not a quote — we give a budget range after a site visit and a firm estimate once design and facing are chosen.
What moves the number: chimney height and the floors it passes through, firebox style (a Rumford costs more in firebrick and layout), facing material (brick, then manufactured stone, then natural stone), liner choice, and whether a new footing has to go in beside an existing foundation. Retrofits into a finished home add demolition and a roof penetration, so they start well above the low end. Our license is verifiable at dopl.utah.gov.
Questions we actually get
Can you add a masonry fireplace to an existing house?
Yes, with conditions. It needs a new footing, which usually means cutting the slab or basement floor, and a clear vertical path through every floor and the roof. On an exterior wall with basement access it’s very doable; in the middle of a finished two-story house, a gas unit often wins on cost.
How long until I can light the first fire?
Masonry needs to cure before heat hits it. Plan on roughly four weeks after the last firebrick is set before a small break-in fire, then a few small fires before a full one. A roaring fire in green refractory mortar is the fastest way to crack a new firebox.
Will the chimney need a permit and inspection?
Yes. A masonry fireplace is structural, penetrates the roof, and is a fire assembly, so cities in our service area permit it and inspect the footing, firebox, and chimney in stages. We pull the permit, schedule inspections, and verify local wood-burning rules with your city’s building department before the design is final.
Tell us what you’re working on
A hearth in a new build, an addition, or a retrofit you’re not sure is feasible — you’ll get a straight read on footing, draft, and budget before anyone commits to anything. We reply within a couple of hours during business hours, a day at most.