
Dental office build-outs
A dental office build-out turns a lease shell or a tired suite into a working practice: operatories with chair utilities in the slab or wall, a mechanical room for vacuum and compressed air, a sterilization center, and a pan or CBCT room with shielding. Grandview Contractors builds dental offices across Utah County and Salt Lake County under a Utah DOPL B100 general contractor license.
When a dental build-out is the right page
This page is for general dentists, pediatric and orthodontic practices, oral surgeons, and dental groups opening or expanding between Payson and North Salt Lake. Dentistry is the one clinical use where every treatment room is plumbed like a small lab: water, air, vacuum, drain, power, and data at each chair. That density separates this work from the rest of our medical, dental, and clinic build-out practice.
If your rooms are exam rooms with a sink and a wall-mounted otoscope, you want the medical office build-out page. If the practice runs IV sedation in a dedicated procedure suite with recovery bays, the air-handling and finish standards start to look like a surgery center build-out. Nitrous and oxygen piping is covered on our medical gas page. Everything below is specific to chairs, handpieces, and the systems behind them.
What goes into a dental office build-out
Operatory utilities. Each chair needs cold water, compressed air, central vacuum, a drain, dedicated circuits, and low-voltage for the monitor and sensor. In a first-generation space those lines run under the slab: saw-cut trenches on the chair manufacturer’s template, lines laid, pour-back before framing. Rear-delivery cabinets move most of it into the wall and save the slab work, but fix the chair orientation permanently. We settle that choice with your equipment dealer before anyone cuts concrete; moving a floor box after the pour is the most expensive mistake in dental construction.
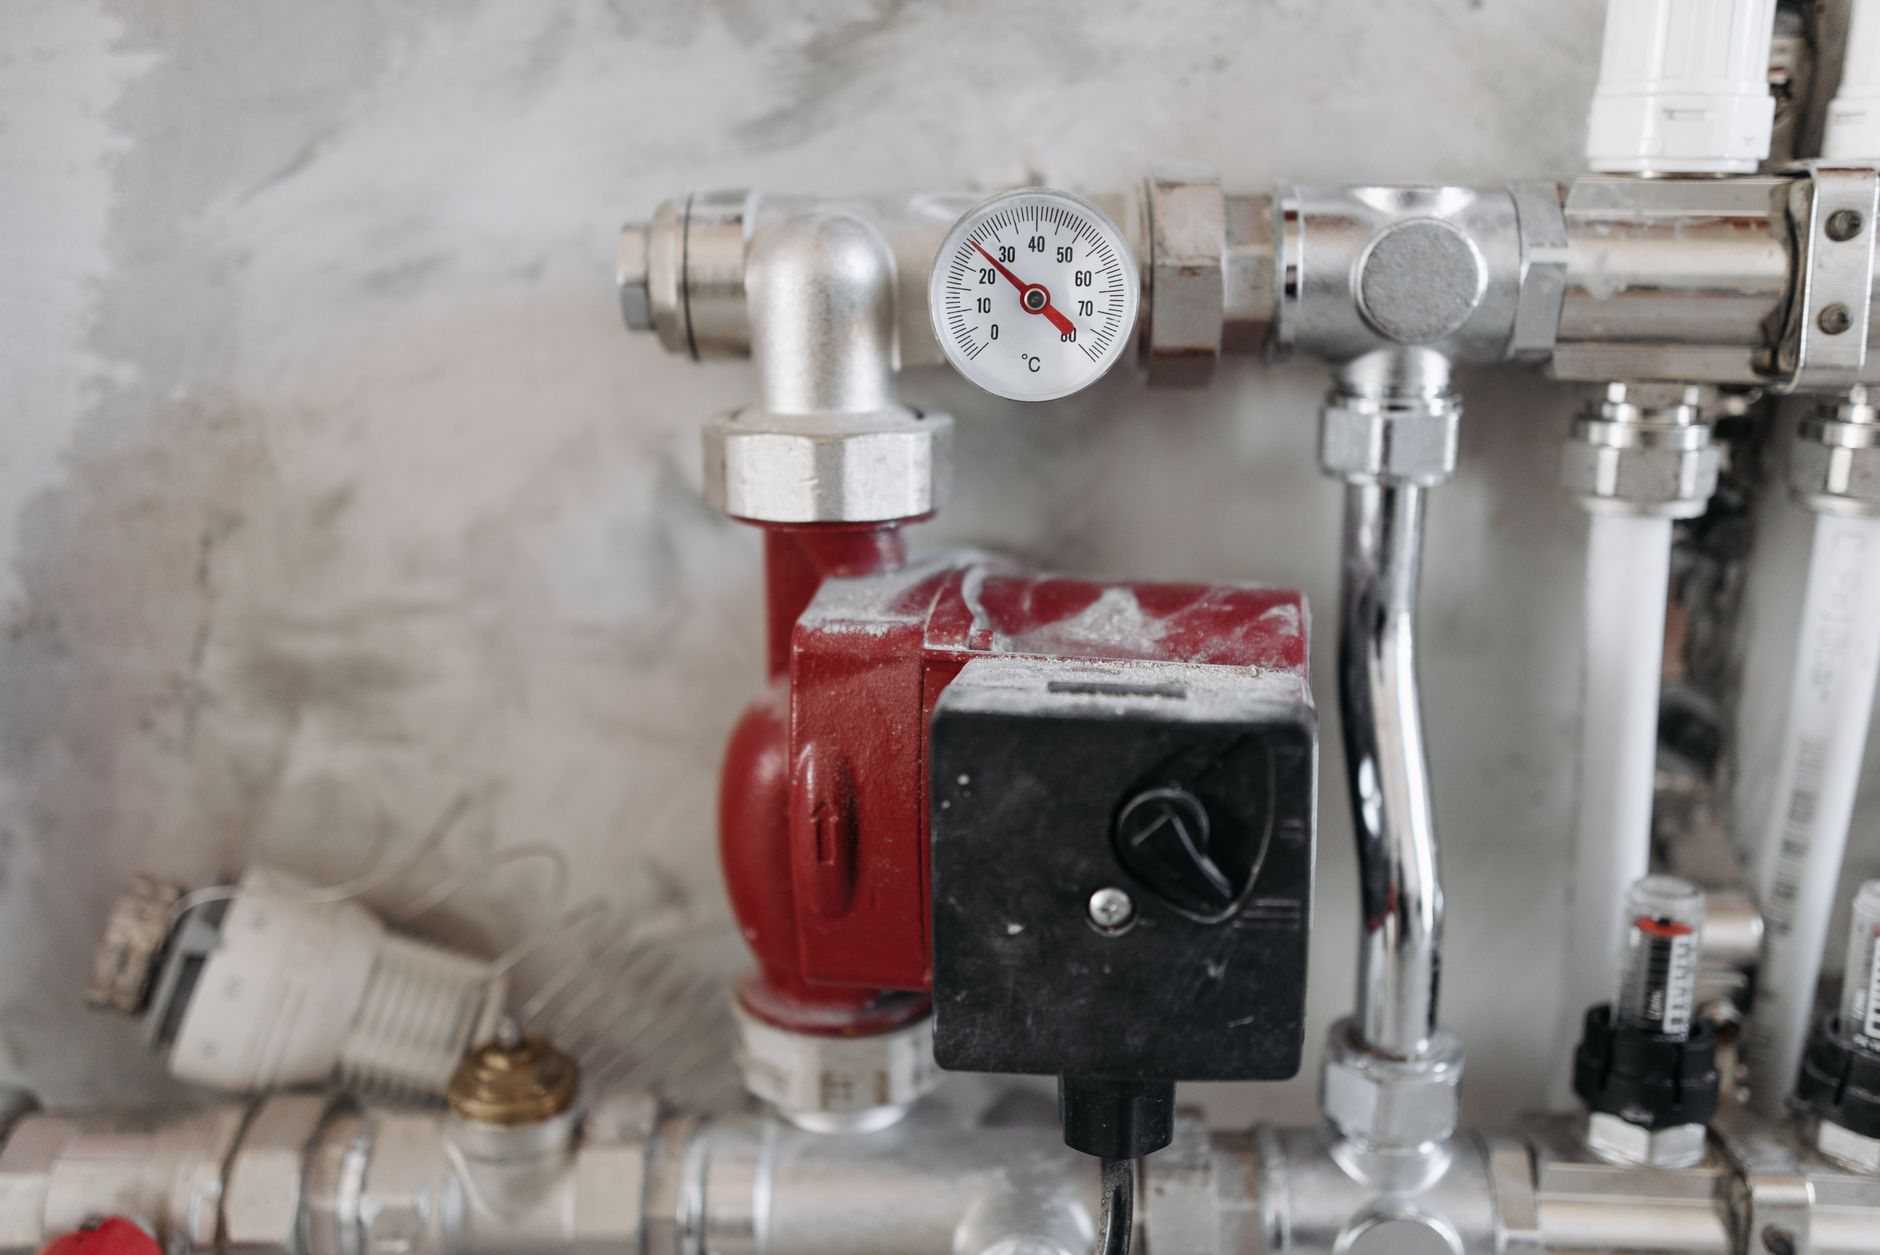
The mechanical room. Vacuum pumps and compressors are sized by simultaneous users, and they need a ventilated, sound-isolated room with a floor drain, a dedicated exhaust for wet-ring systems, and clearance for service. Along the Wasatch Front that equipment and tall sterilization casework get seismic anchorage to current Utah-adopted code; inspectors here check for it.
Amalgam and water. Federal rules require an amalgam separator on the vacuum line of practices that place or remove amalgam, documented in the EPA dental effluent guidelines. We rough in the separator location and access during plumbing. Utah’s hard water is the other quiet variable: autoclaves and dental unit waterlines scale quickly here, so a treatment point is planned into the plumbing design, not bolted on later.
Sterilization, imaging, and finishes. The sterilization center is laid out dirty-to-clean with dedicated circuits for the autoclave and ultrasonic, solid-surface tops, and a hand sink in every operatory. A pan or CBCT room gets lead-lined drywall and door per the shielding report, handled the same way as our imaging suite build-outs. Operatory floors are typically sheet vinyl with heat-welded seams or LVT, and lighting is specified for color rendering so shade matching works at the chair. Grandview self-performs demolition, slab cutting and pour-back, framing, drywall, doors, casework installation, and finish carpentry. For electrical and plumbing, Grandview holds the contract and manages licensed electricians and plumbers; chairs, vacuum, and compressors are supplied and commissioned by your dental dealer, and we build to their templates.
How a dental build-out is sequenced
- Equipment first. We get chair, delivery-system, and imaging selections and their rough-in drawings from your dealer before design is finished. Operatory dimensions, floor-box locations, and the mechanical room grow out of those sheets.
- Plans review. Dental suites go through commercial plans review and accessibility review; operatory clearances, the accessible operatory, and restroom layouts are checked against ADA standards on paper. Review timelines differ between established Provo, Orem, and Salt Lake City departments and fast-growth cities like Lehi and Saratoga Springs; we give you the honest number for yours.
- Slab and rough-in. Saw-cut, under-slab plumbing and conduit, inspection, pour-back. Then framing, overhead rough-in, lead-lined partitions, and blocking for rear cabinets and wall-mounted X-ray arms.
- Close-up and casework. Drywall, flooring, and finishes, then the dealer sets chairs, cabinets, and sterilization equipment on a finished floor.
- Inspections and handover. Building final, fire, and accessibility sign-off are sequenced ahead of equipment commissioning so the certificate of occupancy lands before your first hygiene appointment.

What drives the cost of a dental office build-out in Utah?
Operatory count drives everything: each chair adds slab trenching, six utility lines, casework, and a share of compressor and vacuum capacity. Beyond that, the biggest movers are shell condition, slab-delivered versus wall-delivered utilities, whether a pan or CBCT room is in the plan, and the sterilization casework package. As a planning ballpark only, a finished dental suite in Utah lands well above a standard office tenant improvement per square foot; a second-generation dental space with usable under-slab lines narrows the gap substantially. We move from a budget range to an estimate once the dealer’s equipment list is fixed.
Questions we actually get
Floor-delivered or rear-delivered utilities, which should we choose?
Floor boxes suit over-the-patient delivery but require slab cutting and lock the chair location. Rear-delivery cabinets avoid most slab work and tidy the room, but fix the orientation permanently. We settle it with your dealer before the first cut.
Can we take over a former dental office and reuse the under-slab lines?
Often, and it’s the biggest cost saver in dental construction. We scope the existing vacuum, air, and drain lines, pressure-test what we intend to keep, and confirm their locations match your new chair layout. Lines that don’t line up get abandoned and new boxes cut.
How much space does the mechanical room need?
Plan on a small dedicated room, not a closet. It needs ventilation for compressor heat, sound isolation from operatories, a floor drain, vacuum exhaust routing, and service clearance. The dealer’s equipment sheet gives exact numbers; we size the room and its door around it.
Do we need a separate shielded room for a panoramic X-ray?
Usually yes. A pan or CBCT unit gets its own room with lead-lined drywall and door, built to a shielding report. Intraoral sensors in operatories generally rely on wall placement and distance rather than lead, but the report decides.
Where this fits
Dental build-outs are one niche inside our renovation and build-out practice. Consult rooms and records areas are covered on our HIPAA-compliant layout page.
Tell us what you’re working on
We reply within a couple of hours during business hours — a day at most. You’ll get a straight read on scope, sequence, and budget before anyone commits to anything.