
Conceptual Estimating & Early Budgeting
A conceptual estimate puts a defensible budget range on a project before drawings exist — built from unit costs on comparable Wasatch Front work, with every assumption written down. Grandview builds them under a Utah B100 general contractor license for owners who need a go/no-go number before spending real design money.
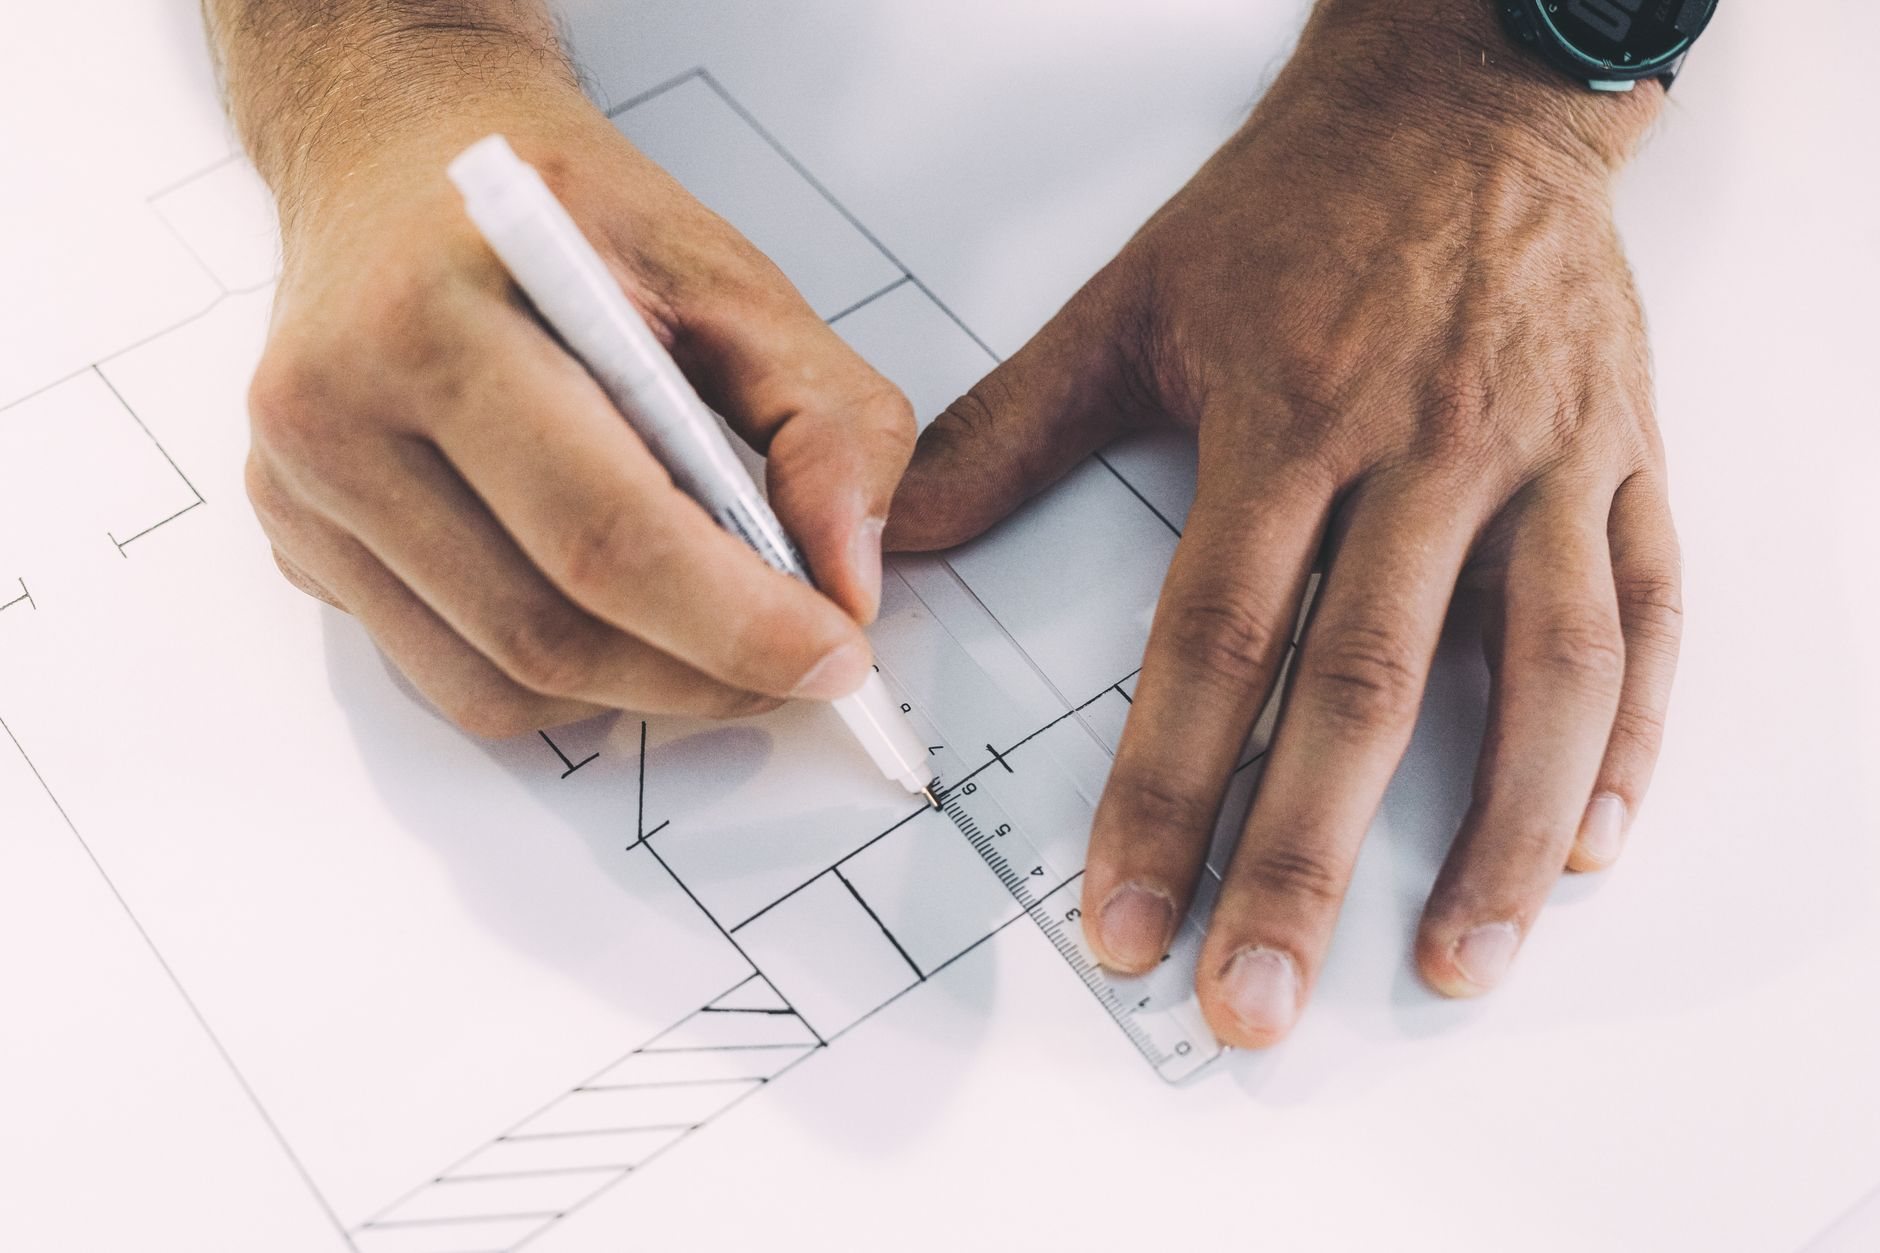
When a conceptual estimate is the right tool
Use it when the project exists as a program, not a plan: a homeowner with a sketch of an addition, a developer with a lot and a unit count, a business owner with a lease space and a rough layout. The question is “roughly what does this cost, and should I keep going?” — a conceptual estimate is the cheapest honest way to answer it.
It’s the first tool in our preconstruction and estimating lineup, and it hands off to its neighbors. If you already have drawings, you want a constructability review and a takeoff-based estimate, not a concept number. If the raw land itself is the open question — slope, access, utilities, zoning — start with a site feasibility study and let the conceptual budget follow it. And if a number already exists and it’s too high, that’s a value engineering assignment. Conceptual estimating belongs before all of that, when the biggest risk is spending design fees on a project that was never going to pencil.
How we build a number without drawings
- Define the program. Square footage, use, story count, finish level, and site basics — pinned down in writing, because the number is only as good as the program behind it.
- Benchmark. We start from unit costs on comparable Utah County and Salt Lake County projects — not national square-foot averages that miss our soils, snow loads, and permitting realities.
- Price by assembly. Foundation, shell, roof, interiors, and mechanical/electrical/plumbing get priced as systems, each with its own assumption stated — so when design develops, you can see exactly which line moved and why.
- Carry site and soils allowances. Without a geotechnical report, foundation cost is the widest variable on the sheet. We carry a stated allowance and tell you what a soils report would do to tighten it.
- Add escalation and contingency. The budget is priced to your likely construction start, not today, and carries a design contingency — typically 10–20% at concept stage, shrinking as drawings firm up.
- Deliver the range. You get a low–high budget range, the assumptions and exclusions list, and a straight recommendation on whether to proceed, adjust, or wait.
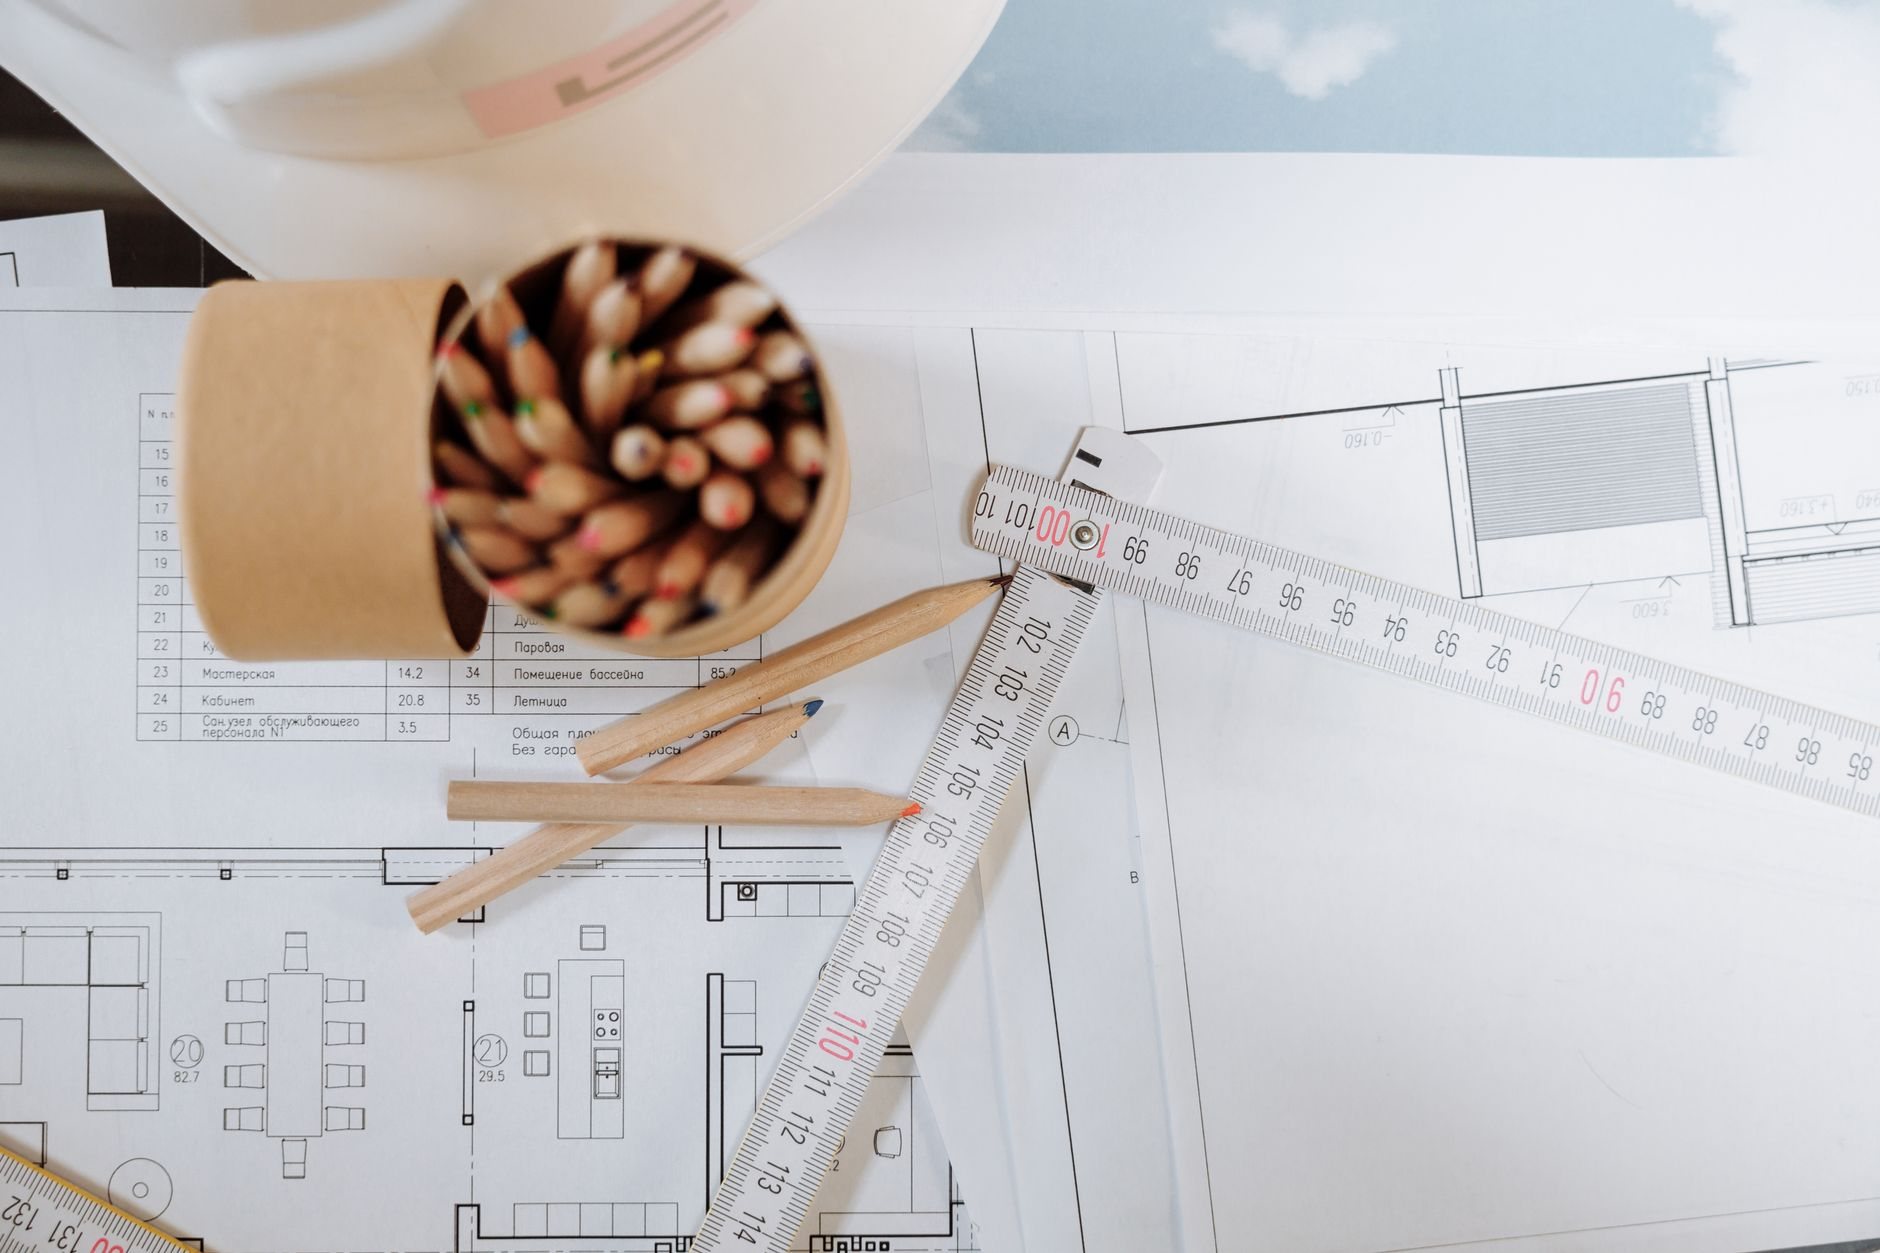
How accurate can a conceptual estimate be?
Expect a range of roughly plus-or-minus 20–30% at concept stage — and be suspicious of anyone offering a single tight number with no drawings. That range answers go/no-go, sizes a loan conversation, and sets the design budget. Precision comes later, from quantities and trade quotes, not from confidence.
A conceptual estimate is a budget range, not an estimate built from takeoffs and not a proposal — we label which one you’re holding, so a planning number never gets mistaken for a promise. When someone hands you “$250 a square foot” with nothing behind it, you can’t tell whether it covers site work, escalation, or a foundation that suits your actual lot. Ours itemizes all three.
What moves an early budget in Utah
Ground first. Much of the Wasatch Front sits on expansive clay, and some bench lots sit on collapsible soils — hazards the Utah Geological Survey maps across the region. Until a geotechnical report exists, that uncertainty lives in the foundation allowance — the single biggest reason concept ranges are wide. Bench lots also carry higher snow loads than the valley floor, which shows up in roof structure cost early.
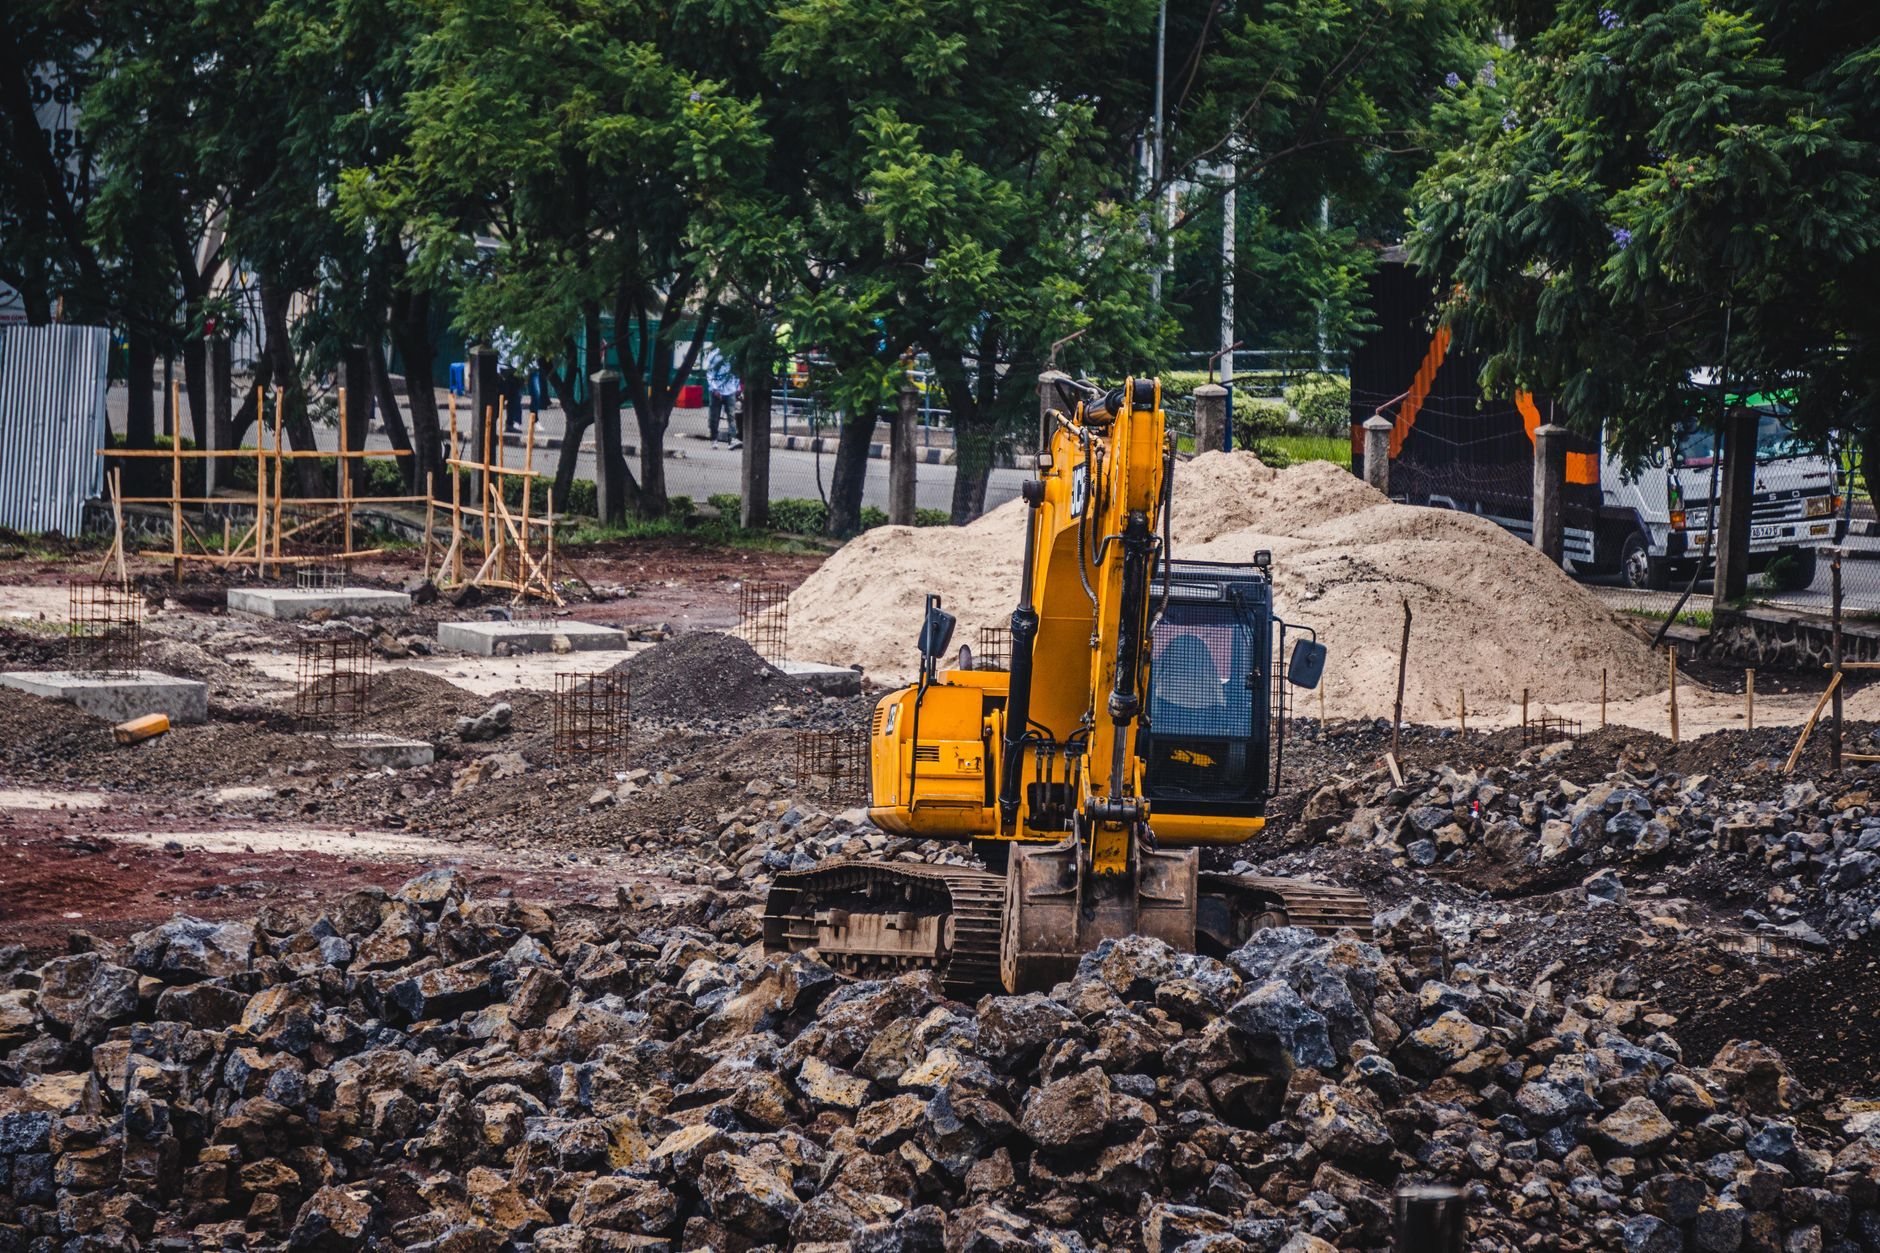
Time is the second lever. A budget priced to today’s costs quietly understates a project that breaks ground next spring, so we price to your expected start and say so on the sheet. Permitting feeds the same math: fast-growth cities like Lehi, Saratoga Springs, and Eagle Mountain run heavy plan-review volumes, and the carrying cost of those months belongs in the concept budget, not in a later surprise. If sequencing is the real question, a construction schedule and phasing plan pairs naturally with the budget. And since Utah adopted updated I-codes effective July 2026, we budget to current Utah-adopted code, not the edition your last project was permitted under.
Conceptual budgets typically run from a few hundred dollars for residential work to roughly a thousand or more for multifamily and commercial programs — ballpark planning numbers; we put the actual fee in writing first.
Questions we actually get
What do you need from me to build a conceptual estimate?
A program: approximate square footage, intended use, story count, a finish-level target, and the address or a description of the lot. Sketches help but aren’t required. If key inputs are missing — no soils information, undecided finish level — we carry a stated allowance rather than stall, and we flag what would tighten the range.
How is this different from a square-foot number from an online calculator?
Inputs and accountability. Calculators average national data that ignores Wasatch Front soils, bench snow loads, escalation, and local permitting timelines. Our range is built from comparable local work, priced by assembly, and delivered with its assumptions listed — so it can be defended to a lender and updated as design develops instead of thrown away.
What happens to the number as design develops?
It narrows, deliberately. Because the concept budget is priced by assembly, each design decision updates a specific line instead of resetting the whole number. Once schematic drawings exist, we convert the range into a takeoff-based estimate, and the design contingency steps down. The concept budget becomes the baseline every later number is reconciled against.
Can I use the budget to get financing?
For early lender conversations, yes — a documented range with stated assumptions is exactly what a preliminary loan discussion needs. Most lenders will want a detailed estimate or fixed proposal before closing on construction financing. We’re a licensed Utah general contractor, verifiable at dopl.utah.gov, which helps the number carry weight.
Put a real range on the idea
Send us the program — a sketch, a square footage, a lot address. We reply within a couple of hours during business hours, a day at most, with what a conceptual budget for your project would involve. More on how estimating fits the bigger picture lives on our planning and project management page.