
Constructability review
A constructability review is a line-by-line read of your construction drawings by the people who would have to build them — catching conflicts, missing details, and sequencing problems while they are still redlines instead of change orders. Grandview reviews residential, multifamily, and light-commercial document sets across Utah County and Salt Lake County under a Utah B100 general contractor license.
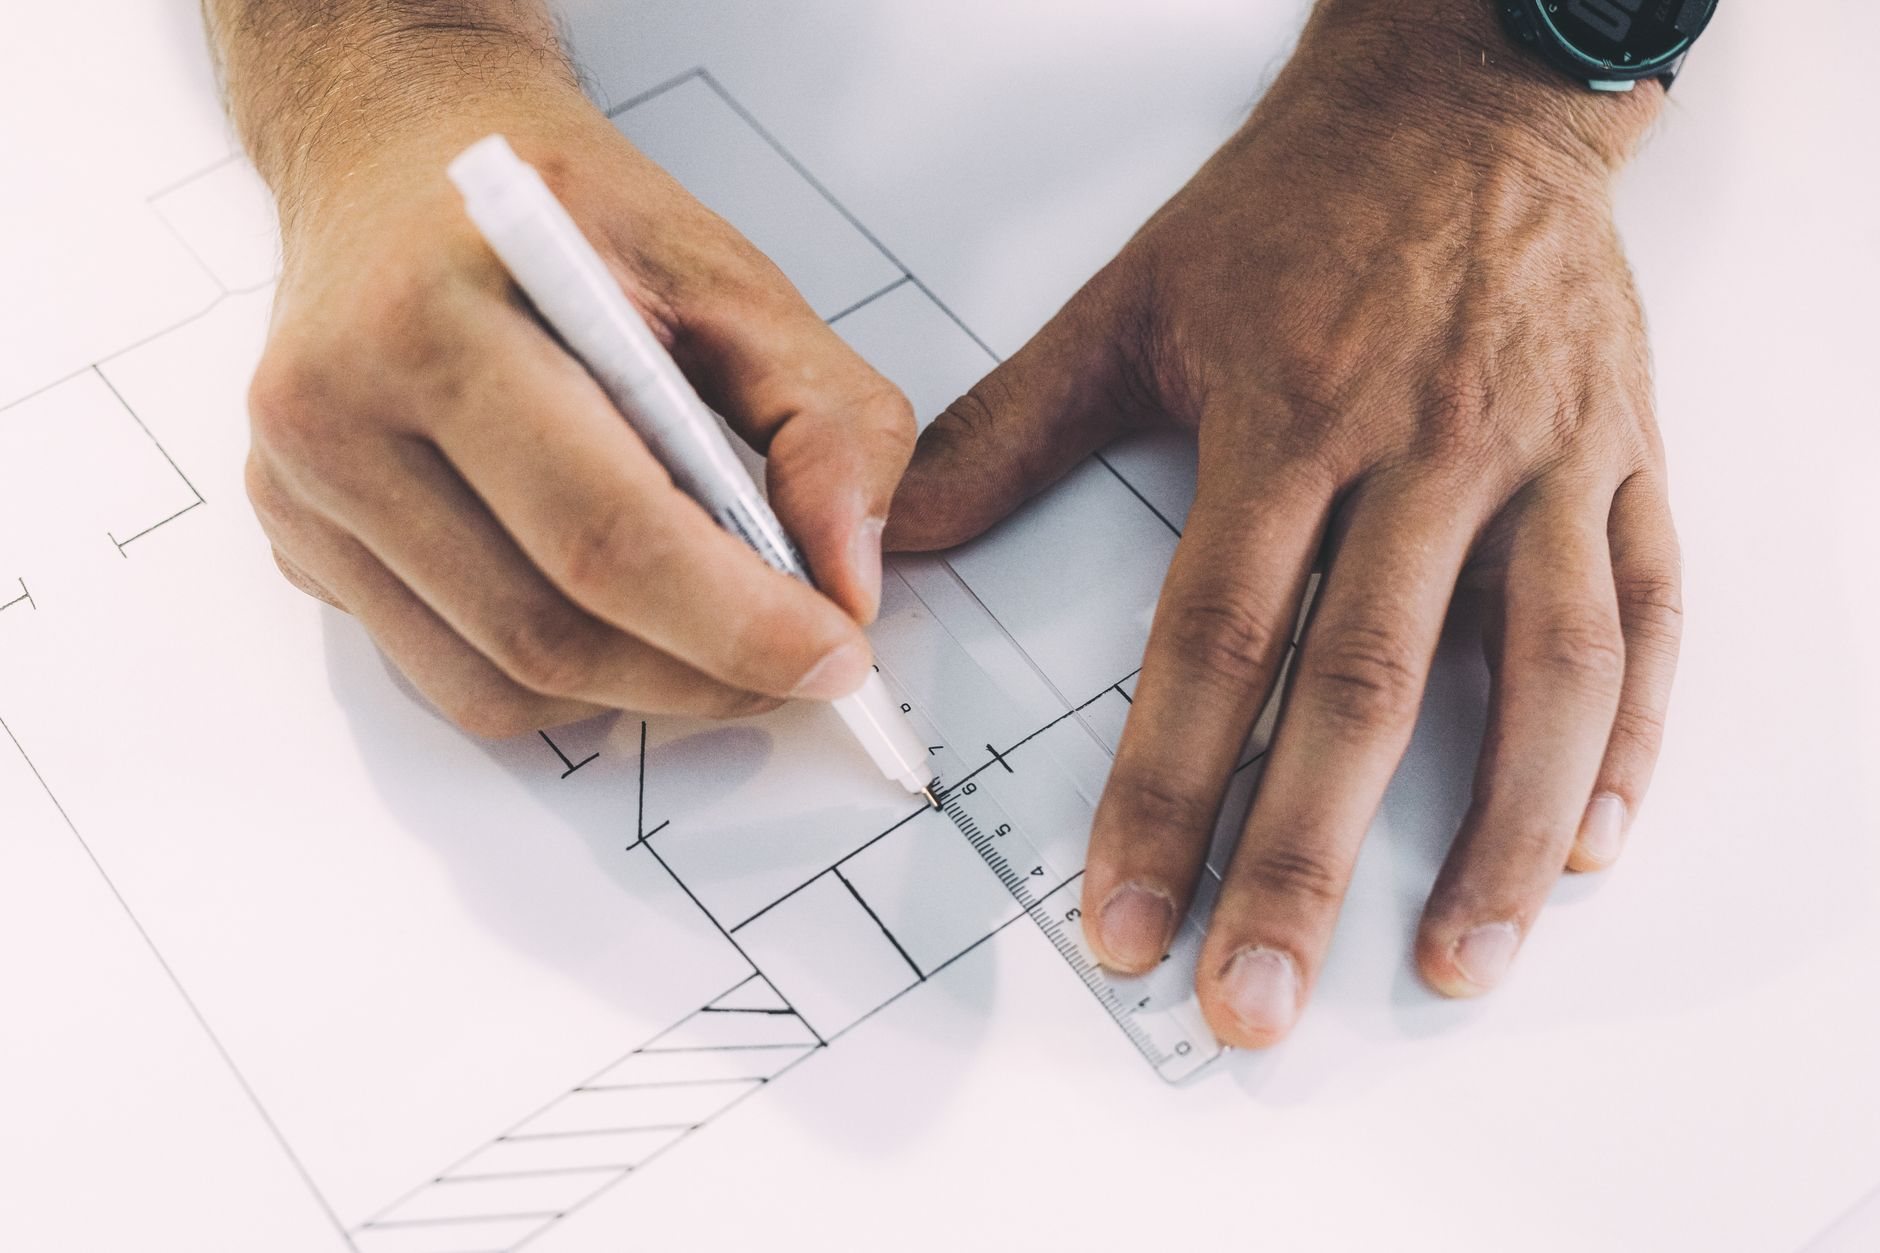
When a constructability review is the right tool
You need drawings for this to work — that’s the dividing line inside our preconstruction and estimating family. If the project is still a program and a sketch, start with conceptual estimating. If the drawings priced out over budget and the question is what to cut, that’s value engineering. If the worry is duration and sequence rather than the documents themselves, look at construction scheduling and phasing. A constructability review answers a narrower question: can these drawings actually be built as drawn, and where will they generate RFIs, rework, or plan-review comments if nobody reads them hard first?
The classic moment to order one is at 60–90% construction documents — late enough that the details exist, early enough that fixing them costs the architect a revision cycle instead of costing you a mobilized crew. Owners also bring us sets they inherited: a purchased lot with approved plans from a previous owner, or a permit set drawn out of state that has never met a Utah snow-load table.
What does a constructability review actually check?
We read every sheet the way a superintendent will have to: against the other sheets, against the site, and against the order the work must happen in. A review covers three layers. Coordination: does the structural steel agree with the architectural dimensions, does the mechanical chase the HVAC design assumes actually exist in the framing plan, do the dimension strings close. Completeness: details that are referenced but never drawn, flashing and waterproofing transitions that stop at the edge of a detail bubble, specifications that contradict the drawings they govern. Buildability: the beam that lands on nothing, the window that can’t be flashed in the order the wall goes together, the tolerance stack where framing, steel, and finish all assume the other trade will absorb the error.
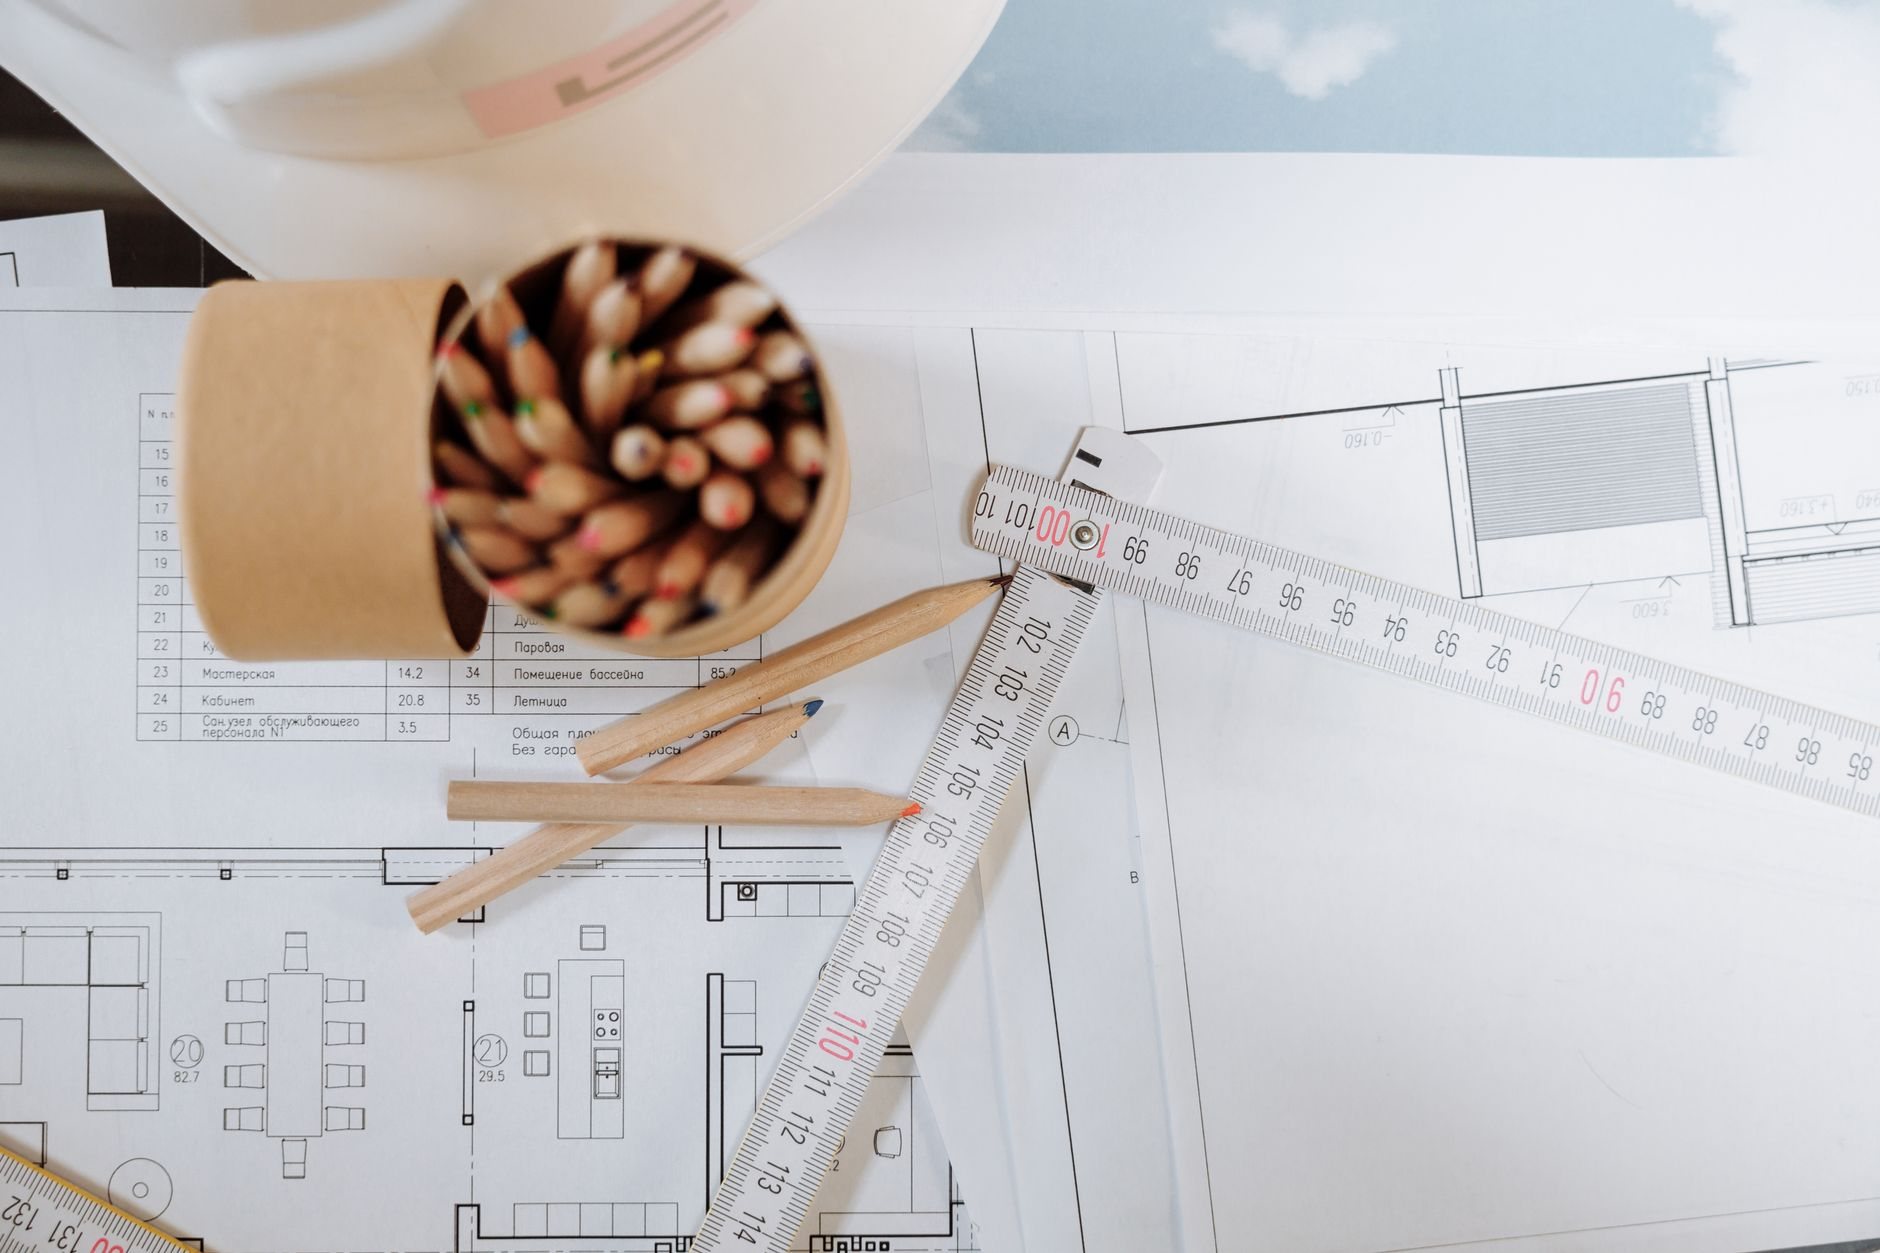
The deliverable is a marked-up set plus a written comment log, organized sheet by sheet and ranked by consequence — items that will stop a permit, items that will generate a change order, and items that are just going to cost somebody an argument. You hand the log to your architect and engineer; they resolve the comments; the set gets stronger. Every conflict caught on paper is a field discovery that never happens.
What we look for on Utah drawing sets specifically
Some review comments are universal. Others are Wasatch Front comments, and out-of-state sets miss them reliably. Seismic detailing is the big one: this close to the Wasatch fault, we check that anchorage, holdowns, and connection details are actually drawn and coordinated — and that any welded structural connections carry the special-inspection notes a Utah plan reviewer will ask for. The Utah Geological Survey maps expansive clay and collapsible soils across much of the valley, so we check whether the foundation details match the geotechnical report’s recommendations, or whether no soils report exists at all — the single most expensive blank space a drawing set can have.
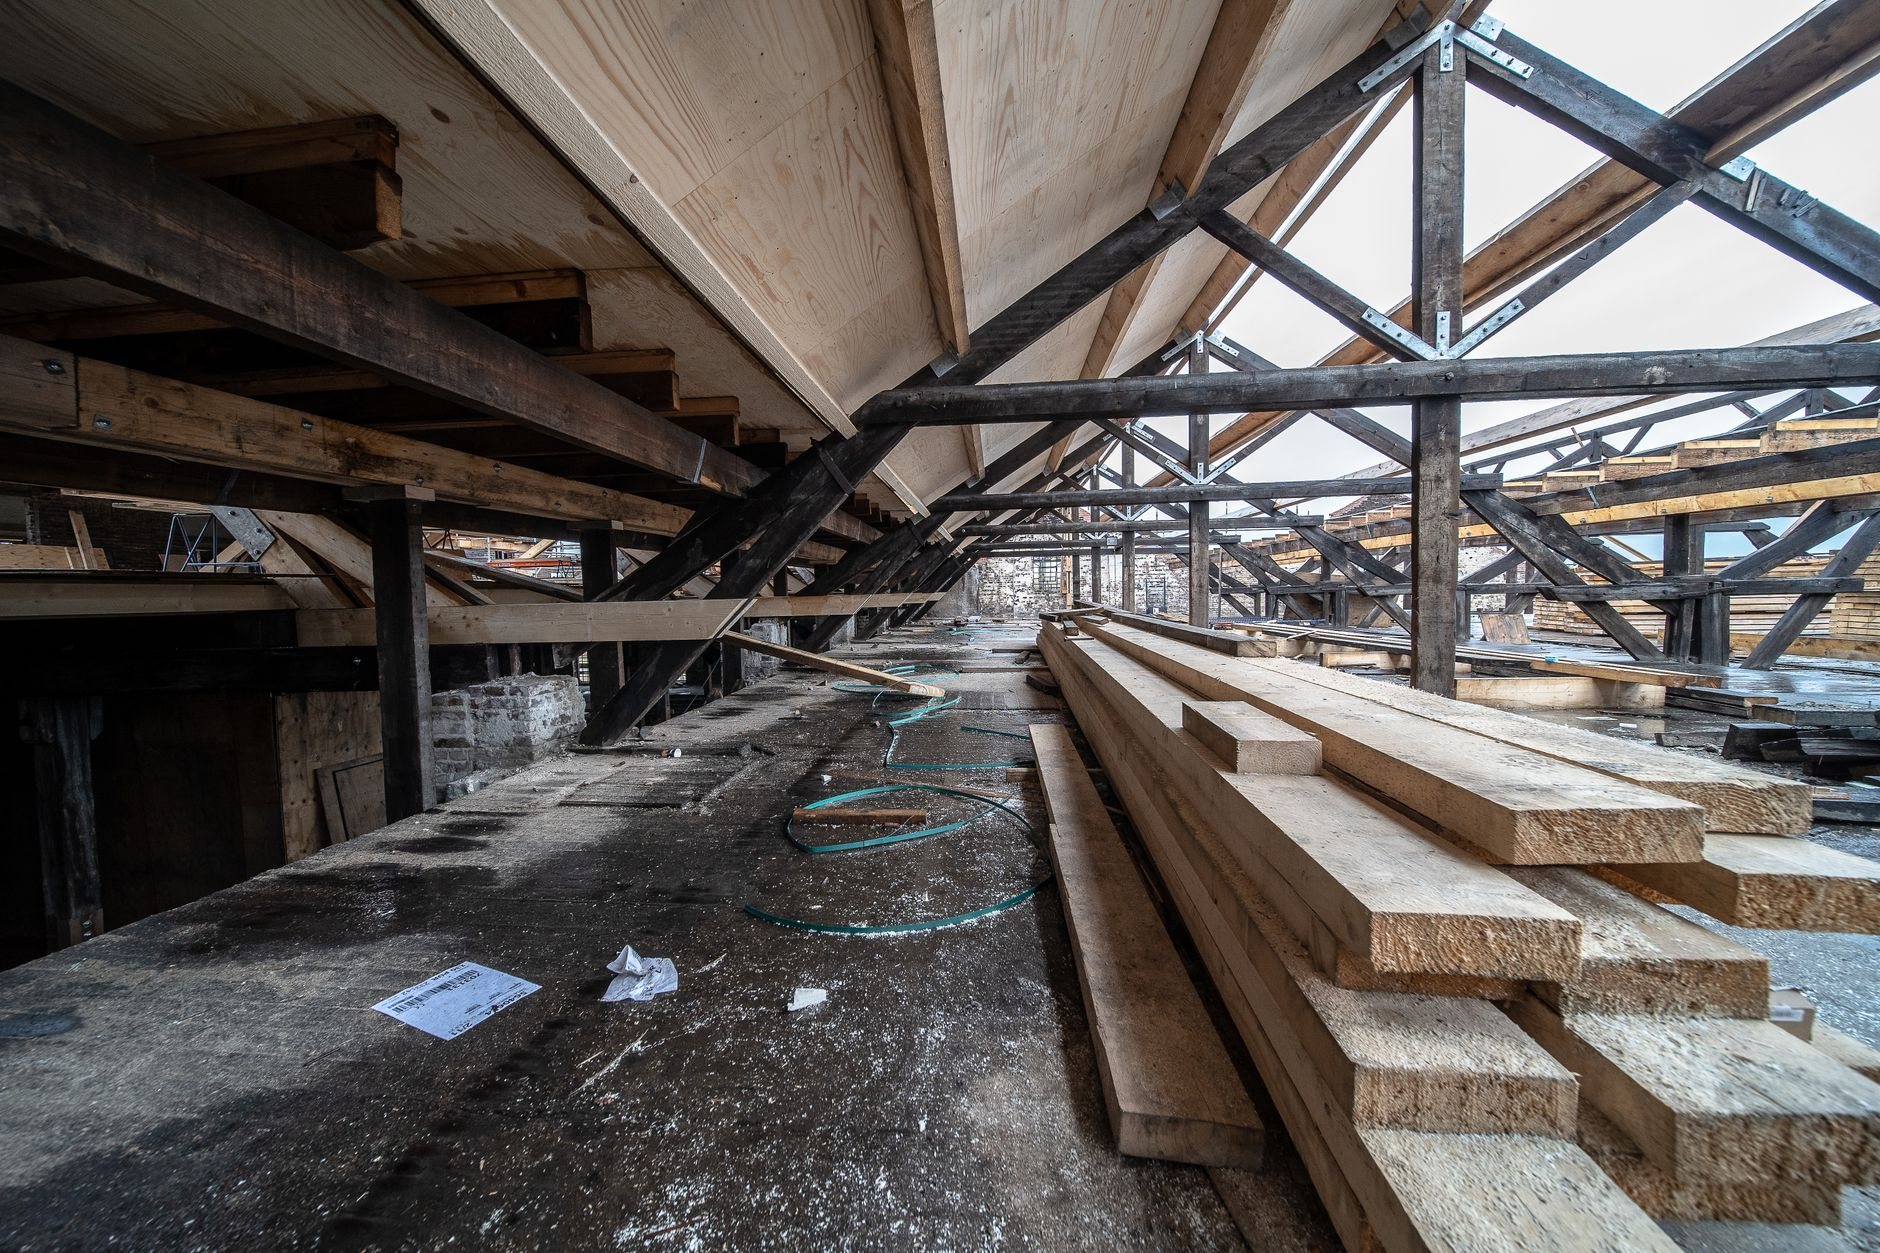
We also flag exterior concrete specified without an air-entrained mix — the Wasatch Front’s 100-plus annual freeze-thaw days will spall a standard mix — roof and deck designs that use valley-floor snow loads on a bench lot, and details that assume a construction season Utah doesn’t offer, like a waterproofing sequence that can’t cure in a January pour. None of these are exotic finds — they’re what happens when nobody with muddy boots reads the set before it bids.
What does a constructability review cost in Utah?
It scales with sheet count and disciplines. As ballpark planning numbers: a residential set — a custom home, an addition, a major remodel — typically runs a few hundred dollars. Multifamily and light-commercial sets with full structural, mechanical, and civil sheets run into the low thousands. Price moves up with document size, the number of consultants whose sheets must be cross-checked, and whether you want a re-review after the design team issues revisions. It moves down when the review piggybacks on estimating work we’re already doing for the same project. We put the fee in writing before starting; against a single mid-project change order, the math is rarely close.
Questions we actually get
When in design should a constructability review happen?
The sweet spot is 60–90% construction documents. Earlier than that, the details you most need to check don’t exist yet; later, the design team has stopped budgeting time for revisions. A second, lighter pass at 100% — before bidding or permit submittal — catches what changed in the final push. Inherited or purchased plan sets can be reviewed any time.
Isn’t this what the city’s plan review does?
No. Municipal plan review checks code compliance against current Utah-adopted code — life safety, structural minimums, energy. It does not check whether the sheets agree with each other, whether the sequence works, or whether details are missing. A set can pass plan review cleanly and still be full of change orders. The two reviews answer different questions.
Will you review drawings for a project another contractor is building?
Yes. Plenty of owners use our comment log to strengthen a set before it goes out to bid, or to understand a set they’ve inherited with a property. The review stands on its own. Grandview is a licensed Utah general contractor either way, verifiable at dopl.utah.gov, and there’s no obligation to build with us afterward.
What do you need from me, and how long does it take?
The full current set — all disciplines, not just architectural — plus the specifications and the geotechnical report if one exists. Missing pieces limit what the review can honestly catch, and we’ll say so in the log. A residential set usually turns around in about a week; larger multifamily or commercial sets take two to three, depending on sheet count.
Get your drawings read like a builder reads them
Send us the set — we’ll tell you what a review would cover and what it would cost before you commit. Replies within a couple of hours during business hours, a day at most. The rest of our preconstruction services live on the planning and project management page.