
Student housing construction in Utah
Student housing is multifamily built around the lease that actually signs it: by the bed, not by the unit, on a calendar that ends at August move-in. Grandview Contractors builds student housing in Provo, Orem, and along the Wasatch Front under Utah DOPL B100 license #14282236-5501 (verifiable at dopl.utah.gov), from sitework through certificate of occupancy.
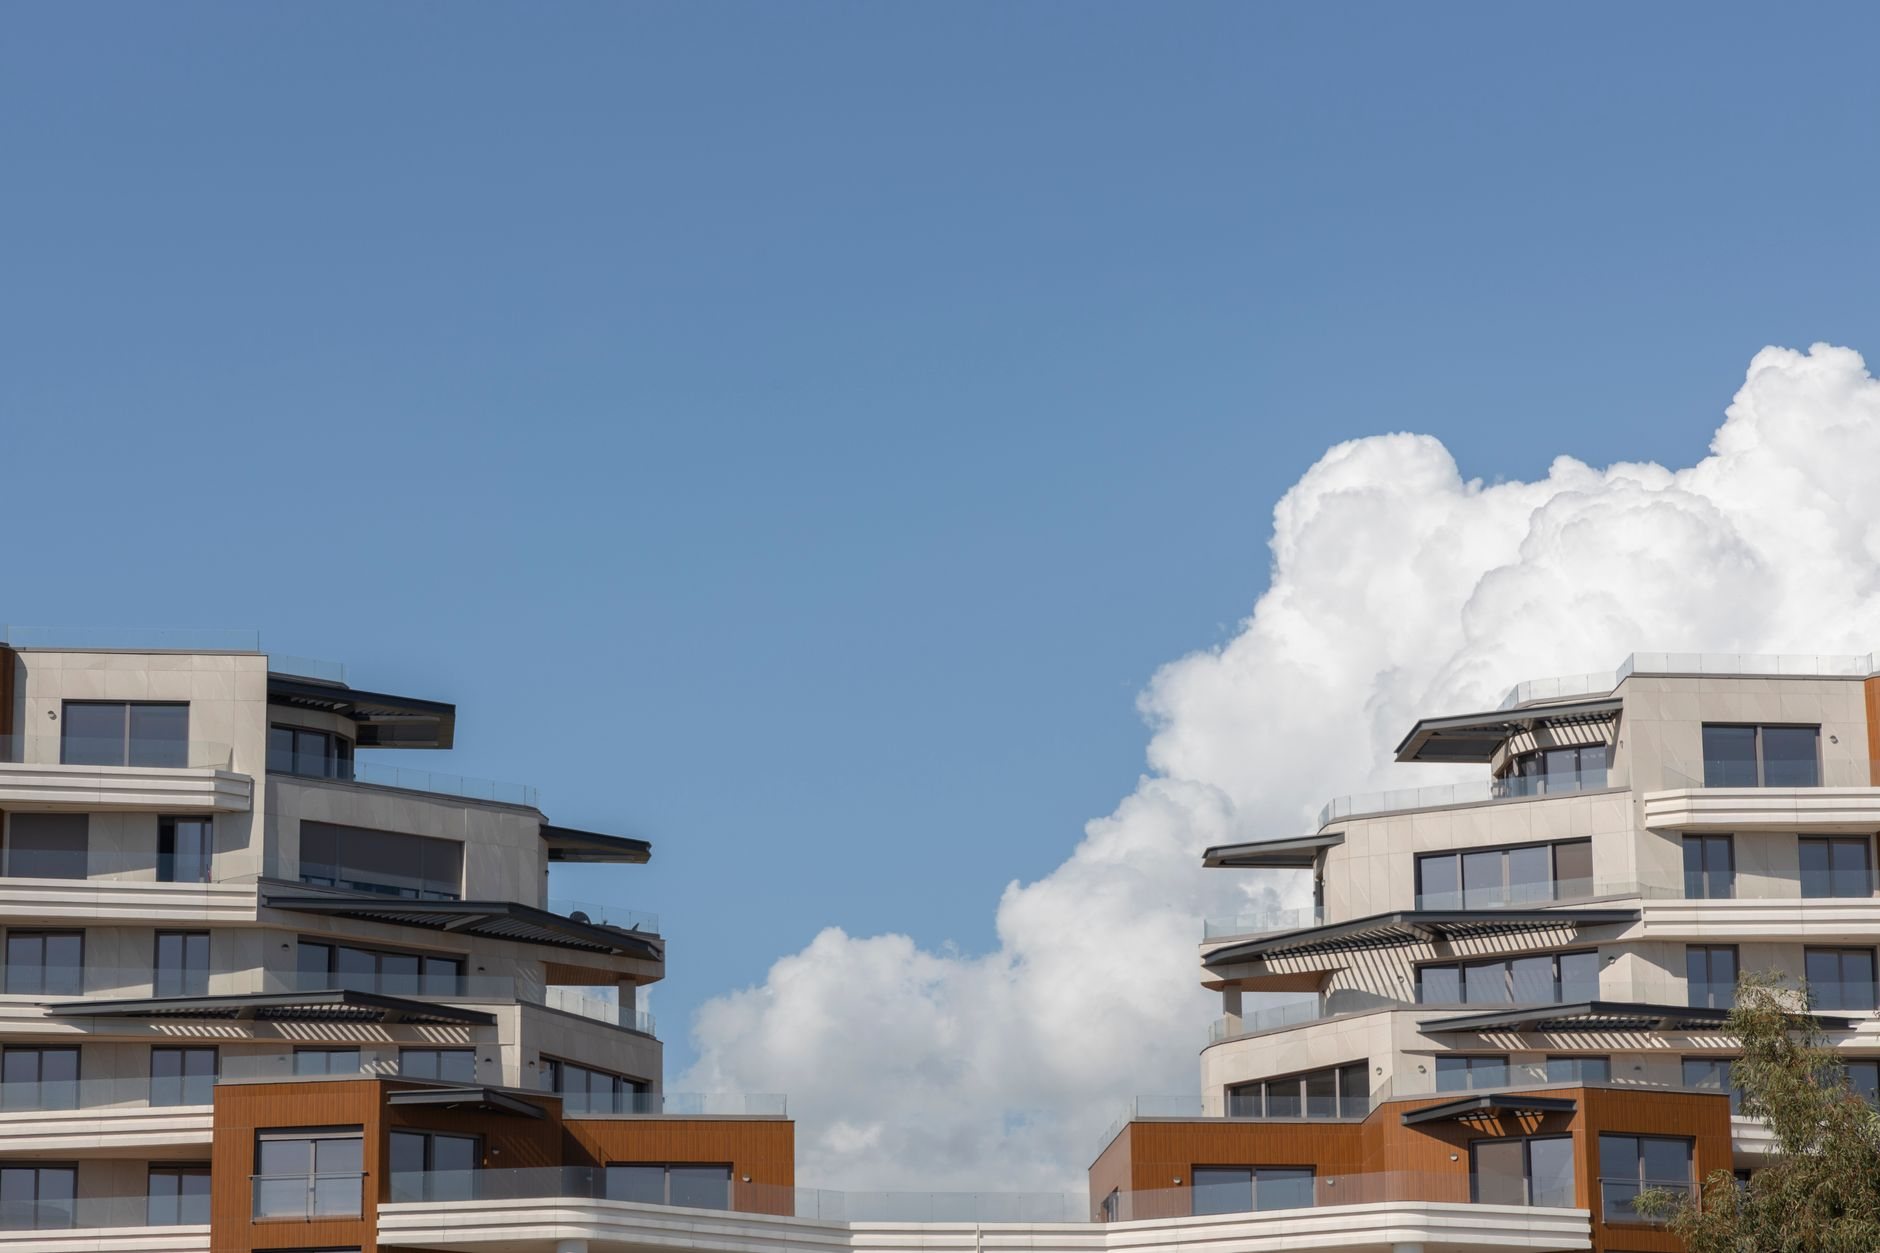
When student housing is the right build
Provo and Orem anchor one of the densest student-rental markets in the country — BYU and Utah Valley University together enroll tens of thousands, and most of those students live off campus. If your parcel sits within a short walk or bus line of either campus, by-the-bed student housing usually out-rents a conventional apartment on the same ground per square foot.
Physically, most Utah student projects are a garden-style walk-up or, on tighter campus-adjacent ground, a mid-rise building — the structure is familiar, the program inside it is not. If your renters will be young professionals or families rather than students, a build-to-rent community is the better model: conventional unit leases and no academic calendar. If you’re still weighing building types, start at our multifamily construction overview.
What a by-the-bed building has to do
When every bedroom is a separate contract with a separate tenant, the bedroom becomes the product, and the spec changes in ways a conventional apartment never asks for:
- Bedroom-bath parity. The four-bed, four-bath unit is the market standard because private bathrooms lease first and lease highest. It packs far more plumbing into each floor plate than a family apartment, so wet walls have to stack ruthlessly.
- Sound-rated walls between bedrooms. Roommates who found each other on a leasing portal are less forgiving than family. Interior bedroom partitions get insulation, resilient detailing, and sealed penetrations that ordinary bedroom walls skip.
- Individually keyed bedrooms, access control, and data. Each bedroom door gets its own lock, layered under unit and building access, and managed building-wide wi-fi with wired drops per bedroom is now a leasing requirement. The low-voltage backbone gets planned at framing, not patched in at finish.
- A shared kitchen built like a commercial one. Four unrelated adults cook in it and none of them own it, so solid-surface counters, resilient flooring, and commercial-grade hardware earn their cost back over ten Augusts.
- FF&E coordination. Most by-the-bed product leases furnished. Bed, desk, and wardrobe dimensions feed back into bedroom layouts before drawings are finished.
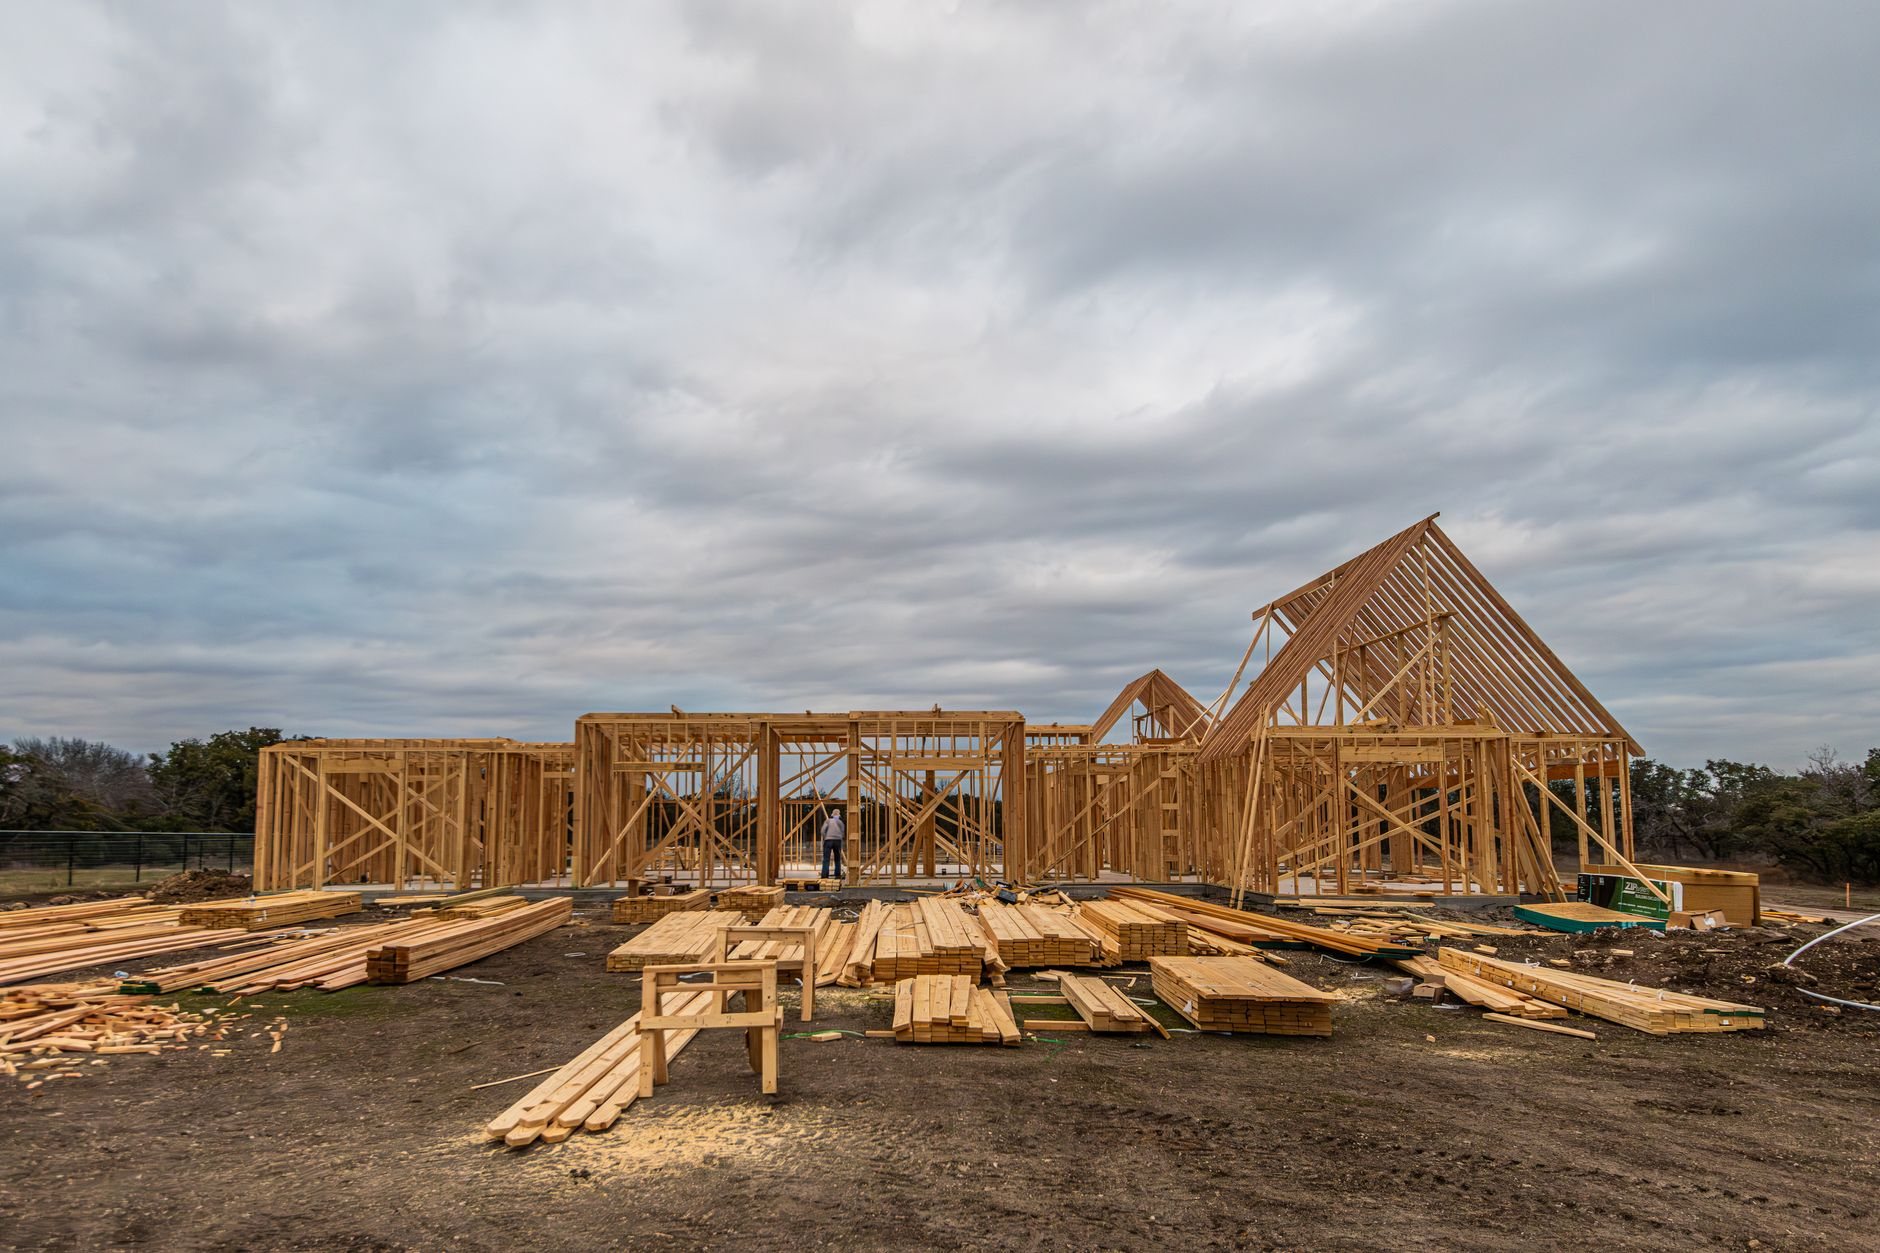
Electrical, plumbing, HVAC, and fire suppression are performed by licensed trade partners: Grandview holds the contract — we coordinate, sequence, and quality-check their work within your project. With four bathrooms per unit, that sequencing is most of the schedule.
Building backward from August
Student housing has one move-in day a year. Miss it and you don’t lose a month of rent — you lose twelve, because the leasing cycle resets with the academic year. So we build the schedule backward from mid-August: certificate of occupancy with real margin ahead of it, FF&E installation before that, and float placed where Utah weather actually takes it.
Foundations and flatwork poured in fall or spring use air-entrained mixes suited to the Wasatch Front’s 100-plus freeze-thaw days a year, so winter doesn’t spend your margin. Three- and four-story wood-framed buildings near the Wasatch fault carry engineered shear walls and anchorage, with special inspections on those connections scheduled from the start. And permitting runs through established departments — campus-area projects in Provo go through the city’s development services, where near-campus zoning, parking ratios per bed, and neighborhood review are well-worn paths that still take real time.
By-the-bed buildings also turn hard every August; our unit turn programs exist for exactly that week.
What drives student housing construction costs in Utah?
As ballpark planning numbers only: student housing along the Wasatch Front tends to land in the upper half of the roughly $140 to $220 per-square-foot range for wood-framed multifamily here, because bedroom-bath parity puts more plumbing in every floor plate. Your parcel, bed count, and city will move the real number — these are planning figures, not a promise.
- Bath-to-bed ratio. Four-bed/four-bath leases best and costs most; shared-bath layouts trade rent for budget. This is the single biggest lever.
- Sound assemblies and access control. Rated bedroom partitions, individual locks, and the low-voltage backbone are real line items conventional apartments don’t carry.
- Parking solution. Per-bed parking requirements near campus can force a structure or podium where surface parking would otherwise do — a different budget category.
- FF&E package. Furnishing every bedroom is capital cost on top of construction, landing late in the schedule when cash is tightest.
- Schedule compression. A hard August date costs more to protect than a flexible one. Better to buy float in the plan than overtime in July.

The honest sequence runs consultation, budget range, estimate once plans and a soils report exist, then proposal and fixed price. For the broader ground-up picture, see our new construction family page.
Questions we actually get
What makes student housing different from a regular apartment building?
The lease. By-the-bed leasing means each bedroom is a separate tenancy, which drives private bathrooms, sound-rated bedroom walls, individually keyed doors, furnished units, and building-wide managed wi-fi. Structurally it’s the same wood-framed walk-up or mid-rise; the program inside is denser and more plumbing-heavy.
Can you guarantee an August opening?
No builder honestly can, but the schedule is built backward from mid-August with real float: permits secured before mobilization, concrete and framing sequenced around the worst weather windows, and FF&E booked early. The biggest threats are late permits and late design changes — both are solved in preconstruction, not on site.
Do we need to meet BYU housing standards?
If you intend to market to BYU students, the university maintains its own housing standards separate from city building code, and they can affect unit configuration and management. Confirm current standards with BYU’s housing office before design — retrofitting a finished building to satisfy them is the expensive path.
Why does student housing cost more per square foot than apartments?
Bathrooms. A four-bed/four-bath unit carries roughly twice the wet rooms of a comparable two-bedroom apartment, plus sound-rated bedroom partitions, per-bedroom access control, and a furniture package. Rents per square foot are higher too, which is why the model pencils — but only when wet walls stack and unit plans repeat.
Tell us about your site and your bed count
We reply within a couple of hours during business hours — a day at most. You’ll get a straight read on zoning, bed mix, and a realistic budget range before anyone commits to anything.