
Multigenerational Home Construction
A multigenerational home is one house designed so two or three generations can live well together — separate suites, a second kitchen, and privacy planned into the framing rather than bolted on later. Grandview Contractors designs and builds them across Utah County under Utah DOPL B100 license #14282236-5501, for families housing aging parents, adult children, or both.
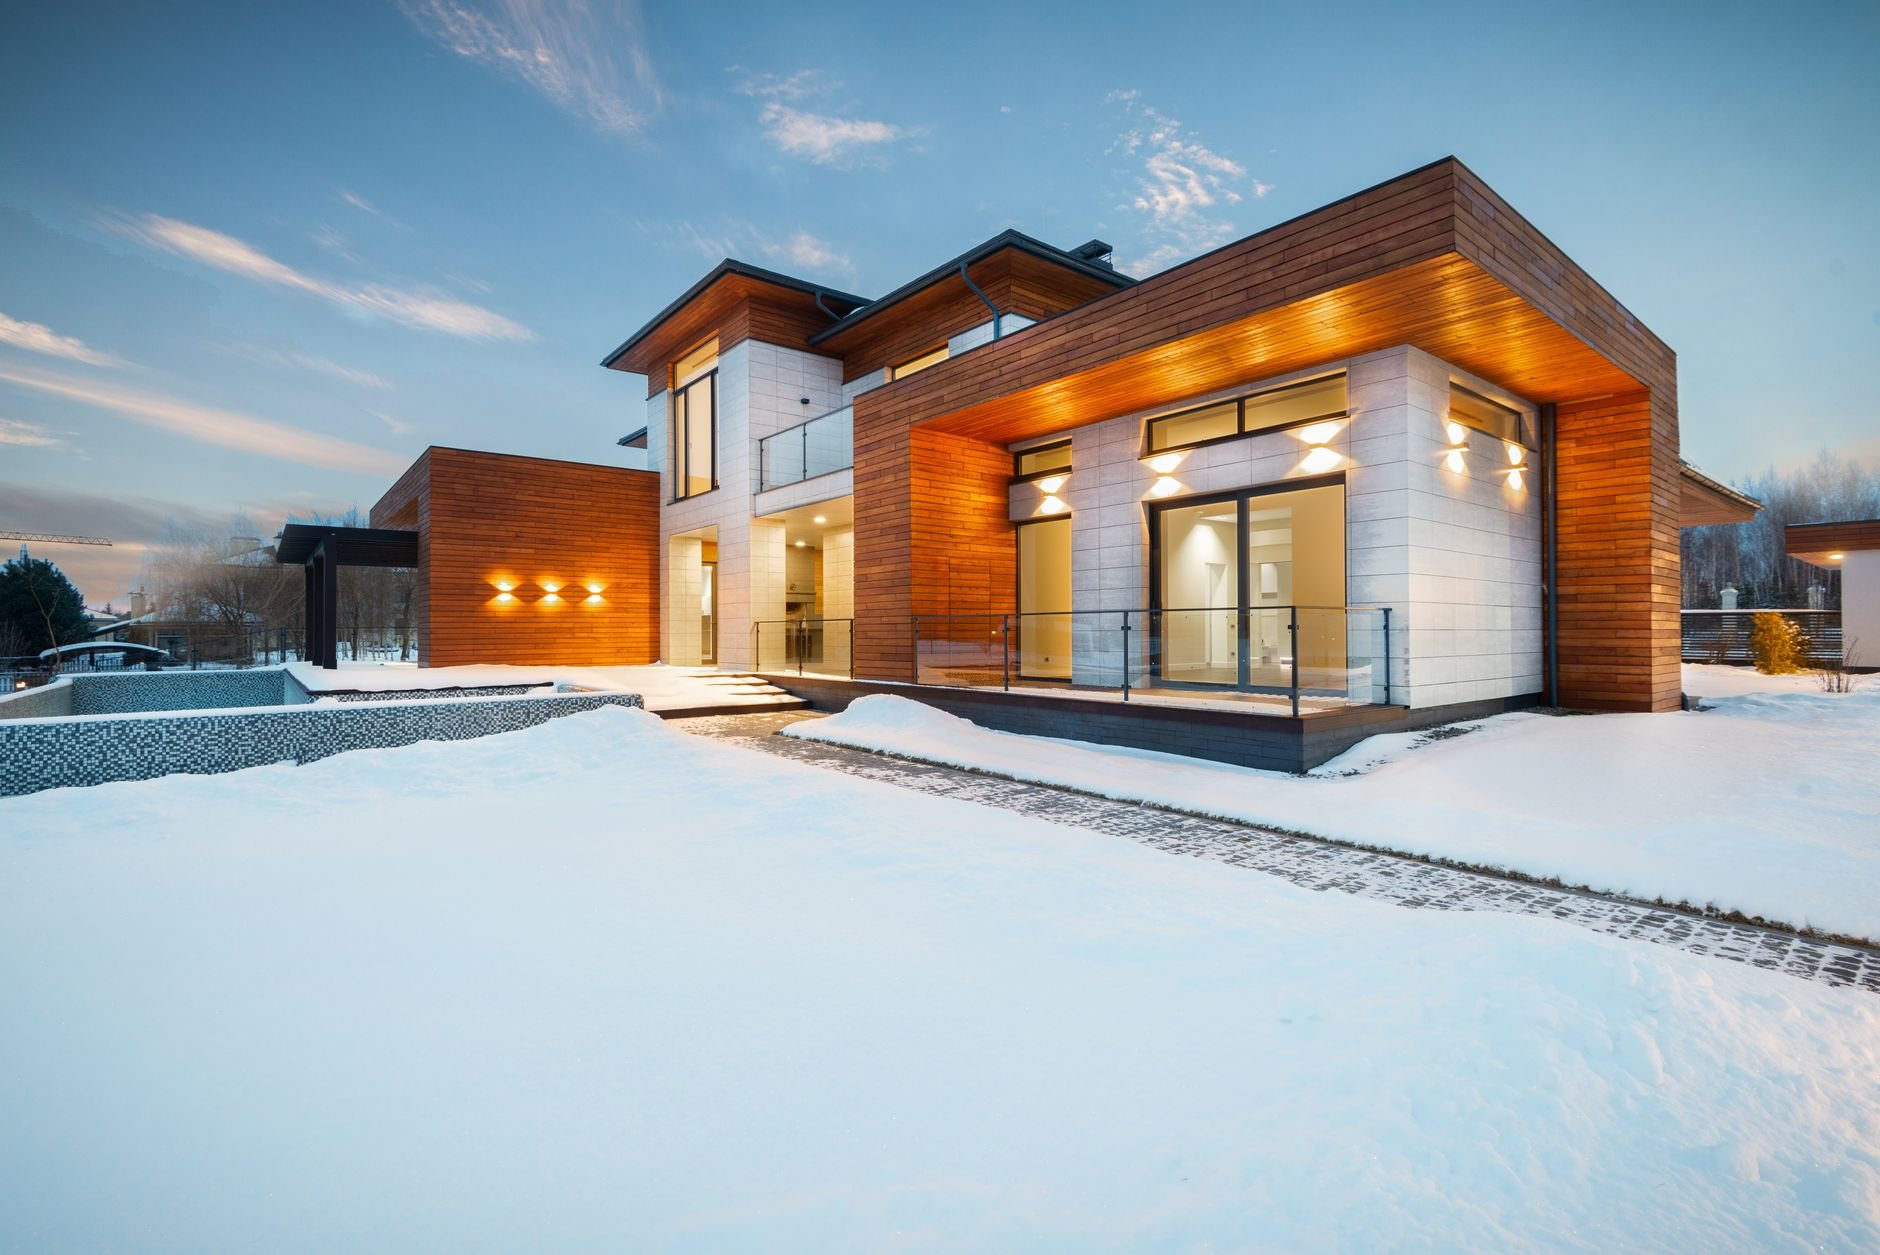
When one house for two households is the right call
Families usually arrive at this build for one of two reasons: parents who need to be close but not supervised, or adult kids saving toward their own place in a market that isn’t making it easy. Compared with buying two smaller homes, one multigenerational build shares a roof, a foundation, and a lot — the most expensive parts of any house get bought once.
It’s worth naming the alternatives before you commit. If the second household truly wants its own four walls, a detached accessory dwelling unit on the same lot may serve everyone’s sanity better. If your parcel slopes, a hillside or sloped-lot build can put a walkout lower-level suite at grade — daylight, private entry, no stairs. And if the brief is really one household with generous space and finishes, that’s a luxury custom home, a different design problem entirely.
What we design differently for two households under one roof
The floor plan is only half of it. The details that make these homes work for twenty years live in the framing package and the mechanical plan:
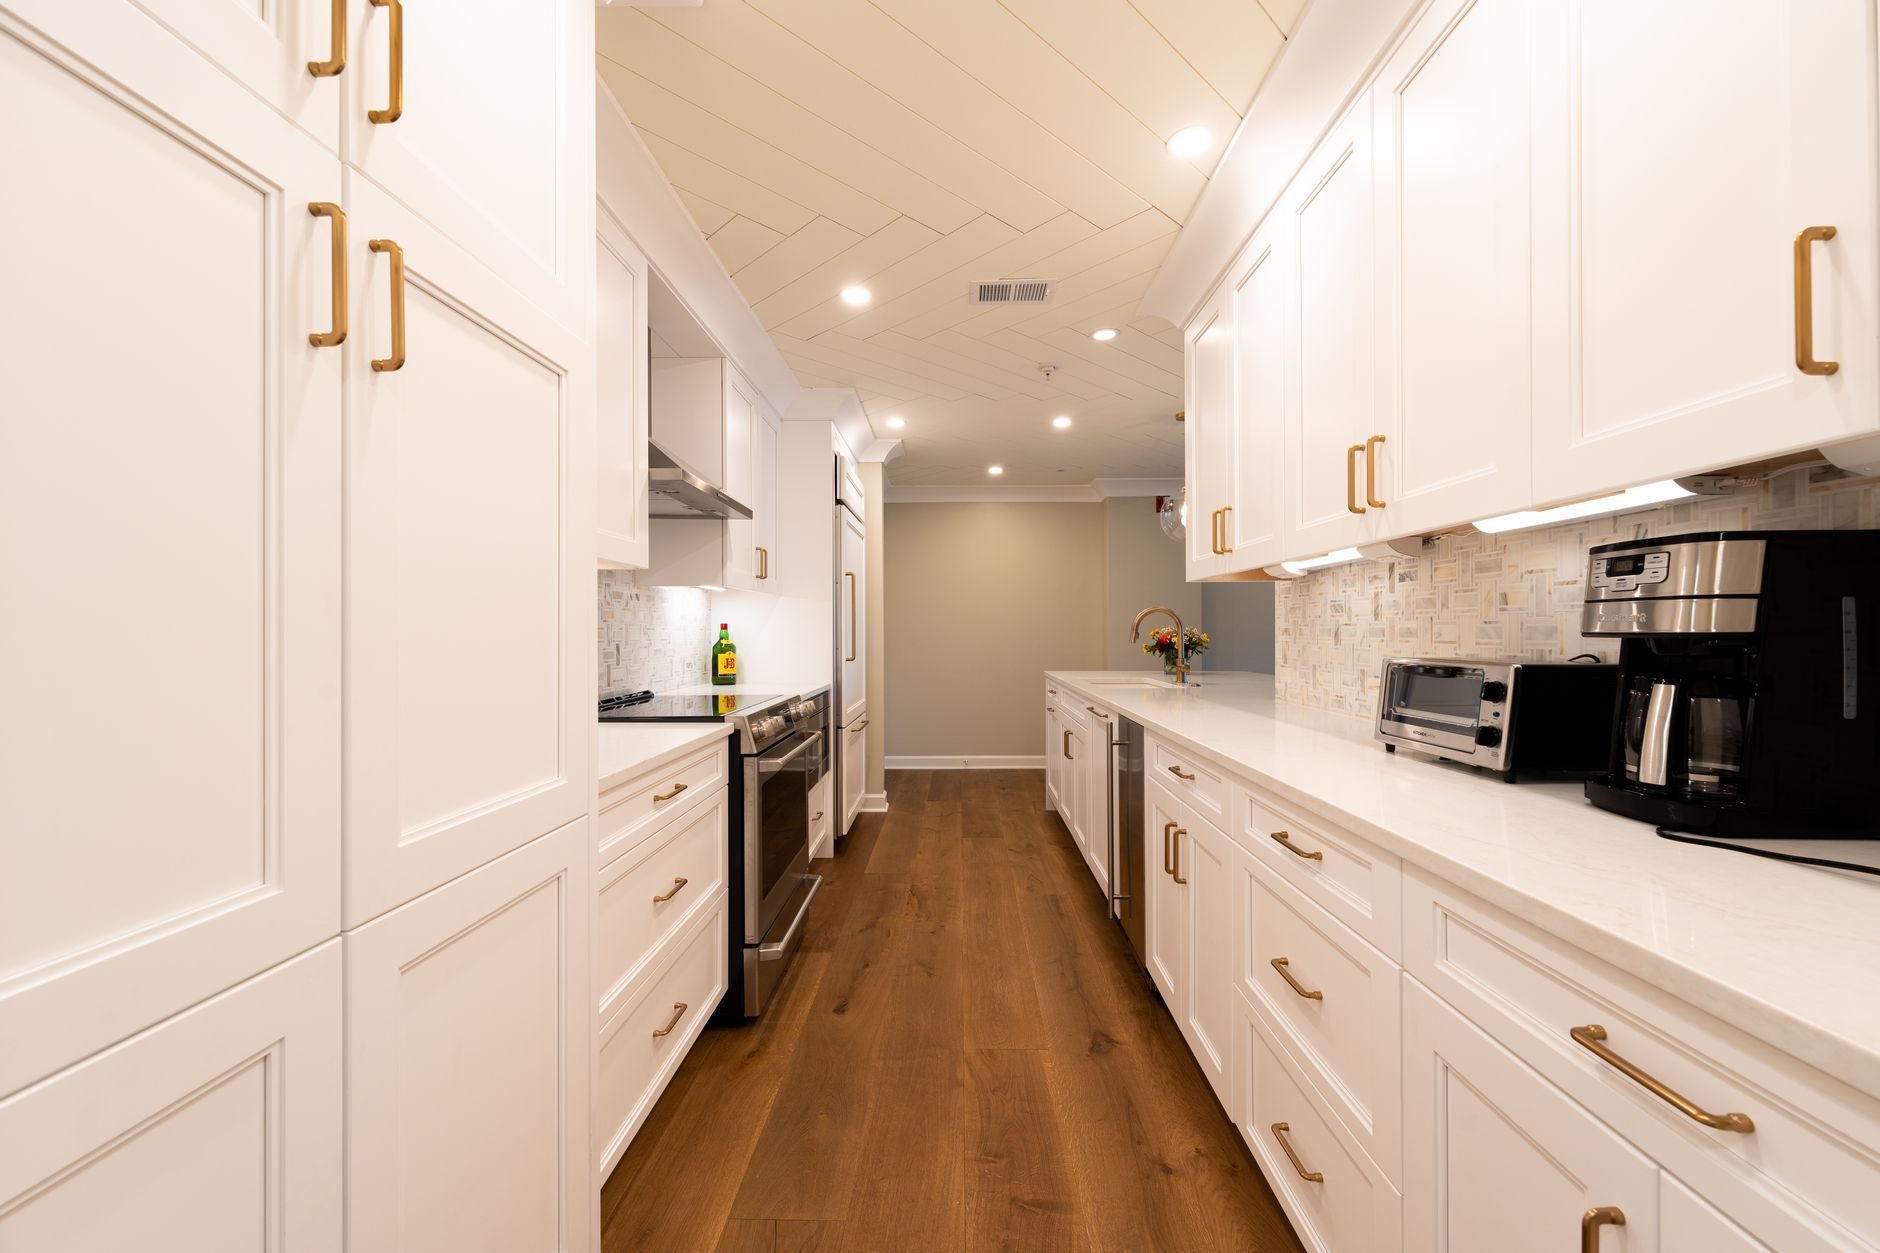
- Two real kitchens, or one kitchen and a kitchenette — a deliberate choice, because a second full kitchen can change how your city classifies the space (more on that below). Either way, it gets real ventilation and real counter depth, not a wet bar with ambitions.
- Dual primary suites on separate floors, each with its own laundry, so nobody carries a hamper through someone else’s living room.
- Sound isolation where the households meet. Staggered-stud or double-stud party walls, insulated floor assemblies with resilient channel, and solid-core doors at the shared boundary. Drywall alone does not buy quiet; the framing plan does.
- An aging-ready suite: zero-step entry, 36-inch doorways, a curbless shower, and blocking in the walls for future grab bars — dimensions informed by ADA accessibility standards, framed in now for the cost of lumber instead of retrofitted later for the cost of a remodel.
- Separate HVAC zones and a panel sized for two households — independent thermostats end more arguments than any floor plan, and the service needs capacity for two kitchens and two laundries from day one.
Zoning, the second kitchen, and the internal-ADU question
Here’s the constraint most families don’t see coming: in many Utah cities, adding a second full kitchen with a separate entrance means the suite is reviewed as an internal accessory dwelling unit rather than just a big house. Utah state law now requires most cities to allow internal ADUs in single-family zones, but each city sets its own standards — parking, owner-occupancy, entrance placement — so verify the specifics with your city’s building department before the plans are drawn. We handle that conversation as part of design, and it often decides whether the suite gets a full range or a kitchenette.
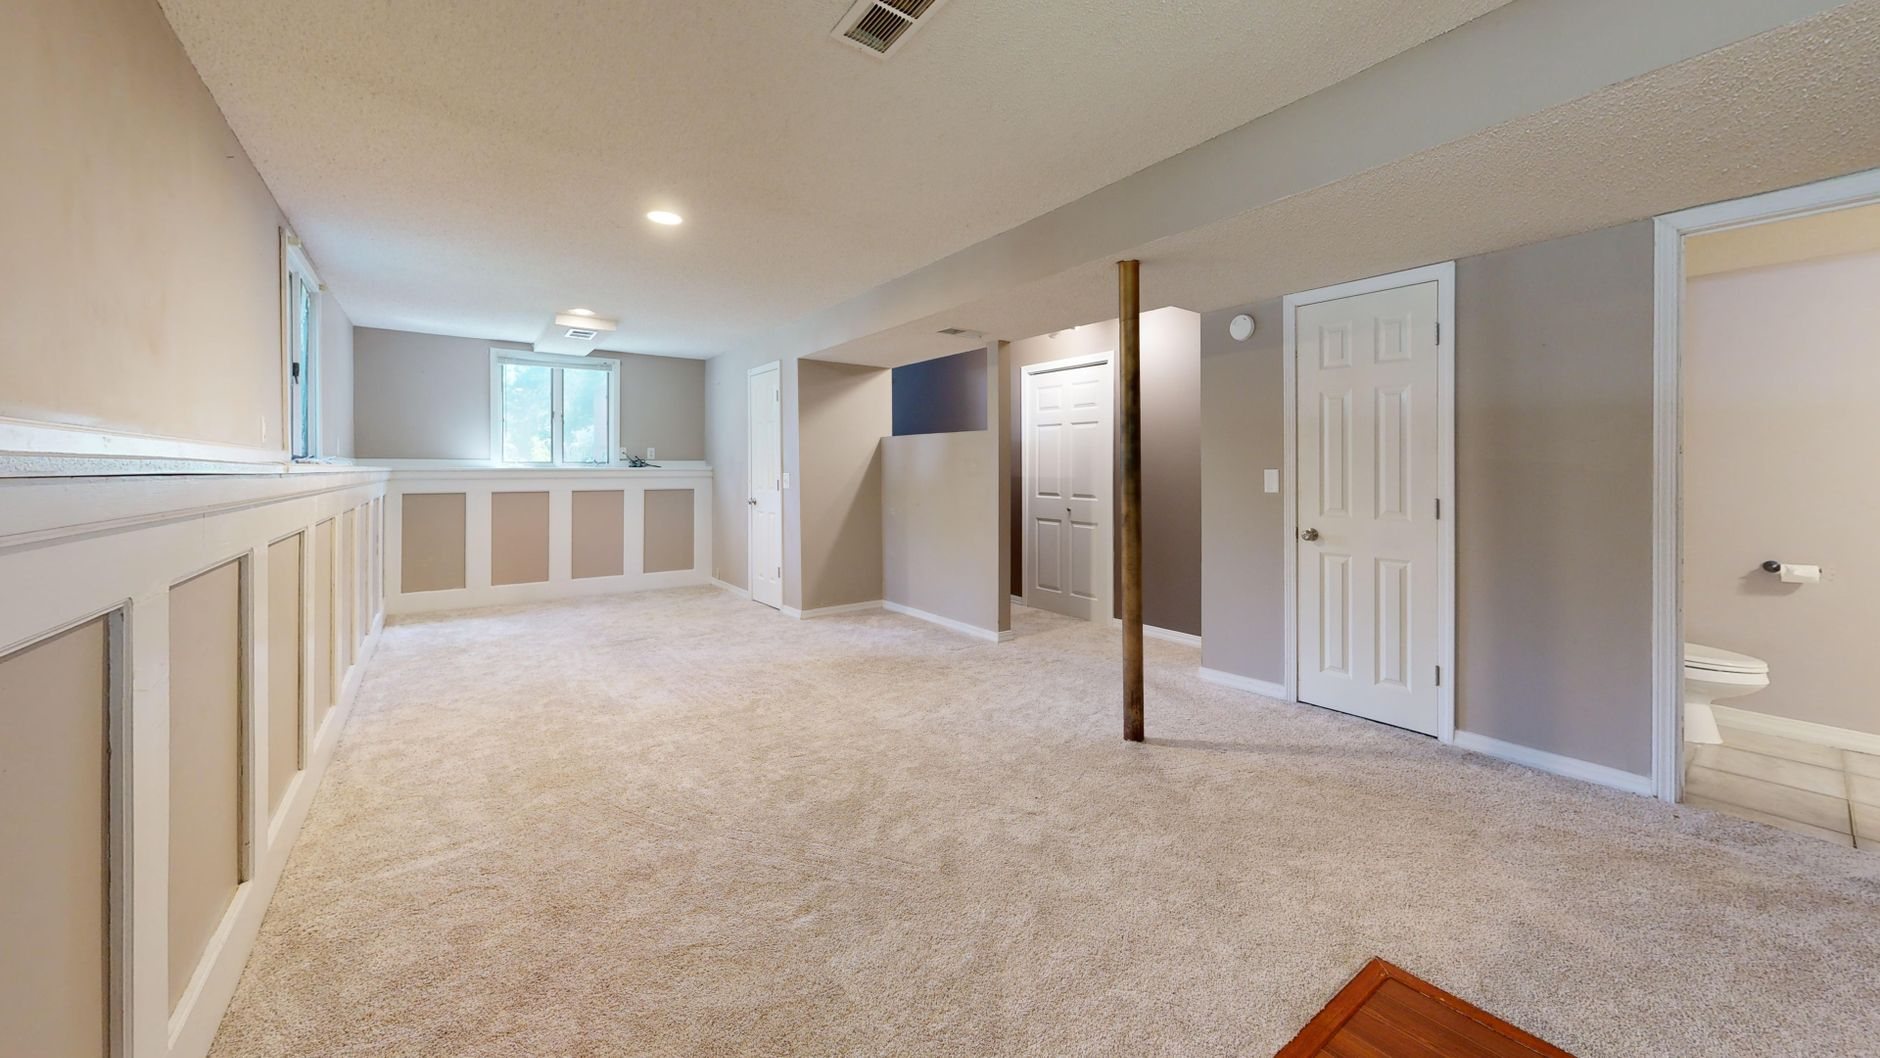
Two more Utah realities shape these plans. Fast-growth cities like Lehi, Saratoga Springs, and Eagle Mountain review ADU-classified suites differently than established Provo or Orem departments, and HOA-dense newer developments may add design review on a second driveway or exterior entrance. And because the second household often lives on the lower level, we treat radon seriously: Utah’s geology produces elevated levels in much of the state, and a passive sub-slab mitigation rough-in costs very little during construction compared to retrofitting under a finished suite someone sleeps in.
What a multigenerational build costs in Utah County
The base economics are the same as any custom home we build — roughly $250 to $450 per finished square foot as a ballpark planning band, driven by soils, slope, size, and finish level. The multigenerational program adds its own line items on top, and as ballpark figures for early planning: a second full kitchen typically runs roughly $30,000–$70,000 depending on appliance and cabinet grade; the extra bath, second laundry, HVAC zoning, and sound assemblies add more. Call it a modest premium over the same square footage built as one household — and far less than two mortgages.
What moves the number most: whether the suite is classified as an internal ADU (which can trigger added parking or fire-separation requirements), the appliance package in kitchen number two, and whether the aging-ready features are framed in now or imagined for later. Frame them in now — blocking and wide doorways are nearly free during construction. We see dependencies before they become delays.
Multigenerational builds sit within our new construction family, and like every custom project they start with a lot evaluation and a line-item budget before anyone commits to construction.
Questions we actually get
Could we rent out the suite later if our parents move on?
Often yes — if the suite was permitted as an internal ADU from the start. Cities that allow internal ADUs typically attach conditions like owner-occupancy of the main home, and rules vary by city. If future rental matters to you, tell us in the first meeting so the permit path supports it.
Does the second kitchen complicate the permit?
It can. A second full kitchen plus a separate entrance is what usually tips a suite into internal-ADU review, which may add parking or entrance-placement requirements depending on the city. Sometimes a kitchenette without a range keeps the review simpler. We map both paths with your city before design locks.
How much does the multigenerational program add to the budget?
As a ballpark: the second kitchen is the biggest line at roughly $30,000–$70,000, followed by the extra bath, second laundry, and HVAC zoning. Sound assemblies and aging-ready framing add comparatively little during construction. Expect a modest premium over the same house built for one household — the shared structure is where you save.
Can the suite be accessible without feeling clinical?
Yes. Zero-step entries, wider doorways, and curbless showers read as contemporary design, not medical equipment. Grab-bar blocking hides in the walls until it’s needed. Done during construction, none of it announces itself — it just means the house won’t need a remodel the year someone’s knees do.
Tell us who’s living together
We reply within a couple of hours during business hours — a day at most. You’ll get a straight read on the suite, the zoning path, and the budget before anyone commits to anything.