
Wood accent walls & slat walls in Utah County
A wood slat wall is a field of evenly spaced strips fixed over a dark backer so the gaps read as shadow lines; a plank accent wall is the same idea with the boards butted tight. Grandview Contractors lays out, builds, and finishes both for homes, offices, and lobbies across Utah County and Salt Lake County under a Utah DOPL B100 general contractor license.
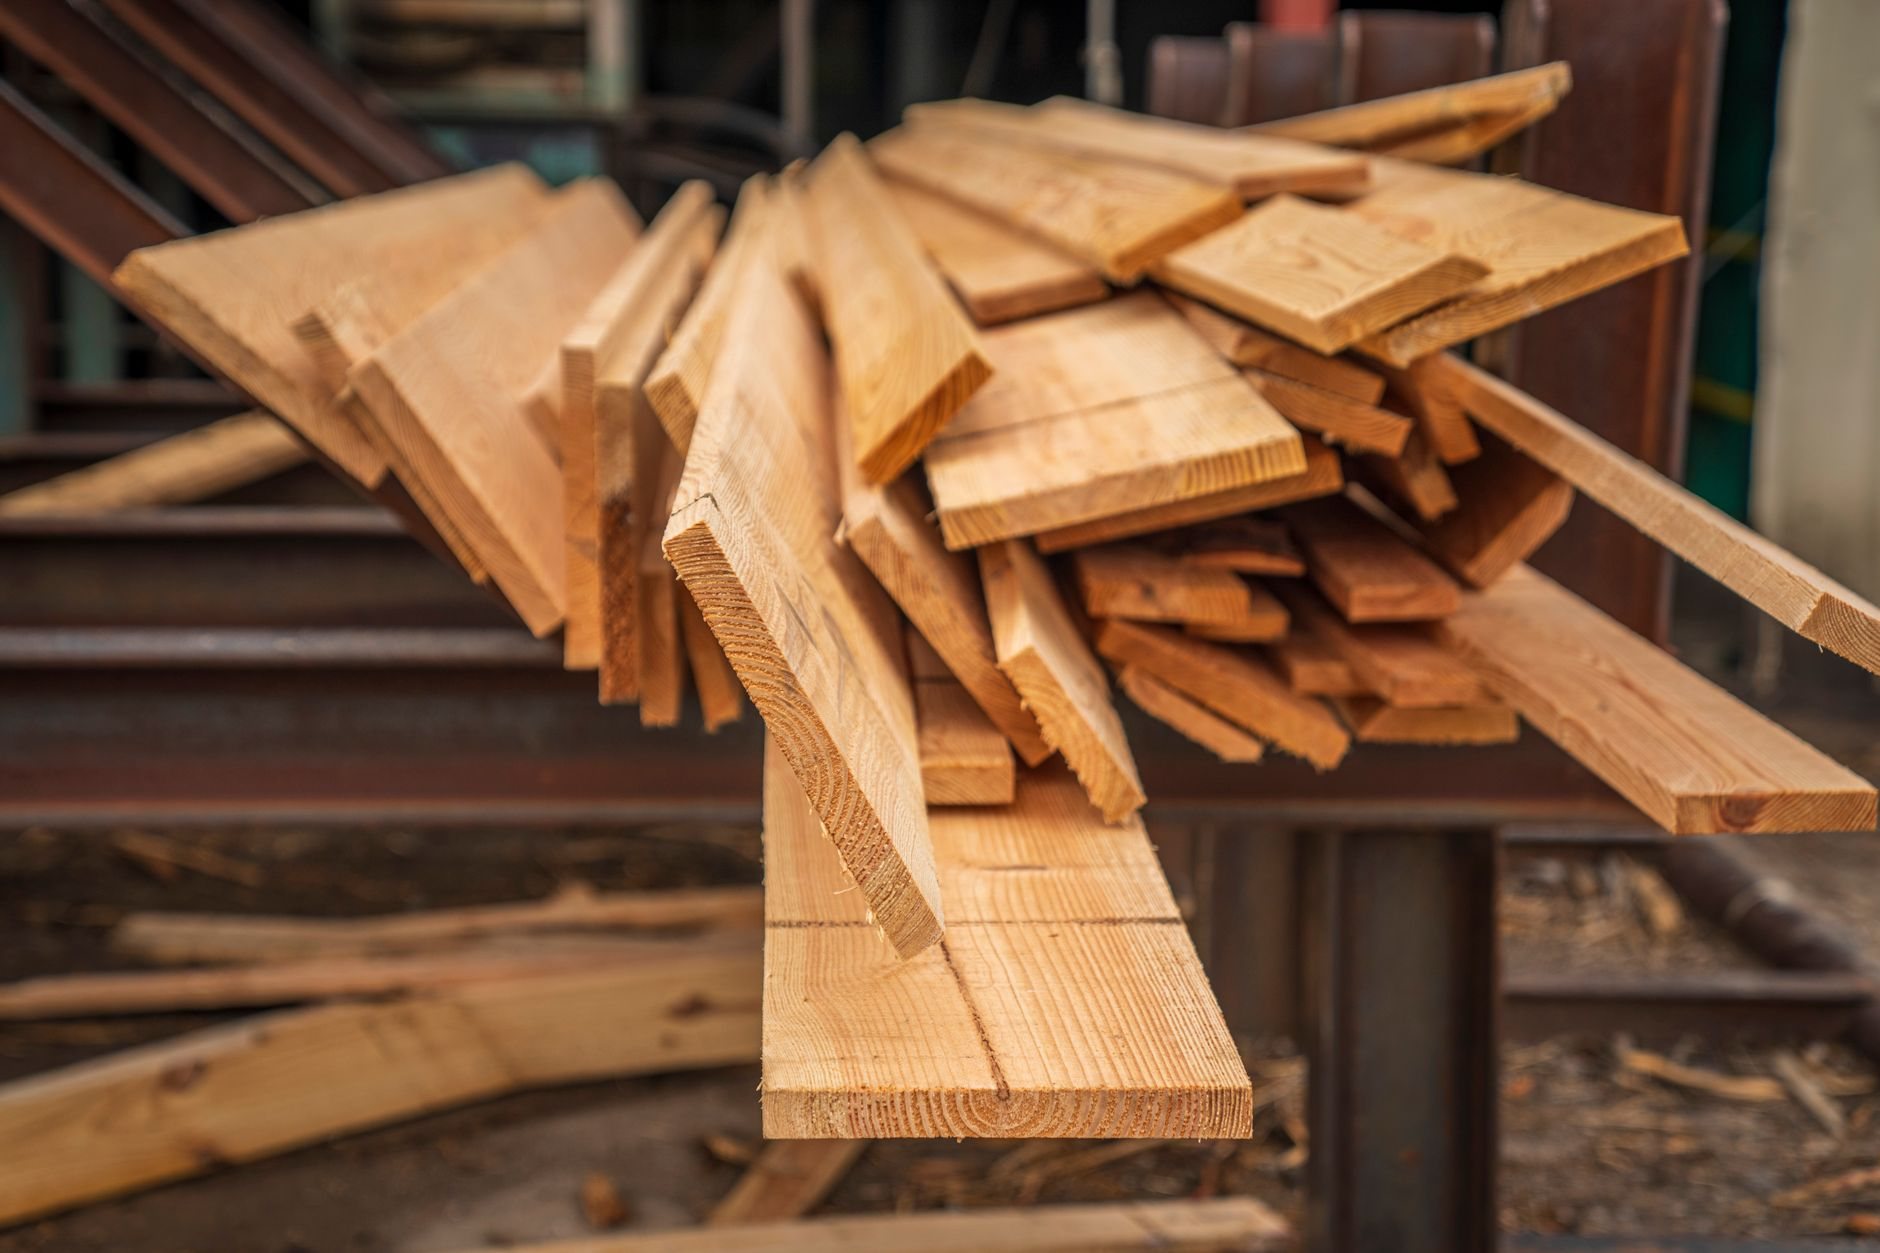
Slat wall, plank wall, or paneling: pick the one the room is asking for
A slat wall is linear and modern: narrow strips with a consistent reveal, usually run floor to ceiling behind a bed, a TV, or a reception desk. The shadow gap is the whole effect, so the gaps have to be dead even. A plank or shiplap accent wall is warmer and quieter — wider boards, butted or lightly gapped, far more forgiving of a wall that isn’t perfectly flat. Slat-over-felt assemblies also absorb some reflected sound, which is why they turn up in home offices as often as bedrooms.
If you want frames, rails, and a painted finish, you’re looking for wainscoting or board-and-batten rather than this page. If the wood you’re imagining is overhead, faux beams and beam wraps or a coffered ceiling is the right scope. And when a slat wall needs to wrap a media console or shelving, we build it alongside custom built-ins so the slats and the cabinetry share one layout.
What a slat wall installation actually involves
Most of a good slat wall happens before the first slat goes up. We straightedge the wall, because a ¼-inch hump in the drywall shows as a wave in a row of 40 parallel lines. The backer — black-painted drywall, plywood, or acoustic felt — is finished first, since nobody can paint between slats convincingly afterward. If an outlet has to move, Grandview holds the contract and manages licensed electricians to relocate it within the same schedule.
- Layout math. We solve slat width plus reveal so the field ends with a full slat at both edges — a ½-inch gap and a ¾-inch gap give different counts on a 12-foot wall, and we pick the pair that lands clean instead of ripping a sliver at the corner.
- Stock and acclimation. White oak, walnut, hickory, or poplar for paint sits stacked in the room for several days first; Utah’s furnace-dried winters shrink wood, and a slat that shrinks after installation turns an even reveal into a random one.
- Milling and pre-finishing. Slats are ripped to one width, edges eased, and finished flat on sawhorses so every face and edge carries the same sheen.
- Fastening. Construction adhesive plus pin nails or hidden clips, set to a spacer block so every reveal matches. Heads land on the shadow side of the slat or get filled, not caulked.
- Terminations. Inside corners get a return slat or shadow-gap stop, outside corners a mitered edge or cap, and base and ceiling lines are scribed to existing trim rather than stopped short of it.
Where the wall takes direct sun — a south-facing great room under a two-story window wall, common in newer Highland and Draper homes — Utah’s elevation makes the UV load harsher than at sea level, and bare walnut or cherry will shift color in a season. We specify a UV-inhibiting clear coat or a stable species there.
What does a wood slat wall cost in Utah County?
As a planning ballpark, not a quote: a site-built, stain-grade slat wall in Utah County typically lands in the $20–$50 per square foot range installed, including backer, layout, finishing, and terminations. Plank and shiplap accent walls usually run lower because there is less milling and no reveal to hold. Pre-finished slat panel systems cut labor but cost more in material. Our B100 license is verifiable at dopl.utah.gov.
Three things move the number. Species: poplar painted black costs a fraction of rift-sawn white oak or walnut. Geometry: a flat wall between two inside corners is quick; a wall with a door, three outlets, and a vaulted ceiling line is a day of scribing on top of the field work. Backer: painted drywall is cheap; acoustic felt or new plywood over a wavy wall adds material and a day. You get a budget range at consultation, an estimate once the layout is drawn, and a fixed proposal before anything is milled.
Questions we actually get
Can a slat wall go up over existing textured drywall?
Usually, yes, as long as the wall is flat. Orange-peel or knockdown texture disappears behind a black backer coat because the slats catch the eye, not the wall. What a slat wall cannot hide is a wave or hump — it telegraphs through parallel lines, so we straightedge first and skim or sheet over anything that fails.
Will the gaps between slats stay even through a Utah winter?
They will if the slats were acclimated in the room and fastened with adhesive plus mechanical fasteners. Furnace-dried winter air along the Wasatch Front shrinks wood across the grain, and a slat installed at summer moisture content can visibly widen one reveal and not its neighbor. Acclimated, pre-finished stock keeps the movement small and uniform.
What happens to outlets, switches, and the TV mount?
They get solved on paper before the first slat is cut. Boxes are set out on the layout so a slat edge never splits a cover plate, extension rings bring each box flush with the new surface, and TV mounts land on blocking in the backer so 60 pounds never hangs on slats. Relocating a box means managed licensed electricians inside the same schedule.
Is a slat wall a weekend project or a trade-level one?
A small plank accent wall is a fair weekend project for a careful homeowner. A full-height slat wall with a consistent reveal, a door in it, and a vaulted ceiling line is not — layout math, milling, pre-finishing, and scribed terminations are where kits go wrong. If a previous attempt has uneven gaps, we can often rebuild the field on the existing backer.
Slat and accent walls are one piece of our trim and millwork work and land best inside a larger renovation schedule — after drywall is flat and before interior painting does its final coat.
Tell us what you’re working on
We reply within a couple of hours during business hours — a day at most. You’ll get a straight read on scope, sequence, and budget before anyone commits to anything.