
Infill lot spec homes in Salt Lake City
Infill spec building puts a new house on an established-neighborhood lot — often after a teardown — and sells it where land barely exists anymore. Grandview Contractors builds infill spec homes across Salt Lake City and older Utah County neighborhoods under Utah DOPL B100 license #14282236-5501.
When an infill lot is the right spec play
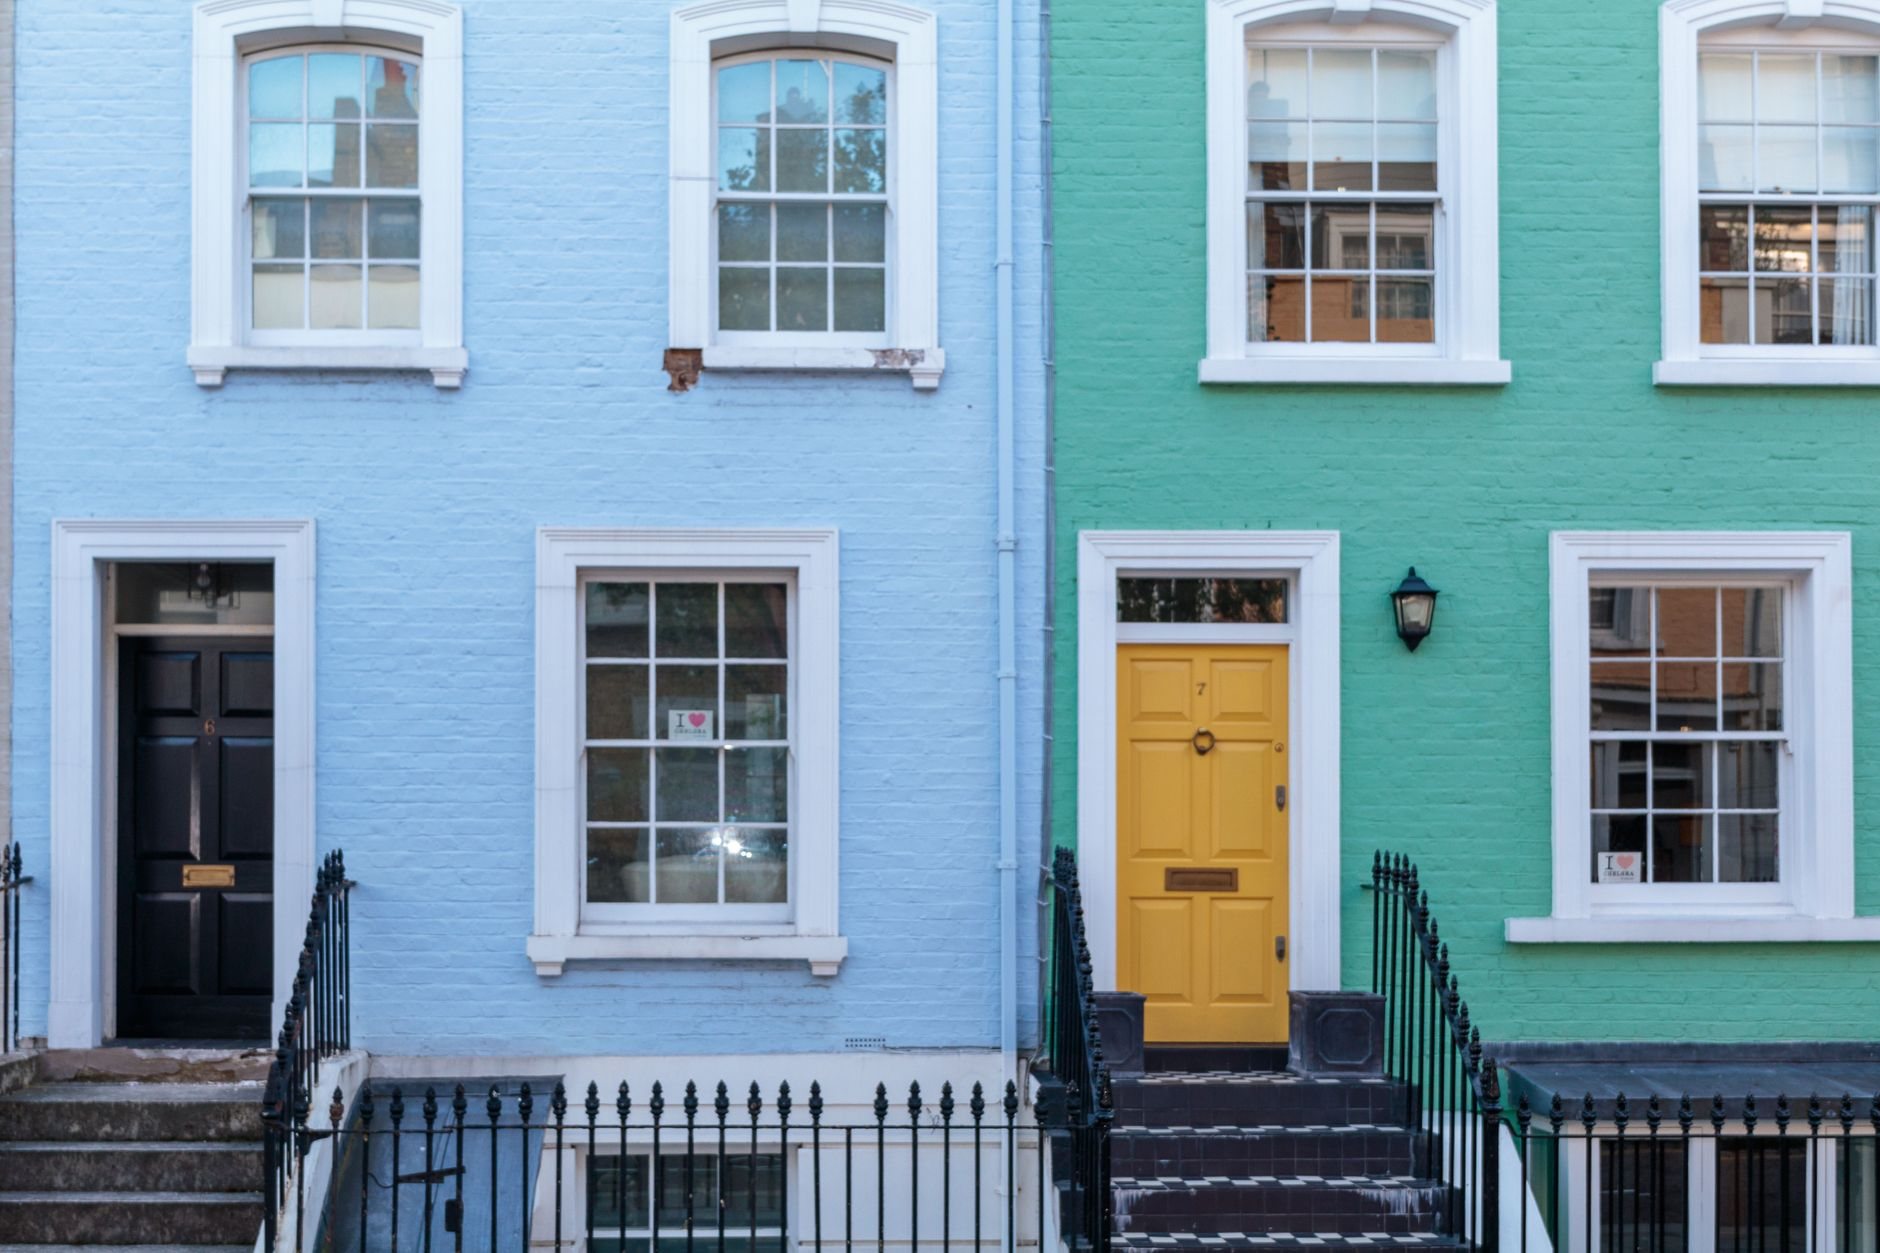
Infill pencils differently than greenfield. You pay more for the dirt and usually something to clear it, but you’re selling into neighborhoods buyers already want — mature trees, short commutes, streets built before the word “master-planned” existed. In Salt Lake City and the older cores of Provo, Orem, and Springville, a new house on an old street routinely out-comps the same house at the edge of a subdivision.
If your deal is a clean lot in a newer area and the play is purely plan-and-finish arbitrage, that’s our flip-to-sell new construction page. If the infill parcel’s zoning allows more than one unit — and along many Salt Lake City corridors it now does — duplex, triplex, and fourplex construction may return more than a single spec house on the same land. This page is the deal in between: one buildable lot, one teardown or vacant remnant, one new home built to sell. Our spec home building page covers how we run the investor side of any of these.
What building on an infill lot actually involves
The house is the easy part. What separates infill from a subdivision build is everything that happens before the footings — and everything within ten feet of the property lines.
- Read the zoning before you write the offer. Established-neighborhood zoning controls lot width, setbacks, height, and sometimes design compatibility. The buildable envelope on a 50-foot Salt Lake City lot is a specific shape, and the pro forma only works if the plan fits inside it. We check the envelope, the parking requirement, and any overlay before you go hard on earnest money.
- Clear what’s there. Most infill deals start with a teardown. That means asbestos and lead surveys on pre-1980 structures, utility disconnects confirmed in writing, and full structure demolition sequenced so the lot is ready the week excavation mobilizes — not a month of dead carrying cost later.
- Assume the utilities are older than the listing says. Water and sewer laterals on these streets can be galvanized pipe or vitrified clay from the original build, and the city will often require new taps and laterals for new construction. Trenching to a main across a finished street, with traffic control and asphalt patching, is a line item greenfield builders never see.
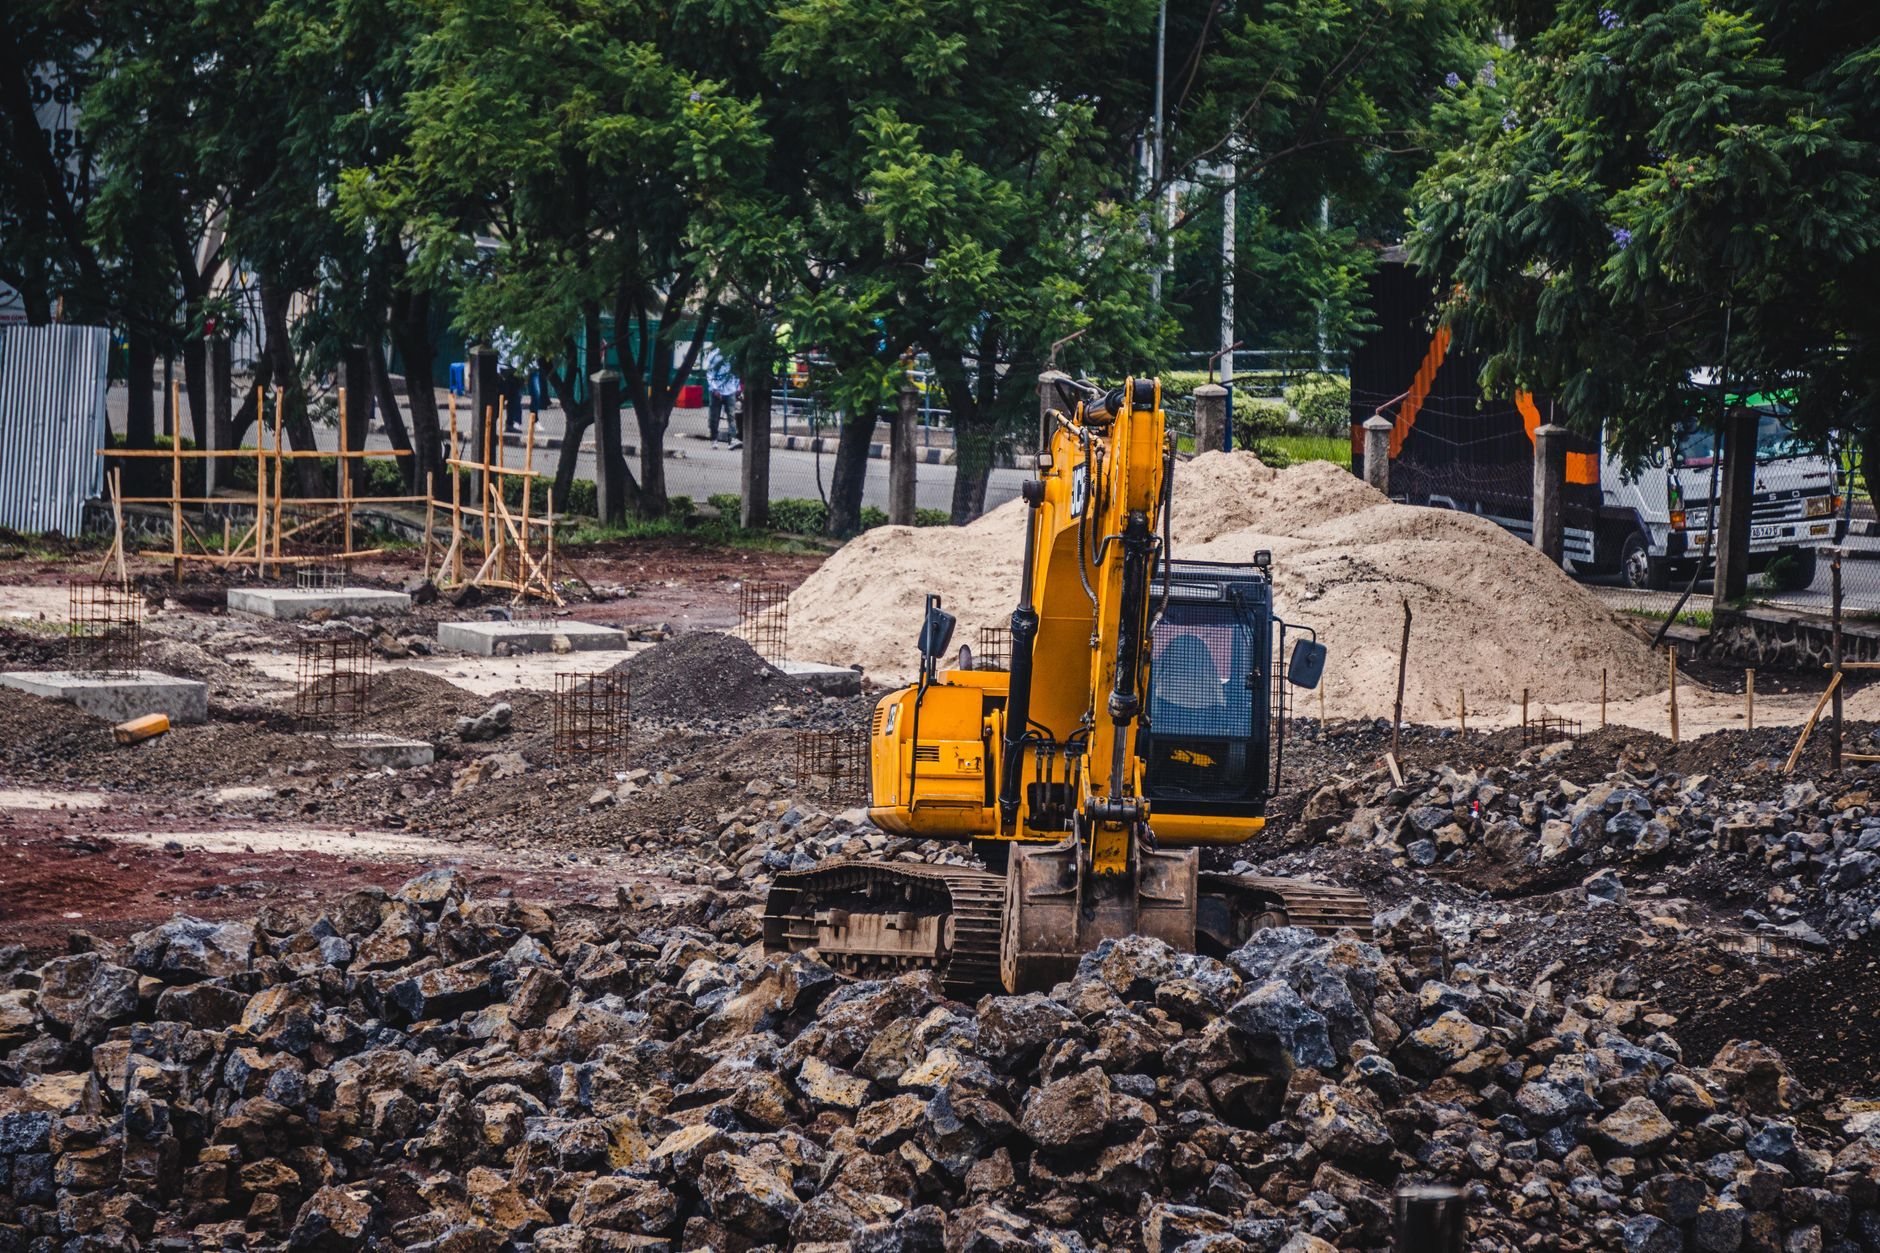
- Build tight. Neighboring houses ten feet away change the means and methods: smaller excavators, careful spoil management, sometimes shoring where a new basement runs deeper than an old neighboring footing. The fences, park strips, and mature trees on both sides belong to people who live there — protecting them is part of the job.
- Design for the street. An infill spec home sells on how it sits among 80-year-old neighbors. Massing, porch depth, and garage placement that respect the block are worth real money at listing. The plans may change. The standard does not.
What moves cost on an infill spec build
Beyond the standard levers of size and finish, infill adds its own: demolition and disposal, utility lateral replacement and connection fees, tight-access equipment premiums, and street-cut restoration. Older Salt Lake Valley neighborhoods also sit on deep lake sediments where the Utah Geological Survey maps meaningful liquefaction potential near the Wasatch fault — see geology.utah.gov — so a geotechnical report drives the foundation design, and sometimes the price, more than the floor plan does.
Permitting runs on an established city’s clock. Salt Lake City’s review process is documented and predictable but not fast, and teardown-plus-new-build means two permits in sequence; verify current requirements with the Salt Lake City building services division and budget the timeline honestly. As a ballpark planning number, expect infill hard costs to run 10–20% above an equivalent subdivision build once demolition, utilities, and access are priced in — offset, when the comps hold, by a stronger exit price. New driveways and city walks tying into old flatwork still need air-entrained mixes and drainage that survive the Wasatch Front’s 100-plus annual freeze-thaw days; the neighbors’ cracked sidewalk is a preview, not a suggestion.
Electrical, plumbing, and HVAC on our infill builds are performed by licensed trade partners — Grandview holds the contract, and we coordinate, sequence, and quality-check their work as part of one schedule with one company accountable for the house.
Questions infill investors actually ask
Should I tear down or renovate the existing house?
Run both numbers, but on most infill spec deals the teardown wins: an old house constrains the floor plan, hides expensive surprises, and caps the exit price a new build wouldn’t. Renovation makes sense when the structure is sound and the zoning wouldn’t let you rebuild the same square footage. We’ll give you a straight read on the specific house.
What can the lot’s zoning stop me from building?
Setbacks, height limits, lot coverage, and parking requirements define a hard envelope, and some Salt Lake City districts add compatibility standards for infill. A plan that fits a subdivision lot often doesn’t fit a 50-foot city lot. We verify the envelope with the city before you commit — it’s the cheapest step in the whole deal.
How much more does infill cost than building in a subdivision?
As a ballpark, plan on 10–20% above equivalent greenfield hard costs. Demolition and disposal, new water and sewer laterals with street-cut restoration, tight-access equipment, and neighbor protection are the usual adders. Soils and foundation design can move it further — which is why we price from a geotechnical report, not an average.
Do old utility connections really get replaced?
Usually, yes. Cities commonly require new laterals and meters for new construction rather than reusing century-old galvanized or clay lines, and reusing them would be a warranty problem you’d inherit anyway. We locate the mains, confirm the city’s requirements in writing, and put the real number in the budget before demolition starts.
Send us the parcel before you close
We reply within a couple of hours during business hours — a day at most. You’ll get a straight read on the zoning envelope, the utilities, the demolition, and a realistic budget range for the whole sequence. Part of our new construction work across Salt Lake City and Utah County.